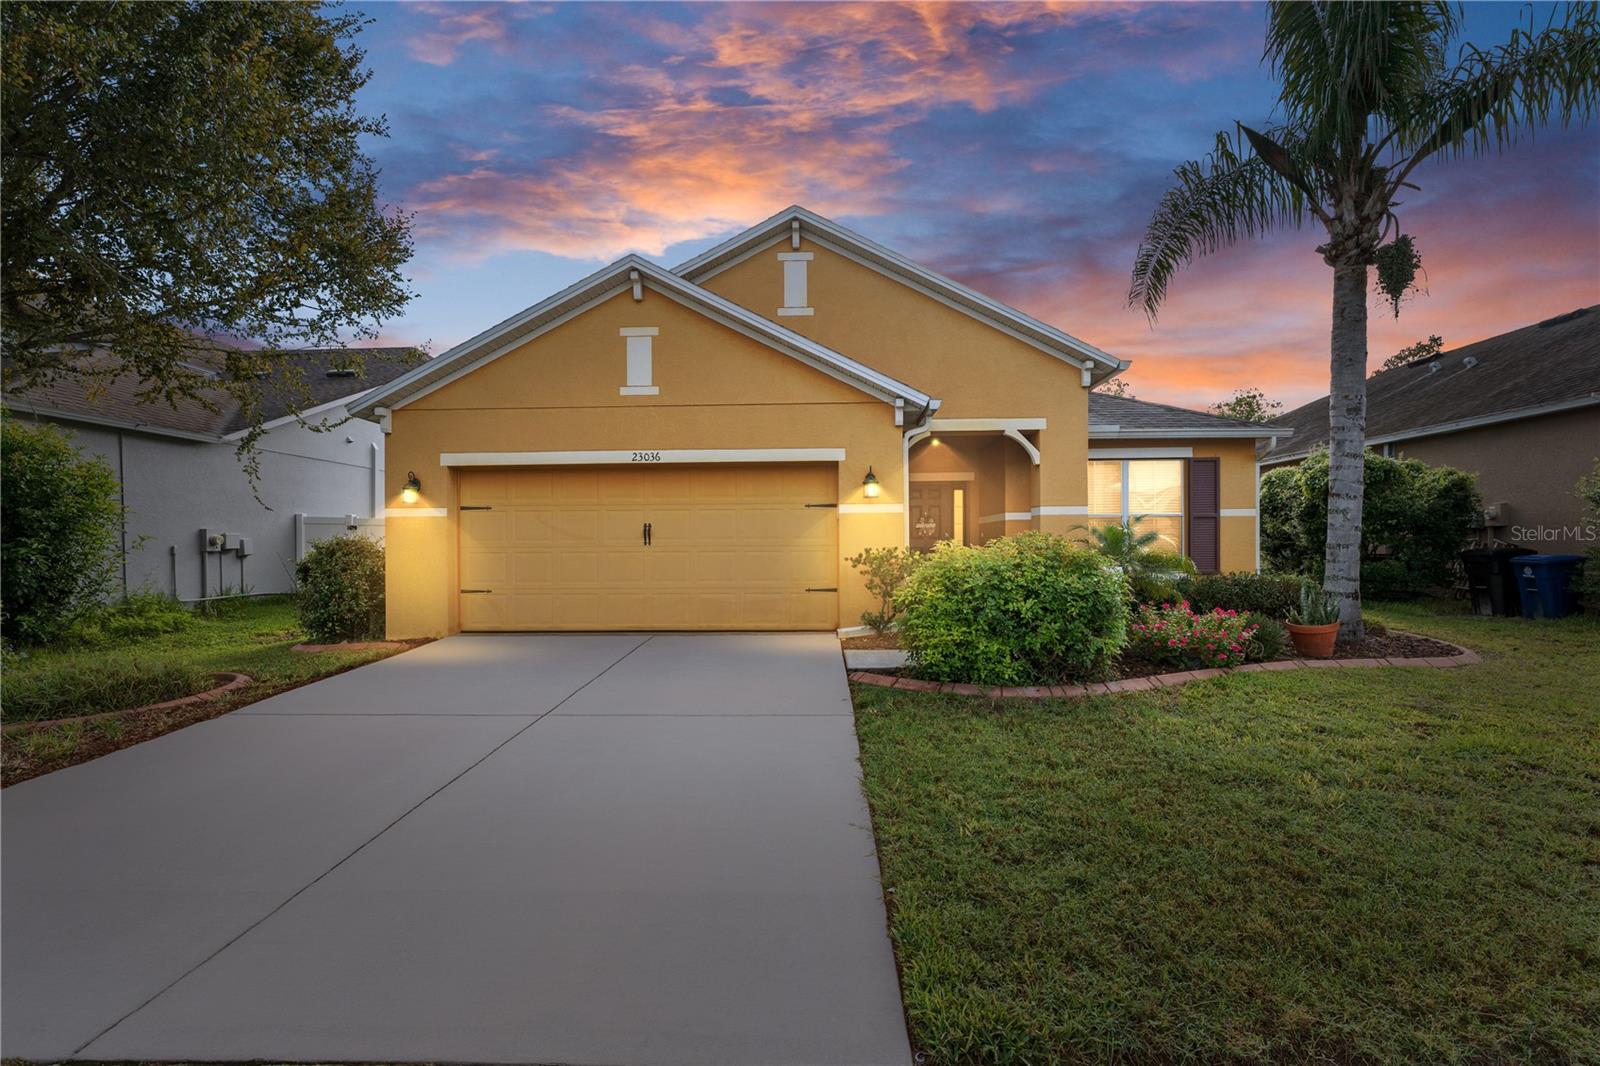

$394,999
23036 Wood Violet Court
Land O Lakes, FL 34639
Listing updated: September 23, 2026 at 8:32 PM ET
Listing courtesy of Weichert Realtors Exclusive Properties · Alvin Satram · MLS #TB8551333 · Active · 813-426-2669Property type
Year built
Lot size
Price / sq ft
HOA dues
Days on market
Garage spaces
Flood zone
About this home
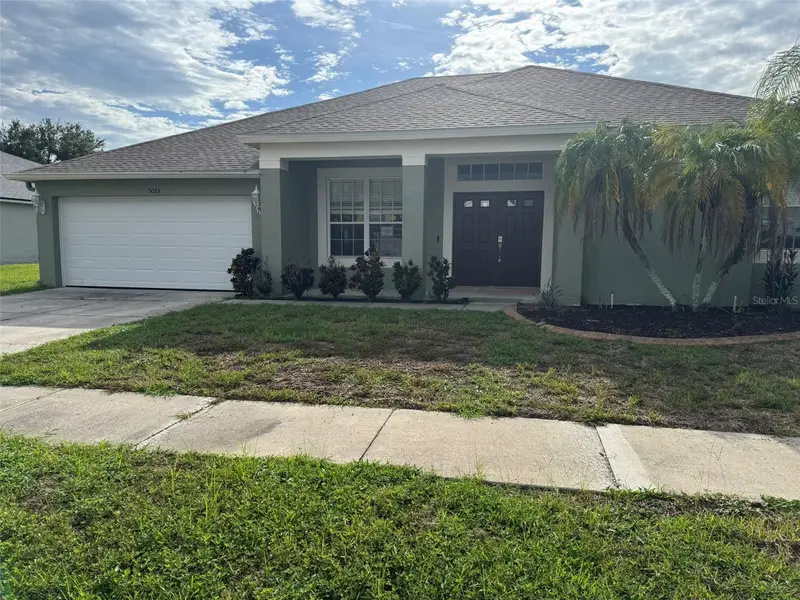
A POOL, PRIVACY & PLENTY OF SPACE TO ENJOY! Set at the end of a quiet cul-de-sac, this well-kept 4-bedroom, 2-bath home offers 1,872 sq. ft. of comfortable living space and a backyard made for enjoying sunny Florida days. Built in 2012, the Santa Rosa model features an open layout, thoughtful upgrades, and a private screened pool with no rear neighbors. Step inside to an open and inviting floor plan with 18-inch tile flooring throughout the living and wet areas, as well as the front bedroom, while the remaining three bedrooms feature carpet. All carpet is brand new. The kitchen is designed for both everyday meals and entertaining, featuring 42-inch Mocha cabinets, granite countertops, a glass backsplash, stainless hardware, generous counter space, a large island with pendant lighting, and a walk-in pantry. The kitchen also includes a new dishwasher. The foyer adds an elegant touch with thick crown molding and a tray ceiling. The spacious primary bedroom offers a tray ceiling and a comfortable retreat at the end of the day. The primary bath includes dual vanities, new bathroom vanities, a large glass-enclosed shower with upgraded tile, and a walk-in closet. An interior laundry room with shelving provides additional convenience and storage. Then step outside and discover the true highlight of this home—a 30' x 14' Gulf Stream screened pool enclosure creating your own private backyard oasis. The pool features a paver deck, PebbleTec finish, saltwater filtration system, sun shelf with umbrella stand, and multi-colored pool lighting. With no backyard neighbors, you can enjoy the space with added privacy. The fully fenced backyard also includes a sprinkler system, while the front of the home welcomes you with a spacious porch, rain gutters, attractive landscaping, and concrete curbing. The community offers plenty to enjoy, including tennis, basketball and volleyball courts, a playground, fitness center, community pool, clubhouse, and planned activities. Conveniently located near shopping, restaurants, and schools, with easy access to I-75 and the Veterans Expressway and approximately 30 minutes from Tampa International Airport. From the inviting interior to the resort-style backyard, this well-cared-for home offers a wonderful place to relax, entertain, and enjoy the Florida lifestyle. Come see why this could be the one you've been waiting for!
Estimated monthly payment
Estimate only. Taxes use the listing's reported amount where available; insurance is a Florida-average estimate. Your actual payment will vary — run a full calculation or talk to a lender.
Price & listing history0 days on market
- Status: ActiveSep 23, 2026
- Listed$394,999Sep 23, 2026
- Price increased$394,999
Facts & features
- Property type
- Residential
- Sub type
- Single Family Residence
- Status
- Active
- Days on market
- 0
- Subdivision
- Dupree Lakes Ph 3b
- County
- Pasco
- Year built
- 2012
- Living area
- 1,872 sq ft
- Price/sq ft
- $211
- Building area
- 2,397 sq ft (Public Records)
- Lot size
- 6,160 sq ft
- Lot category
- 0 to less than 1/4
- Flood zone
- X (12101C0406F)
- Garage
- 2 spaces
- Pool
- Private pool
- Annual taxes
- $5,321 (2025)
- Parcel #
- 19-26-07-0060-00800-0150
- Zoning
- MPUD
- MLS #
- TB8551333
Ask about this home
Have a question? Ask the broker directly.
Ryan Solberg answers personally — no call center, no spam. Your question goes straight to him.
Interior Details
- Bedrooms
- 4
- Full bathrooms
- 2
- Flooring
- Carpet, Tile
- Appliances
- Dryer, Microwave, Range, Refrigerator, Washer
- Interior features
- Ceiling Fans(s), Crown Molding, Kitchen/Family Room Combo, Solid Wood Cabinets, Stone Counters, Tray Ceiling(s), Walk-In Closet(s)
- Laundry
- Inside
- Stories / Levels
- One
- Direction faces
- West
Heating & Cooling
- Heating
- Central, Electric
- Cooling
- Central Air
Parking
- Garage spaces
- 2
- Attached garage
- Yes
- Parking features
- Garage Door Opener
HOA & Financial
- HOA fee
- $110 / Annually
- Monthly HOA
- $9/mo
- Total monthly fees
- $9/mo
- Total annual fees
- $110
- HOA name
- Stacy Hulburt
- CDD
- Yes
- Homestead exemption
- Yes
- Min lease term
- 8-12 Months
- Listing terms
- Cash, Conventional, FHA, VA Loan
- Ownership
- Fee Simple
- Available for lease
- Yes
- Lease restrictions
- Yes
- Additional lease restrictions
- Buyer(s) and/or Buyer's agent to check and verify Lease Restrictions with HOA.
- Approval process
- Buyer(s) and/or Buyer's agent to check and verify the Approval Process with HOA.
Exterior & Construction
- Exterior features
- Rain Gutters, Sidewalk, Sprinkler Metered
- Construction materials
- Block, Stucco
- Roof
- Shingle
- Foundation
- Slab
- Pool
- Private pool
- Road surface
- Concrete
Utilities
- Sewer
- Public Sewer
- Water source
- Public
- Utilities
- Cable Connected, Electricity Connected, Fire Hydrant, Public, Sewer Connected, Sprinkler Meter, Underground Utilities
Community
- Pets allowed
- Yes
Schools
Letter grades: Florida DOE 2024–25 school grades (Orange, Seminole, Lake, Osceola, Brevard). Assigned schools from the listing agent — verify enrollment with the district.
Room Details
| Room | Level | Dimensions |
|---|---|---|
| Primary Bedroom | First | 12x15 |
| Bedroom 2 | First | 11x11 |
| Bedroom 3 | First | 11x11 |
| Bedroom 4 | First | 11x11 |
| Dining Room | First | 17x9 |
| Kitchen | First | 13x13 |
| Great Room | First | 17x18 |
| Laundry | First | 6x8 |
| Foyer | First | 10x7 |
| Balcony/Porch/Lanai | First | 8x15 |
Listing Details
- Listing date
- 2026-09-23
- On market date
- 2026-09-23
- Original list price
- $394,999
- Occupant type
- Vacant
- MLS area
- 34639 - Land O Lakes
- Listing AOR
- Suncoast Tampa
- Status changed
- 2026-09-23
- Tax legal description
- DUPREE LAKES PHASE 3B PB 66 PG 054 BLOCK 8 LOT 15
Flood risk
Minimal-risk area outside the mapped floodplain. Flood insurance is optional and typically low-cost.
Source: FEMA flood zone reported on the listing. Confirm current designation at FEMA Flood Map Service Center.
Location
Directions
From FL-54, head north on Collier Parkway for approximately 3 miles. Turn left onto Dupree Lakes Boulevard, then take the first right onto Wood Violet Court. Continue toward the cul-de-sac; the home will be on the right.
More homes like this
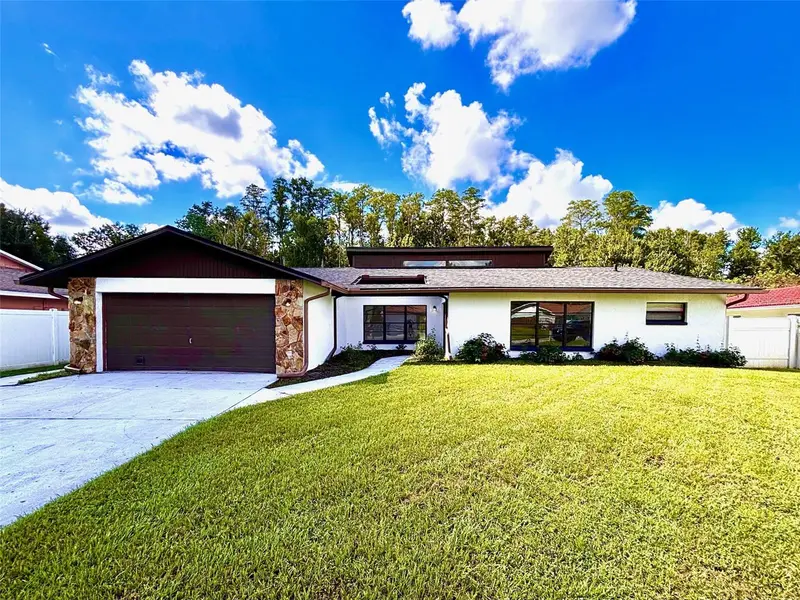
$420,000
4545 Debbie Ln
Lutz, FL 33559
4 bd · 3 ba · 2,478 sqft
Tampa Downs Heights
MLS ID #TB8545612, FUTURE HOME REALTY INC.
Listing provided by Stellar MLS
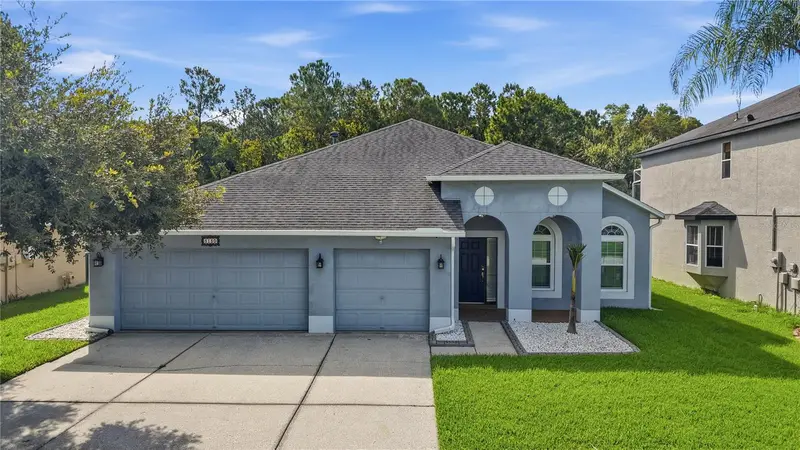
$434,900
5150 Villagebrook Dr
Wesley Chapel, FL 33544
4 bd · 2 ba · 2,390 sqft
Saddlebrook Village West
MLS ID #TB8519731, FUTURE HOME REALTY INC.
Listing provided by Stellar MLS
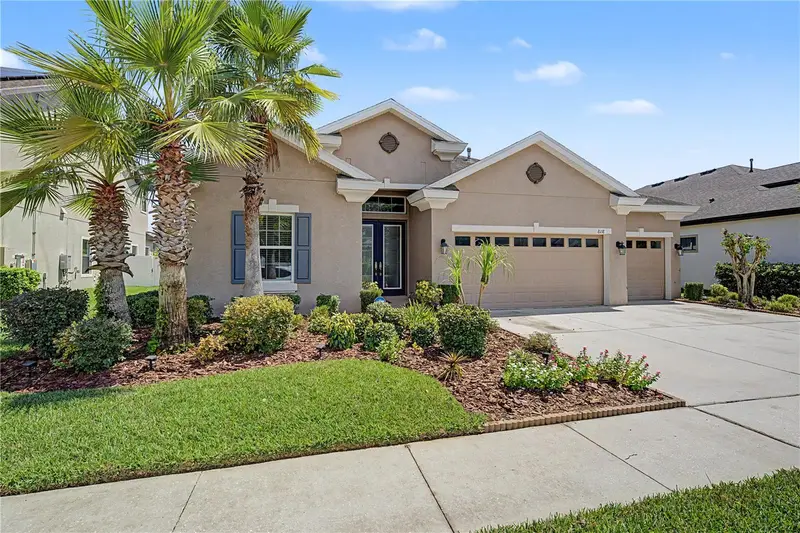
$605,000
8118 Water Color Dr
Land O Lakes, FL 34638
3 bd · 3 ba · 2,568 sqft
Lakeshore Ranch Ph I
MLS ID #TB8545177, FUTURE HOME REALTY INC.
Listing provided by Stellar MLS
$459,000
5035 Alderbrook
Land O Lakes, FL 34638
4 bd · 4 ba · 3,033 sqft
Pine Glen Pb 48 Pg 055 Block 5 Lot 17 Or 6115 Pg
MLS ID #TB8541440, MR BIGGS LLC.
Listing provided by Stellar MLS

Listings courtesy of Stellar MLS as distributed by MLS GRID
IDX information is provided exclusively for consumers’ personal, non-commercial use and may not be used for any purpose other than to identify prospective properties consumers may be interested in purchasing.
Based on information submitted to the MLS GRID as of September 23, 2026 at 8:32 PM ET. All data is obtained from various sources and may not have been verified by broker or MLS GRID. Supplied Open House Information is subject to change without notice. All information should be independently reviewed and verified for accuracy. Properties may or may not be listed by the office/agent presenting the information.
All or a portion of the multiple listing information is provided by Stellar MLS, from a copyrighted compilation of listings. The compilation of listings and each individual listing are © 2026 Stellar MLS. All rights reserved.
Ryan Solberg, Broker · MaxLife Realty LLC · FL License #BK3354351 · Equal Housing Opportunity · Full disclaimer · DMCA