
$452,900
4950 114th Street Road
Ocala, FL 34476
Listing updated: September 16, 2026 at 5:35 PM ET
Listing courtesy of Ashley Yates Realty · Ashley Yates, PA · MLS #OM731949 · Active · 352-817-3804Property type
Year built
Lot size
Price / sq ft
HOA dues
Days on market
Garage spaces
Flood zone
About this home
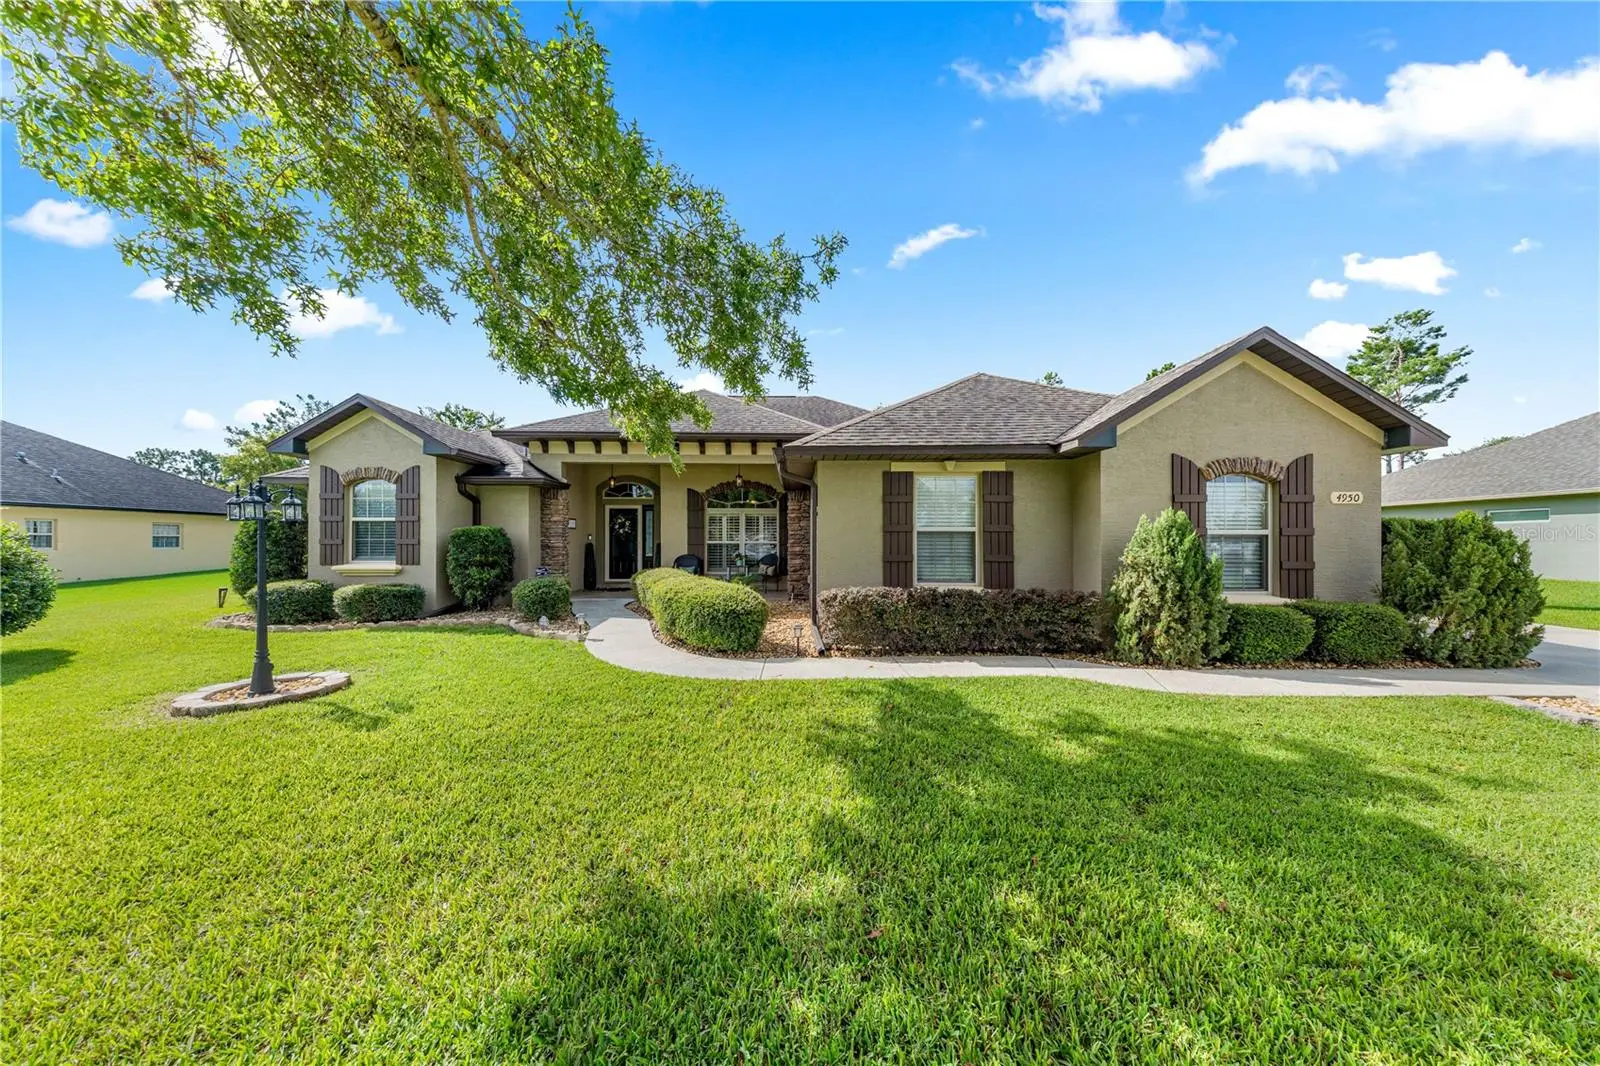
Truly one of a kind, this former builder’s model home in Marco Polo Village II (not in an adult Community) showcases exceptional craftsmanship, thoughtful upgrades, and unmistakable pride of ownership. Situated on nearly half an acre in desirable Southwest Ocala, this three-bedroom, two-bath residence offers approximately 2,292 square feet of beautifully designed living space. From the moment you arrive, brick accents, decorative shutters, a spacious front porch, side-entry garage, oversized driveway, manicured landscaping, and perfectly positioned mature trees create unforgettable curb appeal. Inside, a custom wood beam defines the welcoming foyer, while cathedral ceilings, unique updated lighting, plantation shutters, and an electric fireplace bring warmth and character to the main living area. The showpiece kitchen blends cream cabinetry with a sage-green island and offers stainless-steel appliances, a pot filler, glass-front display cabinets, cookbook shelving, and a built-in desk currently styled as a charming tea bar. The spacious primary suite features a tray ceiling, custom-designed closet, and a versatile sitting area ideal for a home office, reading retreat, or nursery. Its private bathroom includes dual vanities, a soaking tub, and an oversized walk-in shower. Two additional bedrooms also feature tray ceilings, while the guest bathroom provides convenient built-in storage. Designed for year-round enjoyment, the all-season room is finished with a tongue-and-groove wood ceiling, its own heating and cooling system, and privacy shades overlooking the backyard. Step outside to a fully fenced, private outdoor retreat complete with stone pavers, a pergola, firepit, mature landscaping, irrigation, and an electrified workshop (12' x 24') that can serve as both storage and a dedicated hobby space. Conveniently located near the World Equestrian Center, the Florida Trail’s 49th Avenue Trailhead, shopping, restaurants, medical facilities, and everyday conveniences, this custom Southwest Ocala home offers a rare combination of architectural character, comfort, privacy, and location.
Estimated monthly payment
Estimate only. Taxes use the listing's reported amount where available; insurance is a Florida-average estimate. Your actual payment will vary — run a full calculation or talk to a lender.
Price & listing history7 days on market
- Status: ActiveSep 9, 2026
- Listed$452,900Sep 9, 2026
- Price increased$452,900
Facts & features
- Property type
- Residential
- Sub type
- Single Family Residence
- Status
- Active
- Days on market
- 7
- Cumulative DOM
- 36
- Subdivision
- Kingsland Country Estate
- County
- Marion
- Year built
- 2014
- Living area
- 2,292 sq ft
- Price/sq ft
- $198
- Building area
- 2,963 sq ft (Public Records)
- Lot size
- 20,038 sq ft
- Lot category
- 1/4 to less than 1/2
- Flood zone
- X (12083C0712E)
- Garage
- 2 spaces
- Annual taxes
- $3,547 (2025)
- Parcel #
- 3506-007-024
- Zoning
- R1
- MLS #
- OM731949
Ask about this home
Have a question? Ask the broker directly.
Ryan Solberg answers personally — no call center, no spam. Your question goes straight to him.
Interior Details
- Bedrooms
- 3
- Full bathrooms
- 2
- Flooring
- Carpet, Tile, Wood
- Appliances
- Dishwasher, Dryer, Microwave, Range, Refrigerator, Washer
- Interior features
- Built-in Features, Cathedral Ceiling(s), Ceiling Fans(s), Chair Rail, Dry Bar, Eat-in Kitchen, High Ceilings, Open Floorplan, Primary Bedroom Main Floor, Split Bedroom, Stone Counters, Tray Ceiling(s), Walk-In Closet(s)
- Laundry
- Inside, Laundry Room
- Stories / Levels
- One
- Direction faces
- North
- Fireplace
- Yes
Heating & Cooling
- Heating
- Central, Electric
- Cooling
- Central Air
Parking
- Garage spaces
- 2
- Attached garage
- Yes
- Parking features
- Driveway, Garage Faces Side, Ground Level, Off Street
HOA & Financial
- HOA fee
- $135 / Annually
- Monthly HOA
- $11/mo
- Total monthly fees
- $17/mo
- Total annual fees
- $200
- HOA name
- Vine Management
- CDD
- No
- Homestead exemption
- Yes
- Min lease term
- No Minimum
- Listing terms
- Cash, Conventional, FHA, VA Loan
- Ownership
- Fee Simple
- Available for lease
- Yes
- Lease restrictions
- No
- Additional lease restrictions
- Please contact HOA for any possible lease restrictions
Exterior & Construction
- Exterior features
- Fire Pit, Lighting, Private Mailbox, Rain Gutters
- Construction materials
- Block, Concrete, Stucco
- Roof
- Shingle
- Foundation
- Slab
- Road surface
- Paved
Utilities
- Sewer
- Septic Tank
- Water source
- Public
- Utilities
- Electricity Connected
Community
- Pets allowed
- Yes
Schools
Letter grades: Florida DOE 2024–25 school grades (Orange, Seminole, Lake, Osceola, Brevard). Assigned schools from the listing agent — verify enrollment with the district.
Room Details
| Room | Level | Dimensions |
|---|---|---|
| Kitchen | First | 21.04x10 |
| Living Room | First | 19x17.06 |
| Dining Room | First | 11.05x9.06 |
| Primary Bedroom | First | 18.11x12.09 |
| Bedroom 2 | First | 11.09x10.1 |
| Bedroom 3 | First | |
| Balcony/Porch/Lanai | First | 26.08x10.11 |
Listing Details
- Listing date
- 2026-09-09
- On market date
- 2026-09-09
- Original list price
- $452,900
- Occupant type
- Owner
- MLS area
- 34476 - Ocala
- Listing AOR
- Ocala - Marion
- Status changed
- 2026-09-09
- Tax legal description
- SEC 33 TWP 16 RGE 21 PLAT BOOK N PAGE 086 KINGSLAND COUNTRY ESTATES WHISPERING PINES AKA MARCO POLO VILLAGE II NHBDS RECORDED IN OR 3260-0594 BLK 7 LOT 24
Flood risk
Minimal-risk area outside the mapped floodplain. Flood insurance is optional and typically low-cost.
Source: FEMA flood zone reported on the listing. Confirm current designation at FEMA Flood Map Service Center.
Location
Directions
From SE Ocala take FL-200 towards SW Ocala, Make a left on SW 103rd St Rd, right on SW 49th Ave Rd, right on SW 114th St Rd. Home is on the left side.
More homes like this
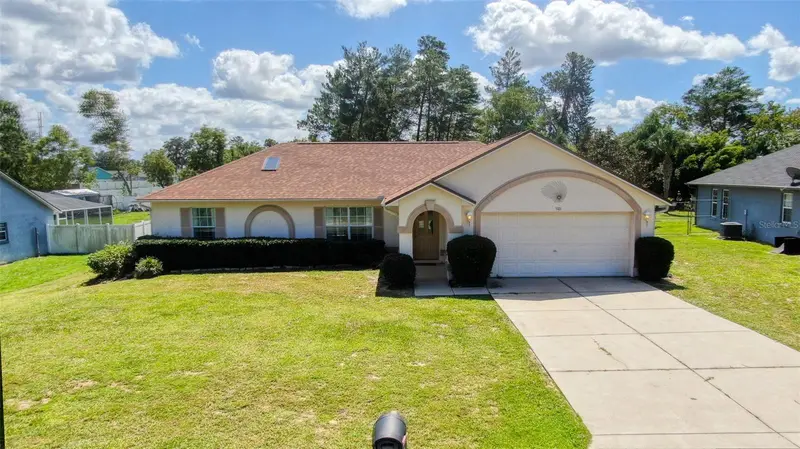
$274,900
5101 Sw 107th Loop
Ocala, FL 34476
3 bd · 2 ba · 1,580 sqft
Kingsland Country Estate
MLS ID #OM732487, RE/MAX PREMIER REALTY.
Listing provided by Stellar MLS
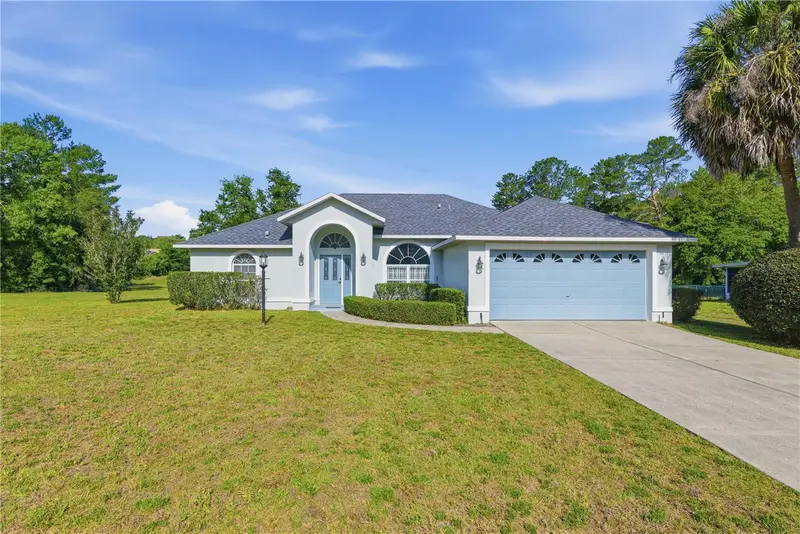
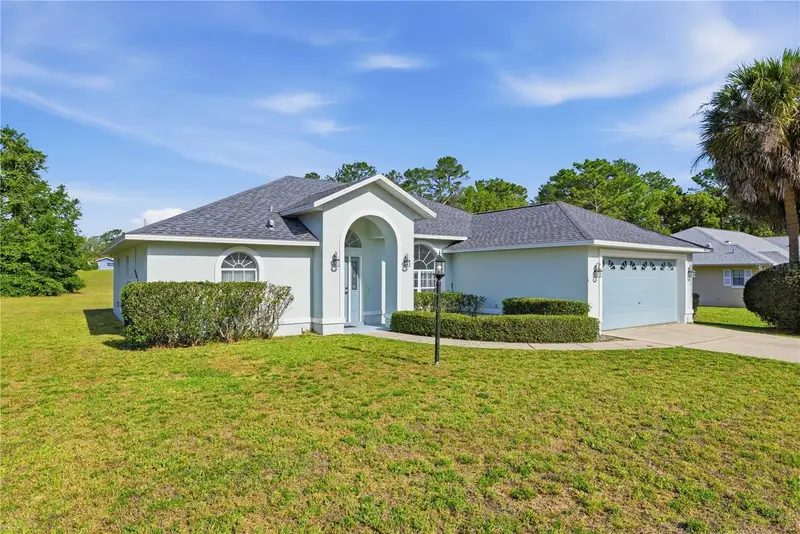
$285,000
10772 Sw 53rd Cir
Ocala, FL 34476
3 bd · 2 ba · 1,552 sqft
Kingsland Country Estate
MLS ID #OM723952, REAL BROKER, LLC.
Listing provided by Stellar MLS
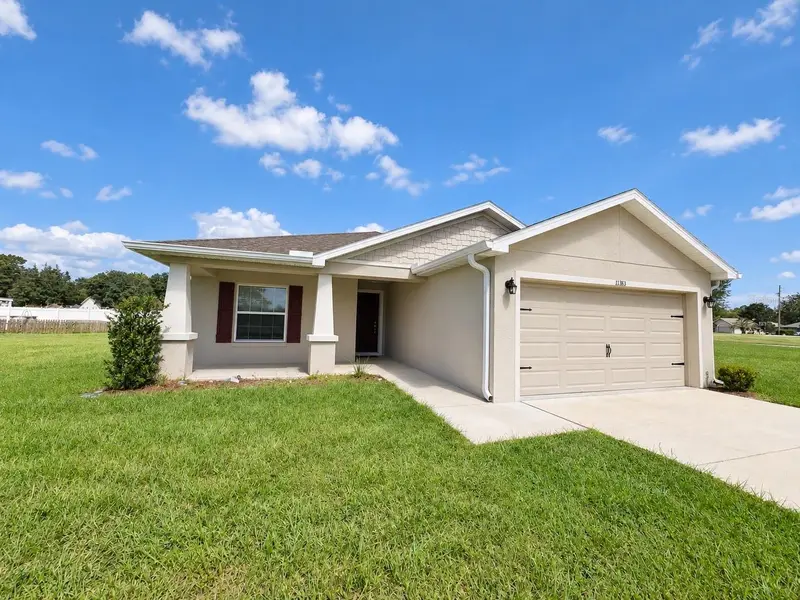
$294,900
11383 Sw 58th Cir
Ocala, FL 34476
3 bd · 2 ba · 1,535 sqft
Kingsland Country Estate
MLS ID #OM731693, KIEFER REALTY, PA.
Listing provided by Stellar MLS
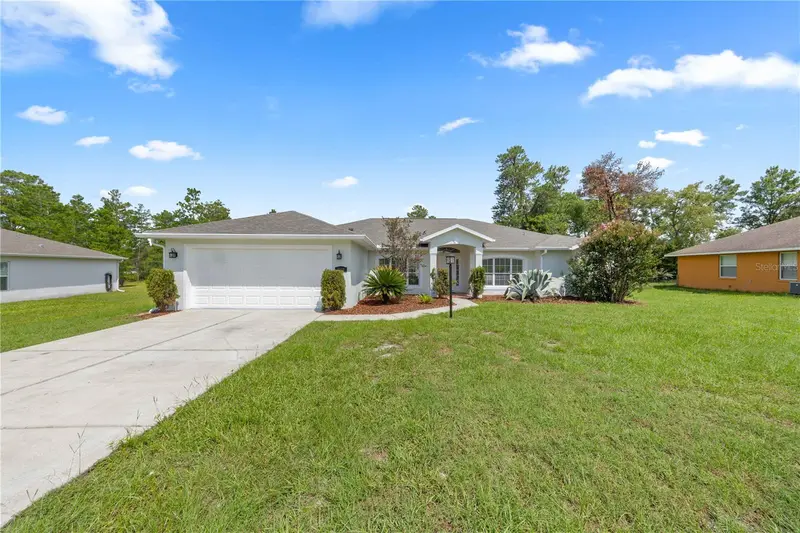
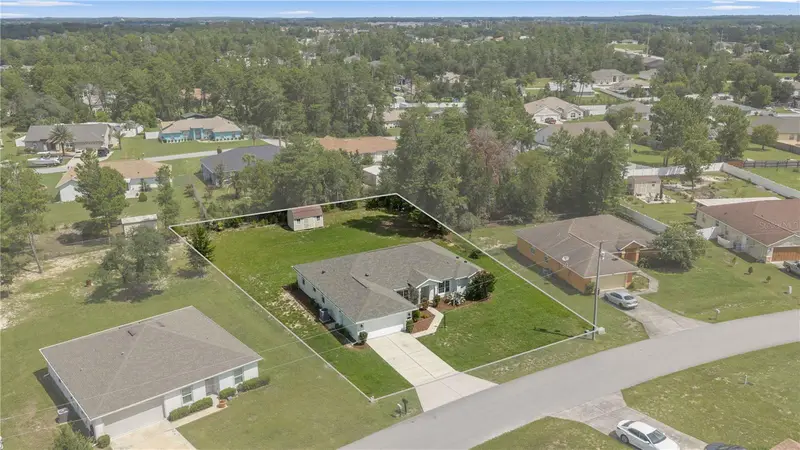
$319,900
4949 Sw 109th Loop
Ocala, FL 34476
3 bd · 2 ba · 2,102 sqft
Kingsland Country Estate
MLS ID #OM728901, ALL FLORIDA HOMES REALTY LLC.
Listing provided by Stellar MLS

Listings courtesy of Stellar MLS as distributed by MLS GRID
IDX information is provided exclusively for consumers’ personal, non-commercial use and may not be used for any purpose other than to identify prospective properties consumers may be interested in purchasing.
Based on information submitted to the MLS GRID as of September 16, 2026 at 5:35 PM ET. All data is obtained from various sources and may not have been verified by broker or MLS GRID. Supplied Open House Information is subject to change without notice. All information should be independently reviewed and verified for accuracy. Properties may or may not be listed by the office/agent presenting the information.
All or a portion of the multiple listing information is provided by Stellar MLS, from a copyrighted compilation of listings. The compilation of listings and each individual listing are © 2026 Stellar MLS. All rights reserved.
Ryan Solberg, Broker · MaxLife Realty LLC · FL License #BK3354351 · Equal Housing Opportunity · Full disclaimer · DMCA