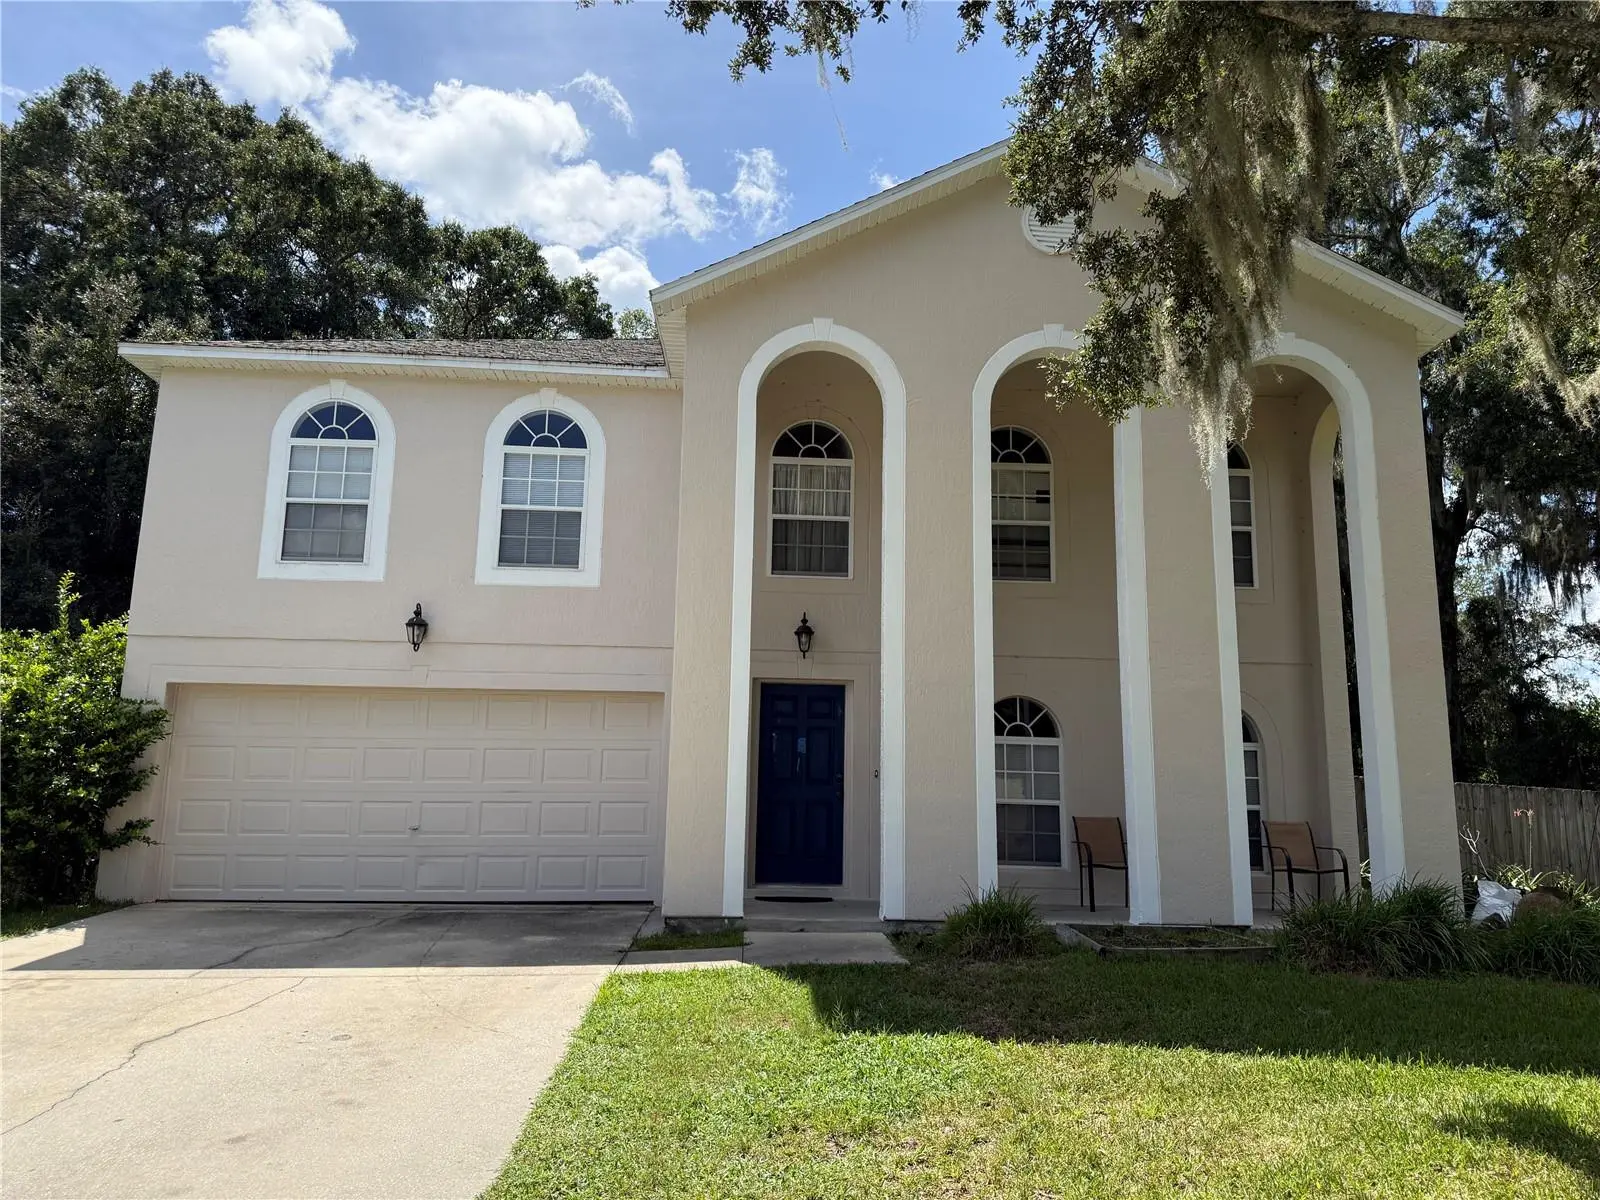

$440,000
4508 30th Street
Ocala, FL 34480
Listing updated: September 23, 2026 at 9:47 PM ET
Listing courtesy of Majestic Oaks Realty · Deidre Fernandez · MLS #OM731941 · Active · 352-274-6224Property type
Year built
Lot size
Price / sq ft
HOA dues
Days on market
Garage spaces
Flood zone
About this home
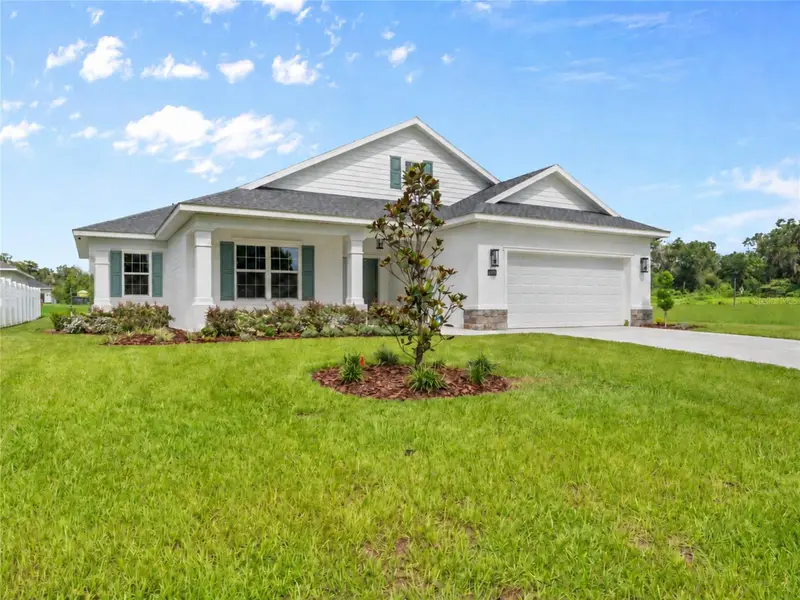
Welcome Home to Opportunity, Space & Privacy! Discover the potential of this spacious 5-bedroom, 3.5-bath home in Magnolia Pointe, situated on a generous 0.38-acre fenced lot with no rear neighbors—and none planned! Enjoy the privacy and peaceful setting while having plenty of room for family, guests, entertaining, and everyday living. The spacious primary suite is located on the second floor and features an en-suite bathroom with a garden tub, separate walk-in shower, and two walk-in closets. A second bedroom is also located upstairs and offers a large walk-in closet and its own private full bathroom with a tub/shower combination—ideal for guests, family members, or creating a comfortable private retreat. With a little TLC, this home offers the opportunity to add your personal style and finishing touches and make it truly your own. The versatile floor plan provides flexibility for a growing family, home office, guest accommodations, or simply the extra space you've been looking for. If you're looking for space, privacy, flexibility, and potential, this Magnolia Pointe home deserves a closer look. Schedule your private showing today! More pictures are coming.
Estimated monthly payment
Estimate only. Taxes use the listing's reported amount where available; insurance is a Florida-average estimate. Your actual payment will vary — run a full calculation or talk to a lender.
Price & listing history5 days on market
- Status: ActiveSep 18, 2026
- Listed$440,000Sep 18, 2026
- Price increased$440,000
Facts & features
- Property type
- Residential
- Sub type
- Single Family Residence
- Status
- Active
- Days on market
- 5
- Subdivision
- Magnolia Pointe Phase One
- County
- Marion
- Year built
- 2007
- Living area
- 3,010 sq ft
- Price/sq ft
- $146
- Building area
- 3,406 sq ft (Public Records)
- Lot size
- 16,552 sq ft
- Lot category
- 1/4 to less than 1/2
- Flood zone
- X
- Garage
- 2 spaces
- Annual taxes
- $2,604 (2026)
- Parcel #
- 29736-001-83
- Zoning
- R1A
- MLS #
- OM731941
Ask about this home
Have a question? Ask the broker directly.
Ryan Solberg answers personally — no call center, no spam. Your question goes straight to him.
Interior Details
- Bedrooms
- 5
- Full bathrooms
- 3
- Half bathrooms
- 1
- Flooring
- Carpet, Tile, Vinyl
- Appliances
- Dishwasher, Microwave, Range, Refrigerator
- Interior features
- Ceiling Fans(s), Eat-in Kitchen, Kitchen/Family Room Combo, PrimaryBedroom Upstairs
- Laundry
- Inside
- Stories / Levels
- Two
- Direction faces
- North
Heating & Cooling
- Heating
- Central
- Cooling
- Central Air
Parking
- Garage spaces
- 2
- Attached garage
- Yes
HOA & Financial
- Total monthly fees
- $0/mo
- Total annual fees
- $0
- CDD
- No
- Homestead exemption
- Yes
- Min lease term
- No Minimum
- Listing terms
- Cash, Conventional, FHA, VA Loan
- Ownership
- Fee Simple
- Available for lease
- Yes
- Lease restrictions
- No
Exterior & Construction
- Construction materials
- Block
- Roof
- Shingle
- Foundation
- Slab
- Road surface
- Asphalt
Utilities
- Sewer
- Public Sewer
- Water source
- Public
- Utilities
- Electricity Connected, Water Connected
Community
- Pets allowed
- Yes
Schools
Letter grades: Florida DOE 2024–25 school grades (Orange, Seminole, Lake, Osceola, Brevard). Assigned schools from the listing agent — verify enrollment with the district.
Room Details
| Room | Level | Dimensions |
|---|---|---|
| Dining Room | First | 21x17 |
| Kitchen | First | 13x18 |
| Living Room | First | 17x21 |
| Primary Bedroom | Second | 20x18 |
| Primary Bathroom | Second | 12x9 |
| Bedroom 1 | Second | 15x11 |
| Bathroom 1 | Second | 8x4 |
| Bathroom 2 | Second | 8x4 |
| Bedroom 2 | Second | 10x10 |
| Bedroom 3 | Second | 13x10 |
| Bedroom 4 | Second | 13x14 |
| Bathroom 3 | First |
Listing Details
- Listing date
- 2026-09-18
- On market date
- 2026-09-18
- Original list price
- $440,000
- Occupant type
- Owner
- MLS area
- 34480 - Ocala
- Listing AOR
- Ocala - Marion
- Status changed
- 2026-09-18
- Tax legal description
- SEC 26 TWP 15 RGE 22 PLAT BOOK 8 PAGE 157 MAGNOLIA POINTE PHASE ONE BLK A LOT 83
Flood risk
Minimal-risk area outside the mapped floodplain. Flood insurance is optional and typically low-cost.
Source: FEMA flood zone reported on the listing. Confirm current designation at FEMA Flood Map Service Center.
Location
Directions
From 441/301 turn East on to 17th St drive to 36th Ave, turn North, drive to 24th St, turn East, drive to 46th Ct, turn Right in to Magnolia Pointe Subdivision, at 2nd round about take 1st exit, go through the gate, make a right on to SE 46th Ave, drive until road curves left and become SE 30th St. Home will be at end of road on the cul-de-sac.
More homes like this
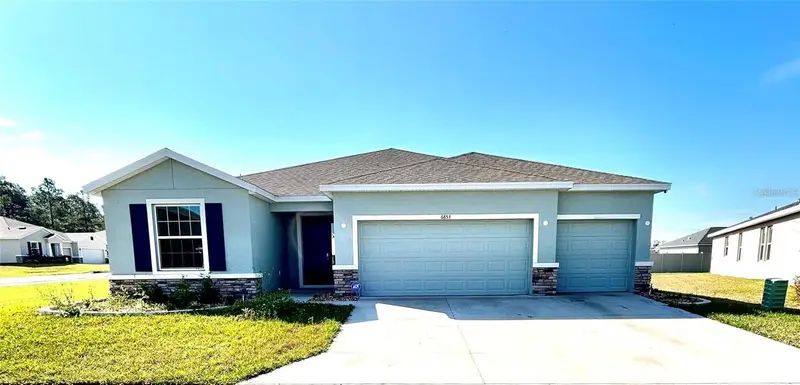
$409,900
6853 Se 3rd Loop
Ocala, FL 34472
4 bd · 3 ba · 2,546 sqft
Deer Path North Ph 2
MLS ID #G5116385, IMPERIAL REALTY CENTRAL FL..
Listing provided by Stellar MLS
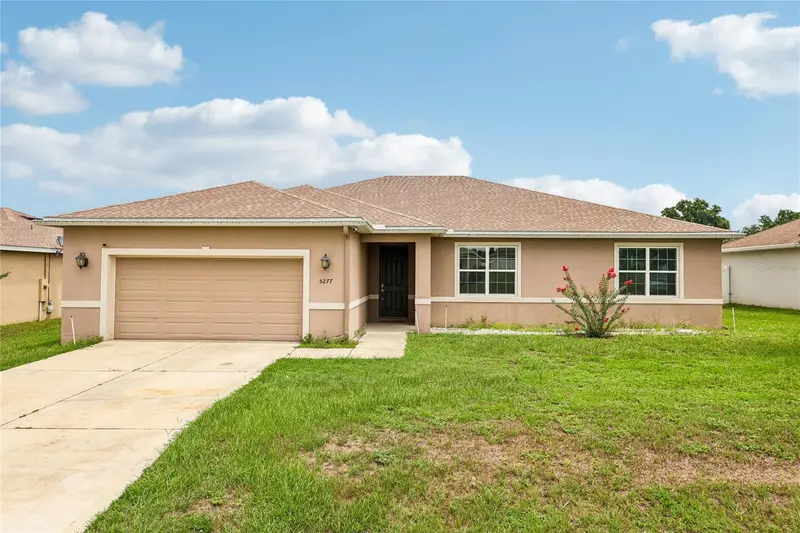
$320,000
5277 Se 91st Pl
Ocala, FL 34480
4 bd · 2 ba · 2,237 sqft
Summercrest
MLS ID #G5114240, DOWN HOME REALTY, LLLP.
Listing provided by Stellar MLS
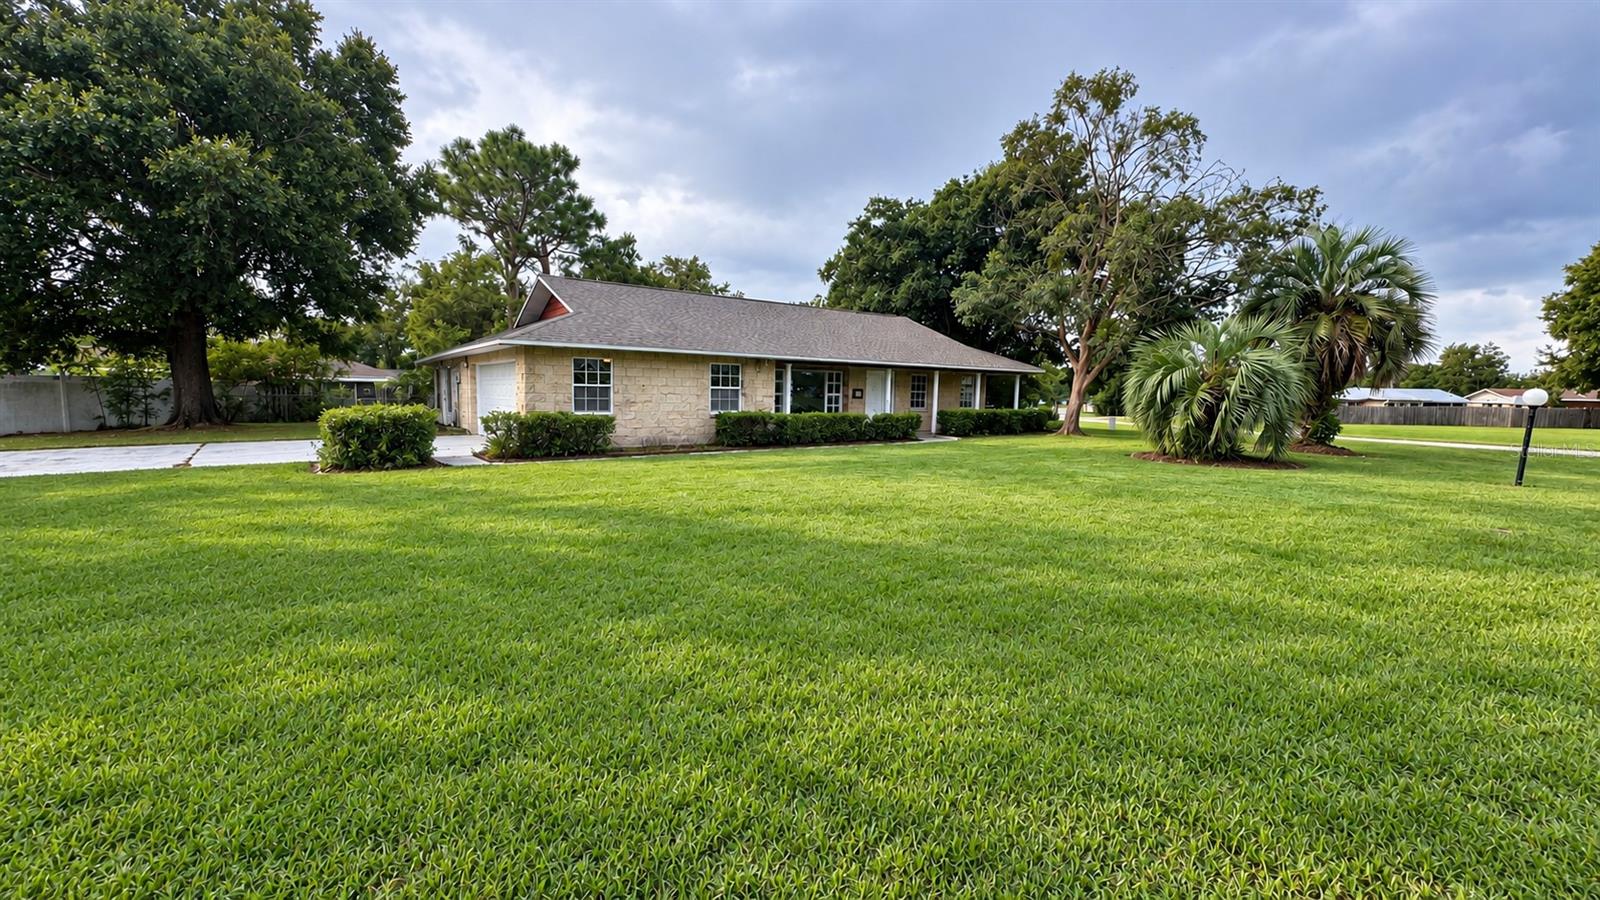
$265,000
9441 Bahia Rd
Ocala, FL 34472
3 bd · 2 ba · 2,002 sqft
Silver Spgs Shores Un 02
MLS ID #O6444102, LA ROSA REALTY CENTRAL FLORIDA LLC.
Listing provided by Stellar MLS
$409,900
4820 Nw 10th Ter
Ocala, FL 34475
3 bd · 2 ba · 2,053 sqft
Evergreen Estate
MLS ID #OM730234, RE/MAX FOXFIRE - HWY 40.
Listing provided by Stellar MLS

Listings courtesy of Stellar MLS as distributed by MLS GRID
IDX information is provided exclusively for consumers’ personal, non-commercial use and may not be used for any purpose other than to identify prospective properties consumers may be interested in purchasing.
Based on information submitted to the MLS GRID as of September 23, 2026 at 9:47 PM ET. All data is obtained from various sources and may not have been verified by broker or MLS GRID. Supplied Open House Information is subject to change without notice. All information should be independently reviewed and verified for accuracy. Properties may or may not be listed by the office/agent presenting the information.
All or a portion of the multiple listing information is provided by Stellar MLS, from a copyrighted compilation of listings. The compilation of listings and each individual listing are © 2026 Stellar MLS. All rights reserved.
Ryan Solberg, Broker · MaxLife Realty LLC · FL License #BK3354351 · Equal Housing Opportunity · Full disclaimer · DMCA