
$850,000
8967 Grey Oaks Avenue
Sarasota, FL 34238
Listing updated: September 13, 2026 at 3:06 PM ET
Listing courtesy of Michael Saunders & Company · Betsy Campbell · MLS #A4705496 · Active · 941-349-3444Property type
Year built
Lot size
Price / sq ft
HOA dues
Days on market
Garage spaces
Flood zone
About this home
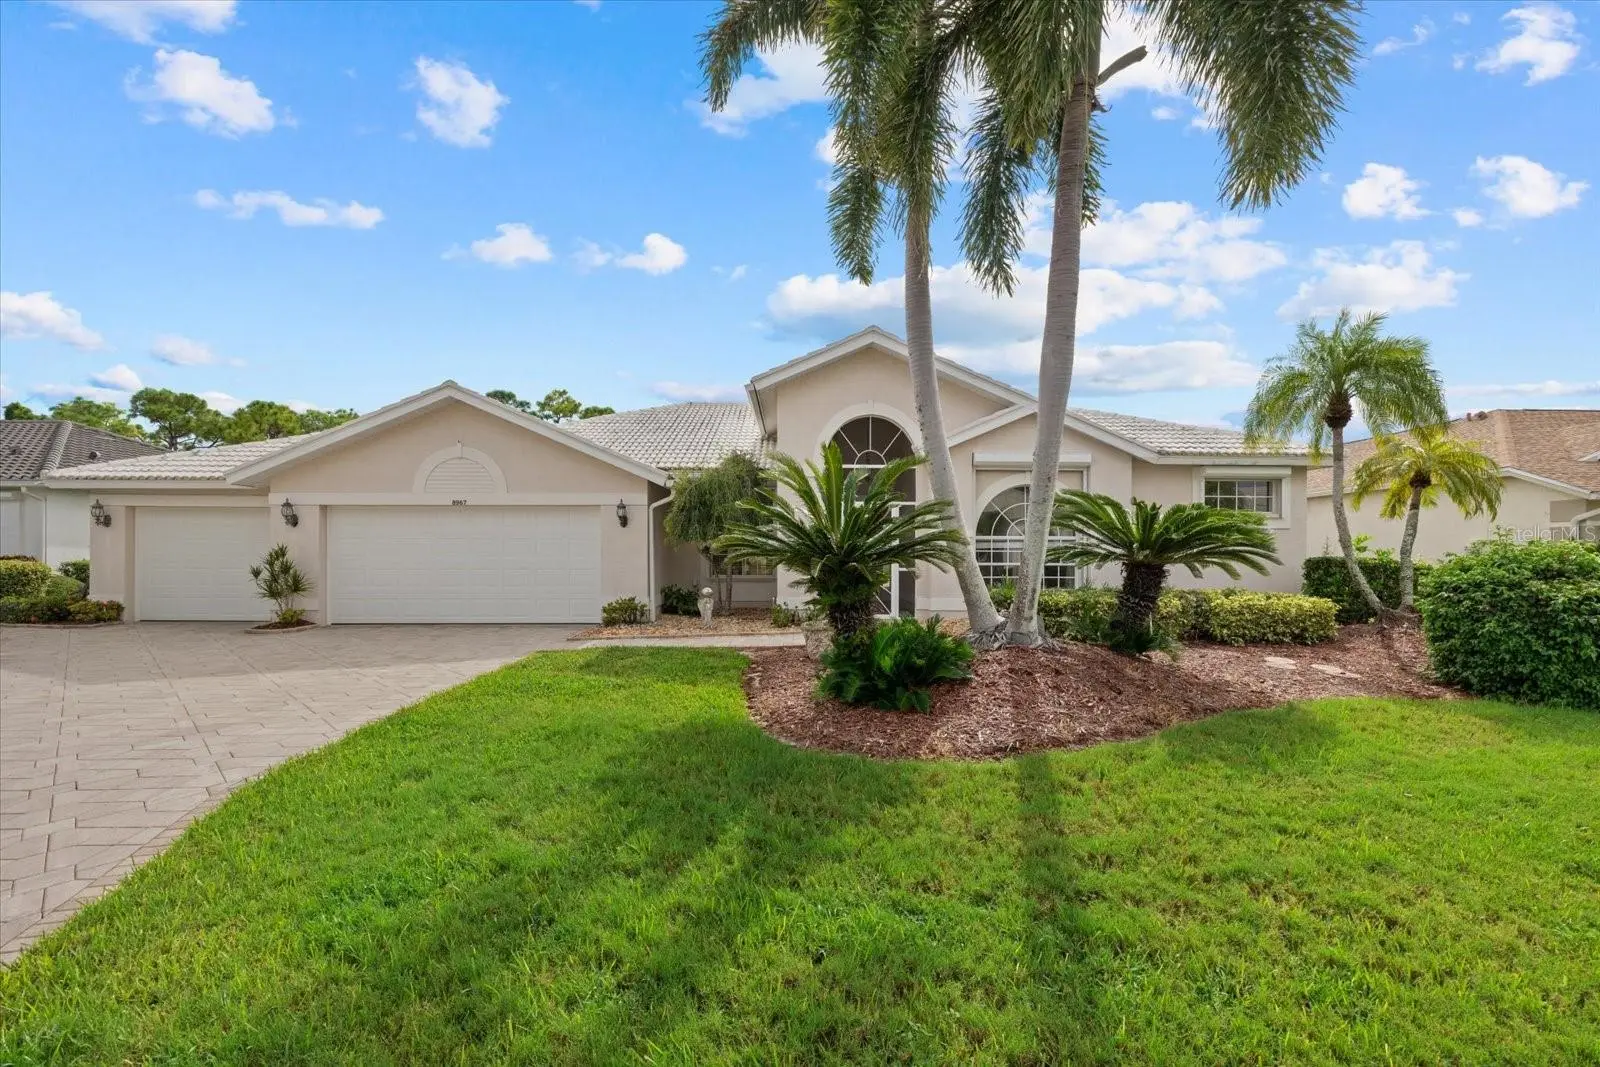
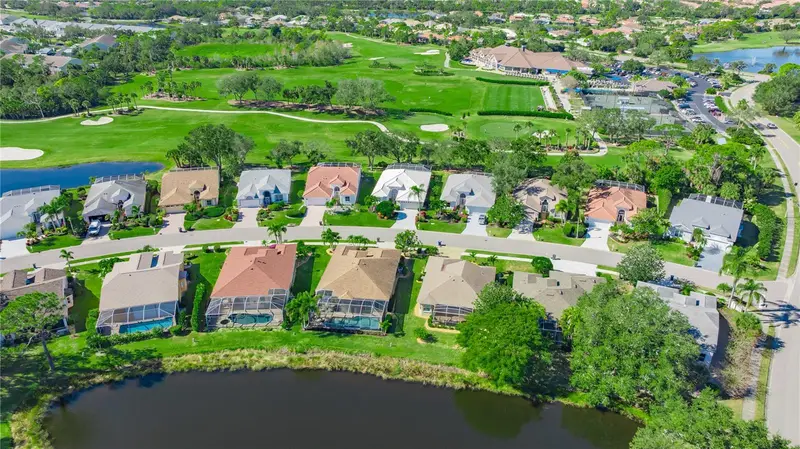
Location, location, location! Enjoy stunning views of the 18th fairway at Stoneybrook Golf & Country Club from this sought-after Grey Oaks pool home with an expansive lanai. Step inside to high ceilings, an open layout, and beautiful sightlines from the living room & dining room. The spacious kitchen features counter seating and flows into the breakfast area and family room, all overlooking the pool and golf course. A separate den provides a private home office. The generous primary suite includes a full bath, pool access, and scenic views. Two additional bedrooms and a full bath are thoughtfully separated for added privacy. Notable features include automatic hurricane shutters for the entire home and lanai, new hurricane-rated garage doors, a newer HVAC system with a transferable warranty, a private well for irrigation and the pool, and a paver driveway and walkway. A pleasure to show and a reminder that while you can change a house, you can't change its location.
Estimated monthly payment
Estimate only. Taxes use the listing's reported amount where available; insurance is a Florida-average estimate. Your actual payment will vary — run a full calculation or talk to a lender.
Price & listing history3 days on market
- Status: ActiveSep 10, 2026
- Listed$850,000Sep 10, 2026
- Price increased$850,000
Facts & features
- Property type
- Residential
- Sub type
- Single Family Residence
- Status
- Active
- Days on market
- 3
- Subdivision
- Stoneybrook Golf & Country Club
- County
- Sarasota
- Year built
- 1995
- Living area
- 2,315 sq ft
- Price/sq ft
- $367
- Lot size
- 11,050 sq ft
- Lot category
- 1/4 to less than 1/2
- Flood zone
- X (12115C0228G)
- Garage
- 3 spaces
- Annual taxes
- $5,313 (2025)
- Parcel #
- 0135040002
- Zoning
- RSF2
- MLS #
- A4705496
Ask about this home
Have a question? Ask the broker directly.
Ryan Solberg answers personally — no call center, no spam. Your question goes straight to him.
Interior Details
- Bedrooms
- 3
- Full bathrooms
- 2
- Flooring
- Bamboo, Carpet, Hardwood, Luxury Vinyl, Tile
- Appliances
- Dishwasher, Disposal, Dryer, Electric Water Heater, Range, Refrigerator, Washer
- Interior features
- Ceiling Fans(s), Eat-in Kitchen, High Ceilings, Kitchen/Family Room Combo, Open Floorplan, Primary Bedroom Main Floor, Solid Surface Counters, Split Bedroom, Thermostat, Walk-In Closet(s), Window Treatments
- Laundry
- Laundry Room
- Stories / Levels
- One
- Direction faces
- North
Heating & Cooling
- Heating
- Central, Electric, Heat Pump
- Cooling
- Central Air
Parking
- Garage spaces
- 3
- Attached garage
- Yes
- Parking features
- Oversized
HOA & Financial
- HOA fee
- $188 / Annually
- Monthly HOA
- $16/mo
- Total monthly fees
- $16/mo
- Total annual fees
- $188
- HOA name
- Stoneybrook Golf & Country Club
- CDD
- No
- Homestead exemption
- Yes
- Min lease term
- 1 Month
- Ownership
- Fee Simple
- Available for lease
- Yes
- Lease restrictions
- Yes
- Additional lease restrictions
- See Documents
- Approval process
- See Documents
Exterior & Construction
- Exterior features
- Hurricane Shutters, Private Entrance, Sprinkler Metered
- Construction materials
- Stucco
- Roof
- Tile
- Foundation
- Block
- Road surface
- Asphalt
Utilities
- Sewer
- Public Sewer
- Water source
- Public
- Utilities
- Cable Connected, Electricity Connected, Public, Sewer Connected, Sprinkler Meter, Sprinkler Well, Underground Utilities, Water Connected
Community
- Pets allowed
- Yes
Room Details
| Room | Level | Dimensions |
|---|---|---|
| Foyer | First | |
| Living Room | First | |
| Dining Room | First | |
| Kitchen | First | |
| Family Room | First | |
| Office | First | |
| Primary Bedroom | First | |
| Primary Bathroom | First | |
| Bedroom 2 | First | |
| Bedroom 3 | First | |
| Bathroom 2 | First |
Listing Details
- Listing date
- 2026-09-02
- On market date
- 2026-09-10
- Original list price
- $850,000
- Occupant type
- Vacant
- MLS area
- 34238 - Sarasota/Sarasota Square
- Listing AOR
- Sarasota - Manatee
- Status changed
- 2026-09-10
- Tax legal description
- LOT 72 STONEYBROOK GOLF & COUNTRY CLUB UNIT 1
Flood risk
Minimal-risk area outside the mapped floodplain. Flood insurance is optional and typically low-cost.
Source: FEMA flood zone reported on the listing. Confirm current designation at FEMA Flood Map Service Center.
Location
Directions
US 41 Tamiami Trail to Central Sarasota Parkway. Proceed through 2 traffic lights to the main entrance of Stoneybrook Golf & Country Club. Need to show drivers license at Gate. Follow Stoneybrook Blvd past the main Clubhouse to 1st left Grey Oaks Drive #8967 on your left.
More homes like this
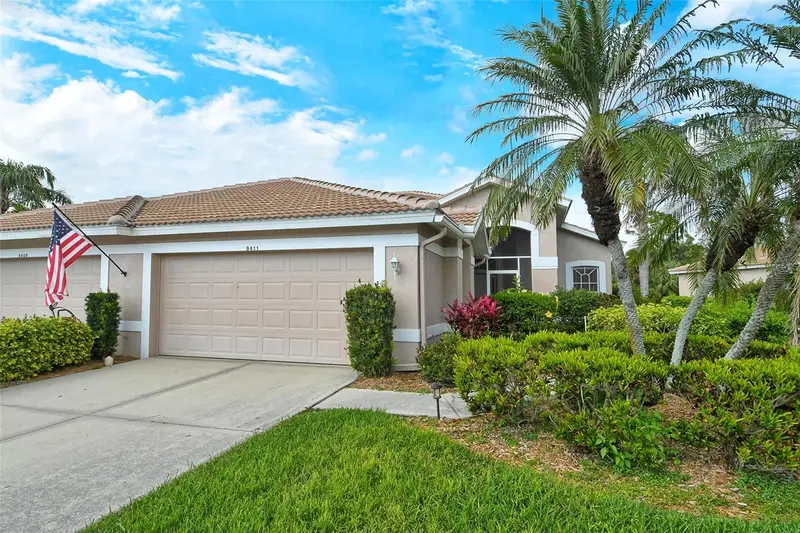
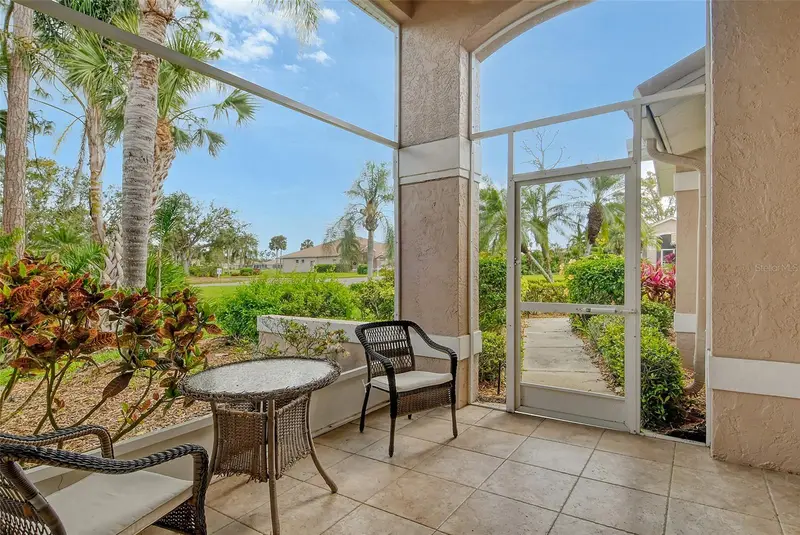
$514,000
9411 Forest Hills Cir
Sarasota, FL 34238
2 bd · 2 ba · 2,017 sqft
Stoneybrook Golf & Country Club
MLS ID #A4683831, DOUGLAS ELLIMAN.
Listing provided by Stellar MLS
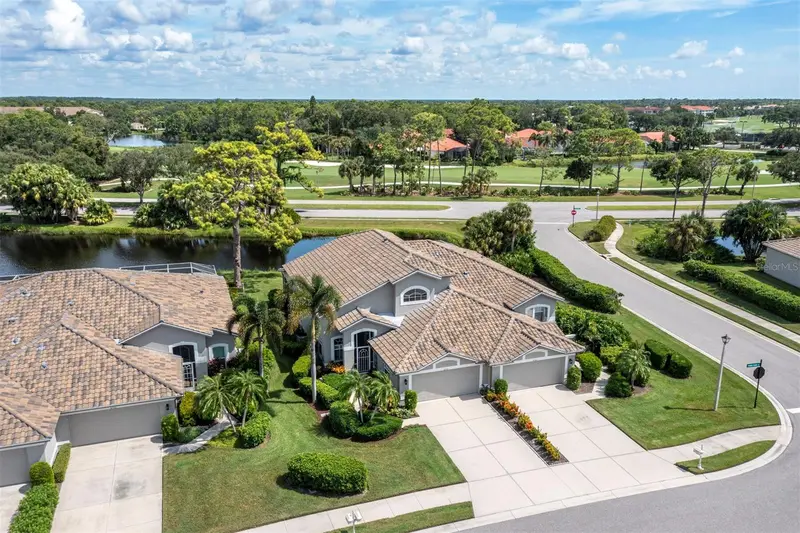
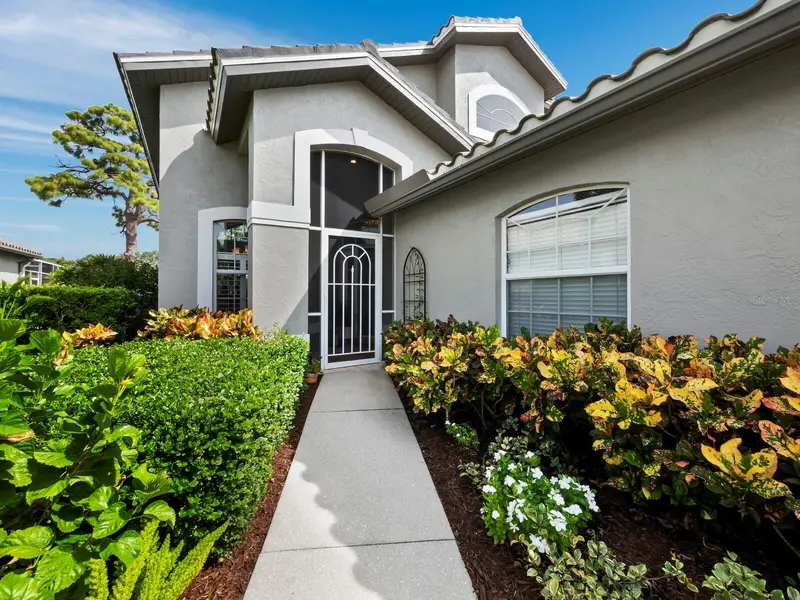
$539,000
8737 Pebble Creek Ln
Sarasota, FL 34238
3 bd · 3 ba · 2,265 sqft
Stoneybrook Golf & Country Club
MLS ID #A4700486, COLDWELL BANKER REALTY.
Listing provided by Stellar MLS
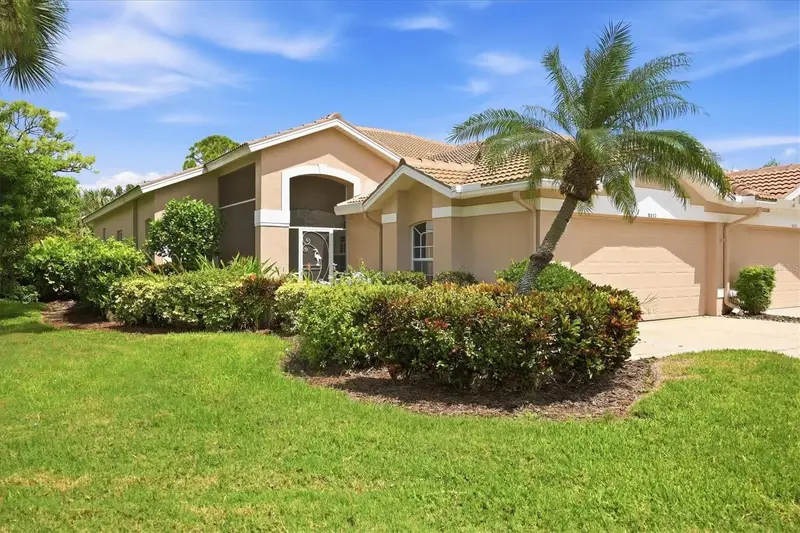
$559,000
9413 Forest Hills Cir
Sarasota, FL 34238
2 bd · 2 ba · 1,947 sqft
Stoneybrook Golf & Country Club
MLS ID #A4705627, BERKSHIRE HATHAWAY HOMESERVICE.
Listing provided by Stellar MLS
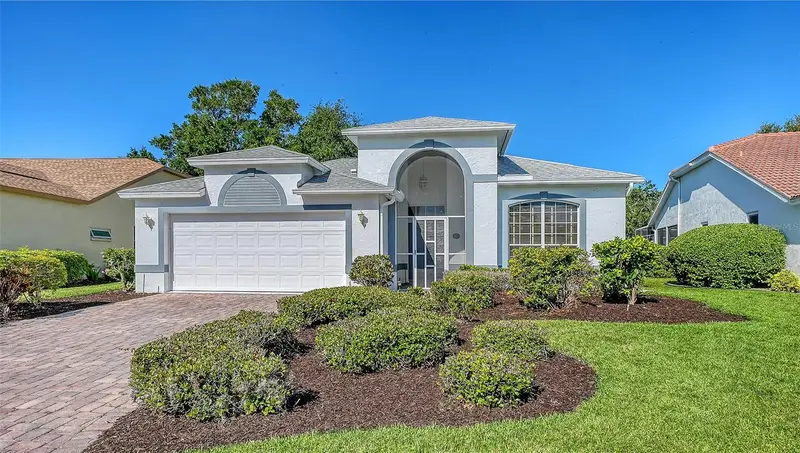
$559,000
8928 Whitemarsh Ave
Sarasota, FL 34238
3 bd · 2 ba · 1,875 sqft
Stoneybrook Golf & Country Club
MLS ID #A4691885, DOUGLAS ELLIMAN.
Listing provided by Stellar MLS

Listings courtesy of Stellar MLS as distributed by MLS GRID
IDX information is provided exclusively for consumers’ personal, non-commercial use and may not be used for any purpose other than to identify prospective properties consumers may be interested in purchasing.
Based on information submitted to the MLS GRID as of September 13, 2026 at 3:06 PM ET. All data is obtained from various sources and may not have been verified by broker or MLS GRID. Supplied Open House Information is subject to change without notice. All information should be independently reviewed and verified for accuracy. Properties may or may not be listed by the office/agent presenting the information.
All or a portion of the multiple listing information is provided by Stellar MLS, from a copyrighted compilation of listings. The compilation of listings and each individual listing are © 2026 Stellar MLS. All rights reserved.
Ryan Solberg, Broker · MaxLife Realty LLC · FL License #BK3354351 · Equal Housing Opportunity · Full disclaimer · DMCA