


$579,000
8737 Pebble Creek Lane
Sarasota, FL 34238
Listing updated: July 21, 2026 at 10:31 PM ET
Listing courtesy of Coldwell Banker Realty · Darren Beddoe · MLS #A4700486 · Active · 941-907-1033Property type
Year built
Lot size
Price / sq ft
HOA dues
Days on market
Garage spaces
Flood zone
About this home
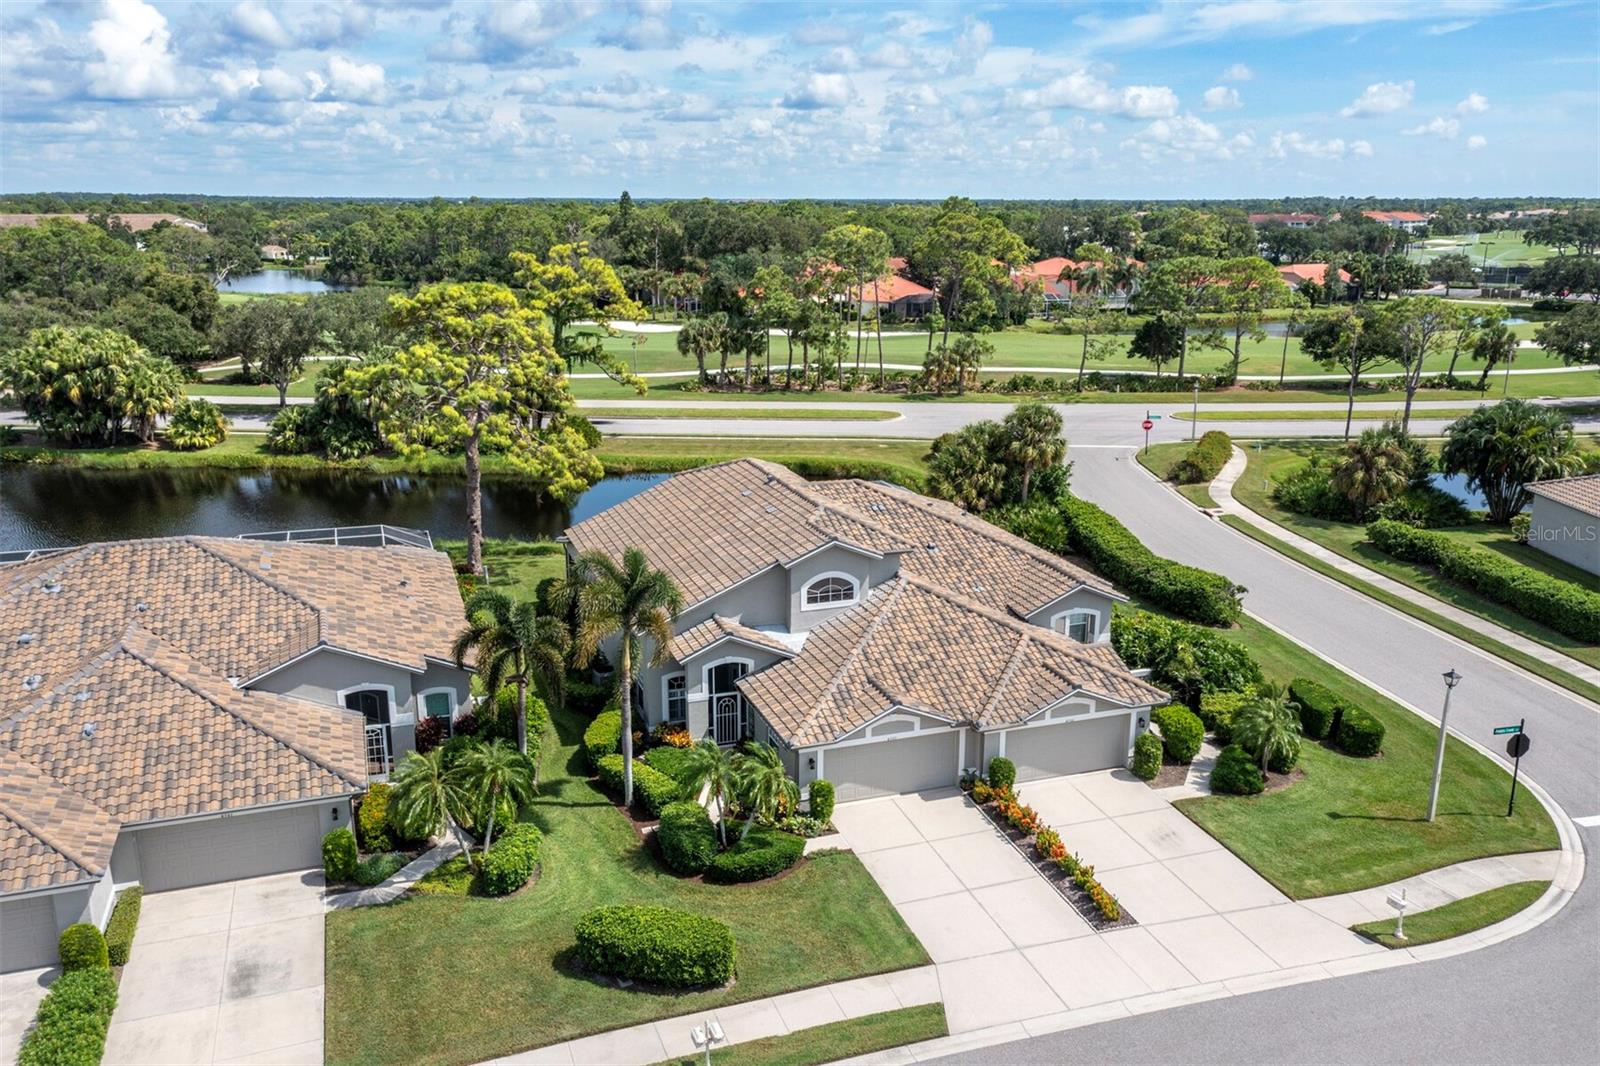
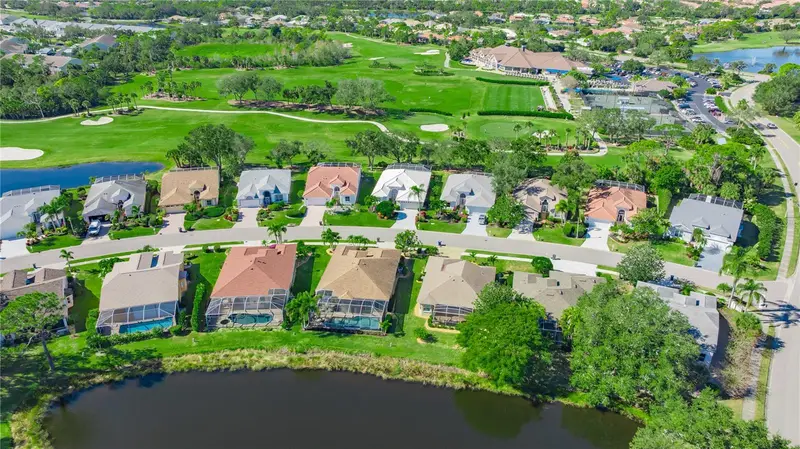
Virtually Staged. Enjoy resort-style living in this beautifully maintained 3-bedroom, 2.5-bath Villa. Located in a gated community, this residence offers the perfect combination of comfort, elegance, and Florida charm. Home completely updated. The first-floor primary suite is a private retreat with pond views, two walk-in closets, and a luxuriously updated ensuite bath featuring dual vanities with granite countertops, an oversized walk-in glass shower, and a separate water closet. Throughout the home, plantation shutters, vaulted 20-foot ceilings, and abundant natural light creates an inviting, open atmosphere. This Mediterranean-style home has spectacular lake and golf course views. Located 1 block from the Country Club, where you will find a completely renovated 18-hole championship golf course, designed by Kipp Schultes, Har-Tru tennis courts, bocce ball, and pickleball courts. There is also a community heated pool with spa, fitness center, clubhouse with a superb restaurant, and convenient pro shop. Adjacent to the Legacy Trail, a 20-mile paved trail, all offered in a secure, and gated community. As soon as you step inside this beautifully updated home you'll be impressed with soaring ceilings, a light and bright atmosphere. New tile roof, and exterior paint in 2022. Generous room sizes with ample wall space for the art connoisseurs to display their collections. Some of the details throughout include oversized crown moldings, plantation shutters, and extensive storage spaces. Open-floor plan, ideal for entertaining; the kitchen layout allows for plenty of prepping space. Some kitchen features include new backsplash tiles, granite countertops, a new range, and a stainless steel appliance package. A dry bar off the dining room is a special niche area for a beverage center. Large sliding glass doors lead to a relaxing Florida lanai, where you can take in the views, bird watch, and unwind at the end of an event-filled day after enjoying the community's amenities. Large backyard, perfect for events or a play area. All three baths have been remodeled. The primary bedroom has a glass pocket door that accesses the Florida lanai. The second bedroom downstairs is perfect for a baby nursery, or home office. First floor laundry room is equipped with a new utility sink that is ideal for bathing small pets. On the second floor there is a large family room, as well as a third bedroom, a large guest room with exceptional lake and golf course views. There is also a guest bath with dual sinks. Conveniently located to shopping, and restaurants, including downtown Sarasota, Venice and the world-famous Siesta Key Beach. Be sure to check out the VIRTUAL TOURS and see why you’ll fall in love with this exceptional Villa! Come for the views, and stay for the fun! So much to offer for an incredible lifestyle in Florida!
Estimated monthly payment
Estimate only. Taxes use the listing's reported amount where available; insurance is a Florida-average estimate. Your actual payment will vary — run a full calculation or talk to a lender.
Price & listing history0 days on market
- Status: ActiveJul 21, 2026
- Listed$579,000Jul 21, 2026
- Price increased$579,000
Facts & features
- Property type
- Residential
- Sub type
- Villa
- Status
- Active
- Days on market
- 0
- Subdivision
- Stoneybrook Golf & Country Club
- County
- Sarasota
- Year built
- 1997
- Living area
- 2,265 sq ft
- Price/sq ft
- $256
- Building area
- 2,985 sq ft (Public Records)
- Lot size
- 5,716 sq ft
- Lot category
- 0 to less than 1/4
- Flood zone
- X (12115C0226G)
- Garage
- 2 spaces
- Annual taxes
- $5,481 (2025)
- Parcel #
- 0134060029
- Zoning
- RSF2
- MLS #
- A4700486
Ask about this home
Have a question? Ask the broker directly.
Ryan Solberg answers personally — no call center, no spam. Your question goes straight to him.
Interior Details
- Bedrooms
- 3
- Full bathrooms
- 2
- Half bathrooms
- 1
- Flooring
- Carpet, Laminate, Tile, Wood
- Appliances
- Dishwasher, Disposal, Dryer, Electric Water Heater, Microwave, Range, Refrigerator, Washer
- Interior features
- Accessibility Features, Built-in Features, Cathedral Ceiling(s), Ceiling Fans(s), Coffered Ceiling(s), Crown Molding, Dry Bar, Eat-in Kitchen, High Ceilings, Living Room/Dining Room Combo, Open Floorplan, Primary Bedroom Main Floor, Solid Surface Counters, Solid Wood Cabinets, Split Bedroom, Stone Counters, Vaulted Ceiling(s), Walk-In Closet(s), Window Treatments
- Laundry
- Inside, Laundry Room
- Stories / Levels
- Two
- Direction faces
- Southwest
Heating & Cooling
- Heating
- Central, Electric
- Cooling
- Central Air
Parking
- Garage spaces
- 2
- Attached garage
- Yes
- Parking features
- Driveway, Garage Door Opener, Workshop in Garage
HOA & Financial
- HOA fee
- $7,263 / Annually
- Monthly HOA
- $605/mo
- Total monthly fees
- $605/mo
- Total annual fees
- $7,263
- HOA name
- Advanced Management Inc/Eric Hagar
- CDD
- No
- Homestead exemption
- Yes
- Min lease term
- 1 Month
- Listing terms
- Cash, Conventional
- Ownership
- Fee Simple
- Available for lease
- Yes
- Lease restrictions
- Yes
- Additional lease restrictions
- Please see Association Documents for restrictions/guidelines.
- Approval process
- See Association Documents.
Exterior & Construction
- Exterior features
- Garden, Private Mailbox, Private Yard, Rain Gutters, Sidewalk, Sliding Doors, Tennis Court(s)
- Construction materials
- Block, Stucco
- Roof
- Tile
- Foundation
- Slab
- Road surface
- Asphalt
Utilities
- Sewer
- Public Sewer
- Water source
- Public
- Utilities
- BB/HS Internet Available, Cable Available, Electricity Connected, Phone Available, Public, Sewer Connected, Sprinkler Meter, Water Connected
Community
- Pets allowed
- Number Limit, Yes
Schools
Letter grades: Florida DOE 2024–25 school grades (Orange, Seminole, Lake, Osceola, Brevard). Assigned schools from the listing agent — verify enrollment with the district.
Room Details
| Room | Level | Dimensions |
|---|---|---|
| Kitchen | First | 11x10.5 |
| Dinette | First | 10x8.5 |
| Utility Room | First | 9x5 |
| Great Room | First | 18.5x17 |
| Dining Room | First | 17x9 |
| Primary Bedroom | First | 14x14 |
| Primary Bathroom | First |
Listing Details
- Listing date
- 2026-07-20
- On market date
- 2026-07-21
- Original list price
- $579,000
- Occupant type
- Vacant
- MLS area
- 34238 - Sarasota/Sarasota Square
- Listing AOR
- Sarasota - Manatee
- Status changed
- 2026-07-21
- Tax legal description
- LOT 243 STONEYBROOK GOLF & COUNTRY CLUB UNIT 4
Flood risk
Minimal-risk area outside the mapped floodplain. Flood insurance is optional and typically low-cost.
Source: FEMA flood zone reported on the listing. Confirm current designation at FEMA Flood Map Service Center.
Location
Directions
US41 to Central Sarasota Pkwy., to Stoneybrook Golf & Country Club. Give information at the front gate, take the first right onto Pebble Creek Lane, stay right after the stop sign; 8737 Pebble Creek Lane will be on the immediate right.
More homes like this
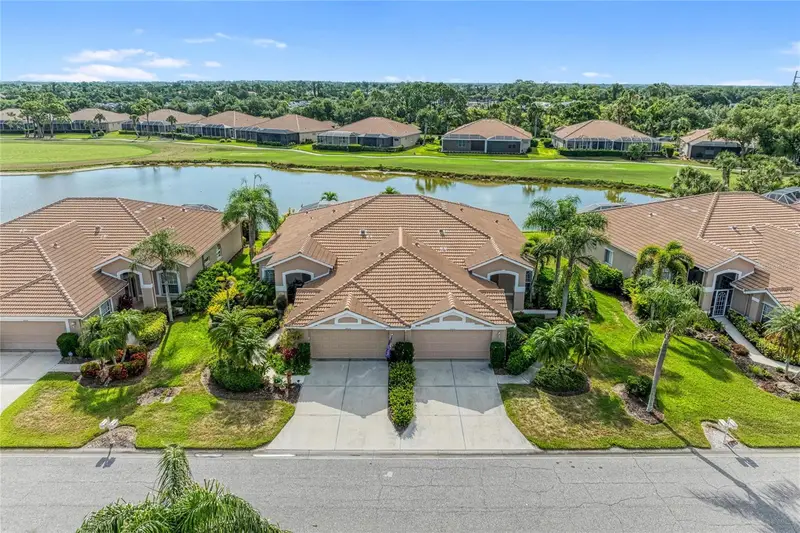
$529,000
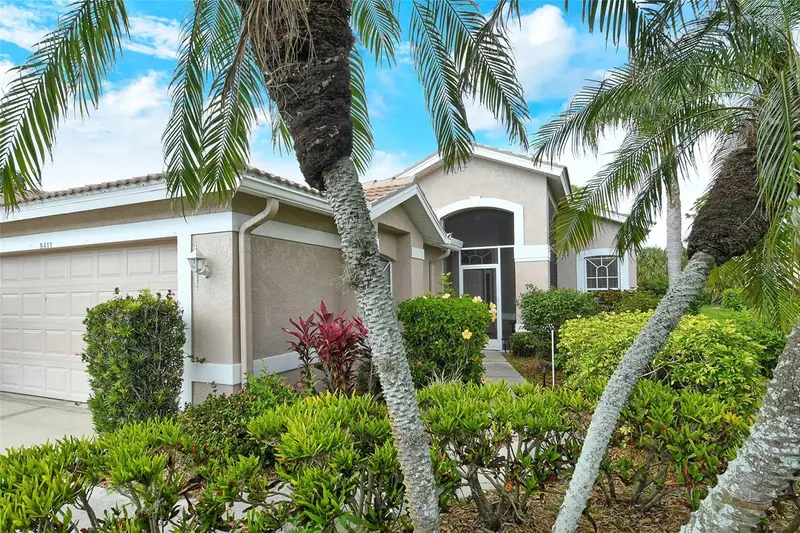
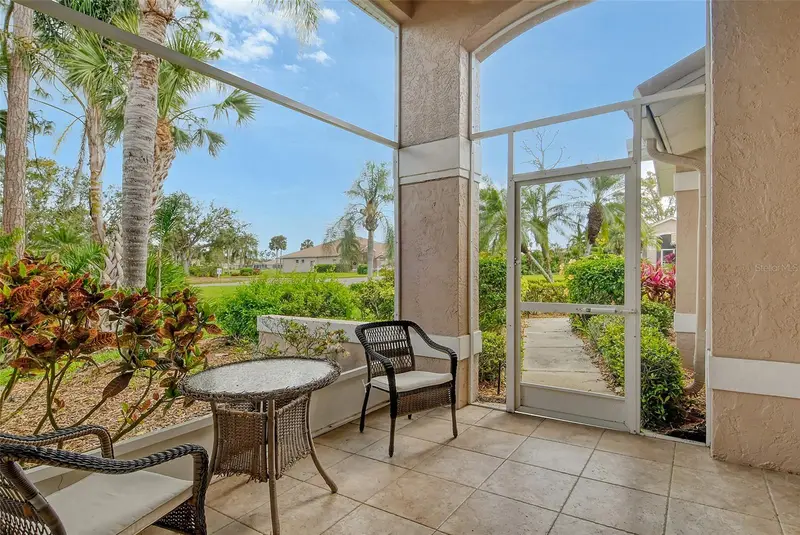
9411 Forest Hills Cir
Sarasota, FL 34238
2 bd · 2 ba · 2,017 sqft
Stoneybrook Golf & Country Club
MLS ID #A4683831, DOUGLAS ELLIMAN.
Listing provided by Stellar MLS
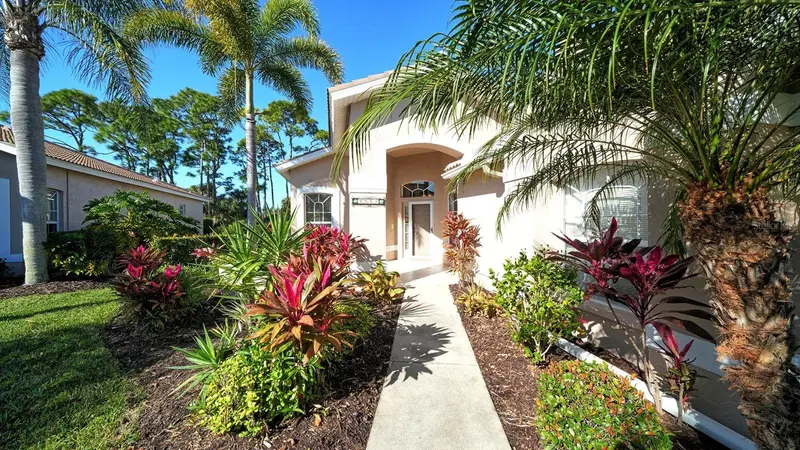
$555,000
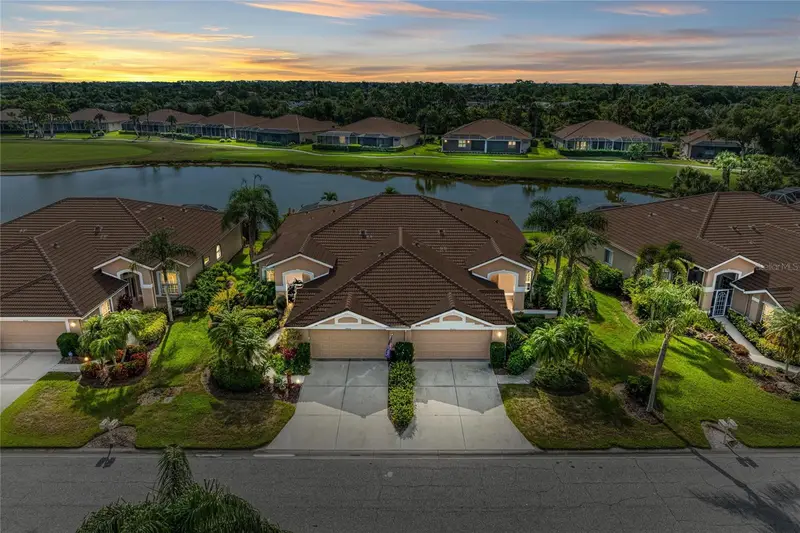
9532 Forest Hills Circle
Sarasota, FL 34238
2 bd · 2 ba · 1,741 sqft
Stoneybrook Golf & Country Club
MLS ID #A4695500, CORCORAN DWELLINGS REALTY.
Listing provided by Stellar MLS
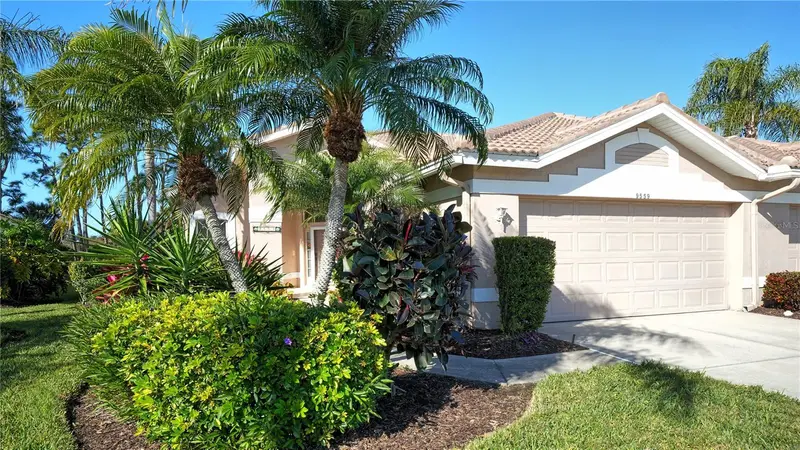
$575,000
9559 Forest Hills Cir
Sarasota, FL 34238
2 bd · 2 ba · 1,741 sqft
Stoneybrook Golf & Country Club
MLS ID #A4679954, BERKSHIRE HATHAWAY HOMESERVICES FLORIDA REALTY.
Listing provided by Stellar MLS
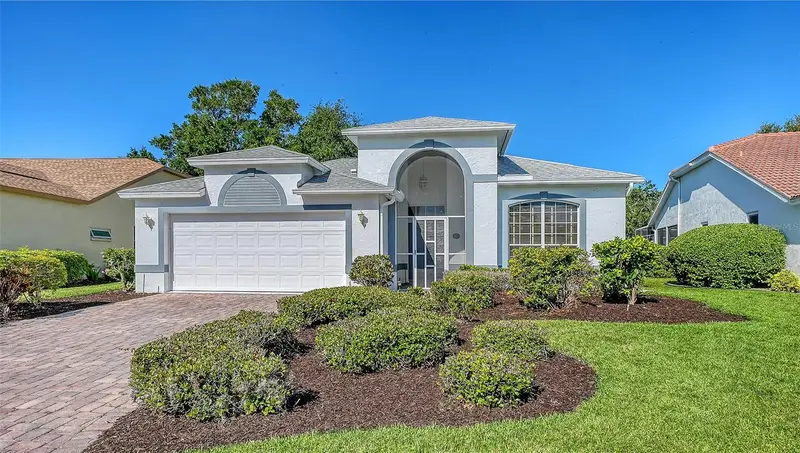
$579,000
8928 Whitemarsh Ave
Sarasota, FL 34238
3 bd · 2 ba · 1,875 sqft
Stoneybrook Golf & Country Club
MLS ID #A4691885, DOUGLAS ELLIMAN.
Listing provided by Stellar MLS

Listings courtesy of Stellar MLS as distributed by MLS GRID
IDX information is provided exclusively for consumers’ personal, non-commercial use and may not be used for any purpose other than to identify prospective properties consumers may be interested in purchasing.
Based on information submitted to the MLS GRID as of July 21, 2026 at 10:31 PM ET. All data is obtained from various sources and may not have been verified by broker or MLS GRID. Supplied Open House Information is subject to change without notice. All information should be independently reviewed and verified for accuracy. Properties may or may not be listed by the office/agent presenting the information.
All or a portion of the multiple listing information is provided by Stellar MLS, from a copyrighted compilation of listings. The compilation of listings and each individual listing are © 2026 Stellar MLS. All rights reserved.
Ryan Solberg, Broker · MaxLife Realty LLC · FL License #BK3354351 · Equal Housing Opportunity · Full disclaimer · DMCA