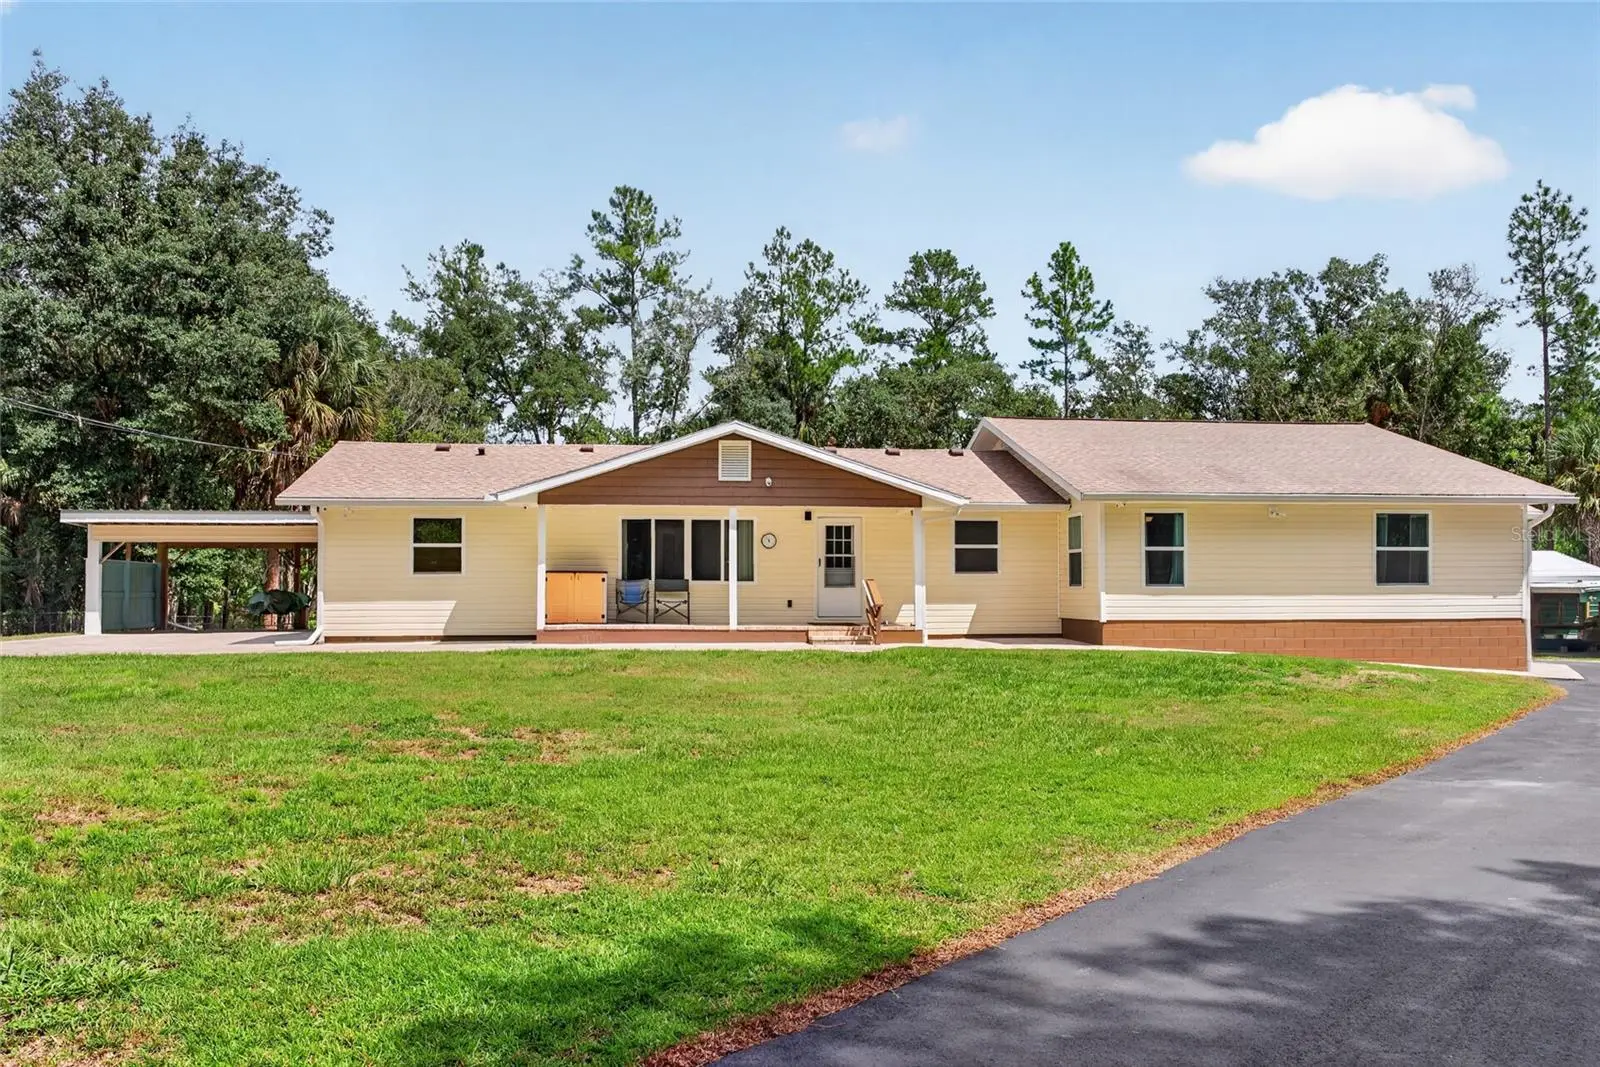

$674,900
12151 52nd Place Road
Silver Springs, FL 34488
Listing updated: September 9, 2026 at 11:43 AM ET
Listing courtesy of Coldwell Realty Sold Guarantee · Scott Coldwell · MLS #OM731923 · Active · 352-209-0000Property type
Year built
Lot size
Price / sq ft
HOA dues
Day on market
Garage spaces
Flood zone
About this home
This is a Certified Pre-Owned Home -- and that changes everything. Before you ever make an offer, a licensed home inspector has already been through this home top to bottom. You get the full report at no cost. No surprises. No guessing. Just confidence. And it doesn't stop there -- your purchase comes with a 12-month Home Warranty AND our 18-month Satisfaction Guarantee: love this home, or we will buy it back or sell it for free. You won't find that anywhere else. As an added bonus you also qualify for a 1% lender credit at closing if you use our preferred lender. Welcome to your ultimate private retreat, where over 18 acres of pristine, unrestricted land offer the perfect sanctuary for outdoor enthusiasts who crave seclusion and adventure. Whether your passion is trail riding through your own woods, hunting, or casting a line in complete peace, this unique property is designed to accommodate a true country lifestyle. Every major system of the main home has been expertly renovated from top to bottom, giving you the absolute peace of mind that comes with a brand-new roof, updated electrical, modern plumbing, and a newly installed well and septic system. Near the home, you will find a massive 30x40 workshop equipped with a spacious loft, ample storage, and a convenient lean-to—ideal for housing your tractors, ATVs, and outdoor gear. The grounds also feature a dedicated garden area for growing your own produce, and a charming, versatile tiny house that offers endless possibilities as a studio, guest space, or private getaway. Adding incredible versatility to this estate is a fully attached in-law suite, complete with its own private, separate entrance. This secondary living space is a home unto itself, boasting a full kitchen, a cozy living room, a comfortable bedroom, and its own private screened-in patio where guests or family members can unwind and take in the serene views. Perfect for multi-generational living, hosting extended weekend guests, or creating an independent retreat, this unique estate seamlessly blends modern, worry-free luxury with the rugged freedom of the great outdoors.
Estimated monthly payment
Estimate only. Taxes use the listing's reported amount where available; insurance is a Florida-average estimate. Your actual payment will vary — run a full calculation or talk to a lender.
Price & listing history1 days on market
- Status: ActiveSep 8, 2026
- Listed$674,900Sep 8, 2026
- Price increased$674,900
Facts & features
- Property type
- Residential
- Sub type
- Single Family Residence
- Status
- Active
- Days on market
- 1
- Subdivision
- Point Reverse Curve
- County
- Marion
- Year built
- 1979
- Living area
- 2,954 sq ft
- Price/sq ft
- $228
- Building area
- 3,947 sq ft (Public Records)
- Lot size
- 801,068 sq ft
- Lot category
- 10 to less than 20
- Flood zone
- A (12083C0555D)
- Garage
- 2 spaces
- Annual taxes
- $4,812 (2025)
- Parcel #
- 16114-001-00
- Zoning
- A1
- MLS #
- OM731923
Ask about this home
Have a question? Ask the broker directly.
Ryan Solberg answers personally — no call center, no spam. Your question goes straight to him.
Interior Details
- Bedrooms
- 4
- Full bathrooms
- 3
- Flooring
- Carpet, Tile, Wood
- Appliances
- Dryer, Electric Water Heater, Microwave, Range, Refrigerator, Tankless Water Heater, Washer, Water Filtration System
- Interior features
- Ceiling Fans(s), Eat-in Kitchen, Primary Bedroom Main Floor, Split Bedroom, Thermostat, Walk-In Closet(s)
- Laundry
- Inside, Laundry Room
- Stories / Levels
- One
- Direction faces
- East
- In-law suite
- Yes
Heating & Cooling
- Heating
- Heat Pump
- Cooling
- Central Air
Parking
- Garage spaces
- 2
- Attached garage
- No
- Parking features
- Boat, Circular Driveway, Oversized, Workshop in Garage
- Carport
- Yes
HOA & Financial
- Total monthly fees
- $0/mo
- Total annual fees
- $0
- CDD
- No
- Homestead exemption
- Yes
- Min lease term
- No Minimum
- Listing terms
- Cash, Conventional, FHA, USDA Loan, VA Loan
- Ownership
- Fee Simple
- Available for lease
- Yes
- Lease restrictions
- No
Exterior & Construction
- Exterior features
- Garden, Lighting, Outdoor Shower, Rain Gutters, Storage
- Construction materials
- Vinyl Siding
- Roof
- Shingle
- Foundation
- Block
- Road surface
- Paved
Utilities
- Sewer
- Septic Tank
- Water source
- Well
- Utilities
- Electricity Connected, Sewer Connected, Water Connected
Community
- Pets allowed
- Yes
Schools
Letter grades: Florida DOE 2024–25 school grades (Orange, Seminole, Lake, Osceola, Brevard). Assigned schools from the listing agent — verify enrollment with the district.
Room Details
| Room | Level | Dimensions |
|---|---|---|
| Kitchen | First | |
| Living Room | First | |
| Primary Bedroom | First | |
| Primary Bathroom | First |
Listing Details
- Listing date
- 2026-09-08
- On market date
- 2026-09-08
- Original list price
- $674,900
- Occupant type
- Owner
- MLS area
- 34488 - Silver Springs
- Listing AOR
- Ocala - Marion
- Home warranty
- Yes
- Status changed
- 2026-09-08
- Tax legal description
- SEC 25 TWP 14 RGE 23 S 362 FT OF W 362 FT OF N 1/2 OF GOVT LOT 12 COM SE COR OF N 1/2 OF GOVT LOT 12 TH N 01-44-04 W 38.70 FT TH S 89-59-59 W 829.91 FT TO POB SAID PT ALSO BEING POB OF THE CENTERLINE OF A 40 FT NON-EXCLUSIVE EASEMENT SAID 40 FT WIDE ASEMENT LYING 20 FT ON THE WLY & ELY SIDE OF THE FOLLOWING DESC LINE: TH N 21-08-41 E 132.67 FT TH N 22-10-20 E 150.14 FT TO PT OF CURVATURE OF A CURVE CONCAVE WLY HAVING A RADIUS OF 237.15 FT AND A CENTRAL ANGLE OF 35-42-35 TH NELY ALONG SAID CURVE AN ARC DISTANCE OF 147.80 FT THROUGH A CHORD BEARING AND DISTANCE OF N 04-19-02 E 145.42 FT TO PT OF TANGENCY OF SAID CURVE TH N 13-32-15 W 158.08 FT TO THE PT OF CURVATURE OF A CURVE CONCAVE SWLY HAVING A RADIUS DISTANCE OF 106.62 FT AND A CENTRAL
Flood risk
FEMA Special Flood Hazard Area (1% annual-chance / “100-year” floodplain). Flood insurance is generally required by mortgage lenders.
Source: FEMA flood zone reported on the listing. Confirm current designation at FEMA Flood Map Service Center.
Location
Directions
From FL-40 E/ W Silver Springs Blvd, at the intersection of 314A & 40, turn left onto NE Hwy 314, Turn left onto NE 52nd Place Rd/ Conner Rd. The destination will be on the right.
More homes like this
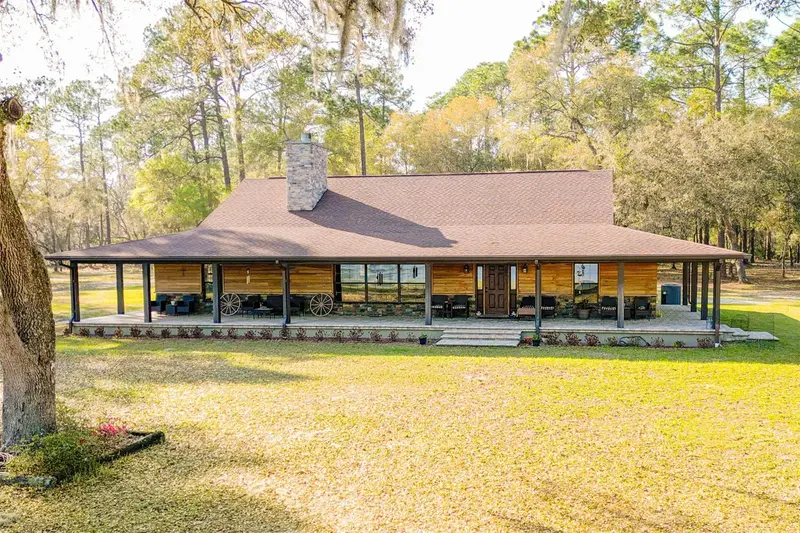
$975,000
8600 Ne 147th Avenue Rd
Silver Springs, FL 34488
9.78 acres
Silver Springs
MLS ID #O6405611, RE/MAX TOWN & COUNTRY REALTY.
Listing provided by Stellar MLS
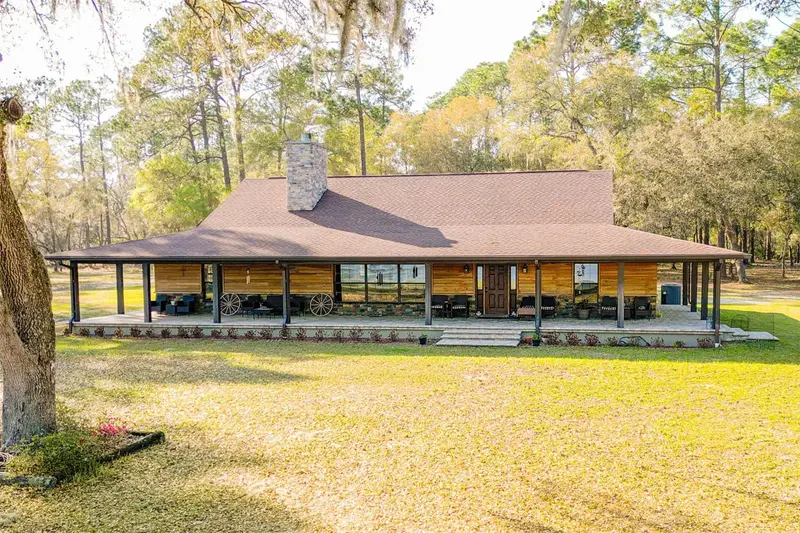
$975,000
8600 Ne 147th Avenue Rd
Silver Springs, FL 34488
3 bd · 2 ba · 2,508 sqft
Silver Springs
MLS ID #O6405602, RE/MAX TOWN & COUNTRY REALTY.
Listing provided by Stellar MLS
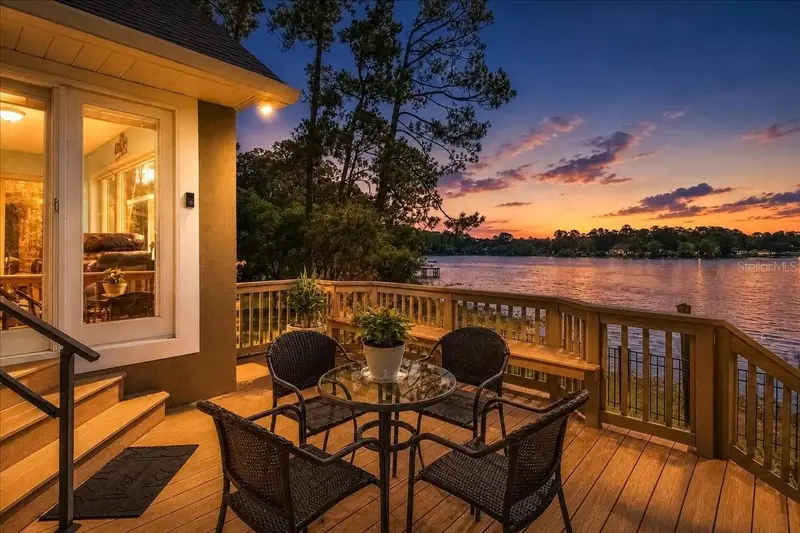
$499,990
1081 Ne 130th Ter
Silver Springs, FL 34488
3 bd · 2 ba · 2,491 sqft
Trail East
MLS ID #W7887977, SANDPEAK REALTY.
Listing provided by Stellar MLS
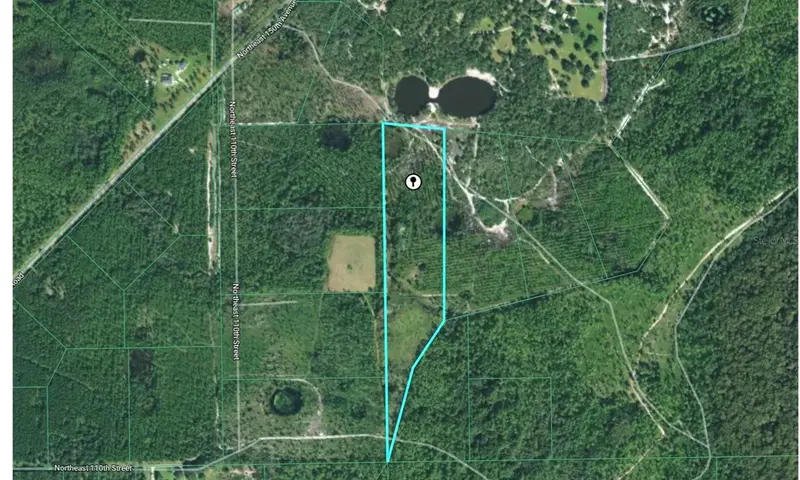
$564,500
Tbd (Lot 3) Ne 115th Lane Rd
Fort Mc Coy, FL 32134
22.58 acres
MLS ID #OM715199, NEST & HIVE REAL ESTATE.
Listing provided by Stellar MLS

Listings courtesy of Stellar MLS as distributed by MLS GRID
IDX information is provided exclusively for consumers’ personal, non-commercial use and may not be used for any purpose other than to identify prospective properties consumers may be interested in purchasing.
Based on information submitted to the MLS GRID as of September 9, 2026 at 11:43 AM ET. All data is obtained from various sources and may not have been verified by broker or MLS GRID. Supplied Open House Information is subject to change without notice. All information should be independently reviewed and verified for accuracy. Properties may or may not be listed by the office/agent presenting the information.
All or a portion of the multiple listing information is provided by Stellar MLS, from a copyrighted compilation of listings. The compilation of listings and each individual listing are © 2026 Stellar MLS. All rights reserved.
Ryan Solberg, Broker · MaxLife Realty LLC · FL License #BK3354351 · Equal Housing Opportunity · Full disclaimer · DMCA