
$580,000
11160 Fieldstone Drive
Palmetto, FL 34221
Listing updated: September 8, 2026 at 12:51 PM ET
Listing courtesy of Wagner Realty · Hannah Moore · MLS #A4705423 · Active · 941-955-1500Property type
Year built
Lot size
Price / sq ft
HOA dues
Days on market
Garage spaces
Flood zone
About this home
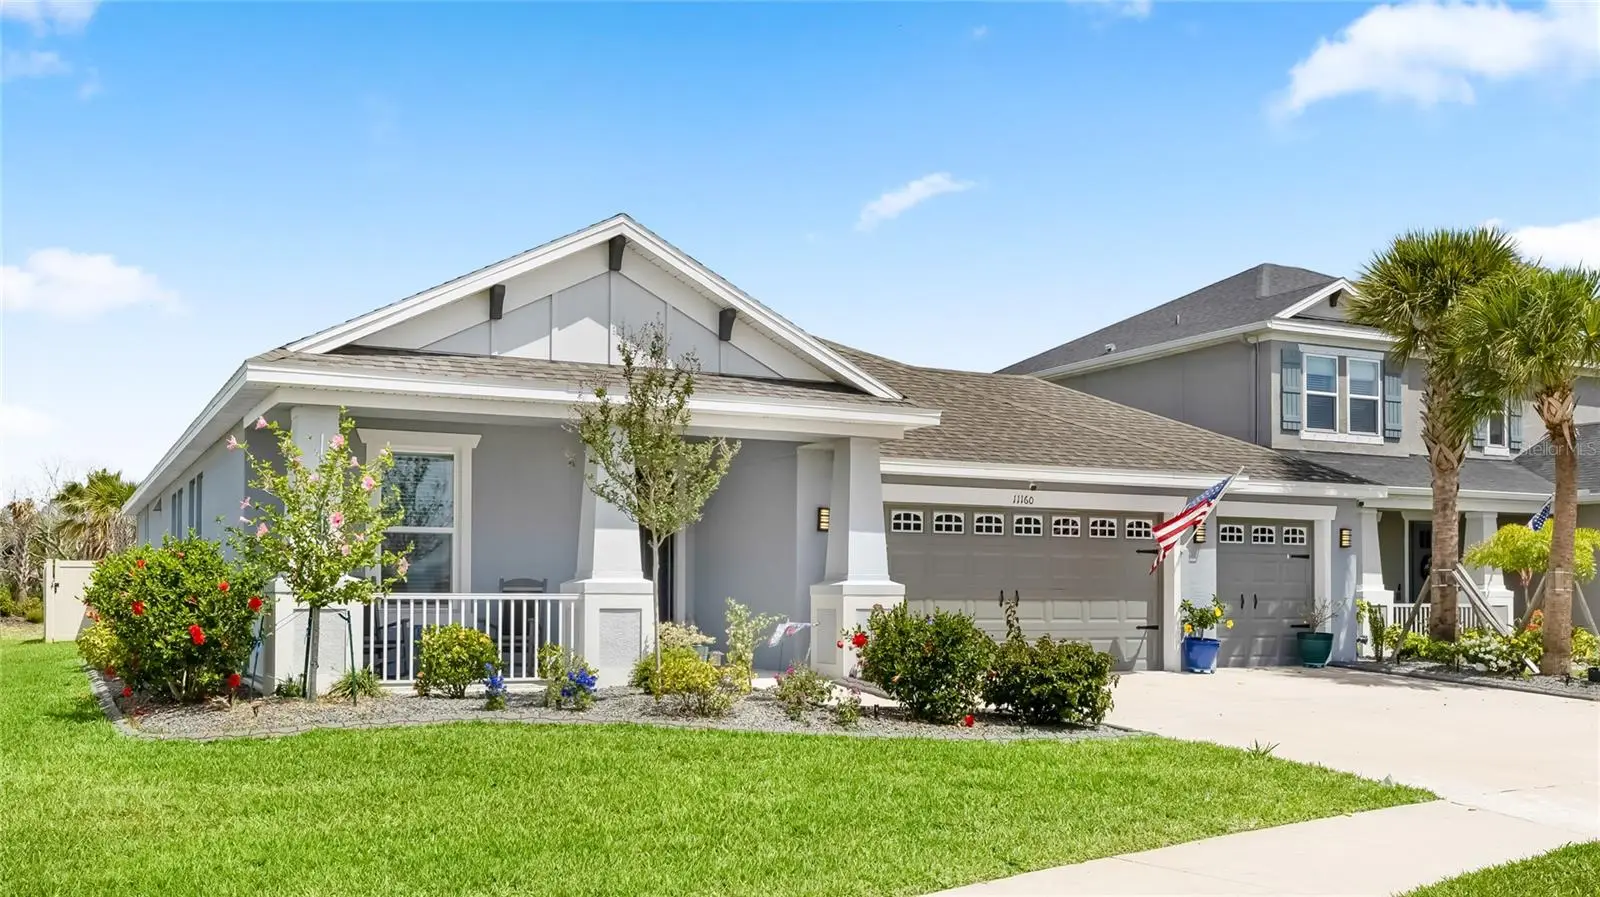
Virtually Staged. **WHOLE-HOUSE GENERATOR | 3-YEAR-OLD HOME | 3-CAR GARAGE | OUTDOOR KITCHEN | WATER FILTRATION | UPGRADED KITCHEN | CORNER LOT | MOVE-IN READY** Welcome to Eaves Bend at Artisan Lakes! This beautifully upgraded St. Thomas floor plan by Taylor Morrison is situated on a desirable corner lot and offers the perfect blend of modern style, functionality, and Florida living. The chef’s gas kitchen is a standout, featuring premium GE Café appliances, including a 5-burner gas range with hood, wall oven, and convection oven/microwave combination. Additional upgrades include quartz countertops, farmhouse sink, pot filler, soft-close cabinetry and drawers, and ample storage. The open living area features wood-plank ceramic tile, while the bedrooms offer premium flooring and custom California Closets. Both bathrooms are upgraded with quartz countertops, above-counter sinks, upgraded fixtures, and soft-close cabinetry. The living room features remote-controlled Roman shades for the sliding glass doors. Enjoy the Florida lifestyle from the extended, screened-in lanai, complete with a fully equipped outdoor kitchen featuring a grill, sink, cabinetry, beverage fridge, and gas hookup. The fenced backyard offers privacy and plenty of room to relax or entertain. Pool hookups are already in place on the side of the home, providing the option to add a future pool. Additional upgrades include a brand-new whole-house generator, brand-new tankless water heater, whole-house water filtration system, Vivint security system, hurricane shutters, updated exterior paint, and professionally maintained landscaping with concrete curbing. The oversized 3-car garage provides excellent parking and storage. Eaves Bend at Artisan Lakes offers an impressive amenity package including a newly completed clubhouse, nature trails, dog parks, playgrounds, basketball court, and soccer field. Enjoy a prime location just 5 minutes from the future BayCare Hospital and walking distance to the BRAND new Veterans Elementary School. Conveniently located approximately 25 minutes to downtown St. Petersburg, 35 minutes to downtown Sarasota and SRQ Airport, 45 minutes to Tampa and TPA Airport, and 30 minutes to Gulf beaches, with quick access to major highways. Meticulously maintained, extensively upgraded, and truly move-in ready—this is Florida living at its best!
Estimated monthly payment
Estimate only. Taxes use the listing's reported amount where available; insurance is a Florida-average estimate. Your actual payment will vary — run a full calculation or talk to a lender.
Price & listing history0 days on market
- Status: ActiveSep 8, 2026
- Listed$580,000Sep 8, 2026
- Price increased$580,000
Facts & features
- Property type
- Residential
- Sub type
- Single Family Residence
- Status
- Active
- Days on market
- 0
- Subdivision
- Artisan Lakes Eaves Bend Ph Ii Subph A,
- County
- Manatee
- Year built
- 2023
- Living area
- 2,055 sq ft
- Price/sq ft
- $282
- Building area
- 2,737 sq ft (Public Records)
- Lot size
- 8,599 sq ft
- Lot category
- 0 to less than 1/4
- Flood zone
- x
- Garage
- 3 spaces
- Annual taxes
- $1,669 (2025)
- Parcel #
- 604511109
- Zoning
- RESI
- MLS #
- A4705423
Ask about this home
Have a question? Ask the broker directly.
Ryan Solberg answers personally — no call center, no spam. Your question goes straight to him.
Interior Details
- Bedrooms
- 3
- Full bathrooms
- 2
- Flooring
- Carpet, Ceramic Tile, Tile
- Appliances
- Cooktop, Dishwasher, Disposal, Gas Water Heater, Microwave, Range, Range Hood, Refrigerator, Tankless Water Heater, Water Filtration System
- Interior features
- Ceiling Fans(s), Eat-in Kitchen, High Ceilings, Kitchen/Family Room Combo, Open Floorplan, Pest Guard System, Primary Bedroom Main Floor, Stone Counters, Thermostat, Vaulted Ceiling(s), Walk-In Closet(s), Window Treatments
- Laundry
- Electric Dryer Hookup, Gas Dryer Hookup, Laundry Room, Washer Hookup
- Stories / Levels
- One
- Direction faces
- South
Heating & Cooling
- Heating
- Natural Gas
- Cooling
- Central Air
Parking
- Garage spaces
- 3
- Attached garage
- Yes
- Parking features
- Driveway, Garage Door Opener, Ground Level
HOA & Financial
- HOA fee
- $495 / Quarterly
- Monthly HOA
- $165/mo
- Total monthly fees
- $165/mo
- Total annual fees
- $1,980
- HOA name
- Tarrayce Hampton
- CDD
- Yes
- Homestead exemption
- Yes
- Min lease term
- 1 Month
- Listing terms
- Cash, Conventional, FHA, VA Loan
- Ownership
- Fee Simple
- Available for lease
- Yes
- Lease restrictions
- Yes
- Additional lease restrictions
- Confirm with HOA
Exterior & Construction
- Exterior features
- Hurricane Shutters
- Construction materials
- Block, Stucco
- Roof
- Shingle
- Foundation
- Slab
- Road surface
- Paved
Utilities
- Sewer
- Public Sewer
- Water source
- Public
- Utilities
- Cable Available, Cable Connected, Electricity Connected, Natural Gas Connected, Public, Sewer Connected, Sprinkler Recycled, Sprinkler Well, Underground Utilities, Water Connected
Community
- Pets allowed
- Breed Restrictions, Cats OK, Dogs OK, Number Limit, Yes
Schools
Letter grades: Florida DOE 2024–25 school grades (Orange, Seminole, Lake, Osceola, Brevard). Assigned schools from the listing agent — verify enrollment with the district.
Room Details
| Room | Level | Dimensions |
|---|---|---|
| Kitchen | First | 9x11 |
| Living Room | First | 20x14 |
| Primary Bedroom | First | 12x14 |
| Foyer | First | 5x15 |
| Den | First | 11x11 |
| Utility Room | First | 5x6 |
| Bedroom 2 | First | 10x9 |
| Bedroom 3 | First | 10x9 |
| Bathroom 2 | First | 5x7 |
| Kitchen | First | 9x11 |
| Living Room | First | 20x14 |
| Primary Bathroom | First | 15x10 |
Listing Details
- Listing date
- 2026-09-08
- On market date
- 2026-09-08
- Original list price
- $580,000
- Occupant type
- Owner
- MLS area
- 34221 - Palmetto/Rubonia
- Listing AOR
- Sarasota - Manatee
- Status changed
- 2026-09-08
- Tax legal description
- LOT 627, ARTISAN LAKES EAVES BEND PH II SUBPH A, B & C PI #6045.1110/9
Flood risk
Minimal-risk area outside the mapped floodplain. Flood insurance is optional and typically low-cost.
Source: FEMA flood zone reported on the listing. Confirm current designation at FEMA Flood Map Service Center.
Location
Directions
Head W on 97th St E/Moccasin Wallow Rd Turn right onto Artisan Lakes Pkwy At the traffic circle, continue straight to stay on Artisan Lakes Pkwy Turn right on Maidenstone Way Turn left on Fieldstone Drive
More homes like this
$345,500
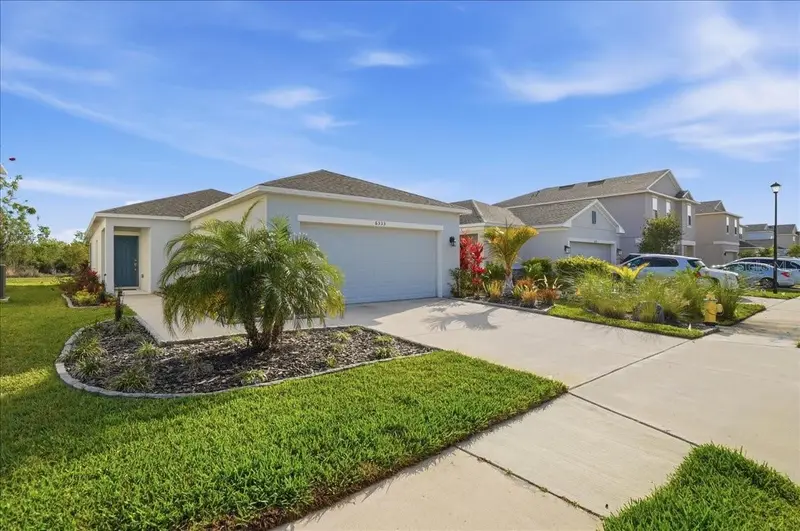
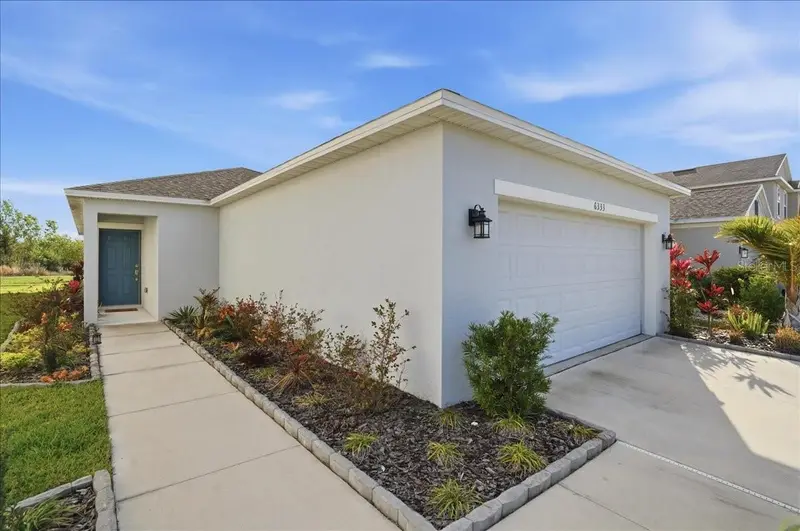
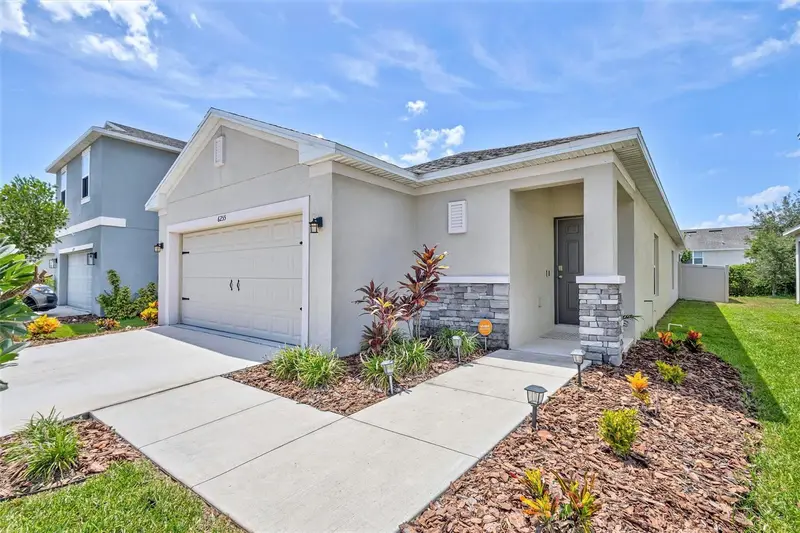
6333 Milestone Loop
Palmetto, FL 34221
3 bd · 2 ba · 1,432 sqft
Artisan Lakes Eaves Bend Ph Ii Subph A,
MLS ID #A4684763, PREFERRED SHORE LLC.
Listing provided by Stellar MLS
$347,500
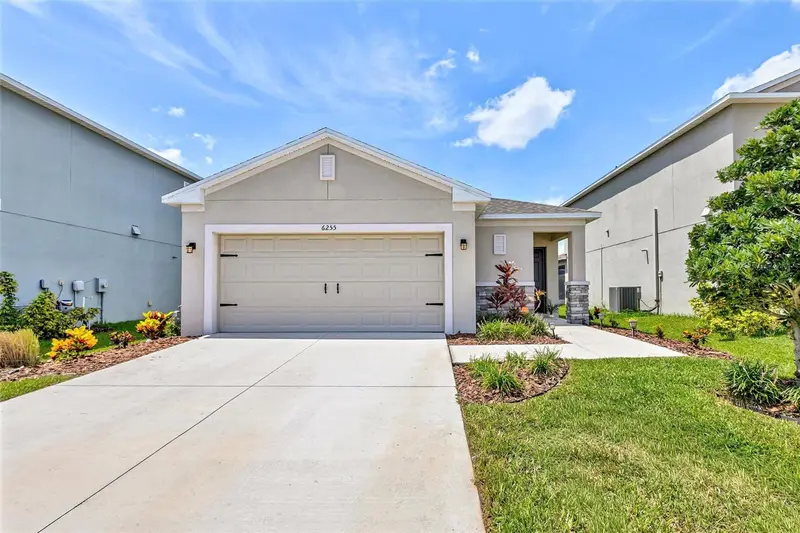
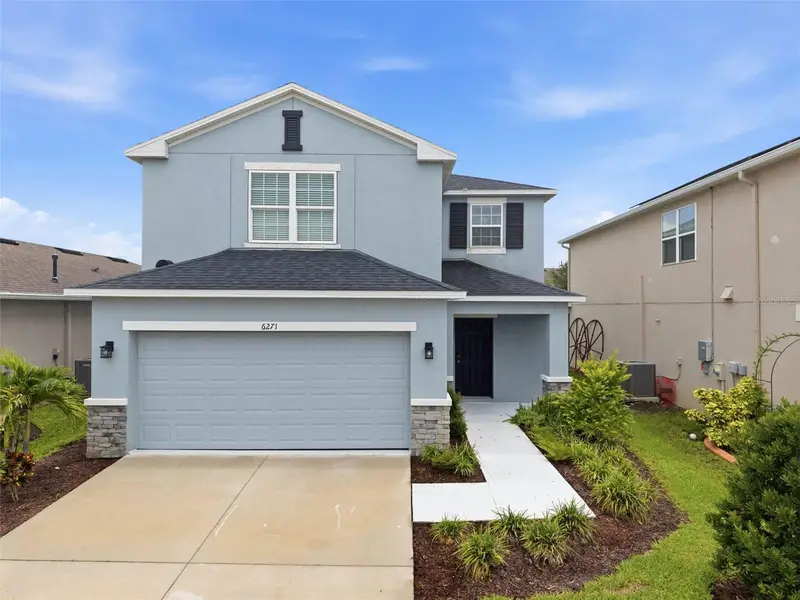
6255 Springmont Loop
Palmetto, FL 34221
3 bd · 2 ba · 1,592 sqft
Artisan Lakes Eaves Bend Ph Ii Subph A,
MLS ID #A4700785, COLDWELL BANKER REALTY.
Listing provided by Stellar MLS
$375,000
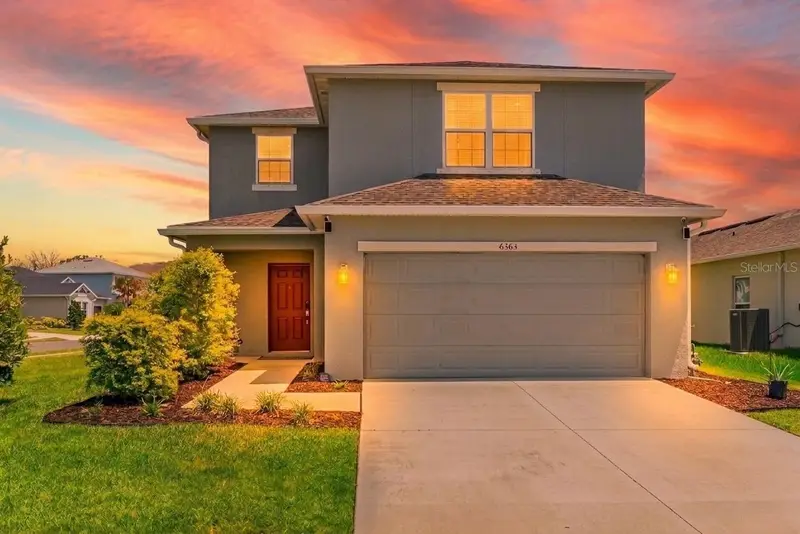
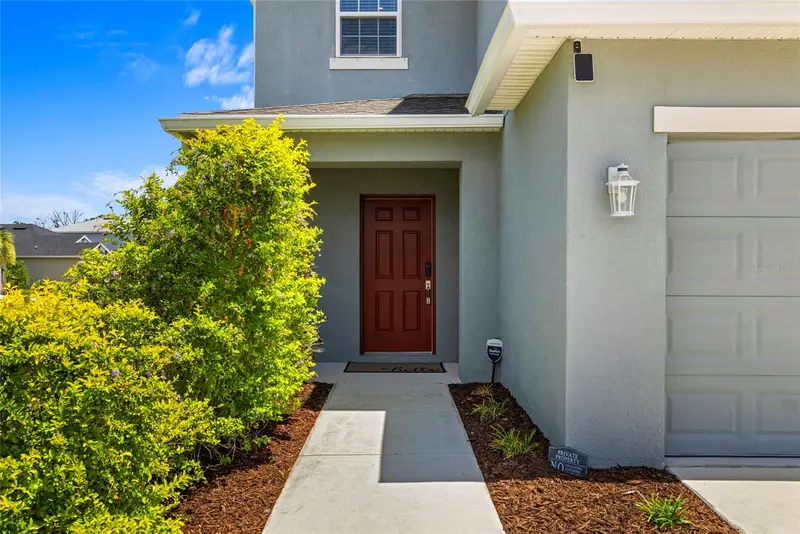
6271 Springmont Loop
Palmetto, FL 34221
3 bd · 3 ba · 1,900 sqft
Artisan Lakes Eaves Bend Ph Ii Subph A,
MLS ID #TB8531991, LPT REALTY, LLC.
Listing provided by Stellar MLS
$398,000
6365 Springmont Loop
Palmetto, FL 34221
3 bd · 3 ba · 1,900 sqft
Artisan Lakes Eaves Bend Ph Ii Subph A,
MLS ID #A4698690, HOUSE MATCH.
Listing provided by Stellar MLS

Listings courtesy of Stellar MLS as distributed by MLS GRID
IDX information is provided exclusively for consumers’ personal, non-commercial use and may not be used for any purpose other than to identify prospective properties consumers may be interested in purchasing.
Based on information submitted to the MLS GRID as of September 8, 2026 at 12:51 PM ET. All data is obtained from various sources and may not have been verified by broker or MLS GRID. Supplied Open House Information is subject to change without notice. All information should be independently reviewed and verified for accuracy. Properties may or may not be listed by the office/agent presenting the information.
All or a portion of the multiple listing information is provided by Stellar MLS, from a copyrighted compilation of listings. The compilation of listings and each individual listing are © 2026 Stellar MLS. All rights reserved.
Ryan Solberg, Broker · MaxLife Realty LLC · FL License #BK3354351 · Equal Housing Opportunity · Full disclaimer · DMCA