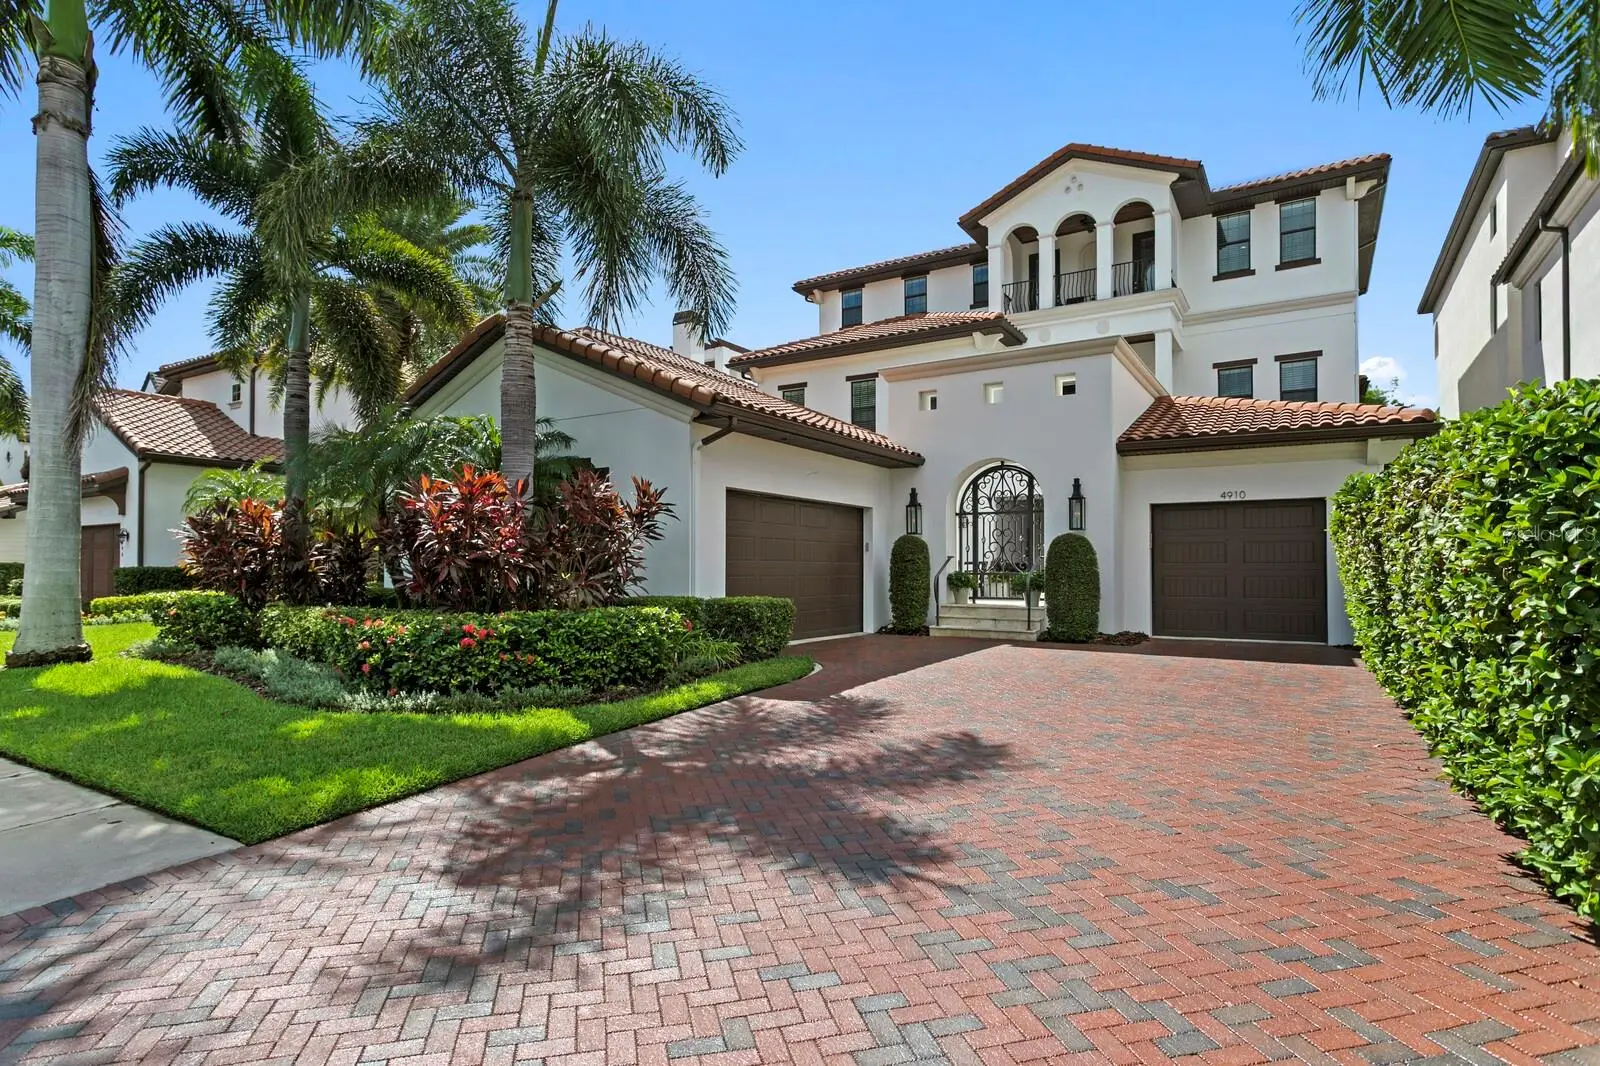

$3,950,000
4910 Carranza Court
Tampa, FL 33616
Listing updated: September 15, 2026 at 6:51 AM ET
Listing courtesy of Coldwell Banker Realty · Jennifer Zales · MLS #TB8546403 · Active · 813-286-6563Property type
Year built
Lot size
Price / sq ft
HOA dues
Day on market
Garage spaces
Flood zone
About this home
Sweeping bay views create an exceptional waterfront setting for this 2015 custom residence built by Devonshire Custom Homes within the guard-gated community of Westshore Yacht Club. Thoughtfully designed across three levels, the home blends refined interiors, exceptional entertaining spaces and tranquil water and park views for the very best of Florida living. The first level is ideal for recreation, extended-stay guests or multigenerational living, featuring an elegant courtyard oasis and beautifully appointed "In Law"/Guest suite with private entrance, living area, kitchenette, bedroom, full bath, dedicated laundry and garage. An expansive bonus room (optional 5th bedroom) features custom cabinetry and a Murphy bed, with direct access to the lanai and full pool bath, plus a separate storage room. On the second level, the chef’s kitchen makes an elegant statement with marble countertops, a generous center island with bar seating, custom backsplash and premier Wolf, Sub-Zero and Bosch appliances. Statement lighting adds warmth and character as the open design flows into the dining area and spacious great room with fireplace. A private office and ensuite guest bedroom add flexibility, while a walk-in pantry with beverage refrigeration enhances entertaining. Sliding glass doors open to a generous terrace with a full outdoor kitchen and bar seating overlooking the bay. Automated screens create a comfortable year-round retreat for dining, entertaining and enjoying the abundant wildlife and natural beauty. The third level is a private sanctuary, anchored by an impressive primary suite designed around its serene waterfront backdrop. The sleeping and bath areas are separated by a private covered terrace overlooking the sparkling bay. The elegant bath features a deep soaking tub positioned to enjoy the peaceful surroundings, dual vanities, walk-in shower and generous split closet with dedicated vanity area. An ensuite guest bedroom, laundry room and multipurpose loft with wet bar and French doors opening to a park-facing terrace complete this level. Outdoors, an expansive covered patio invites poolside relaxation and entertaining with a saltwater pool and spa, cascading waterfall features and covered lanai. Appointments include impact-rated windows, hardwood flooring, plantation shutters, Sonos sound system and a three-stop elevator. Split garages include a one-car garage plus a second garage offering three parking spaces and/or a golf cart. Residents of Westshore Yacht Club enjoy access to the Bay Club and 149-slip marina, two resort pools, poolside tiki bar, spa and state-of-the-art fitness center. Offering a rare combination of tranquility and connectivity, the residence enjoys a secluded, nature-inspired setting facing the park while remaining convenient to both Tampa and St. Petersburg. Downtown Tampa, Tampa International Airport, professional sports and entertainment venues are within easy reach, along with the celebrated arts, museums, dining and waterfront energy of St. Petersburg just across the bay. Here, the serenity of Westshore Yacht Club meets easy access to two of Tampa Bay’s most dynamic city centers.
Estimated monthly payment
Estimate only. Taxes use the listing's reported amount where available; insurance is a Florida-average estimate. Your actual payment will vary — run a full calculation or talk to a lender.
Price & listing history1 days on market
- Status: ActiveSep 14, 2026
- Listed$3,950,000Sep 14, 2026
- Price increased$3,950,000
Facts & features
- Property type
- Residential
- Sub type
- Single Family Residence
- Status
- Active
- Days on market
- 1
- Subdivision
- Westshore Yacht Club Ph 1
- County
- Hillsborough
- Year built
- 2015
- Living area
- 5,765 sq ft
- Price/sq ft
- $685
- Building area
- 9,169 sq ft (Public Records)
- Lot size
- 9,000 sq ft
- Lot category
- 0 to less than 1/4
- Flood zone
- AE (12057C0344J)
- Garage
- 4 spaces
- Pool
- Private pool
- Annual taxes
- $38,624 (2025)
- Parcel #
- A-08-30-18-830-000014-00005.0
- Zoning
- PD-A
- MLS #
- TB8546403
Ask about this home
Have a question? Ask the broker directly.
Ryan Solberg answers personally — no call center, no spam. Your question goes straight to him.
Interior Details
- Bedrooms
- 4
- Full bathrooms
- 5
- Half bathrooms
- 1
- Flooring
- Tile, Wood
- Appliances
- Bar Fridge, Dishwasher, Disposal, Electric Water Heater, Ice Maker, Microwave, Range, Range Hood, Refrigerator, Water Softener
- Interior features
- Accessibility Features, Built-in Features, Ceiling Fans(s), Coffered Ceiling(s), Crown Molding, Eat-in Kitchen, Elevator, High Ceilings, Kitchen/Family Room Combo, PrimaryBedroom Upstairs, Split Bedroom, Thermostat, Walk-In Closet(s), Wet Bar, Window Treatments
- Laundry
- Inside, Laundry Room
- Stories / Levels
- Three Or More
- Direction faces
- North
- Fireplace
- Yes
- In-law suite
- Yes
Heating & Cooling
- Heating
- Central, Electric, Natural Gas, Zoned
- Cooling
- Central Air, Zoned
Parking
- Garage spaces
- 4
- Attached garage
- Yes
- Parking features
- Covered, Driveway, Garage Door Opener, Garage Faces Side, Golf Cart Parking, Ground Level, Oversized, Garage, Tandem
HOA & Financial
- HOA fee
- $4,716 / Semi-Annually
- Monthly HOA
- $786/mo
- Total monthly fees
- $786/mo
- Total annual fees
- $9,432
- HOA name
- Castle Group- Brandon Giammugnani
- CDD
- No
- Homestead exemption
- Yes
- Min lease term
- 1 Month
- Listing terms
- Cash, Conventional
- Ownership
- Fee Simple
- Available for lease
- Yes
- Lease restrictions
- Yes
- Additional lease restrictions
- See Westshore Yacht Club Master Association documents to verify leasing restrictions
- Approval process
- SEE HOA
Exterior & Construction
- Exterior features
- Balcony, Courtyard, Lighting, Outdoor Grill, Outdoor Kitchen, Private Entrance, Private Yard, Sidewalk
- Construction materials
- Block, Stucco, Frame
- Roof
- Tile
- Foundation
- Slab
- Pool
- Private pool
- Waterfront
- Yes
- Water view
- Yes
- Road surface
- Asphalt, Brick, Paved
Utilities
- Sewer
- Public Sewer
- Water source
- Public
- Utilities
- BB/HS Internet Available, Cable Connected, Electricity Connected, Natural Gas Connected, Public, Sewer Connected, Water Connected
Community
- Pets allowed
- Yes
Schools
Letter grades: Florida DOE 2024–25 school grades (Orange, Seminole, Lake, Osceola, Brevard). Assigned schools from the listing agent — verify enrollment with the district.
Room Details
| Room | Level | Dimensions |
|---|---|---|
| Great Room | Second | 30x17 |
| Office | Second | 14x13 |
| Kitchen | Second | 17x9 |
| Dining Room | Second | 17x14 |
| Bedroom 2 | Second | 13x13 |
| Primary Bedroom | Third | 19x16 |
| Bedroom 3 | Third | 17x14 |
| Loft | Third | 27x17 |
| Bonus Room | First | 22x17 |
| Gym | First | 13x12 |
| Kitchen | First | 14x9 |
| Living Room | First | 17x13 |
| Bedroom 4 | First | 14x13 |
Listing Details
- Listing date
- 2026-09-14
- On market date
- 2026-09-14
- Original list price
- $3,950,000
- Occupant type
- Owner
- MLS area
- 33616 - Tampa
- Listing AOR
- Suncoast Tampa
- Status changed
- 2026-09-14
- Tax legal description
- WESTSHORE YACHT CLUB PHASE 1 LOT 5 BLOCK 14
Flood risk
FEMA Special Flood Hazard Area (1% annual-chance / “100-year” floodplain). Flood insurance is generally required by mortgage lenders.
Source: FEMA flood zone reported on the listing. Confirm current designation at FEMA Flood Map Service Center.
Location
Directions
Head south on S. Westshore Blvd, turn onto Yacht Club Dr, and follow into the gated Westshore Yacht Club community. Turn left onto Yeats Manor Dr then turn left onto Carranza Ct.
More homes like this
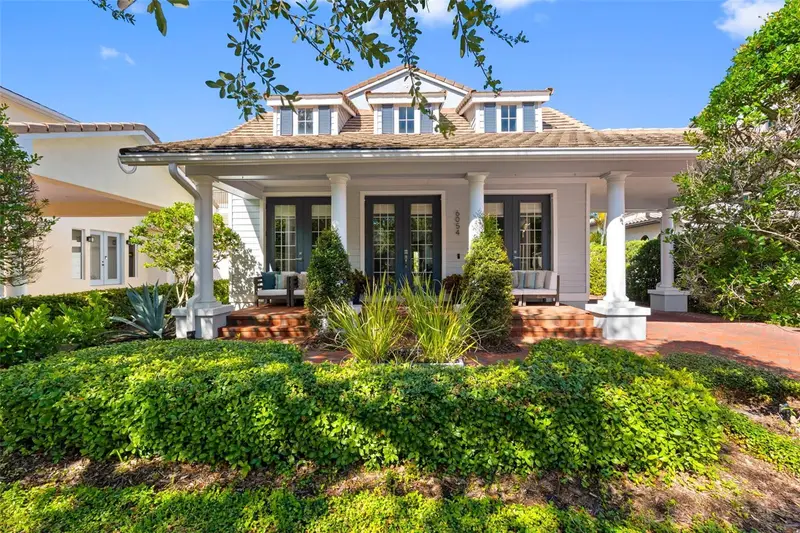
$1,775,000
6054 Yeats Manor Dr
Tampa, FL 33616
5 bd · 4 ba · 3,521 sqft
Westshore Yacht Club Ph 1
MLS ID #TB8549124, DALTON WADE INC.
Listing provided by Stellar MLS
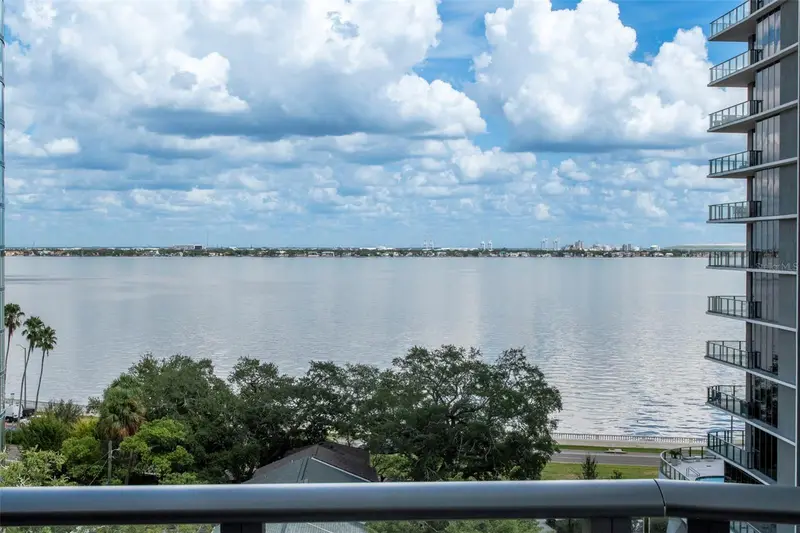
$3,450,000
3015 S Ysabella Ave #804
Tampa, FL 33629
4 bd · 5 ba · 3,370 sqft
The Ritz Carlton Residences
MLS ID #TB8551045, SMITH & ASSOCIATES REAL ESTATE.
Listing provided by Stellar MLS
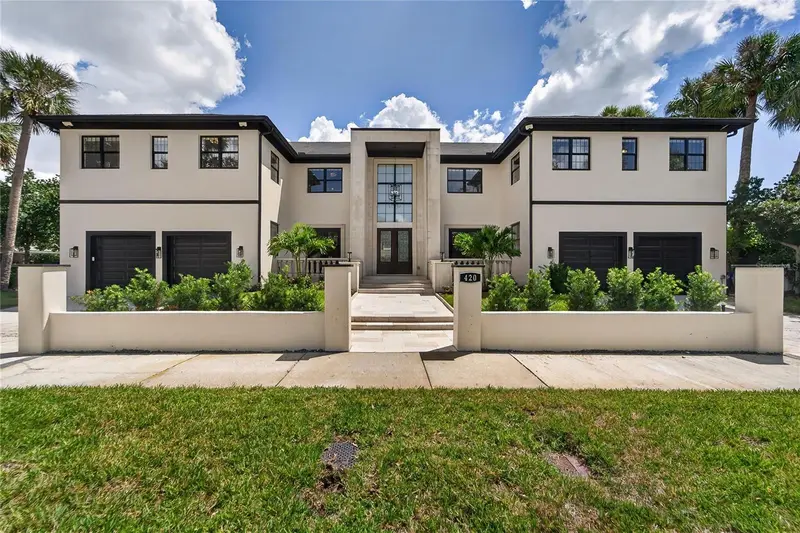
$3,300,000
420 S Royal Poinciana Dr
Tampa, FL 33609
6 bd · 6 ba · 5,777 sqft
Beach Park
MLS ID #TB8550963, PREMIER REALTY.
Listing provided by Stellar MLS
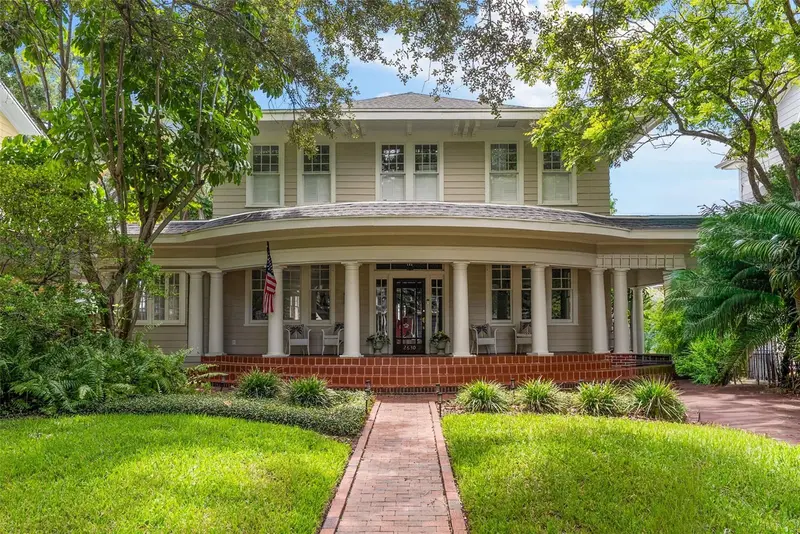
$2,795,000
2630 W Prospect Rd
Tampa, FL 33629
4 bd · 4 ba · 4,254 sqft
West New Suburb Beautiful
MLS ID #TB8523834, SMITH & ASSOCIATES REAL ESTATE.
Listing provided by Stellar MLS

Listings courtesy of Stellar MLS as distributed by MLS GRID
IDX information is provided exclusively for consumers’ personal, non-commercial use and may not be used for any purpose other than to identify prospective properties consumers may be interested in purchasing.
Based on information submitted to the MLS GRID as of September 15, 2026 at 6:51 AM ET. All data is obtained from various sources and may not have been verified by broker or MLS GRID. Supplied Open House Information is subject to change without notice. All information should be independently reviewed and verified for accuracy. Properties may or may not be listed by the office/agent presenting the information.
All or a portion of the multiple listing information is provided by Stellar MLS, from a copyrighted compilation of listings. The compilation of listings and each individual listing are © 2026 Stellar MLS. All rights reserved.
Ryan Solberg, Broker · MaxLife Realty LLC · FL License #BK3354351 · Equal Housing Opportunity · Full disclaimer · DMCA