
$2,795,000
2630 Prospect Road
Tampa, FL 33629
Listing updated: September 24, 2026 at 6:34 PM ET
Listing courtesy of Smith & Associates Real Estate · Susan Butterfield · MLS #TB8523834 · Active · 813-839-3800Property type
Year built
Lot size
Price / sq ft
HOA dues
Days on market
Garage space
Flood zone
About this home
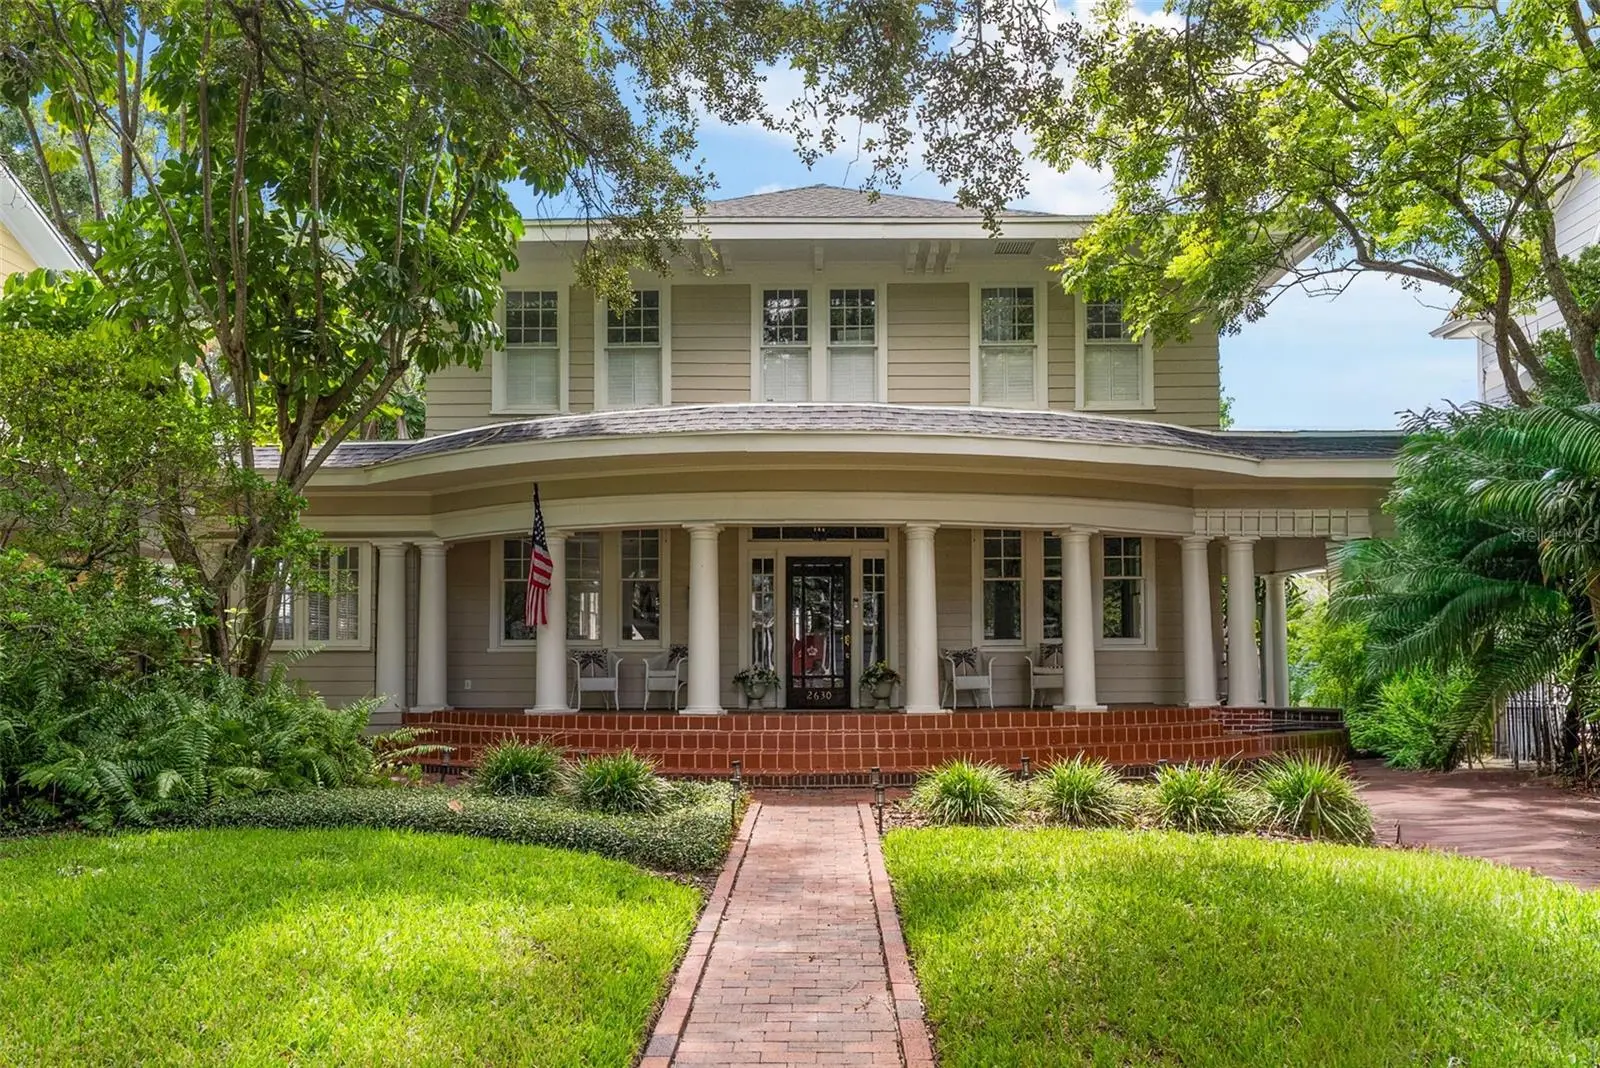
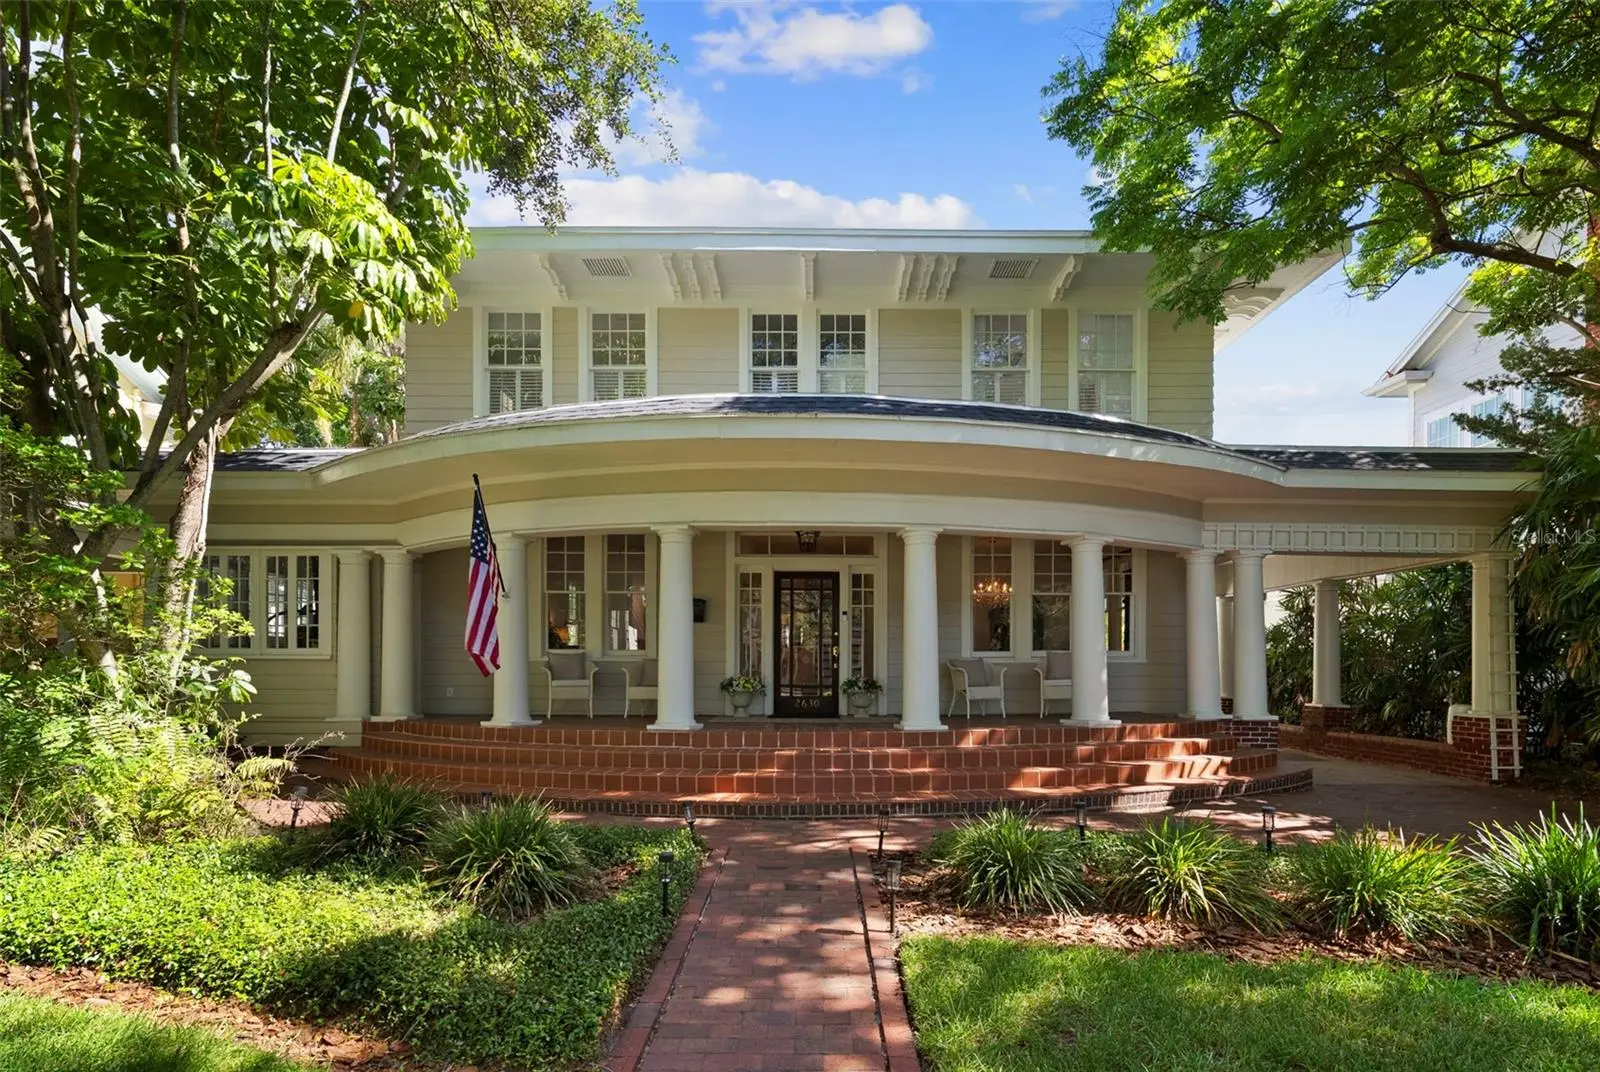
An Architectural Masterpiece in New Suburb Beautiful! Experience the pinnacle of South Tampa living in this meticulously renovated historic estate, nestled on an oak-canopied street in the highly coveted New Suburb Beautiful neighborhood. This residence seamlessly marries timeless Southern charm with sophisticated modern luxury, spanning 4,254 total square feet. The interior features soaring ceilings, 8-inch base moldings, and exquisite crown molding, all refreshed by a complete 2024 interior paint job. The gourmet chef’s kitchen is a standout, equipped with a massive center island, custom solid wood cabinetry, Vermont honed marble countertops, a new 2024 built-in Sub-Zero refrigerator, a professional-grade gas cooktop, a large built-in hutch and a sunny breakfast nook. Expansive living spaces include a large dining room, a formal living room with a fireplace, a sun-drenched library or home office, another living area overlooking the pool, and a spacious family room with french doors to the backyard. The primary suite serves as a true sanctuary, boasting a spa-like ensuite with an oversized soaking tub, walk-in shower, and a generous walk-in closet, while all other bedrooms are generously sized and feature elegant marble-tiled bathrooms with custom cabinetry. The upstairs laundry features a new washer and dryer. The outdoor area is equally impressive, centered around a recently installed, temperature-controlled saltwater pool with a sun shelf, Pebbletech finish, and travertine pavers. The property also includes a 378-square-foot guest suite above the garage, featuring new windows, insulation, and reinforced structural support. Significant exterior improvements enhance the grounds, including a new back deck with heat-resistant composite decking and marine-grade lumber, a new perimeter fence, and updated gutters with a French drain system. The landscaping has been completely refreshed with Areca palms and sea shell ground cover, complemented by an improved irrigation system. Located on an extra-deep lot with back entry off Neptune Road, this home is situated within the "A" rated district for Mitchell Elementary, Wilson Middle, and Plant High School, just steps from the Palma Ceia Country Club and Hyde Park Village. 2630 W. Prospect Rd. offers a rare opportunity to own a meticulously curated sanctuary where historic charm meets modern sophistication in one of Tampa’s most sought-after enclaves. Flood zone X. No flood insurance required and no flooding from recent hurricanes.
Estimated monthly payment
Estimate only. Taxes use the listing's reported amount where available; insurance is a Florida-average estimate. Your actual payment will vary — run a full calculation or talk to a lender.
Price & listing history78 days on market
- Status: ActiveJul 8, 2026
- Listed$2,995,000Jul 8, 2026
- Price reduced$2,795,000
Facts & features
- Property type
- Residential
- Sub type
- Single Family Residence
- Status
- Active
- Days on market
- 78
- Subdivision
- West New Suburb Beautiful
- County
- Hillsborough
- Year built
- 1920
- Living area
- 4,254 sq ft
- Price/sq ft
- $657
- Building area
- 5,402 sq ft (Public Records)
- Lot size
- 7,866 sq ft
- Lot category
- 0 to less than 1/4
- Flood zone
- X (12057C0361J)
- Garage
- 1 spaces
- Pool
- Private pool
- Annual taxes
- $29,783 (2025)
- Parcel #
- A-27-29-18-3Q9-000000-00037.0
- Zoning
- RS-60
- MLS #
- TB8523834
Ask about this home
Have a question? Ask the broker directly.
Ryan Solberg answers personally — no call center, no spam. Your question goes straight to him.
Interior Details
- Bedrooms
- 4
- Full bathrooms
- 3
- Half bathrooms
- 1
- Flooring
- Marble, Wood
- Appliances
- Dishwasher, Disposal, Dryer, Microwave, Range, Refrigerator, Washer
- Interior features
- Built-in Features, Crown Molding, Eat-in Kitchen, High Ceilings, PrimaryBedroom Upstairs, Solid Surface Counters, Thermostat
- Laundry
- Laundry Closet
- Stories / Levels
- Two
- Direction faces
- North
- Fireplace
- Yes
- In-law suite
- Yes
Heating & Cooling
- Heating
- Central
- Cooling
- Central Air
Parking
- Garage spaces
- 1
- Attached garage
- No
- Carport
- Yes
HOA & Financial
- Total monthly fees
- $0/mo
- Total annual fees
- $0
- CDD
- No
- Homestead exemption
- Yes
- Min lease term
- No Minimum
- Ownership
- Fee Simple
- Available for lease
- Yes
- Lease restrictions
- No
Exterior & Construction
- Exterior features
- Private Yard, Rain Gutters, Sidewalk, Sprinkler Metered, Storage
- Construction materials
- Frame
- Roof
- Shingle
- Foundation
- Pillar/Post/Pier
- Pool
- Private pool
- Road surface
- Paved
Utilities
- Sewer
- Public Sewer
- Water source
- Public
- Utilities
- Cable Available, Cable Connected, Public
Community
- Pets allowed
- Yes
Schools
Letter grades: Florida DOE 2024–25 school grades (Orange, Seminole, Lake, Osceola, Brevard). Assigned schools from the listing agent — verify enrollment with the district.
Room Details
| Room | Level | Dimensions |
|---|---|---|
| Living Room | First | 13x25 |
| Family Room | First | 19x17 |
| Kitchen | First | |
| Primary Bedroom | Second | 19x17 |
| Bedroom 2 | Second | 13x18 |
| Bedroom 3 | Second | 13x14 |
| Bedroom 4 | Second | 13x14 |
Listing Details
- Listing date
- 2026-06-30
- On market date
- 2026-07-08
- Original list price
- $2,995,000
- Occupant type
- Owner
- MLS area
- 33629 - Tampa / Palma Ceia
- Listing AOR
- Suncoast Tampa
- Status changed
- 2026-07-08
- Tax legal description
- WEST NEW SUBURB BEAUTIFUL LOT 37
Flood risk
Minimal-risk area outside the mapped floodplain. Flood insurance is optional and typically low-cost.
Source: FEMA flood zone reported on the listing. Confirm current designation at FEMA Flood Map Service Center.
Location
Directions
From Morrison and Macdill, go S. on Macdill 4 streets to Prospect. Left (East) onto Prospect to address.
More homes like this
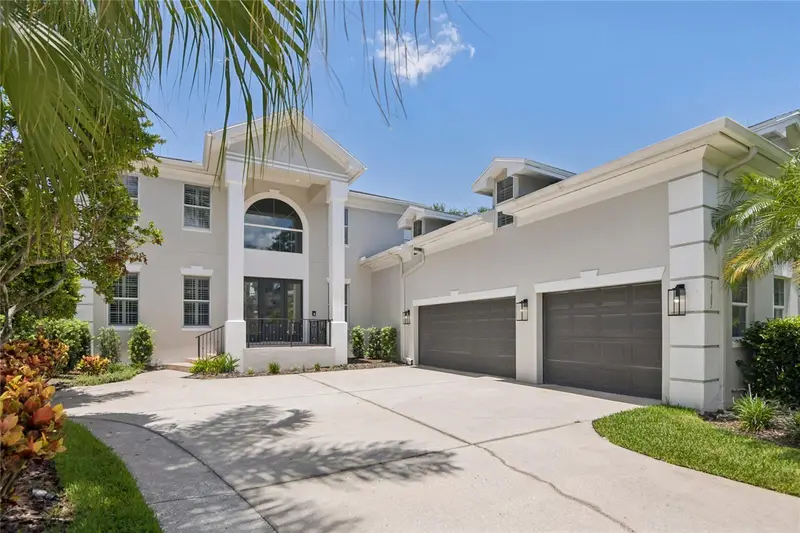
$2,275,000
5105 W Neptune Way
Tampa, FL 33609
5 bd · 6 ba · 5,006 sqft
Beach Park
MLS ID #O6426838, OPENDOOR BROKERAGE LLC.
Listing provided by Stellar MLS
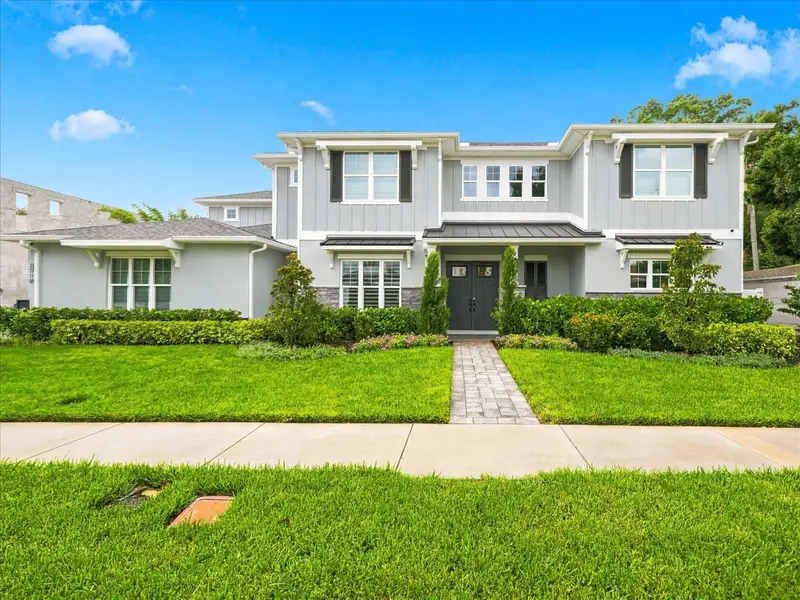
$2,099,000
3718 W Palmira Ave
Tampa, FL 33629
5 bd · 6 ba · 4,191 sqft
Virginia Park
MLS ID #TB8542760, COLDWELL BANKER REALTY.
Listing provided by Stellar MLS
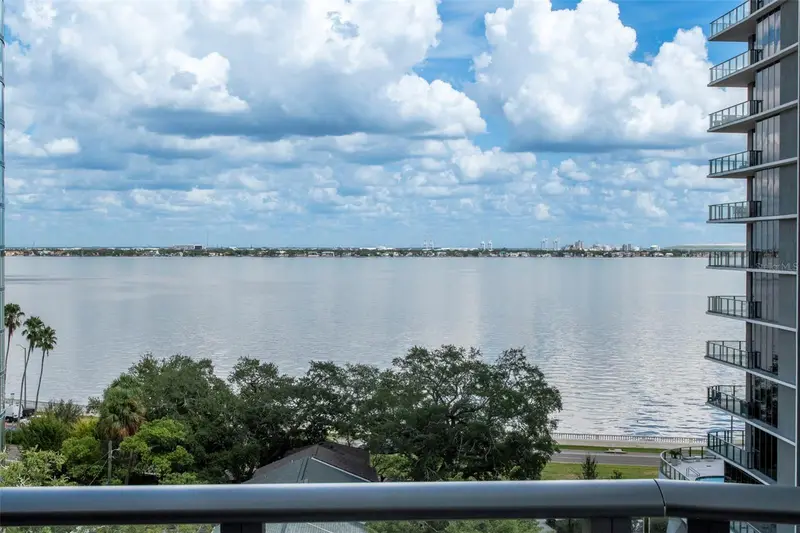
$3,450,000
3015 S Ysabella Ave #804
Tampa, FL 33629
4 bd · 5 ba · 3,370 sqft
The Ritz Carlton Residences
MLS ID #TB8551045, SMITH & ASSOCIATES REAL ESTATE.
Listing provided by Stellar MLS
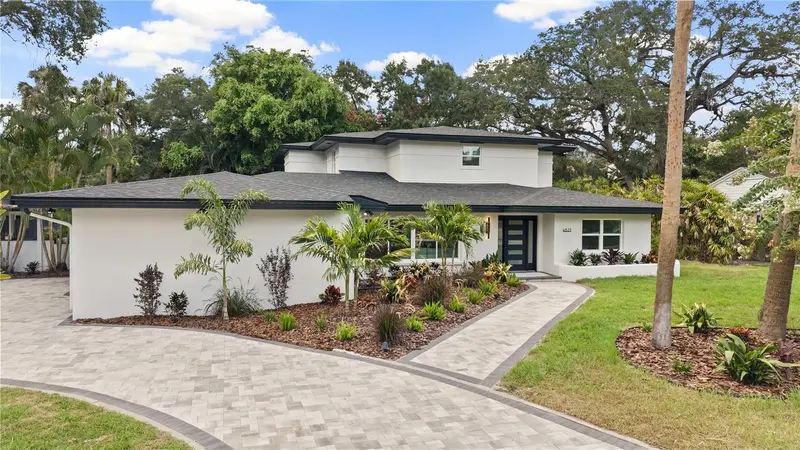
$1,999,900
4623 W Browning Ave
Tampa, FL 33629
5 bd · 5 ba · 4,717 sqft
Sunset Park
MLS ID #TB8525250, KELLER WILLIAMS TAMPA CENTRAL.
Listing provided by Stellar MLS

Listings courtesy of Stellar MLS as distributed by MLS GRID
IDX information is provided exclusively for consumers’ personal, non-commercial use and may not be used for any purpose other than to identify prospective properties consumers may be interested in purchasing.
Based on information submitted to the MLS GRID as of September 24, 2026 at 6:34 PM ET. All data is obtained from various sources and may not have been verified by broker or MLS GRID. Supplied Open House Information is subject to change without notice. All information should be independently reviewed and verified for accuracy. Properties may or may not be listed by the office/agent presenting the information.
All or a portion of the multiple listing information is provided by Stellar MLS, from a copyrighted compilation of listings. The compilation of listings and each individual listing are © 2026 Stellar MLS. All rights reserved.
Ryan Solberg, Broker · MaxLife Realty LLC · FL License #BK3354351 · Equal Housing Opportunity · Full disclaimer · DMCA