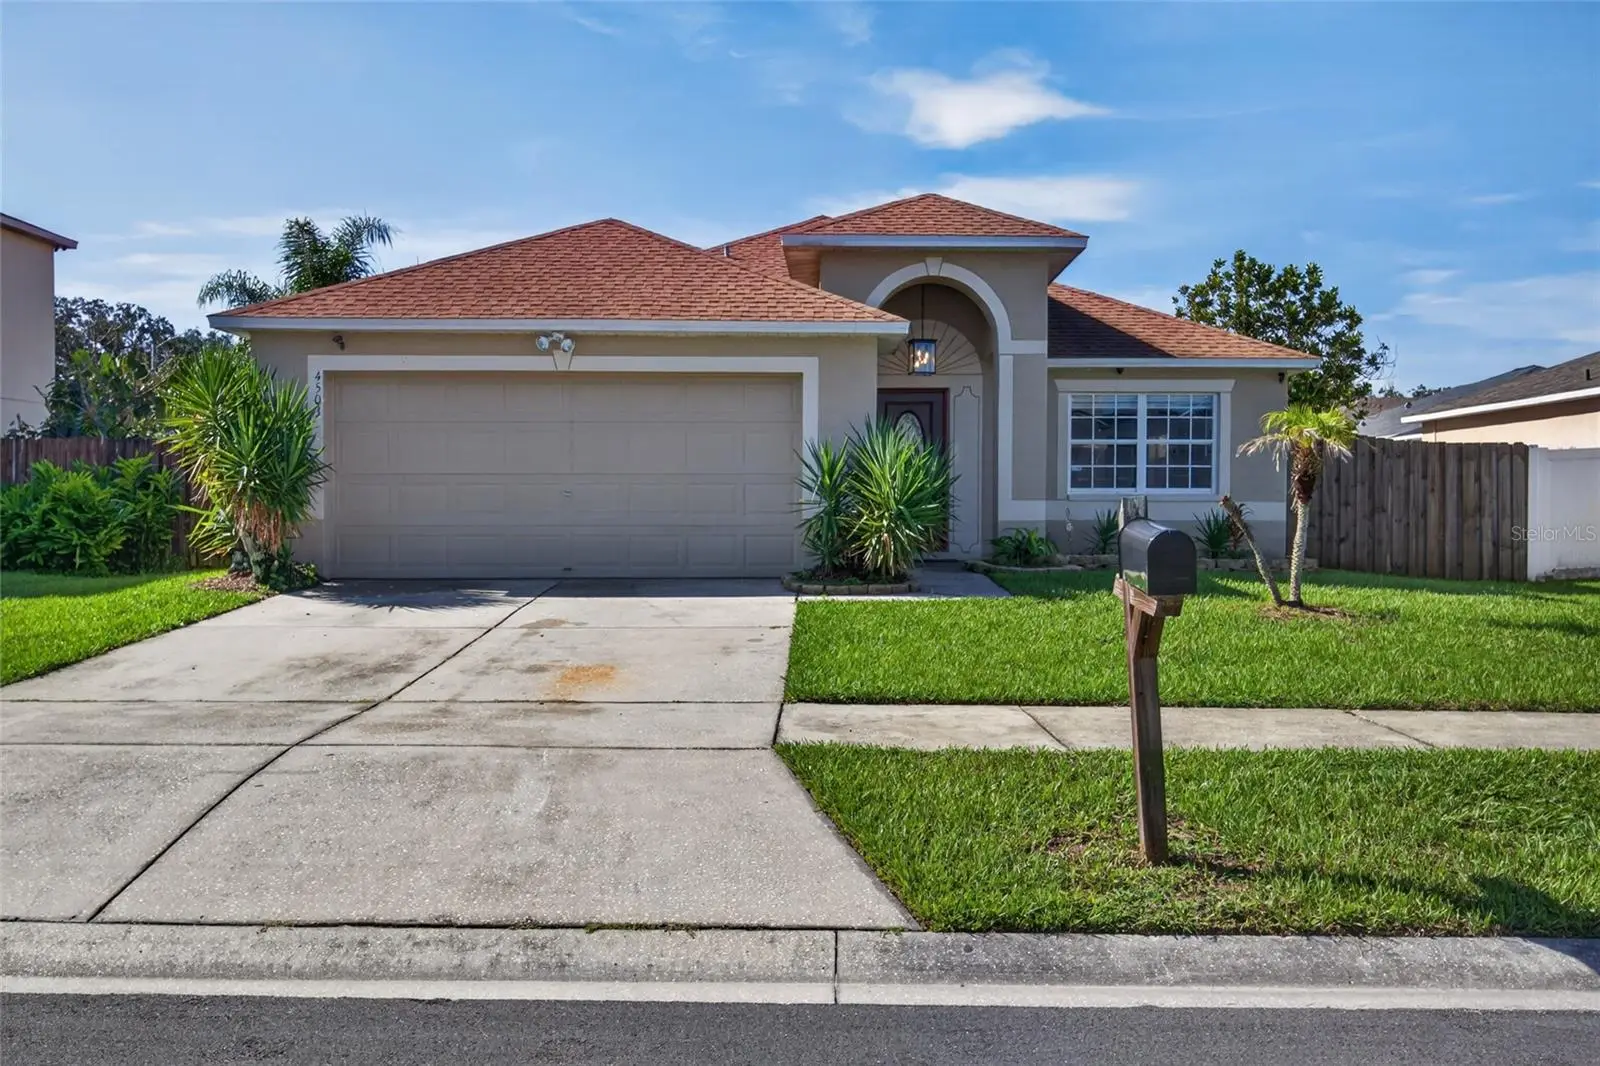

$329,900
4503 Ethan Way
Plant City, FL 33563
Listing updated: September 21, 2026 at 12:46 AM ET
Listing courtesy of Lpt Realty, Llc · Robert Mitchell II · MLS #TB8546350 · Active · 877-366-2213Property type
Year built
Lot size
Price / sq ft
HOA dues
Days on market
Garage spaces
Flood zone
About this home
Virtually Staged. Coming soon/ Virtually Staged: Welcome to 4503 Ethan Way, a spacious 3-bedroom, 2-bath home offering 1,734 square feet of comfortable living space, a desirable split-bedroom floor plan and an oversized 2-car garage. Step inside to a versatile front room that provides the flexibility for a formal living or dining area, home office or additional gathering space. The heart of the home opens into the kitchen, dining and family room, creating an easy flow for everyday living and entertaining. Over the past few years, the owners have continued to improve and refresh the home, including a new roof in 2023 along with newer interior and exterior paint, updated trim, bedroom flooring and tile in the bathrooms and laundry room. The kitchen has also been refreshed with updated lighting, newer appliances and fixtures, while new ceiling fans throughout and a newer front door add to the home's clean, move-in-ready feel. The split-bedroom design provides added privacy, with two secondary bedrooms and a full bath on one side of the home and the spacious primary suite tucked away on the other. The primary bath offers both a garden tub and separate shower, providing plenty of space to unwind. French doors lead to the backyard, offering additional outdoor space to enjoy and make your own. Located in Flood Zone X and conveniently positioned near I-4, this Plant City location provides easy access west toward Tampa and east toward the Orlando area while keeping you close to historic downtown Plant City, shopping, dining and local recreation. An additional benefit is the transferable AC warranty through September 2028. With many of the larger improvements already completed, 4503 Ethan Way offers a combination of space, flexibility, updates and accessibility that's ready for its next owner.
Estimated monthly payment
Estimate only. Taxes use the listing's reported amount where available; insurance is a Florida-average estimate. Your actual payment will vary — run a full calculation or talk to a lender.
Price & listing history0 days on market
- Status: ActiveSep 21, 2026
- Listed$329,900Sep 21, 2026
- Price increased$329,900
Facts & features
- Property type
- Residential
- Sub type
- Single Family Residence
- Status
- Active
- Days on market
- 0
- Subdivision
- Country Hills East Unit 10
- County
- Hillsborough
- Year built
- 2004
- Living area
- 1,734 sq ft
- Price/sq ft
- $190
- Building area
- 2,296 sq ft (Owner)
- Lot size
- 6,098 sq ft
- Lot category
- 0 to less than 1/4
- Flood zone
- X
- Garage
- 2 spaces
- Annual taxes
- $4,818 (2025)
- Parcel #
- P-25-28-21-62T-N00000-00013.0
- Zoning
- PD
- MLS #
- TB8546350
Ask about this home
Have a question? Ask the broker directly.
Ryan Solberg answers personally — no call center, no spam. Your question goes straight to him.
Interior Details
- Bedrooms
- 3
- Full bathrooms
- 2
- Flooring
- Bamboo, Ceramic Tile, Laminate
- Appliances
- Dishwasher, Electric Water Heater, Microwave, Range, Refrigerator
- Interior features
- Ceiling Fans(s), Crown Molding, Eat-in Kitchen, Kitchen/Family Room Combo, Open Floorplan, Primary Bedroom Main Floor, Solid Wood Cabinets, Split Bedroom, Walk-In Closet(s), Window Treatments
- Laundry
- Inside, Laundry Room
- Stories / Levels
- One
- Direction faces
- North
Heating & Cooling
- Heating
- Central, Electric
- Cooling
- Central Air
Parking
- Garage spaces
- 2
- Attached garage
- Yes
HOA & Financial
- HOA fee
- $150 / Semi-Annually
- Monthly HOA
- $25/mo
- Total monthly fees
- $25/mo
- Total annual fees
- $300
- HOA name
- Elite Management Group
- CDD
- No
- Min lease term
- 8-12 Months
- Listing terms
- Cash, Conventional, FHA, VA Loan
- Ownership
- Fee Simple
- Available for lease
- Yes
- Lease restrictions
- Yes
- Additional lease restrictions
- Verify all lease restictions with HOA, City, and County municipalities.
Exterior & Construction
- Construction materials
- Block, Stucco
- Roof
- Shingle
- Foundation
- Slab
- Road surface
- Paved
Utilities
- Sewer
- Public Sewer
- Water source
- Public
- Utilities
- BB/HS Internet Available, Cable Available, Electricity Connected, Phone Available, Public, Sewer Connected, Water Connected
Community
- Pets allowed
- Yes
Schools
Letter grades: Florida DOE 2024–25 school grades (Orange, Seminole, Lake, Osceola, Brevard). Assigned schools from the listing agent — verify enrollment with the district.
Room Details
| Room | Level | Dimensions |
|---|---|---|
| Kitchen | First | 14x11 |
| Living Room | First | 16x22 |
| Primary Bedroom | First | 13x16 |
| Bedroom 1 | First | 13x9 |
| Bedroom 2 | First | 10x10 |
| Family Room | First | 15x13 |
Listing Details
- Listing date
- 2026-09-16
- On market date
- 2026-09-21
- Original list price
- $329,900
- Occupant type
- Vacant
- MLS area
- 33563 - Plant City
- Listing AOR
- Orlando Regional
- Status changed
- 2026-09-21
- Tax legal description
- LOT 13, BLOCK N, COUNTRY HILLS EAST UNIT TEN
Flood risk
Minimal-risk area outside the mapped floodplain. Flood insurance is optional and typically low-cost.
Source: FEMA flood zone reported on the listing. Confirm current designation at FEMA Flood Map Service Center.
Location
Directions
From I-4 heading East: Take Exit 17 and keep right turning onto N Branch Forbes Rd, Turn Left onto US-92, Turn Right on NTurkey Creek Rd, Turn Left on Ethan Way, Home is second to last on your right.
More homes like this
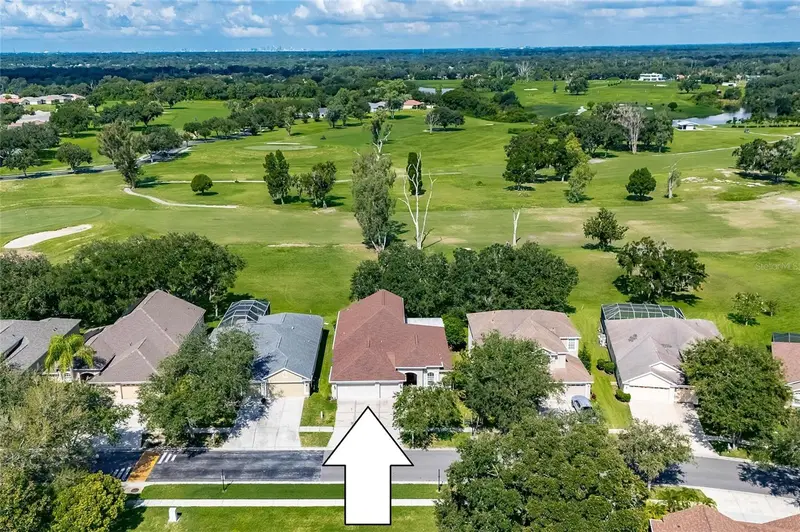
$485,000
1438 Emerald Hill Way
Valrico, FL 33594
5 bd · 3 ba · 2,704 sqft
Diamond Hill
MLS ID #TB8542145, RE/MAX ALLIANCE GROUP.
Listing provided by Stellar MLS
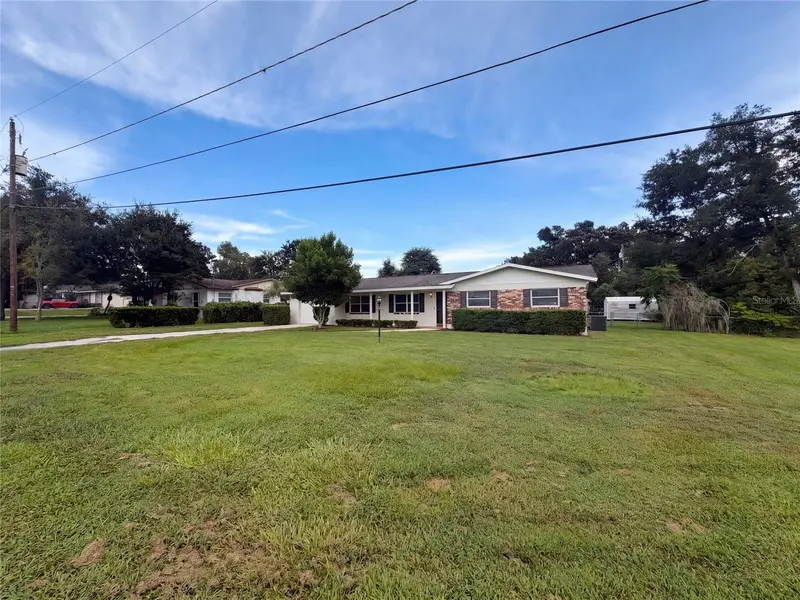
$279,000
4427 Pinebrooke Pl
Dover, FL 33527
3 bd · 2 ba · 1,548 sqft
Unplatted
MLS ID #O6442988, OPENDOOR BROKERAGE LLC.
Listing provided by Stellar MLS
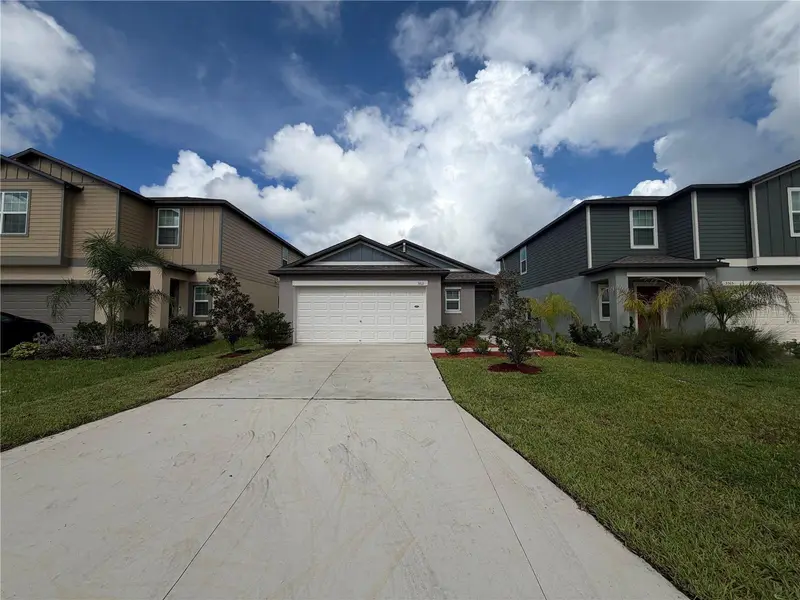
$320,000
3513 Radiant Mountain Dr
Plant City, FL 33565
3 bd · 2 ba · 1,451 sqft
Park East Ph 1a
MLS ID #O6442271, OPENDOOR BROKERAGE LLC.
Listing provided by Stellar MLS
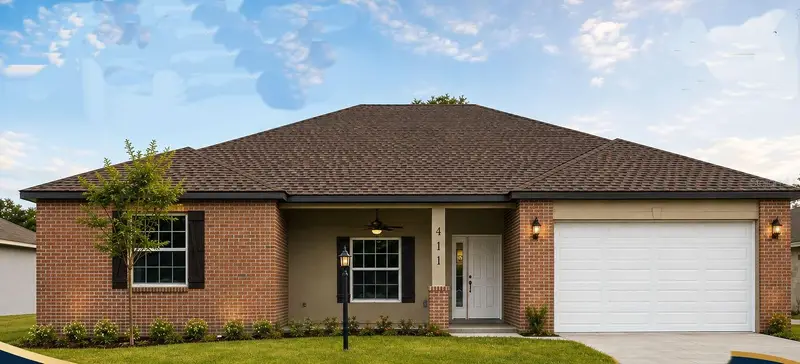
$445,000
411 Shannon Estates Ct
Plant City, FL 33563
3 bd · 2 ba · 1,925 sqft
Shannon Estates
MLS ID #TB8504186, MARZUCCO REAL ESTATE.
Listing provided by Stellar MLS

Listings courtesy of Stellar MLS as distributed by MLS GRID
IDX information is provided exclusively for consumers’ personal, non-commercial use and may not be used for any purpose other than to identify prospective properties consumers may be interested in purchasing.
Based on information submitted to the MLS GRID as of September 21, 2026 at 12:46 AM ET. All data is obtained from various sources and may not have been verified by broker or MLS GRID. Supplied Open House Information is subject to change without notice. All information should be independently reviewed and verified for accuracy. Properties may or may not be listed by the office/agent presenting the information.
All or a portion of the multiple listing information is provided by Stellar MLS, from a copyrighted compilation of listings. The compilation of listings and each individual listing are © 2026 Stellar MLS. All rights reserved.
Ryan Solberg, Broker · MaxLife Realty LLC · FL License #BK3354351 · Equal Housing Opportunity · Full disclaimer · DMCA