
$950,000
1256 Pennsylvania Avenue
Winter Park, FL 32789
Listing updated: September 27, 2026 at 12:32 AM ET
Listing courtesy of Premier Sotheby'S Intl. Realty · Drew Henner · MLS #O6439864 · Active · 407-644-3295Property type
Year built
Lot size
Price / sq ft
HOA dues
Days on market
Garage spaces
Flood zone
About this home
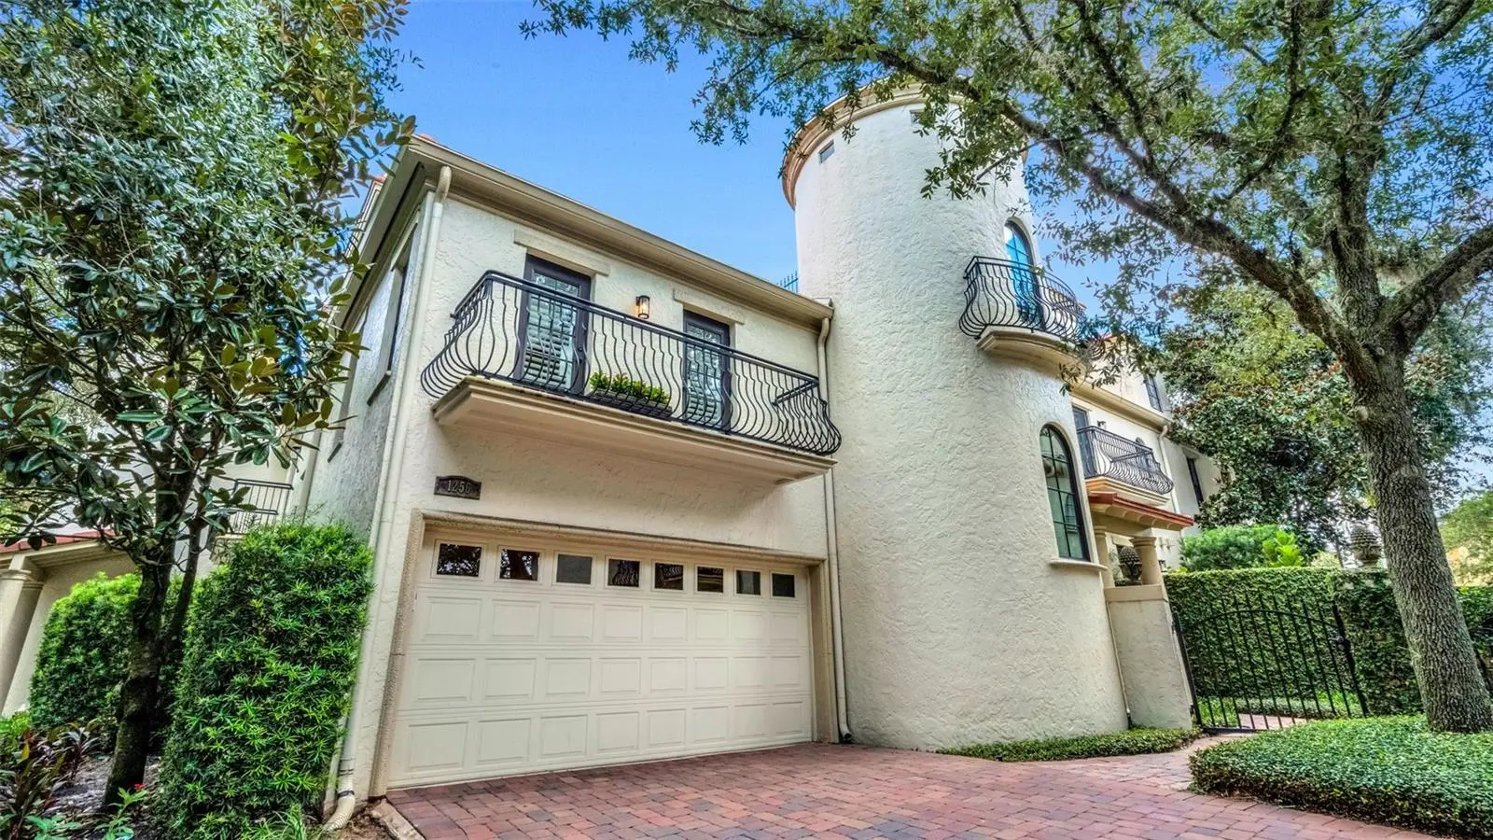
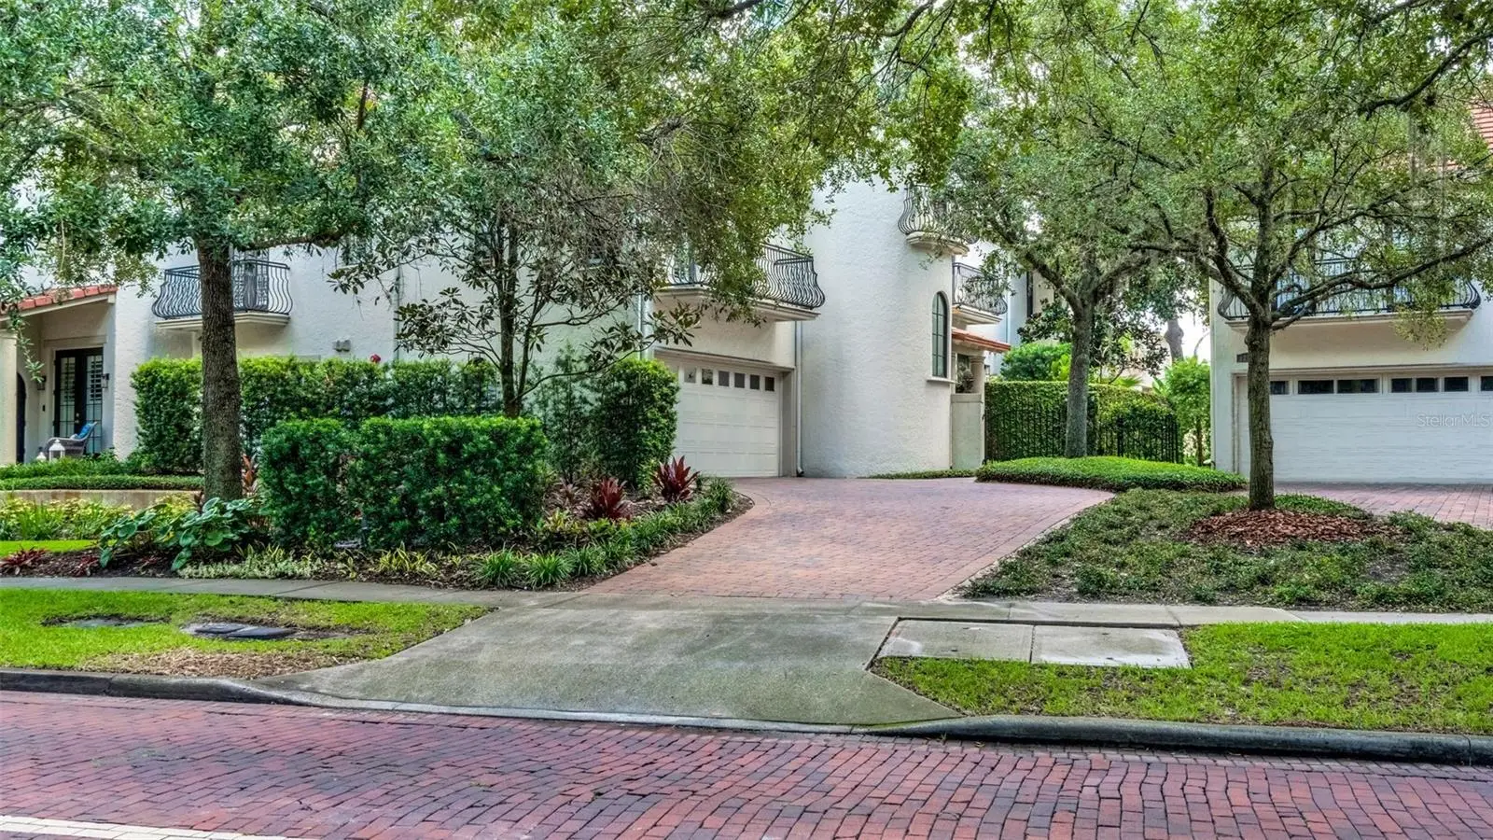
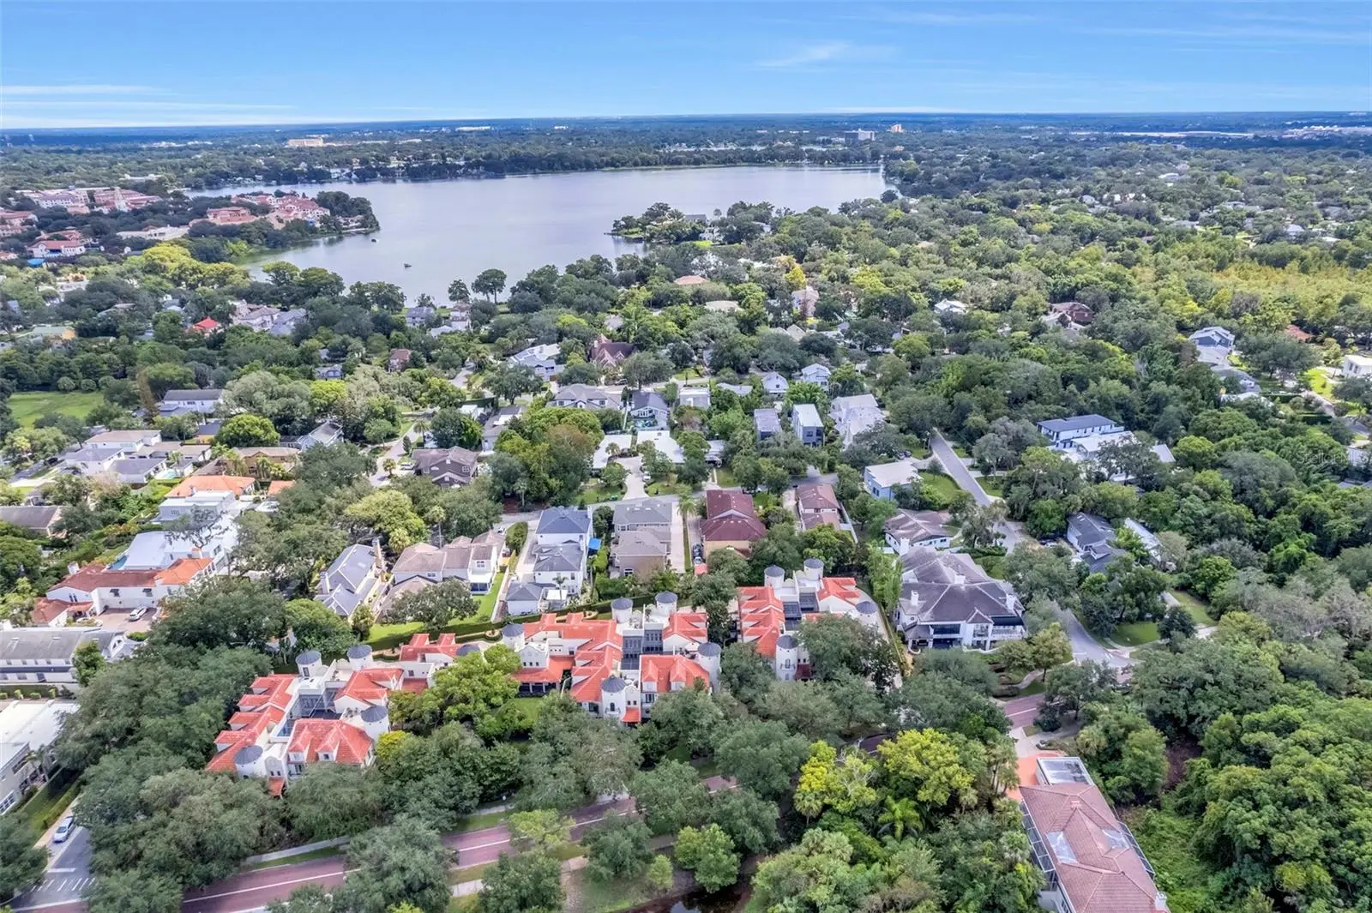
Positioned in Winter Park’s Virginia Heights neighborhood, just moments from Park Avenue and Seven Oaks Park, this Mediterranean-inspired townhome-style condominium offers three bedrooms, two and a half baths and nearly 2,000 square feet of conditioned living space. A rare private driveway, gated entry and paver walkway establish a distinct sense of arrival, while wrought-iron details introduce the architectural character found throughout the residence. Inside, soaring ceilings, arched openings, column-lined corridors, solid wood interior doors and custom cabinetry and built-ins create a richly detailed interior. The main living area features wood flooring, coffered ceilings, designer lighting and a gas-burning fireplace, with a living room ceiling rising more than 17 feet. An open layout connects the living and dining areas to the kitchen, appointed with solid wood cabinetry, granite countertops, island seating for two, Sub-Zero refrigeration, an undercounter wine refrigerator and a Wolf four-burner gas range. French doors open to a screened private atrium with paver flooring and water feature, extending the living space for alfresco dining and entertaining. The primary suite incorporates cathedral and barrel-vaulted ceiling details, cove lighting, crown molding, a private balcony and dual walk-in closets. Its spa-style bath includes a jetted tub, multi-head shower, split vanities with makeup space and private water closet. Two additional bedrooms are thoughtfully separated from the primary suite. One features a built-in desk, while another offers vaulted ceilings and a Juliet balcony. An in-residence elevator provides access between levels, complemented by a distinctive wrought-iron spiral staircase leading toward the third-floor rooftop terrace. Adjacent conditioned bonus space (not included in the stated conditioned square footage) provides flexible space with finished storage and convenient access to HVAC and elevator equipment. Additional features include plantation shutters, custom window treatments, motorized sheer shades, central vacuum and a Control4 system integrating music throughout indoor and outdoor spaces with networking, security and climate controls. The two-car garage includes an epoxy-finished floor and new garage door opener, and the residence has a new HVAC system. Casa Jardin recently completed an exterior refresh including a new roof and exterior paint. Residents also enjoy access to Lake Virginia and the Winter Park Chain of Lakes via College Point, with a lakefront area and kayak and paddleboard storage. Set within Virginia Heights, the residence offers convenient access to Azalea Park, the Winter Park Tennis Center, Orange Avenue dining and boutiques and Park Avenue, supporting an easy lock-and-leave Winter Park lifestyle. The residence may also be purchased turnkey furnished for additional consideration.
Estimated monthly payment
Estimate only. Taxes use the listing's reported amount where available; insurance is a Florida-average estimate. Your actual payment will vary — run a full calculation or talk to a lender.
Price & listing history0 days on market
- Status: ActiveSep 27, 2026
- Listed$950,000Sep 27, 2026
- Price increased$950,000
Facts & features
- Property type
- Residential
- Sub type
- Townhouse
- Status
- Active
- Days on market
- 0
- Subdivision
- Casa Jardin Condo
- County
- Orange
- Year built
- 2007
- Living area
- 1,957 sq ft
- Price/sq ft
- $485
- Building area
- 3,000 sq ft (Builder)
- Lot size
- 1,662 sq ft
- Lot category
- 0 to less than 1/4
- Flood zone
- X (12095C0255F)
- Garage
- 2 spaces
- Annual taxes
- $11,726 (2025)
- Parcel #
- 07-22-30-1238-00-090
- Zoning
- R-2
- MLS #
- O6439864
Ask about this home
Have a question? Ask the broker directly.
Ryan Solberg answers personally — no call center, no spam. Your question goes straight to him.
Interior Details
- Bedrooms
- 3
- Full bathrooms
- 2
- Half bathrooms
- 1
- Flooring
- Brick, Carpet, Hardwood, Luxury Vinyl, Travertine
- Appliances
- Dishwasher, Disposal, Dryer, Gas Water Heater, Microwave, Range, Range Hood, Refrigerator, Tankless Water Heater, Washer, Wine Refrigerator
- Interior features
- Built-in Features, Cathedral Ceiling(s), Ceiling Fans(s), Central Vaccum, Coffered Ceiling(s), Crown Molding, Eat-in Kitchen, Elevator, High Ceilings, Kitchen/Family Room Combo, Living Room/Dining Room Combo, PrimaryBedroom Upstairs, Smart Home, Solid Wood Cabinets, Stone Counters, Thermostat, Walk-In Closet(s), Window Treatments
- Laundry
- Inside, Laundry Closet
- Stories / Levels
- Three Or More
- Direction faces
- South
- Fireplace
- Yes
Heating & Cooling
- Heating
- Central
- Cooling
- Central Air
Parking
- Garage spaces
- 2
- Attached garage
- Yes
- Parking features
- Driveway, Ground Level
HOA & Financial
- Total monthly fees
- $854/mo
- Total annual fees
- $10,248
- HOA name
- Association Accounting by Dr. Mike & Associates
- CDD
- No
- Min lease term
- 7 Months
- Listing terms
- Cash, Conventional
- Ownership
- Condominium
- Available for lease
- Yes
- Lease restrictions
- Yes
- Additional lease restrictions
- See attached Amendment to Declaration of Condominium for details. Buyer to confirm all leasing restrictions directly with the COA.
- Approval process
- All leases must be approved by the COA.
Exterior & Construction
- Exterior features
- Balcony, Courtyard, Lighting, Rain Gutters, Storage
- Construction materials
- Block, Stucco
- Roof
- Membrane, Tile
- Foundation
- Slab
- Road surface
- Paved
Utilities
- Sewer
- Public Sewer
- Water source
- Public
- Utilities
- BB/HS Internet Available, Cable Connected, Electricity Connected, Natural Gas Connected, Phone Available, Sewer Connected, Sprinkler Meter, Underground Utilities, Water Connected
Community
- Pets allowed
- Yes
Schools
Letter grades: Florida DOE 2024–25 school grades (Orange, Seminole, Lake, Osceola, Brevard). Assigned schools from the listing agent — verify enrollment with the district.
Room Details
| Room | Level | Dimensions |
|---|---|---|
| Primary Bathroom | Second | 10x11 |
| Primary Bedroom | Second | 13x13 |
| Bedroom 2 | Second | 11x11 |
| Bedroom 3 | Second | 12x10 |
| Living Room | First | 9x12 |
| Family Room | First | 13x13 |
| Dining Room | First | 9x12 |
| Bathroom 2 | Second | 5x7 |
| Bathroom 3 | First | 7x4 |
| Kitchen | First | 11x13 |
| Balcony/Porch/Lanai | First | 19x12 |
| Balcony/Porch/Lanai | Third | 18x17 |
| Bonus Room | Third | 13x14 |
| Foyer | First | 7x7 |
Listing Details
- Listing date
- 2026-09-06
- On market date
- 2026-09-27
- Original list price
- $950,000
- Occupant type
- Owner
- MLS area
- 32789 - Winter Park
- Listing AOR
- Orlando Regional
- Status changed
- 2026-09-27
- Tax legal description
- CASA JARDIN CONDO 7348/769 UNIT 9
Flood risk
Minimal-risk area outside the mapped floodplain. Flood insurance is optional and typically low-cost.
Source: FEMA flood zone reported on the listing. Confirm current designation at FEMA Flood Map Service Center.
Location
Directions
Head south on Park Avenue. Turn right onto Fairbanks Avenue, then make a left onto New York Avenue. Continue by turning right onto Holt Avenue, then take a left onto Pennsylvania Avenue. Turn left onto Melrose Avenue, and make an immediate right. The home will be on your right.
More homes like this
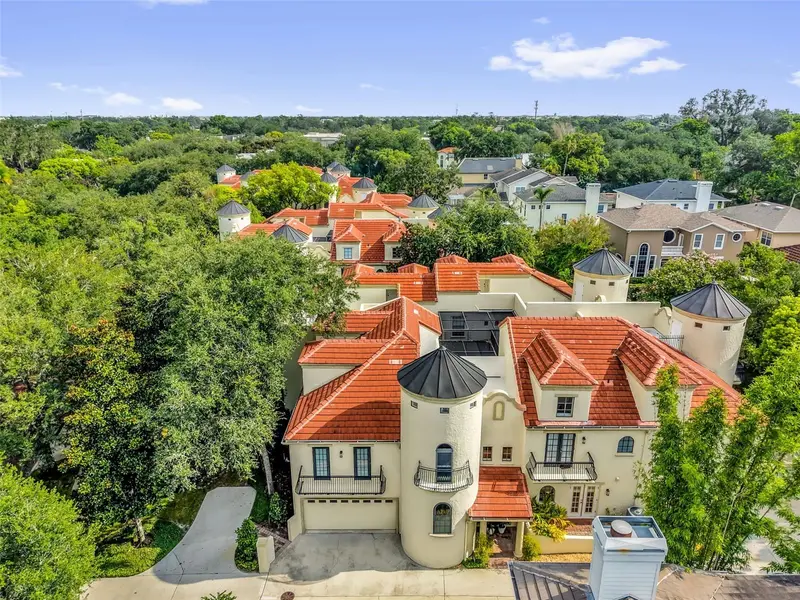
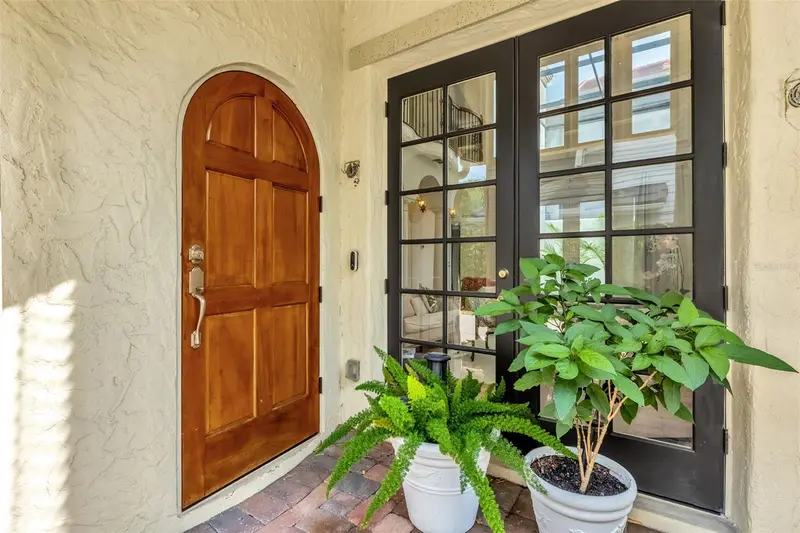
$799,000
1278 S Pennsylvania Ave #13
Winter Park, FL 32789
3 bd · 3 ba · 1,957 sqft
Casa Jardin Condo
MLS ID #O6417455, PREMIER SOTHEBY'S INTL. REALTY.
Listing provided by Stellar MLS
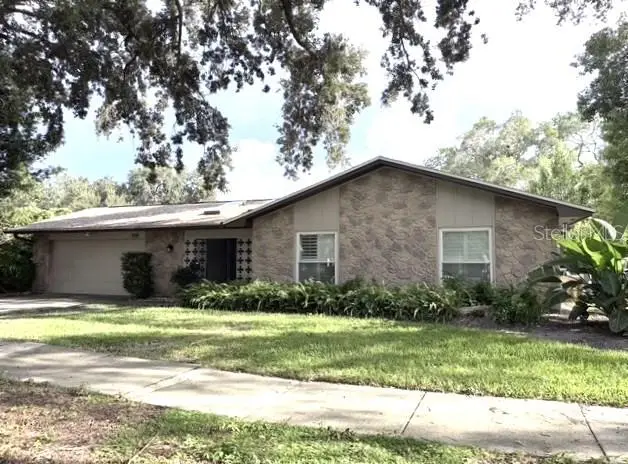
$789,000
2410 Sherbrooke Rd
Winter Park, FL 32792
4 bd · 3 ba · 2,141 sqft
Sherbrooke
MLS ID #O6439553, AMERICA REAL ESTATE COMPANY LL.
Listing provided by Stellar MLS
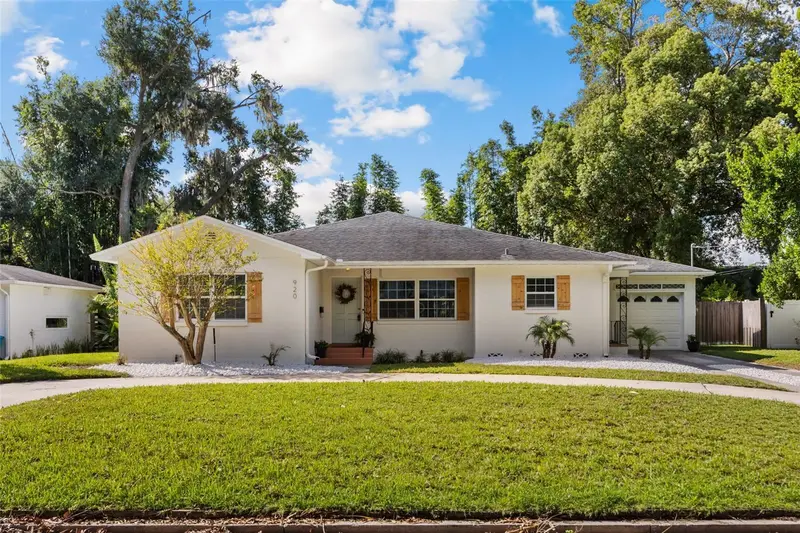
$749,900
920 Boardman St
Orlando, FL 32804
3 bd · 3 ba · 2,130 sqft
Edgewater Groves
MLS ID #O6442788, KELLER WILLIAMS WINTER PARK.
Listing provided by Stellar MLS
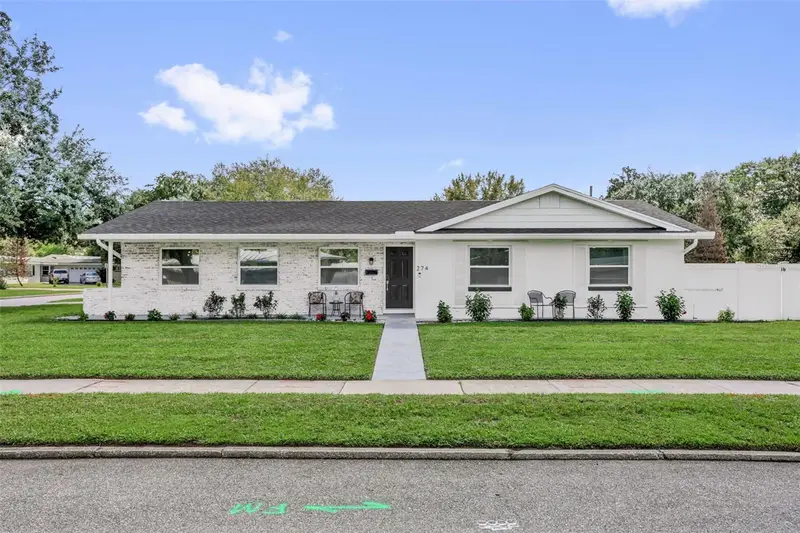
$669,900
274 N Ranger Blvd
Winter Park, FL 32792
3 bd · 2 ba · 1,420 sqft
Winter Park Pines
MLS ID #O6440062, EXPLORE FLORIDA REALTY SERVICES LLC.
Listing provided by Stellar MLS

Listings courtesy of Stellar MLS as distributed by MLS GRID
IDX information is provided exclusively for consumers’ personal, non-commercial use and may not be used for any purpose other than to identify prospective properties consumers may be interested in purchasing.
Based on information submitted to the MLS GRID as of September 27, 2026 at 12:32 AM ET. All data is obtained from various sources and may not have been verified by broker or MLS GRID. Supplied Open House Information is subject to change without notice. All information should be independently reviewed and verified for accuracy. Properties may or may not be listed by the office/agent presenting the information.
All or a portion of the multiple listing information is provided by Stellar MLS, from a copyrighted compilation of listings. The compilation of listings and each individual listing are © 2026 Stellar MLS. All rights reserved.
Ryan Solberg, Broker · MaxLife Realty LLC · FL License #BK3354351 · Equal Housing Opportunity · Full disclaimer · DMCA