
$550,000
729 Tam O Shanter Drive
Orlando, FL 32803
Listing updated: September 7, 2026 at 3:23 PM ET
Listing courtesy of Coldwell Banker Realty · Christine Elias · MLS #O6439845 · Active · 407-647-1211Property type
Year built
Lot size
Price / sq ft
HOA dues
Days on market
Garage spaces
Flood zone
About this home
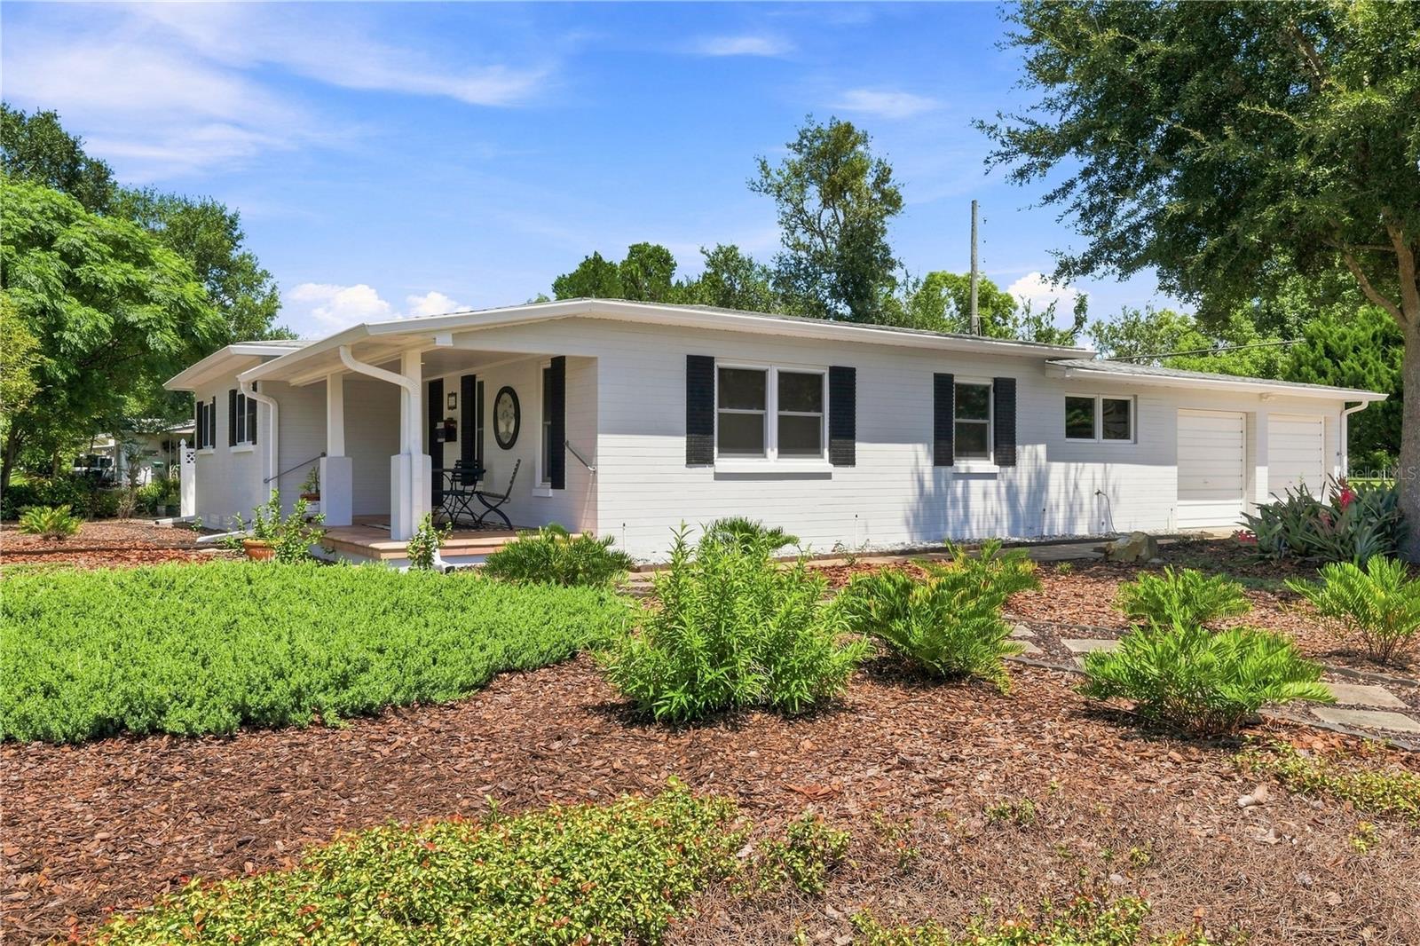
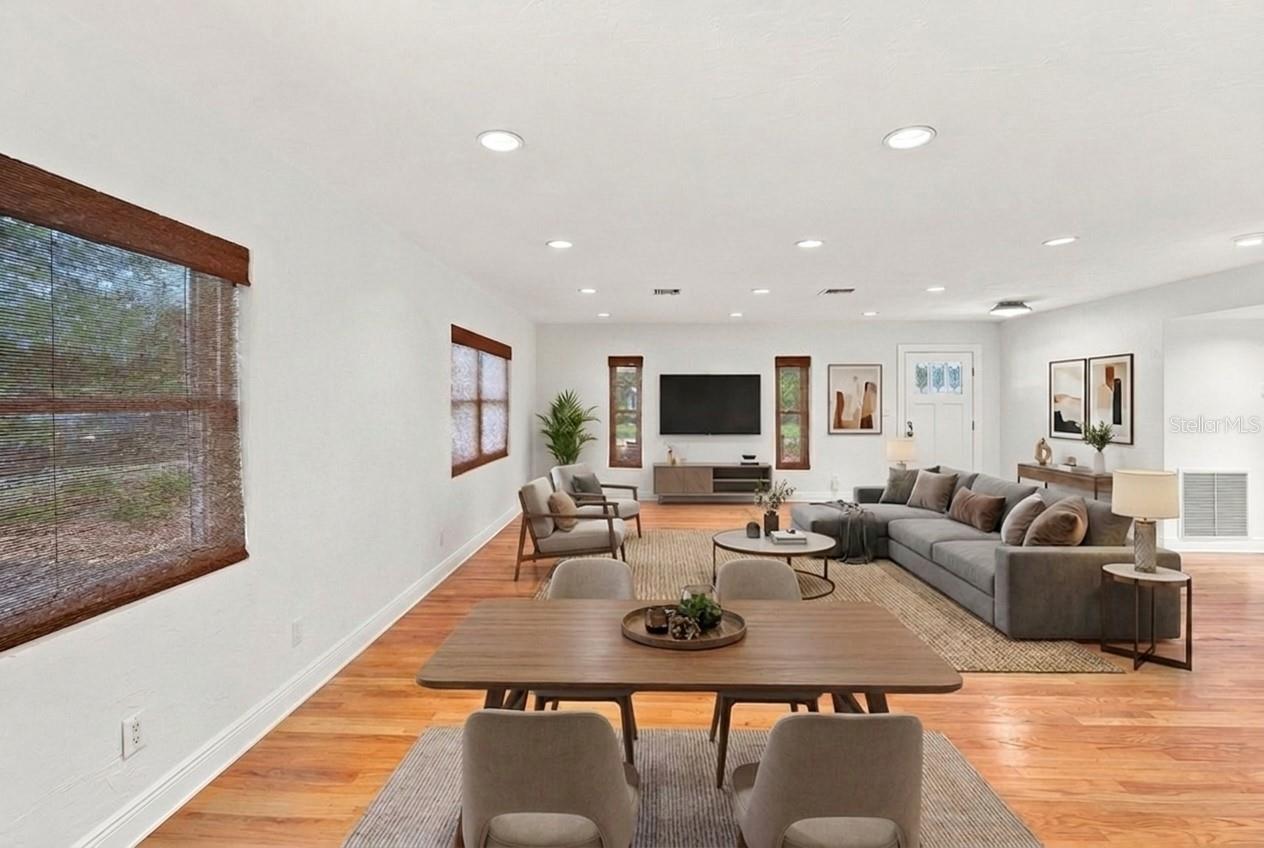
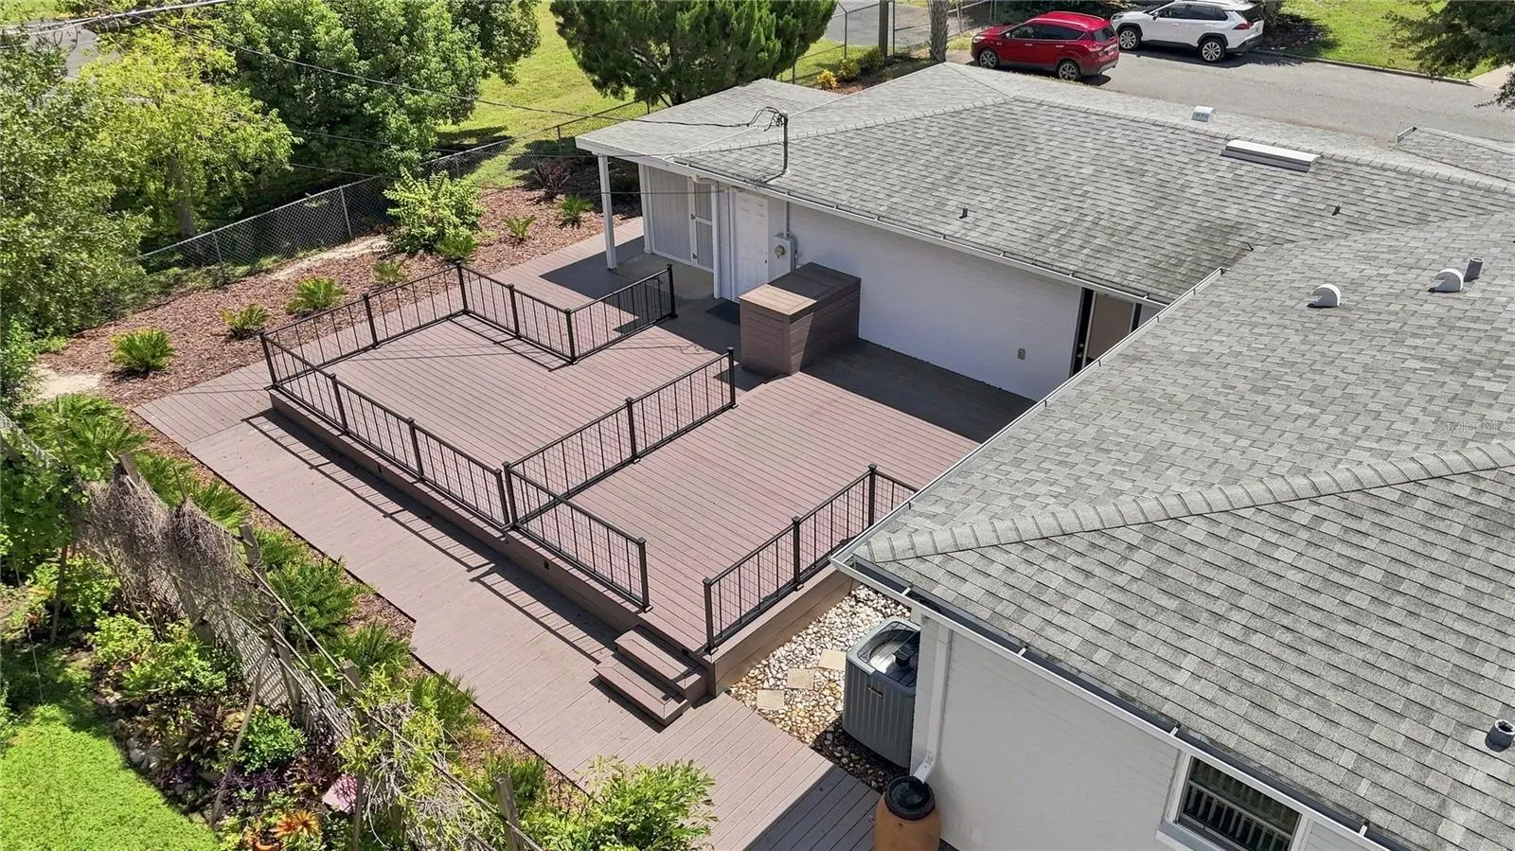
Virtually Staged. Virtually Staged. Discover the perfect blend of charm, style, and convenience in this beautifully updated modern mid-century home, ideally situated in one of downtown Orlando’s most desirable neighborhoods. This open-concept house will draw you in as soon as you step inside, after admiring the wrap around front porch. The oversized living, dining and kitchen space opens up in front of you. Perfect for entertainment. The kitchen is a chef's dream, completely renovated with stone countertops, shaker cabinets, double sinks, an abundance of cabinet space, large pantry and premium stainless-steel appliances. The space is completed by an inside laundry room just off the kitchen. Venture down the hallway and find two great-sized bedrooms and a hallway bath with a modern walk-in shower. The master bedroom features a large en-suite bathroom with an EXTRA-large walk-in closet with custom built-ins. This corner lot property has a private backyard with a newer resin composite deck offering years of maintenance free enjoyment. Upgraded, insulated windows were recently installed throughout. Roof is less than ten years old, and the HVAC was replaced four years ago. This property has a TWO-car garage, unheard of in this area of downtown Orlando! The property also features a NEW custom shed with access to the backyard and has electric service to it. NO HOA! Zoned for Lake Como K-8 and Boone High School, this home sits on a quiet street with no cut-through traffic, just a short stroll from Lake Underhill Park — perfect for jogging, bike rides, and lake views. You’ll also love being minutes from the Hourglass District, Baldwin Park, Audubon Park, and downtown Orlando, with quick access to SR408 and I-4. Perfect for anyone craving a stylish, move-in-ready home near all the best of downtown Orlando.
Estimated monthly payment
Estimate only. Taxes use the listing's reported amount where available; insurance is a Florida-average estimate. Your actual payment will vary — run a full calculation or talk to a lender.
Price & listing history0 days on market
- Status: ActiveSep 7, 2026
- Listed$550,000Sep 7, 2026
- Price increased$550,000
Facts & features
- Property type
- Residential
- Sub type
- Single Family Residence
- Status
- Active
- Days on market
- 0
- Subdivision
- Heather Hills Sub
- County
- Orange
- Year built
- 1956
- Living area
- 1,614 sq ft
- Price/sq ft
- $341
- Lot size
- 8,719 sq ft
- Lot category
- 0 to less than 1/4
- Flood zone
- X (12095C0265F)
- Garage
- 2 spaces
- Annual taxes
- $2,447 (2025)
- Parcel #
- 32-22-30-3468-06-120
- Zoning
- R-1A
- MLS #
- O6439845
Ask about this home
Have a question? Ask the broker directly.
Ryan Solberg answers personally — no call center, no spam. Your question goes straight to him.
Interior Details
- Bedrooms
- 3
- Full bathrooms
- 2
- Flooring
- Ceramic Tile, Wood
- Appliances
- Cooktop, Dishwasher, Disposal, Dryer, Electric Water Heater, Ice Maker, Microwave, Range, Range Hood, Refrigerator, Washer
- Interior features
- Ceiling Fans(s), Eat-in Kitchen, Kitchen/Family Room Combo, Living Room/Dining Room Combo, Open Floorplan, Primary Bedroom Main Floor, Solid Surface Counters, Stone Counters, Walk-In Closet(s), Window Treatments
- Laundry
- Inside, Laundry Room
- Stories / Levels
- One
- Direction faces
- Northwest
Heating & Cooling
- Heating
- Central, Electric
- Cooling
- Central Air
Parking
- Garage spaces
- 2
- Attached garage
- Yes
HOA & Financial
- Total monthly fees
- $0/mo
- Total annual fees
- $0
- CDD
- No
- Homestead exemption
- Yes
- Min lease term
- 1-2 Years
- Listing terms
- Cash, Conventional, VA Loan
- Ownership
- Fee Simple
- Available for lease
- Yes
- Lease restrictions
- Yes
- Additional lease restrictions
- 1 YEAR LEASES IN THIS AREA OF ORLANDO
Exterior & Construction
- Exterior features
- Balcony, Lighting, Private Mailbox, Storage
- Construction materials
- Block
- Roof
- Shingle
- Foundation
- Slab
- Road surface
- Asphalt
Utilities
- Sewer
- Public Sewer
- Water source
- Public
- Utilities
- Cable Available, Electricity Available, Electricity Connected, Sewer Available, Sewer Connected, Underground Utilities, Water Available, Water Connected
Community
- Pets allowed
- Cats OK, Dogs OK
Schools
Letter grades: Florida DOE 2024–25 school grades (Orange, Seminole, Lake, Osceola, Brevard). Assigned schools from the listing agent — verify enrollment with the district.
Room Details
| Room | Level | Dimensions |
|---|---|---|
| Dining Room | First | 18x10 |
| Kitchen | First | 18x20 |
| Living Room | First | 18x18 |
| Primary Bedroom | First | 14x16 |
| Bedroom 2 | First | 12x12 |
| Bedroom 3 | First | 12x10 |
Listing Details
- Listing date
- 2026-09-07
- On market date
- 2026-09-07
- Original list price
- $550,000
- Occupant type
- Vacant
- MLS area
- 32803 - Orlando/Colonial Town
- Listing AOR
- Orlando Regional
- Status changed
- 2026-09-07
- Tax legal description
- HEATHER HILLS SUB U/67 LOT 12 BLK F
Flood risk
Minimal-risk area outside the mapped floodplain. Flood insurance is optional and typically low-cost.
Source: FEMA flood zone reported on the listing. Confirm current designation at FEMA Flood Map Service Center.
Location
Directions
FROM I4 TAKE EXIT FOR SR 408 EAST TO BUMBY AVE EXIT GO DOWN TO MAKE RIGHT ON LAKE UNDERHILL ROAD MAKE RIGHT ON TAM O SHANTER DRIVE THEN PROPERTY IS THE LAST ONE ON THE LEFT SIDE OF THE ROAD
More homes like this
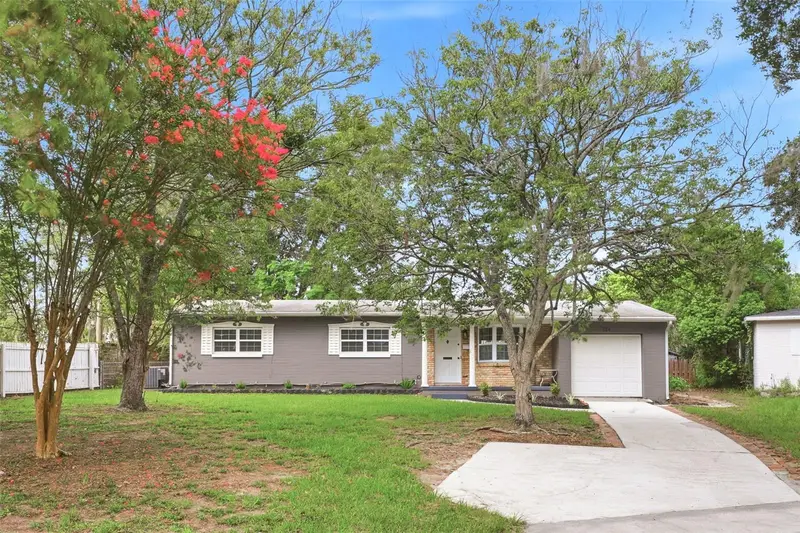
$450,000
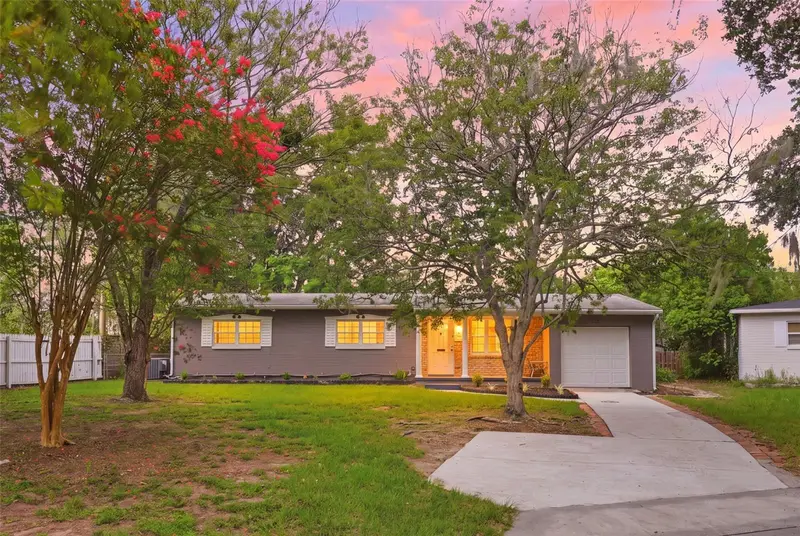
724 Braidwood Ln
Orlando, FL 32803
4 bd · 2 ba · 1,851 sqft
Heather Hills Sub
MLS ID #O6429806, PREMIER SOTHEBYS INT'L REALTY.
Listing provided by Stellar MLS
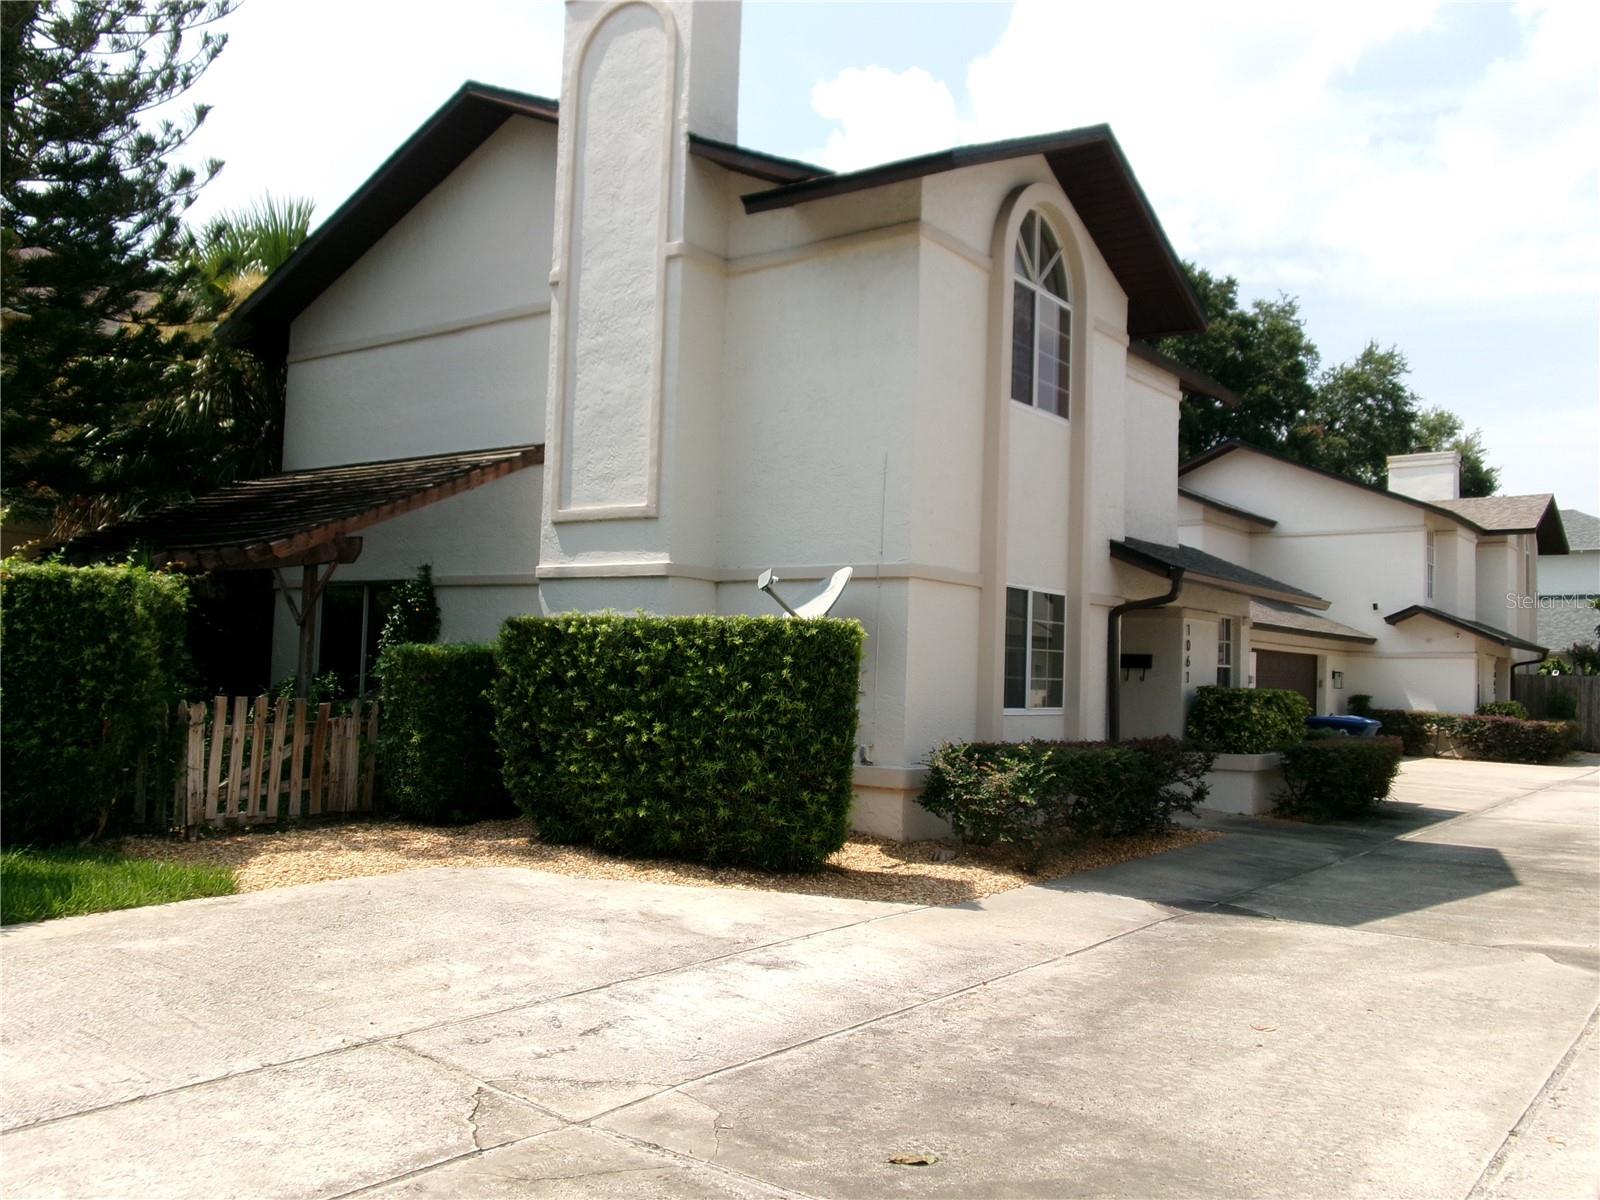
$510,000
1061 Aragon Ave #1061
Winter Park, FL 32789
3 bd · 3 ba · 1,669 sqft
Villas Of Aragon Condo
MLS ID #S5152353, WATSON REALTY CORP.
Listing provided by Stellar MLS
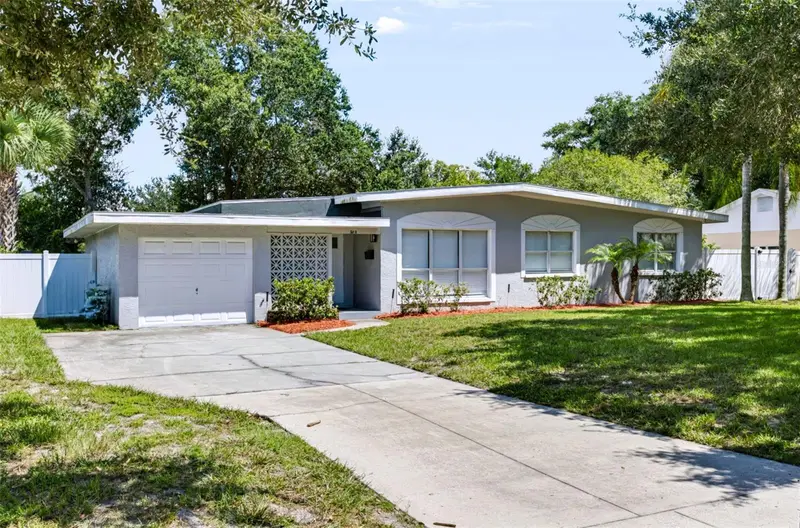
$639,000
508 Brechin Dr
Winter Park, FL 32792
3 bd · 2 ba · 1,783 sqft
Kenilworth Shores Sec 01
MLS ID #O6439220, MTL REALTY LLC.
Listing provided by Stellar MLS
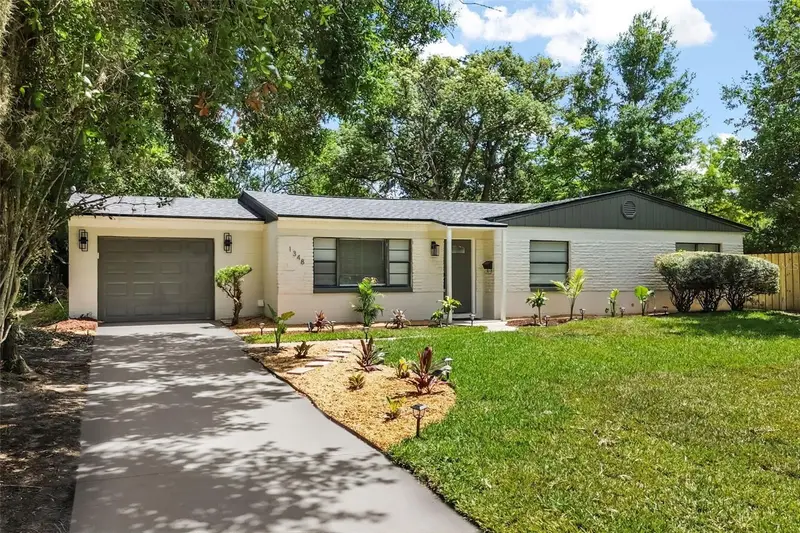
$635,000
1348 Radclyffe Rd
Orlando, FL 32804
4 bd · 2 ba · 1,694 sqft
Radclyffe Terrace Sub
MLS ID #O6408360, ALPHA EQUITY REALTY & MANAGEMENT INC.
Listing provided by Stellar MLS

Listings courtesy of Stellar MLS as distributed by MLS GRID
IDX information is provided exclusively for consumers’ personal, non-commercial use and may not be used for any purpose other than to identify prospective properties consumers may be interested in purchasing.
Based on information submitted to the MLS GRID as of September 7, 2026 at 3:23 PM ET. All data is obtained from various sources and may not have been verified by broker or MLS GRID. Supplied Open House Information is subject to change without notice. All information should be independently reviewed and verified for accuracy. Properties may or may not be listed by the office/agent presenting the information.
All or a portion of the multiple listing information is provided by Stellar MLS, from a copyrighted compilation of listings. The compilation of listings and each individual listing are © 2026 Stellar MLS. All rights reserved.
Ryan Solberg, Broker · MaxLife Realty LLC · FL License #BK3354351 · Equal Housing Opportunity · Full disclaimer · DMCA