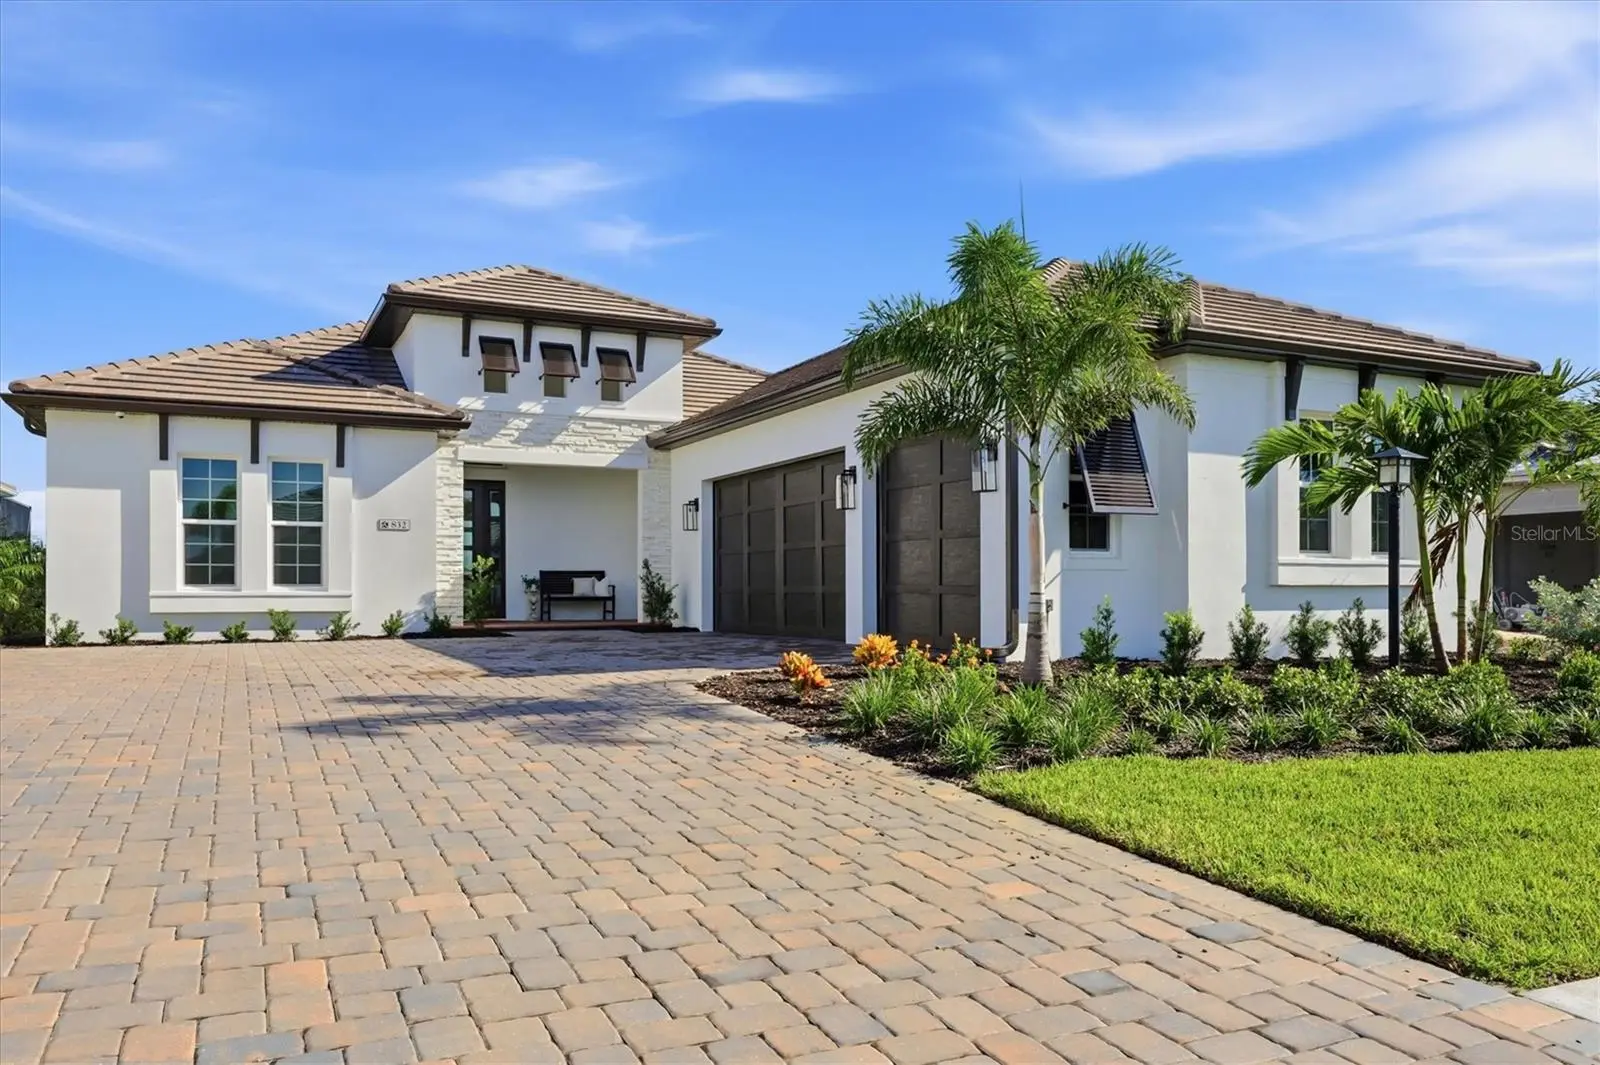

$1,865,000
832 Blue Shell Loop
Sarasota, FL 34240
Listing updated: September 14, 2026 at 3:36 PM ET
Listing courtesy of Coldwell Banker Realty · Joe Murphy · MLS #A4705320 · Active · 941-907-1033Property type
Year built
Lot size
Price / sq ft
HOA dues
Days on market
Garage spaces
Flood zone
About this home
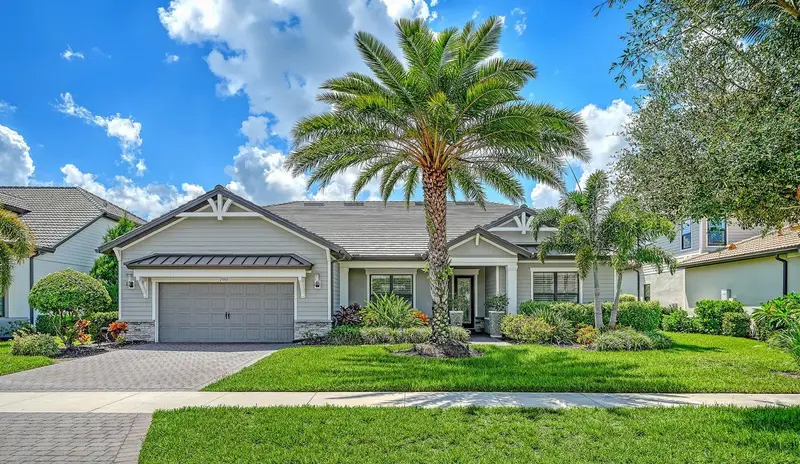
Experience waterfront luxury at its finest in Shellstone at Waterside. Brand new, never lived in, and positioned along one of the community’s most coveted big-water views, this exceptional Portside Model by Homes by Towne offers the rare opportunity to enjoy a finished, fully upgraded residence without the wait of a new construction build. Best of all, there are no remaining homesites available on this section of the big lake, making this a truly limited opportunity to own a brand-new home with a view that simply cannot be replicated today. From the moment you enter, refined finishes and thoughtful upgrades are evident throughout. The residence features zero carpet, wood-look plank tile flooring, upgraded insulation, elegant step-tray ceilings, and an impressive great room anchored by a custom fireplace with a dramatic floor-to-ceiling tiled feature wall and integrated LED accent lighting. The gourmet kitchen is designed to impress, showcasing premium Monogram appliances, Level 6 solid-wood cabinetry, a 36-inch gas cooktop, luxurious Calacatta Elysio quartz countertops, upgraded designer lighting, and a beautifully appointed butler’s pantry complete with wine cooler. Every detail was selected to create a sophisticated yet inviting space for both everyday living and entertaining. Step outside and the true showpiece of the property comes into full view. The custom Pebble Tec saltwater pool features dual waterfalls, a sun shelf with bubblers, and an upgraded paver lanai, all framed by an Open View screen enclosure designed to preserve the spectacular, uninterrupted lake vistas. This is outdoor living elevated to another level. The home is equally impressive behind the scenes, with full hurricane-impact glass, high-efficiency Trane HVAC, a tankless gas water heater, smart-home prewiring, a four-camera CCTV system, polyaspartic garage flooring, and an EV charging circuit. Additional rough-ins are already in place for an outdoor kitchen and whole-home generator, providing both convenience and peace of mind for years to come. Shellstone at Waterside delivers a maintenance-included lifestyle complemented by exceptional resort-style amenities. Residents enjoy The Summit’s resort pool and fitness center, along with pickleball and tennis at Midway Park. This is more than a brand-new home—it is a rare chance to own a never-lived-in residence with an exceptional floor plan, extraordinary upgrades, resort-style outdoor living, and a big-water view that you simply cannot build today. Be sure to click the virtual tour and experience the 3D walkthrough, allowing you to explore this exceptional home from anywhere.
Estimated monthly payment
Estimate only. Taxes use the listing's reported amount where available; insurance is a Florida-average estimate. Your actual payment will vary — run a full calculation or talk to a lender.
Price & listing history3 days on market
- Status: ActiveSep 11, 2026
- Listed$1,865,000Sep 11, 2026
- Price increased$1,865,000
Facts & features
- Property type
- Residential
- Sub type
- Single Family Residence
- Status
- Active
- Days on market
- 3
- Cumulative DOM
- 43
- Subdivision
- Shellstone
- County
- Sarasota
- Year built
- 2026
- Living area
- 3,072 sq ft
- Price/sq ft
- $607
- Building area
- 4,294 sq ft (Public Records)
- Lot size
- 9,910 sq ft
- Lot category
- 0 to less than 1/4
- Flood zone
- X
- Garage
- 3 spaces
- Pool
- Private pool
- Annual taxes
- $7,345 (2025)
- Parcel #
- 0197090051
- Zoning
- VPD
- MLS #
- A4705320
Ask about this home
Have a question? Ask the broker directly.
Ryan Solberg answers personally — no call center, no spam. Your question goes straight to him.
Interior Details
- Bedrooms
- 3
- Full bathrooms
- 3
- Flooring
- Reclaimed Wood, Tile
- Appliances
- Built-In Oven, Convection Oven, Dishwasher, Disposal, Exhaust Fan, Microwave, Range, Range Hood, Refrigerator, Wine Refrigerator
- Interior features
- Built-in Features, Eat-in Kitchen, Kitchen/Family Room Combo, Open Floorplan, Primary Bedroom Main Floor, Solid Surface Counters, Split Bedroom, Tray Ceiling(s), Walk-In Closet(s)
- Laundry
- Gas Dryer Hookup, Laundry Room, Washer Hookup
- Stories / Levels
- One
- Direction faces
- South
- Fireplace
- Yes
- New construction
- Yes
Heating & Cooling
- Heating
- Central
- Cooling
- Central Air
Parking
- Garage spaces
- 3
- Attached garage
- Yes
- Parking features
- Garage Door Opener, Garage Faces Side
HOA & Financial
- HOA fee
- $1,189 / Quarterly
- Monthly HOA
- $396/mo
- Total monthly fees
- $396/mo
- Total annual fees
- $4,756
- HOA name
- Shellstone Waterside Homeowners Association
- CDD
- Yes
- Min lease term
- No Minimum
- Listing terms
- Cash, Conventional, FHA
- Ownership
- Fee Simple
- Available for lease
- Yes
- Lease restrictions
- No
- Approval process
- Hoa for approval process
Exterior & Construction
- Exterior features
- Lighting, Rain Gutters, Sidewalk
- Construction materials
- Block
- Roof
- Tile
- Foundation
- Slab
- Pool
- Private pool
- Waterfront
- Yes
- Water access
- Yes
- Water view
- Yes
- Road surface
- Paved
Utilities
- Sewer
- Public Sewer
- Water source
- Public
- Utilities
- Cable Available, Electricity Available, Natural Gas Available, Sewer Connected, Water Connected
Community
- Pets allowed
- Cats OK, Dogs OK
Schools
Letter grades: Florida DOE 2024–25 school grades (Orange, Seminole, Lake, Osceola, Brevard). Assigned schools from the listing agent — verify enrollment with the district.
Room Details
| Room | Level | Dimensions |
|---|---|---|
| Kitchen | First | 15x13 |
| Dining Room | First | 12x12 |
| Living Room | First | 23x21 |
| Primary Bedroom | First | 17x15 |
| Bedroom 2 | First | 12x15 |
| Bedroom 3 | First | 11x14 |
| Office | First | 11x14 |
| Den | First | 11x14 |
Listing Details
- Listing date
- 2026-09-08
- On market date
- 2026-09-11
- Original list price
- $1,865,000
- Occupant type
- Vacant
- MLS area
- 34240 - Sarasota
- Listing AOR
- Sarasota - Manatee
- Status changed
- 2026-09-11
- Tax legal description
- LOT 51, SHELLSTONE AT WATERSIDE PHASES 1A & 1C, PB 57 PG 435-454
Flood risk
Minimal-risk area outside the mapped floodplain. Flood insurance is optional and typically low-cost.
Source: FEMA flood zone reported on the listing. Confirm current designation at FEMA Flood Map Service Center.
Location
Directions
From I-75, take Exit 210 for Fruitville Road, head east, turn left onto Lorraine Road, continue into Waterside, then follow the community roads to 832 Blue Shell Loop, Sarasota, FL 34240 property will be on your left.
More homes like this
$2,050,000
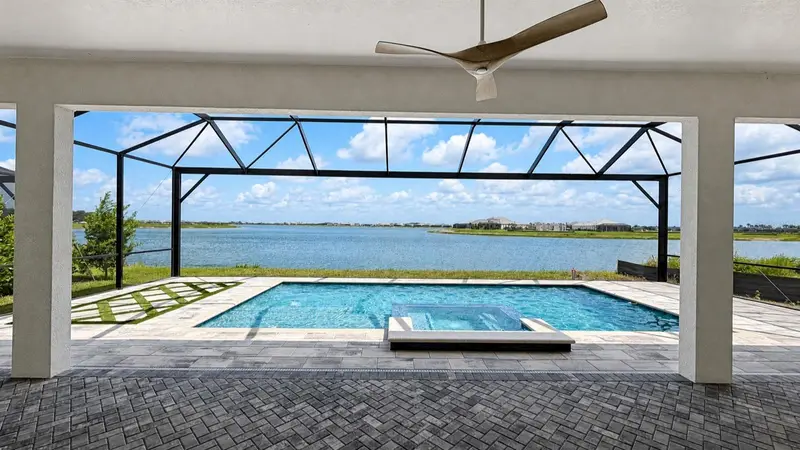
812 Blue Shell Loop
Sarasota, FL 34240
3 bd · 4 ba · 3,078 sqft
Shellstone At Waterside
MLS ID #A4701543, COLDWELL BANKER REALTY.
Listing provided by Stellar MLS
$1,348,000
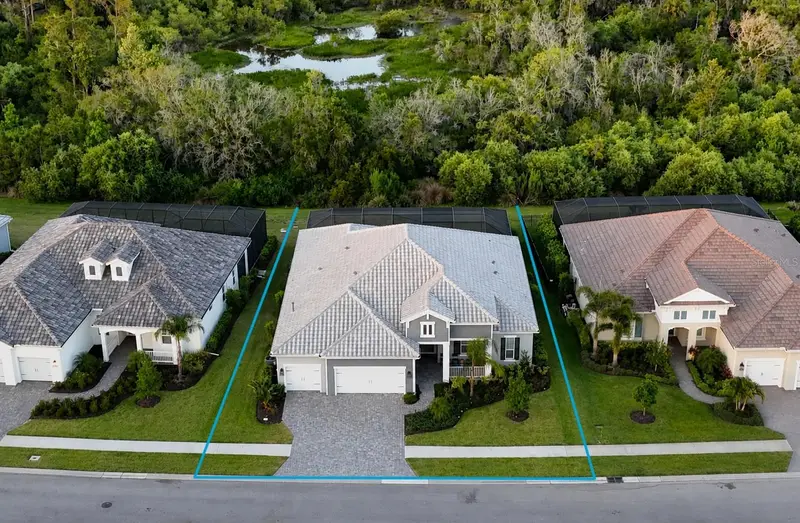
2566 Paradise Plum Dr
Sarasota, FL 34240
4 bd · 3 ba · 2,906 sqft
Windward At Lakewood Ranch
MLS ID #A4700151, MICHAEL SAUNDERS & COMPANY.
Listing provided by Stellar MLS
$1,169,000
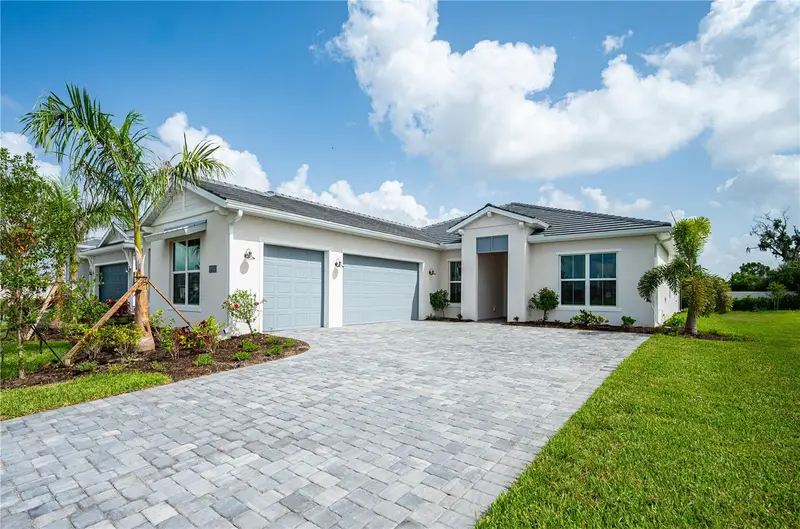
17547 Palmiste Dr
Bradenton, FL 34202
3 bd · 4 ba · 2,598 sqft
Isles At Lakewood Ranch Ph Iv
MLS ID #A4694332, TAMPA TBI REALTY LLC.
Listing provided by Stellar MLS
$2,290,000
7997 Grande Shores Dr
Lakewood Ranch, FL 34240
5 bd · 6 ba · 4,453 sqft
Shoreview/Lakewood Ranch Water
MLS ID #A4705704, COLDWELL BANKER REALTY.
Listing provided by Stellar MLS

Listings courtesy of Stellar MLS as distributed by MLS GRID
IDX information is provided exclusively for consumers’ personal, non-commercial use and may not be used for any purpose other than to identify prospective properties consumers may be interested in purchasing.
Based on information submitted to the MLS GRID as of September 14, 2026 at 3:36 PM ET. All data is obtained from various sources and may not have been verified by broker or MLS GRID. Supplied Open House Information is subject to change without notice. All information should be independently reviewed and verified for accuracy. Properties may or may not be listed by the office/agent presenting the information.
All or a portion of the multiple listing information is provided by Stellar MLS, from a copyrighted compilation of listings. The compilation of listings and each individual listing are © 2026 Stellar MLS. All rights reserved.
Ryan Solberg, Broker · MaxLife Realty LLC · FL License #BK3354351 · Equal Housing Opportunity · Full disclaimer · DMCA