
$1,200,000
3081 Lakeshore Drive
Mount Dora, FL 32757
Listing updated: September 13, 2026 at 7:31 PM ET
Listing courtesy of Era Grizzard Real Estate · Loretta C. Maimone · MLS #G5117467 · Active · 352-735-4433Property type
Year built
Lot size
Price / sq ft
HOA dues
Days on market
Garage spaces
Flood zone
About this home
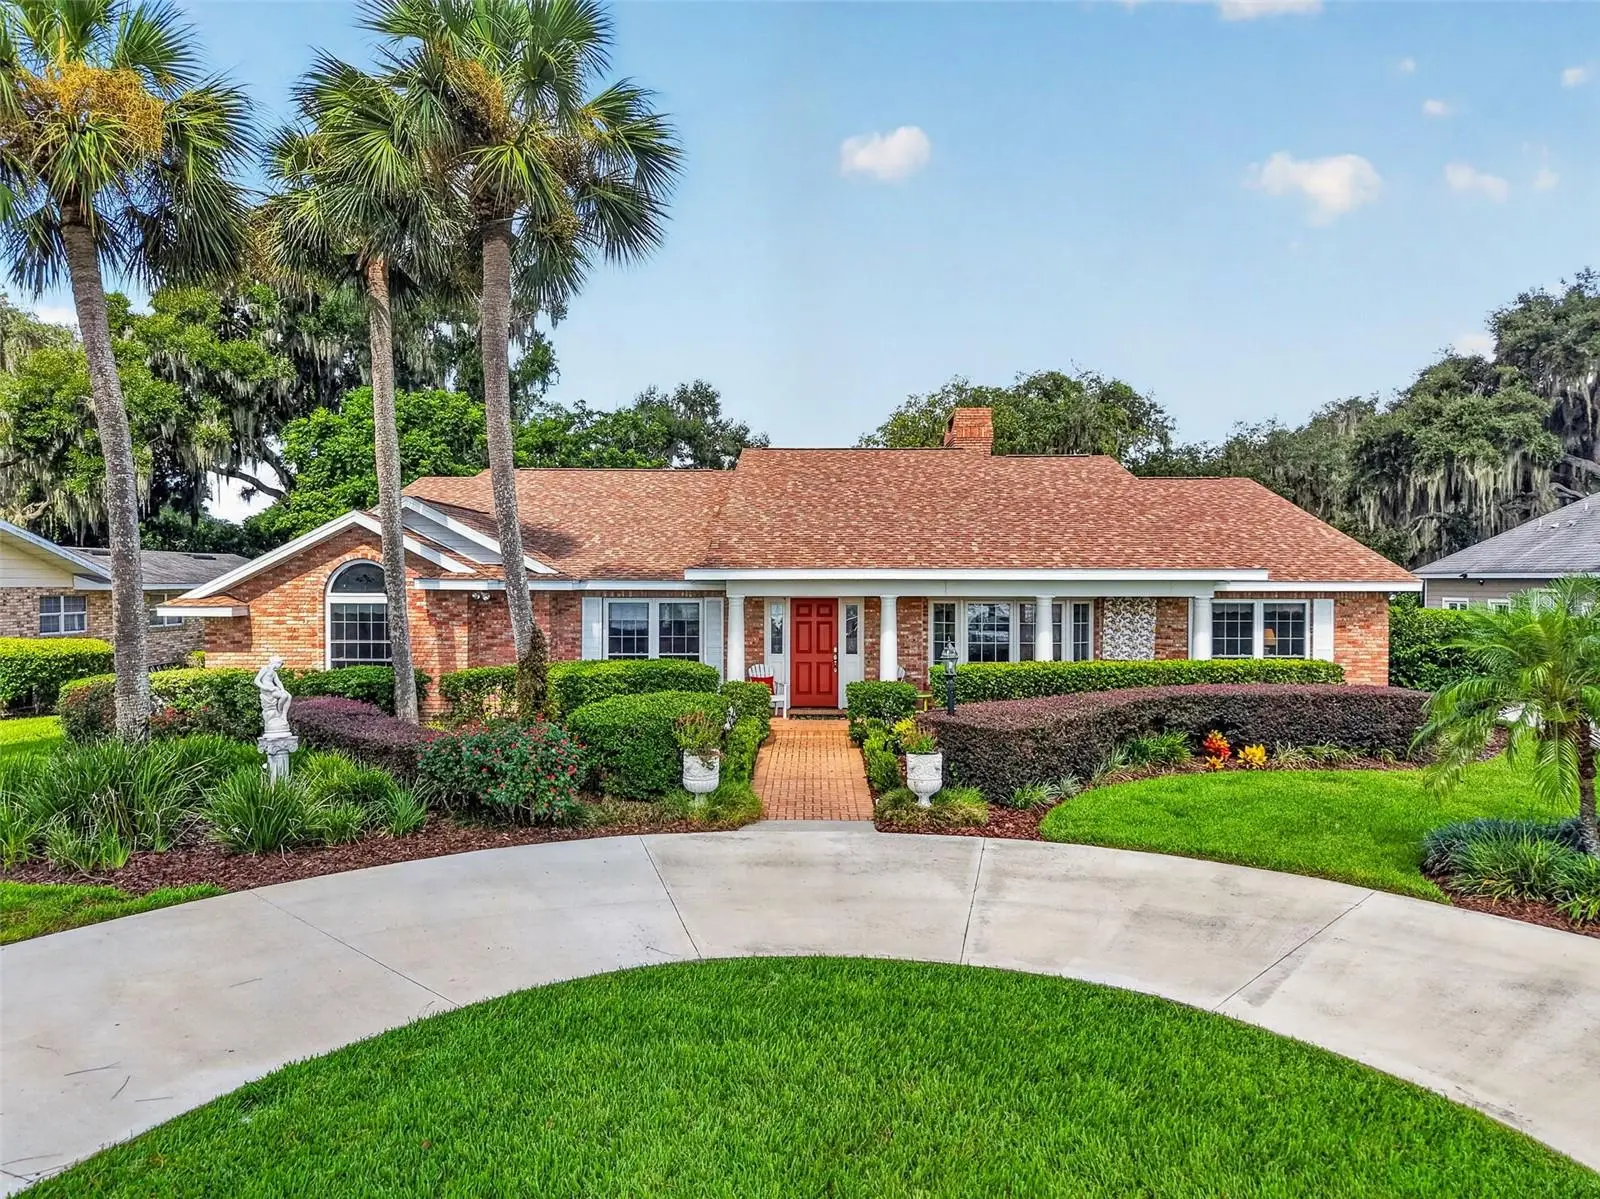
Coveted direct Lake Dora and Harris Chain of Lakes frontage sets the stage for exceptional waterfront living at 3081 Lakeshore Drive. Perfectly positioned on a .70-acre lakefront parcel, this custom Hofmeister-built block/brick residence blends timeless craftsmanship, elegant finishes, and effortless indoor-outdoor living—complete with a new dock roof in 2026, new house roof in 2025, new A/C in 2022, a whole-house generator, an oversized two-car garage, expansive parking, and a private boat dock with water, power, and two boat lifts. From the moment you arrive, the home’s graceful lakefront setting makes an unforgettable impression. Swaying palms, sparkling water views, and lush landscaping frame the welcoming exterior, while a sweeping circular drive offers convenient front-door access for guests. A large extended driveway leads to the rear of the property, providing generous parking and easy access to the oversized garage. The cozy front porch is perfectly placed to take in garden views and the shimmering waters of Lake Dora. Inside, refined details and comfortable gathering spaces create a warm, inviting atmosphere. The brick foyer opens to formal living and dining rooms appointed with crown molding, wainscoting, gleaming hardwood floors, and large windows that showcase dazzling lake views. Whether enjoying a quiet morning on the living room window seat or hosting a memorable holiday dinner, these spaces offer both elegance and ease. The open-concept family room and kitchen form the heart of the home, designed for everyday comfort and effortless entertaining. Vaulted wood-beam ceilings, a floor-to-ceiling brick fireplace, custom built-ins, and rich wood and brick flooring add warmth and character. The well-equipped kitchen features abundant wood cabinetry, granite countertops, a walk-in pantry, prep island, expansive breakfast and serving bar, and a dining alcove overlooking the backyard. A wall of French doors opens to the expansive screened lanai, creating a seamless transition to outdoor relaxation and entertaining. A covered, screened breezeway connects the home to the oversized garage, while the interior laundry room adds everyday convenience with storage, a utility sink, and a built-in ironing board. The spacious primary suite offers a tranquil retreat with lake views, wood floors, and a private en-suite bath featuring a walk-in closet, granite dual-sink vanities, and a zero-entry tiled shower. Two guest bedrooms include walk-in closets and share a Jack-and-Jill bathroom with a tiled shower, while a fourth bedroom also offers a walk-in closet and convenient access to the hallway bath with tub and shower. Outdoor living is beautifully embraced from every angle—whether relaxing on the front porch, gathering on the screened lanai, enjoying the private backyard, or heading out to the dock for a day on the water. Cruise the scenic Harris Chain of Lakes, fish at sunrise, unwind at sunset, or arrive by boat to a favorite waterfront restaurant. Just two miles from downtown Mount Dora’s beloved cafés, boutiques, art galleries, and restaurants, and with everyday amenities nearby plus an easy commute to Orlando, this peaceful lakefront retreat offers the best of Central Florida living.
Estimated monthly payment
Estimate only. Taxes use the listing's reported amount where available; insurance is a Florida-average estimate. Your actual payment will vary — run a full calculation or talk to a lender.
Price & listing history0 days on market
- Status: ActiveSep 13, 2026
- Listed$1,200,000Sep 13, 2026
- Price increased$1,200,000
Facts & features
- Property type
- Residential
- Sub type
- Single Family Residence
- Status
- Active
- Days on market
- 0
- Subdivision
- Belle Ayre Estates
- County
- Lake
- Year built
- 1988
- Living area
- 3,091 sq ft
- Price/sq ft
- $388
- Building area
- 4,559 sq ft (Public Records)
- Lot size
- 30,782 sq ft
- Lot category
- 1/2 to less than 1
- Flood zone
- X, AE (12069C0366E)
- Garage
- 2 spaces
- Annual taxes
- $6,858 (2025)
- Parcel #
- 35-19-26-0100-000-00300
- Zoning
- R-1
- MLS #
- G5117467
Ask about this home
Have a question? Ask the broker directly.
Ryan Solberg answers personally — no call center, no spam. Your question goes straight to him.
Interior Details
- Bedrooms
- 4
- Full bathrooms
- 3
- Flooring
- Brick, Wood
- Appliances
- Dishwasher, Disposal, Dryer, Electric Water Heater, Microwave, Refrigerator
- Interior features
- Built-in Features, Ceiling Fans(s), Eat-in Kitchen, High Ceilings, Open Floorplan, Primary Bedroom Main Floor, Solid Wood Cabinets, Split Bedroom, Stone Counters, Thermostat, Vaulted Ceiling(s), Walk-In Closet(s), Wet Bar, Window Treatments
- Laundry
- Electric Dryer Hookup, Laundry Room, Washer Hookup
- Stories / Levels
- One
- Direction faces
- Southeast
- Fireplace
- Yes
Heating & Cooling
- Heating
- Central, Natural Gas
- Cooling
- Central Air
Parking
- Garage spaces
- 2
- Attached garage
- No
- Parking features
- Circular Driveway, Driveway, Garage Door Opener, Garage Faces Rear, Oversized
HOA & Financial
- Total monthly fees
- $0/mo
- Total annual fees
- $0
- CDD
- No
- Homestead exemption
- Yes
- Min lease term
- No Minimum
- Listing terms
- Cash, Conventional, FHA, VA Loan
- Ownership
- Fee Simple
- Available for lease
- Yes
- Lease restrictions
- No
- Additional lease restrictions
- Please check with Lake County Florida Leasing Ordinance
Exterior & Construction
- Exterior features
- Lighting
- Construction materials
- Block, Brick, HardiPlank Type
- Roof
- Shingle
- Foundation
- Slab
- Waterfront
- Yes
- Water access
- Yes
- Water view
- Yes
- Road surface
- Paved
Utilities
- Sewer
- Septic Tank
- Water source
- Canal/Lake For Irrigation
- Utilities
- BB/HS Internet Available, Cable Connected, Electricity Connected, Phone Available, Propane, Water Connected
Community
- Pets allowed
- Cats OK, Dogs OK, Yes
Schools
Letter grades: Florida DOE 2024–25 school grades (Orange, Seminole, Lake, Osceola, Brevard). Assigned schools from the listing agent — verify enrollment with the district.
Room Details
| Room | Level | Dimensions |
|---|---|---|
| Foyer | First | 6.8x17.4 |
| Living Room | First | 16.1x16.5 |
| Dining Room | First | 12.2x13.8 |
| Kitchen | First | 12.5x18 |
| Dinette | First | 12.5x10 |
| Family Room | First | 21.3x24.11 |
| Primary Bedroom | First | 17.3x22 |
| Primary Bathroom | First | 10.6x10.2 |
| Bedroom 2 | First | 13x17.2 |
| Bedroom 3 | First | 12.3x13.11 |
| Bedroom 4 | First | 14.2x13.6 |
| Bathroom 2 | First | 10.7x12.2 |
| Utility Room | First | 5.3x10 |
| Balcony/Porch/Lanai | First | 33x12 |
Listing Details
- Listing date
- 2026-09-13
- On market date
- 2026-09-13
- Original list price
- $1,200,000
- Occupant type
- Owner
- MLS area
- 32757 - Mount Dora
- Listing AOR
- Orlando Regional
- Status changed
- 2026-09-13
- Tax legal description
- BELLE AYRE ESTATES LOTS 3 3-A PB 16 PG 31 ORB 3066 PG 1980
Flood risk
See FEMA for this zone’s designation and insurance requirements.
Source: FEMA flood zone reported on the listing. Confirm current designation at FEMA Flood Map Service Center.
Location
Directions
From the intersection of Donnelly Street and 5th Avenue in downtown Mount Dora - Go West onto Old US Highway 441 to left onto Lakeshore Drive - Property will be on the right 1.3 miles
More homes like this
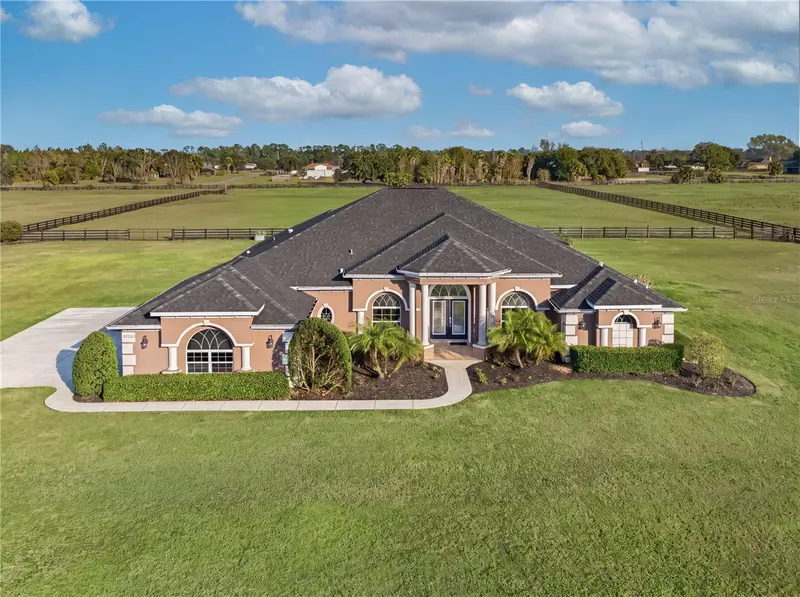
$1,225,000
29222 Can Do Ln
Tavares, FL 32778
4 bd · 3 ba · 3,521 sqft
Musselwhite Farms Sub
MLS ID #O6379362, WEICHERT REALTORS HALLMARK PROPERTIES.
Listing provided by Stellar MLS
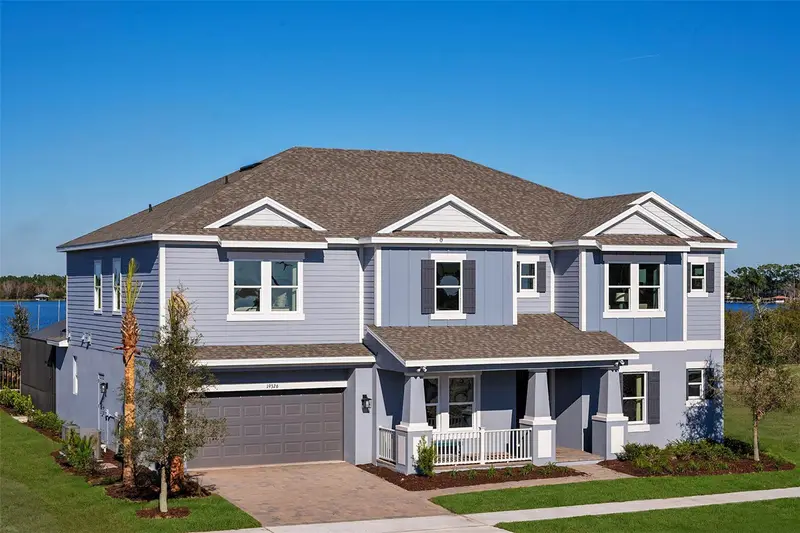
$1,200,000
19326 Lochside Ln
Mount Dora, FL 32757
5 bd · 5 ba · 4,181 sqft
Lochside
MLS ID #O6369406, TAYLOR MORRISON REALTY OF FLORIDA INC.
Listing provided by Stellar MLS
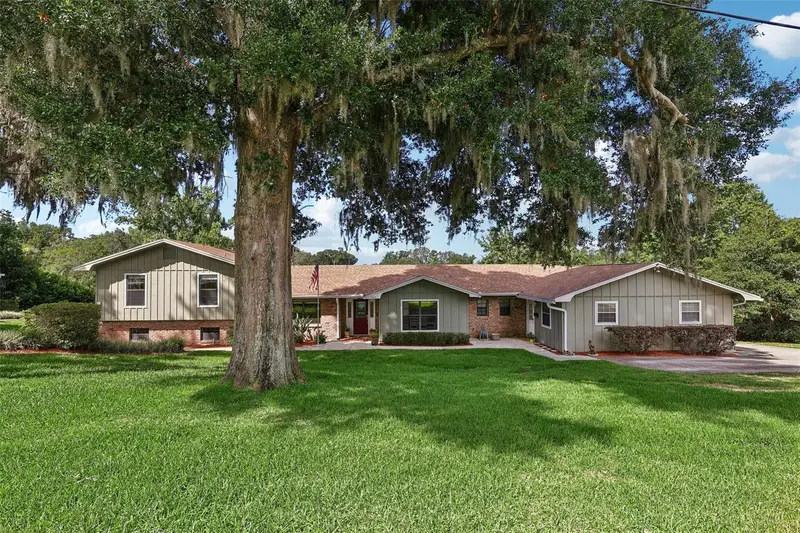
$795,000
1460 Grove St
Eustis, FL 32726
6 bd · 4 ba · 3,276 sqft
Eichelberger Estates 1
MLS ID #G5114019, COLDWELL BANKER VANGUARD EDGE.
Listing provided by Stellar MLS
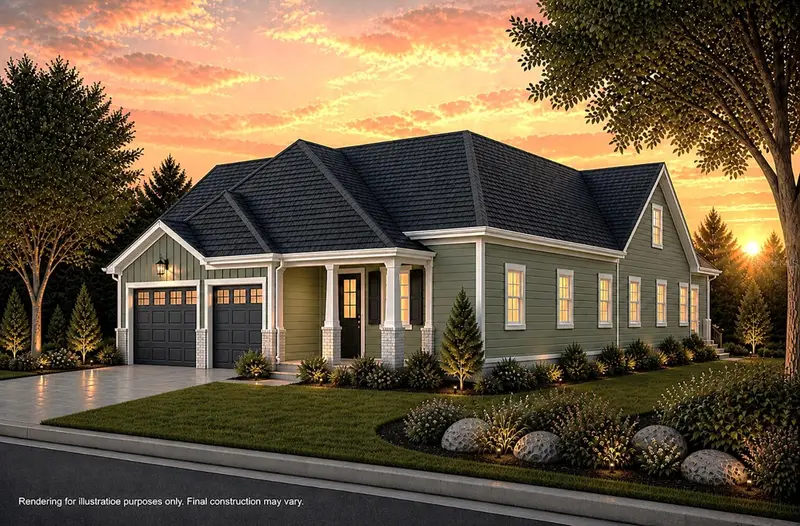
$1,695,000
594 Casey Loop
Mount Dora, FL 32757
3 bd · 4 ba · 2,835 sqft
Cottages On 11th
MLS ID #O6405445, COLONY REALTY GROUP, INC..
Listing provided by Stellar MLS

Listings courtesy of Stellar MLS as distributed by MLS GRID
IDX information is provided exclusively for consumers’ personal, non-commercial use and may not be used for any purpose other than to identify prospective properties consumers may be interested in purchasing.
Based on information submitted to the MLS GRID as of September 13, 2026 at 7:31 PM ET. All data is obtained from various sources and may not have been verified by broker or MLS GRID. Supplied Open House Information is subject to change without notice. All information should be independently reviewed and verified for accuracy. Properties may or may not be listed by the office/agent presenting the information.
All or a portion of the multiple listing information is provided by Stellar MLS, from a copyrighted compilation of listings. The compilation of listings and each individual listing are © 2026 Stellar MLS. All rights reserved.
Ryan Solberg, Broker · MaxLife Realty LLC · FL License #BK3354351 · Equal Housing Opportunity · Full disclaimer · DMCA