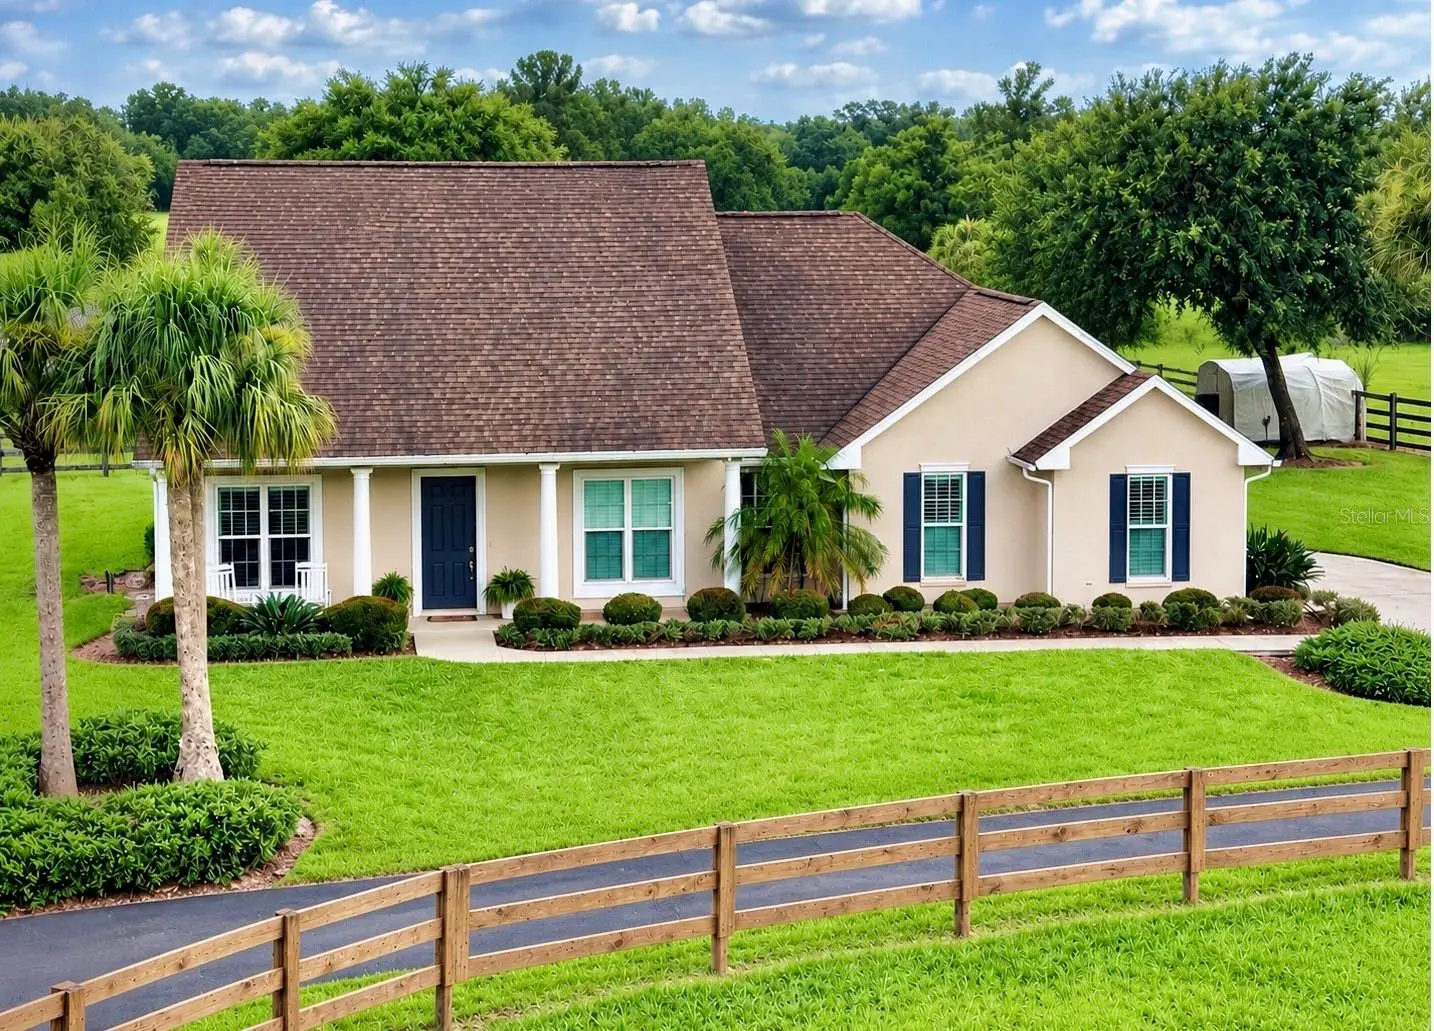

$1,100,000
7181 Westwood Way
Sarasota, FL 34241
Listing updated: September 24, 2026 at 12:49 AM ET
Listing courtesy of Fathom Realty Fl Llc · Karen Parenti · MLS #A4705291 · Active · 888-455-6040Property type
Year built
Lot size
Price / sq ft
HOA dues
Days on market
Garage spaces
Flood zone
About this home
Peace of mind meets modern homesteading in this exceptional property. This 3 bedroom, 2 bathroom home sits on over 5 sprawling acres of fenced pastures. It is uniquely engineered and built to strict Miama-Dade building codes, offering unmatched structural resilience against extreme weather. Inside the home features a bright, open floor plan that connects the main living spaces to views of surrounding land. For ultimate security and comfort, the property includes a whole- house generator to keep you fully powered under any conditions. The barn is a spacious, sturdy structure built for livestock, equipment storage, or a workshop. The large secure chicken coop is designed to house a thriving flock. The hydroponic garden a modern, growing system for fresh, year-round harvesting. The vast pastures provide plenty of room for horses and livestock. This property combines hurricane- ready construction with freedom of rural acreage, creating a rare and secure sanctuary. Schedule your private tour today to experience this storm ready estate!
Estimated monthly payment
Estimate only. Taxes use the listing's reported amount where available; insurance is a Florida-average estimate. Your actual payment will vary — run a full calculation or talk to a lender.
Price & listing history0 days on market
- Status: ActiveSep 24, 2026
- Listed$1,100,000Sep 24, 2026
- Price increased$1,100,000
Facts & features
- Property type
- Residential
- Sub type
- Single Family Residence
- Status
- Active
- Days on market
- 0
- Subdivision
- Westwood By Myakka Valley
- County
- Sarasota
- Year built
- 2015
- Living area
- 1,628 sq ft
- Price/sq ft
- $676
- Building area
- 2,420 sq ft (Public Records)
- Lot size
- 239,952 sq ft
- Lot category
- 5 to less than 10
- Flood zone
- X (12115C0190F)
- Garage
- 2 spaces
- Annual taxes
- $7,230 (2025)
- Parcel #
- 0615030200
- Zoning
- OUE
- MLS #
- A4705291
Ask about this home
Have a question? Ask the broker directly.
Ryan Solberg answers personally — no call center, no spam. Your question goes straight to him.
Interior Details
- Bedrooms
- 3
- Full bathrooms
- 2
- Flooring
- Carpet, Tile
- Appliances
- Dishwasher, Disposal, Dryer, Electric Water Heater, Exhaust Fan, Freezer, Microwave, Range, Refrigerator, Washer, Wine Refrigerator
- Interior features
- Built-in Features, Ceiling Fans(s), Crown Molding, Kitchen/Family Room Combo, Open Floorplan, Primary Bedroom Main Floor, Solid Wood Cabinets, Split Bedroom, Stone Counters, Vaulted Ceiling(s), Walk-In Closet(s), Window Treatments
- Laundry
- Inside, Laundry Room
- Stories / Levels
- One
- Direction faces
- East
- Fireplace
- Yes
Heating & Cooling
- Heating
- Heat Pump
- Cooling
- Central Air
Parking
- Garage spaces
- 2
- Attached garage
- Yes
- Parking features
- Driveway, Garage Door Opener, Garage Faces Side, Parking Pad, Workshop in Garage
HOA & Financial
- HOA fee
- $1,000 / Annually
- Monthly HOA
- $83/mo
- Total monthly fees
- $83/mo
- Total annual fees
- $1,000
- HOA name
- Regina Barton
- CDD
- No
- Min lease term
- No Minimum
- Listing terms
- Cash, Conventional, FHA, VA Loan
- Ownership
- Fee Simple
- Available for lease
- Yes
- Lease restrictions
- No
Exterior & Construction
- Exterior features
- Garden, Lighting
- Construction materials
- Block, Stucco
- Roof
- Shingle
- Foundation
- Slab, Stem Wall
- Road surface
- Asphalt
Utilities
- Sewer
- Septic Tank
- Water source
- Well
- Utilities
- Cable Connected, Electricity Available, Phone Available, Propane, Water Connected
Community
- Pets allowed
- Cats OK, Dogs OK
Schools
Letter grades: Florida DOE 2024–25 school grades (Orange, Seminole, Lake, Osceola, Brevard). Assigned schools from the listing agent — verify enrollment with the district.
Room Details
| Room | Level | Dimensions |
|---|---|---|
| Primary Bedroom | First | |
| Bedroom 1 | First | |
| Family Room | First | |
| Kitchen | First |
Listing Details
- Listing date
- 2026-09-08
- On market date
- 2026-09-24
- Original list price
- $1,100,000
- Occupant type
- Vacant
- MLS area
- 34241 - Sarasota
- Listing AOR
- Suncoast Tampa
- Status changed
- 2026-09-24
- Tax legal description
- LOT 20 WESTWOOD BY MYAKKA VALLEY
Flood risk
Minimal-risk area outside the mapped floodplain. Flood insurance is optional and typically low-cost.
Source: FEMA flood zone reported on the listing. Confirm current designation at FEMA Flood Map Service Center.
Location
Directions
Drive East on Clark Road East of 75. Make a left turn on Myakka Valley Trail. Make a right on Old Ranch Road. Make first right turn on Westwood Drive. Left turn onto Westwood Way house will be on the Right.
More homes like this
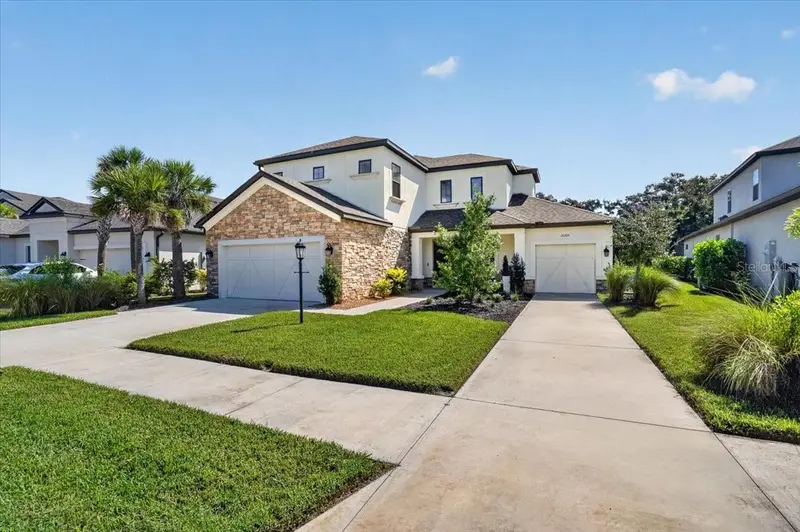
$1,050,000
10203 Milky Way Cir
Sarasota, FL 34241
5 bd · 5 ba · 3,519 sqft
Skye Ranch
MLS ID #A4707102, WILLIAM GLADE LIC. REAL ESTATE BROKER.
Listing provided by Stellar MLS
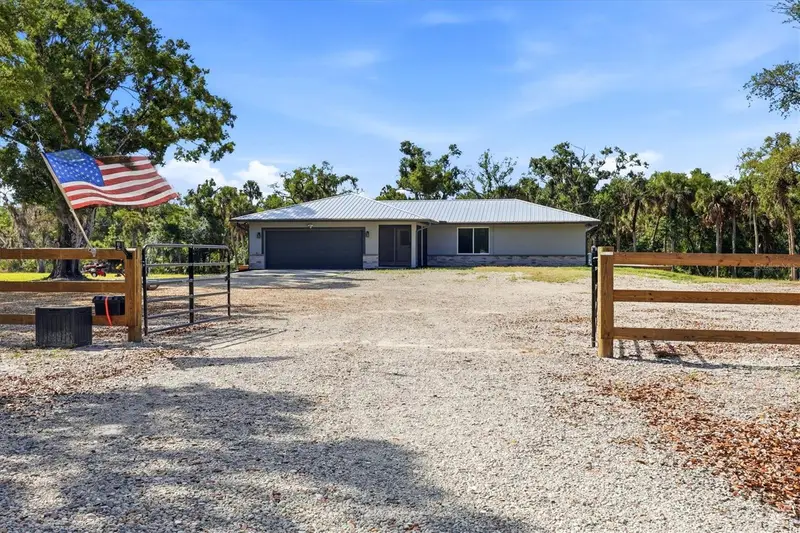
$925,000
5361 Myakka Valley Trl
Sarasota, FL 34241
3 bd · 3 ba · 2,046 sqft
Myakka Valley Ranches
MLS ID #A4689422, BRIGHT REALTY.
Listing provided by Stellar MLS
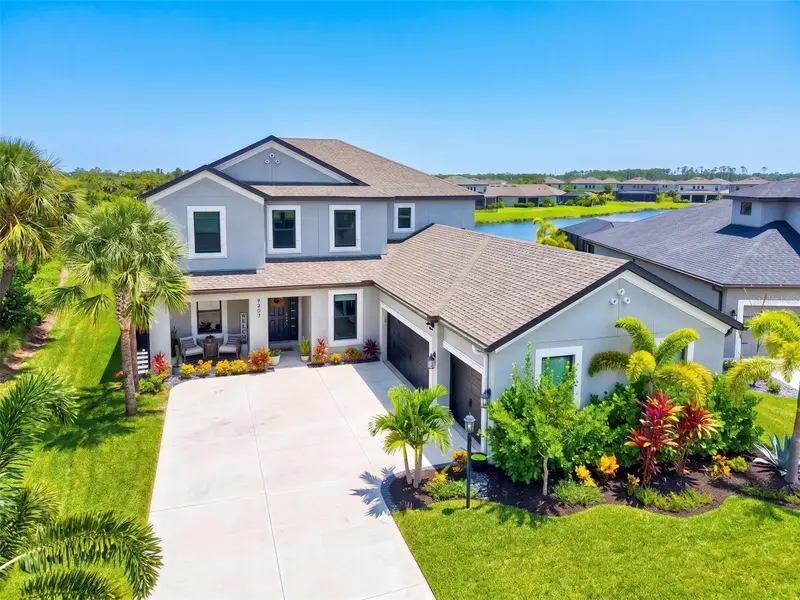
$1,369,000
9297 Tequila Sunrise Dr
Sarasota, FL 34241
5 bd · 5 ba · 3,847 sqft
Skye Ranch Nbrhd Two, Cassia
MLS ID #A4703754, KELLER WILLIAMS ON THE WATER S.
Listing provided by Stellar MLS
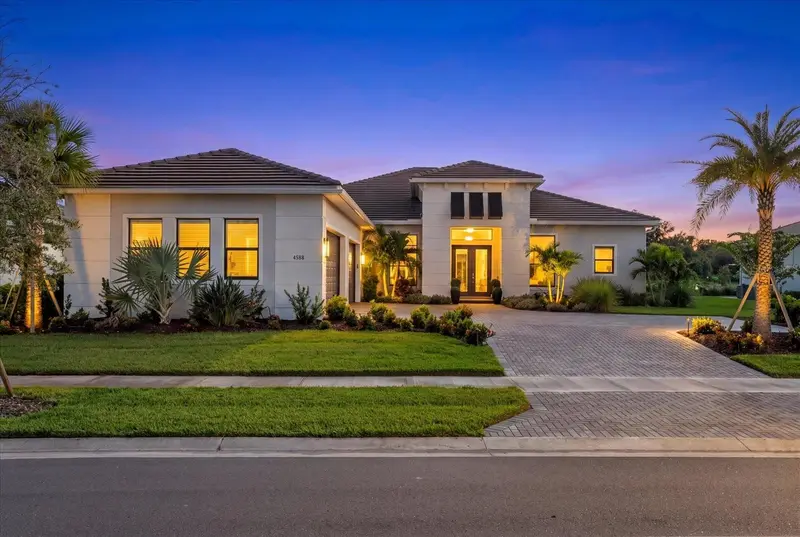
$1,650,000
4588 Mondrian Ct
Sarasota, FL 34240
4 bd · 5 ba · 3,663 sqft
Artistry Ph 3b
MLS ID #A4706898, EXP REALTY LLC.
Listing provided by Stellar MLS

Listings courtesy of Stellar MLS as distributed by MLS GRID
IDX information is provided exclusively for consumers’ personal, non-commercial use and may not be used for any purpose other than to identify prospective properties consumers may be interested in purchasing.
Based on information submitted to the MLS GRID as of September 24, 2026 at 12:49 AM ET. All data is obtained from various sources and may not have been verified by broker or MLS GRID. Supplied Open House Information is subject to change without notice. All information should be independently reviewed and verified for accuracy. Properties may or may not be listed by the office/agent presenting the information.
All or a portion of the multiple listing information is provided by Stellar MLS, from a copyrighted compilation of listings. The compilation of listings and each individual listing are © 2026 Stellar MLS. All rights reserved.
Ryan Solberg, Broker · MaxLife Realty LLC · FL License #BK3354351 · Equal Housing Opportunity · Full disclaimer · DMCA