
$375,000
1836 Eagle Pines Circle
Eagle Lake, FL 33839
Listing updated: September 7, 2026 at 1:01 AM ET
Listing courtesy of Heritage Realty Fl · Harry D'Onofrio · MLS #O6439683 · Active · 561-450-9676Property type
Year built
Lot size
Price / sq ft
HOA dues
Days on market
Garage spaces
Flood zone
About this home
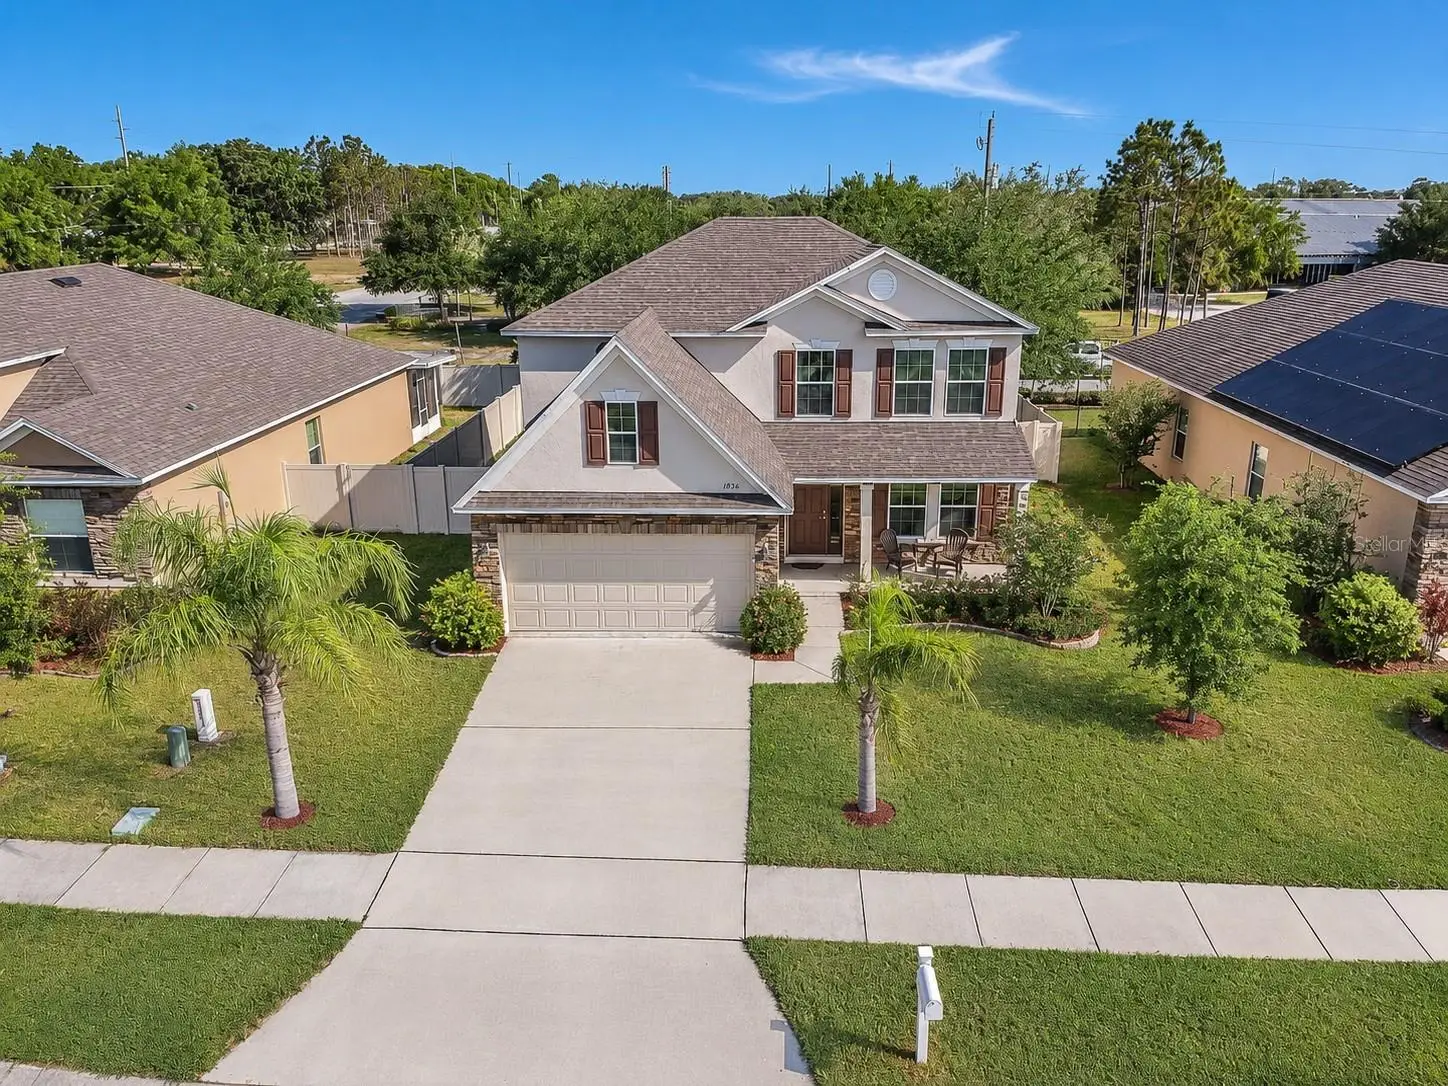
MOVE-IN READY & BEAUTIFULLY UPGRADED! Welcome to this impressive two-story home offering 3 bedrooms, 2.5 baths, a versatile loft, and an ideal combination of space, comfort, and convenience. Attractive stone-accented exterior and a covered front porch create wonderful curb appeal and a welcoming place to enjoy your morning coffee. Inside, you'll find a bright, well-maintained interior with neutral finishes, formal living and dining areas, and a flexible floor plan designed for everyday living and entertaining. The spacious kitchen is a standout, featuring granite countertops, abundant cabinetry, stainless steel appliances, center island, closet pantry, undermount sink, and a window overlooking the fenced backyard. Upstairs, the generous loft provides valuable additional living space and offers potential for conversion to a 4th bedroom, home office, media room, or playroom. The primary suite features a large walk-in closet and private bath with dual sinks, garden tub, and separate tiled shower. Two additional bedrooms share a full guest bath. Enjoy added privacy in the PVC-fenced backyard, along with energy-efficient features including double-pane windows. Conveniently located near Pinewood Elementary and Lake Region High School, with shopping, dining, and everyday necessities nearby. Beautifully maintained and ready for its next owner—schedule your private showing today!
Estimated monthly payment
Estimate only. Taxes use the listing's reported amount where available; insurance is a Florida-average estimate. Your actual payment will vary — run a full calculation or talk to a lender.
Price & listing history0 days on market
- Status: ActiveSep 7, 2026
- Listed$375,000Sep 7, 2026
- Price increased$375,000
Facts & features
- Property type
- Residential
- Sub type
- Single Family Residence
- Status
- Active
- Days on market
- 0
- Subdivision
- Eagle Pines View
- County
- Polk
- Year built
- 2015
- Living area
- 1,984 sq ft
- Price/sq ft
- $189
- Building area
- 1,921 sq ft (Builder)
- Lot size
- 6,604 sq ft
- Lot category
- 0 to less than 1/4
- Flood zone
- X
- Garage
- 2 spaces
- Annual taxes
- $1,736 (2026)
- Parcel #
- 26-29-08-686702-000230
- Zoning
- RES
- MLS #
- O6439683
Ask about this home
Have a question? Ask the broker directly.
Ryan Solberg answers personally — no call center, no spam. Your question goes straight to him.
Interior Details
- Bedrooms
- 3
- Full bathrooms
- 2
- Half bathrooms
- 1
- Flooring
- Carpet, Ceramic Tile
- Appliances
- Dishwasher, Disposal, Electric Water Heater, Microwave, Range, Refrigerator
- Interior features
- Ceiling Fans(s), Solid Surface Counters, Solid Wood Cabinets, Stone Counters, Walk-In Closet(s)
- Laundry
- Laundry Room
- Stories / Levels
- Two
- Direction faces
- South
Heating & Cooling
- Heating
- Central, Electric, Heat Pump
- Cooling
- Central Air
Parking
- Garage spaces
- 2
- Attached garage
- Yes
HOA & Financial
- HOA fee
- $58 / Monthly
- Monthly HOA
- $58/mo
- Total monthly fees
- $58/mo
- Total annual fees
- $696
- HOA name
- Eagle Pines View Homeowners Association, Inc
- CDD
- No
- Homestead exemption
- Yes
- Min lease term
- 7 Months
- Listing terms
- Cash, Conventional, FHA, USDA Loan, VA Loan
- Ownership
- Fee Simple
- Available for lease
- Yes
- Lease restrictions
- No
- Additional lease restrictions
- BUYER TO VERIFY ALL INFO WITH HOA
- Approval process
- BUYER TO VERIFY ALL INFO WITH HOA
Exterior & Construction
- Construction materials
- Block, Stucco, Frame
- Roof
- Shingle
- Foundation
- Slab
- Road surface
- Asphalt
Utilities
- Sewer
- Public Sewer
- Water source
- Public
- Utilities
- Cable Available, Electricity Connected, Public
Community
- Pets allowed
- Yes
Schools
Letter grades: Florida DOE 2024–25 school grades (Orange, Seminole, Lake, Osceola, Brevard). Assigned schools from the listing agent — verify enrollment with the district.
Room Details
| Room | Level | Dimensions |
|---|---|---|
| Bedroom 2 | Second | 11x9 |
| Bedroom 3 | Second | 10x12 |
| Dining Room | First | 9x11 |
| Kitchen | First | 10x12 |
| Living Room | First | 17x14 |
| Loft | Second | 13x14 |
| Primary Bathroom | Second | |
| Primary Bedroom | Second | 12x17 |
| Dinette | First | 8x12 |
Listing Details
- Listing date
- 2026-09-07
- On market date
- 2026-09-07
- Original list price
- $375,000
- Occupant type
- Owner
- MLS area
- 33839 - Eagle Lake
- Listing AOR
- Orlando Regional
- Status changed
- 2026-09-07
- Tax legal description
- EAGLE PINES VIEW PB 141 PGS 43-44 LOT 23
Flood risk
Minimal-risk area outside the mapped floodplain. Flood insurance is optional and typically low-cost.
Source: FEMA flood zone reported on the listing. Confirm current designation at FEMA Flood Map Service Center.
Location
Directions
I-4 E to 570, exit 14 from FL-570 E, Continue onto FL-540 E, continue straight onto Cameron Rd/Eloise Rd, follow CameronRd, Turn left onto Cameron Rd/Gilbert St, Turn right onto Eagle Pines Blvd, Turn right onto Eagle Pines Cir, on the right
More homes like this
$259,000
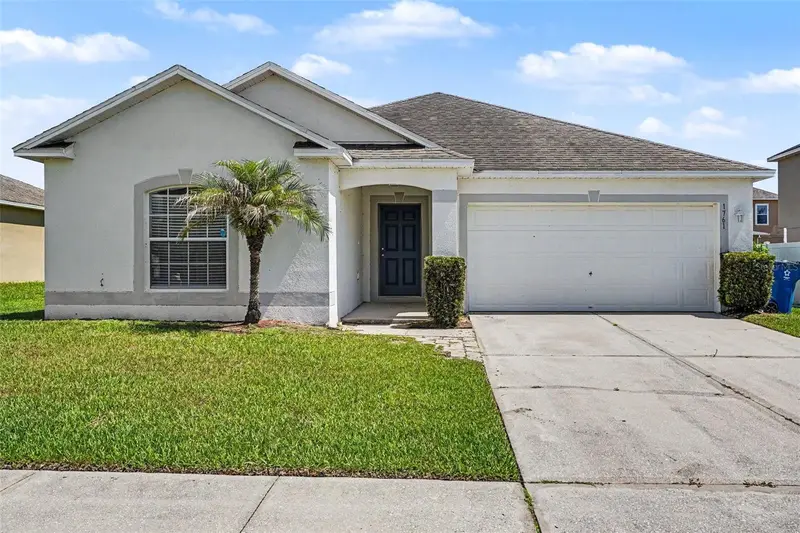
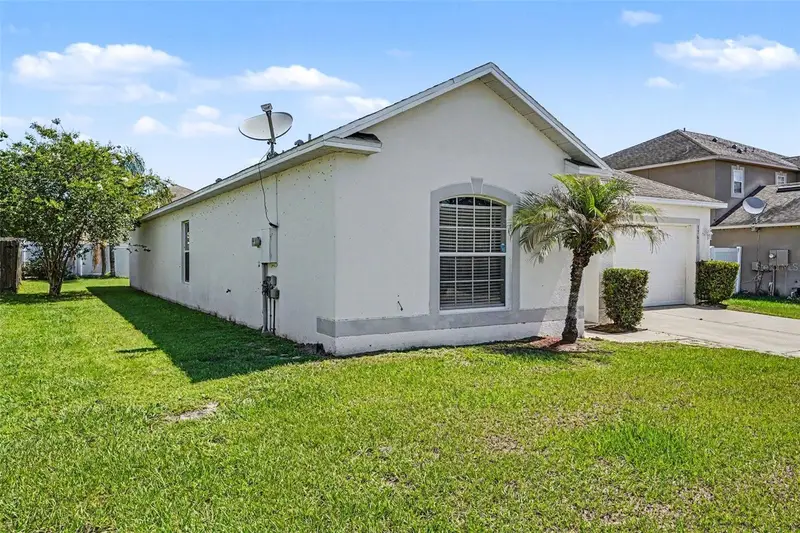
1761 Eagle Pines Cir
Eagle Lake, FL 33839
4 bd · 2 ba · 2,012 sqft
Eagle Pines View
MLS ID #O6416318, ENTERA REALTY LLC.
Listing provided by Stellar MLS
$260,000

542 Eagle Landing Boulevard
Winter Haven, FL 33880
3 bd · 2 ba · 1,292 sqft
Eagle Landing Phase I
MLS ID #L4960889, CENTURY 21 WATSON & MYERS REALTY.
Listing provided by Stellar MLS
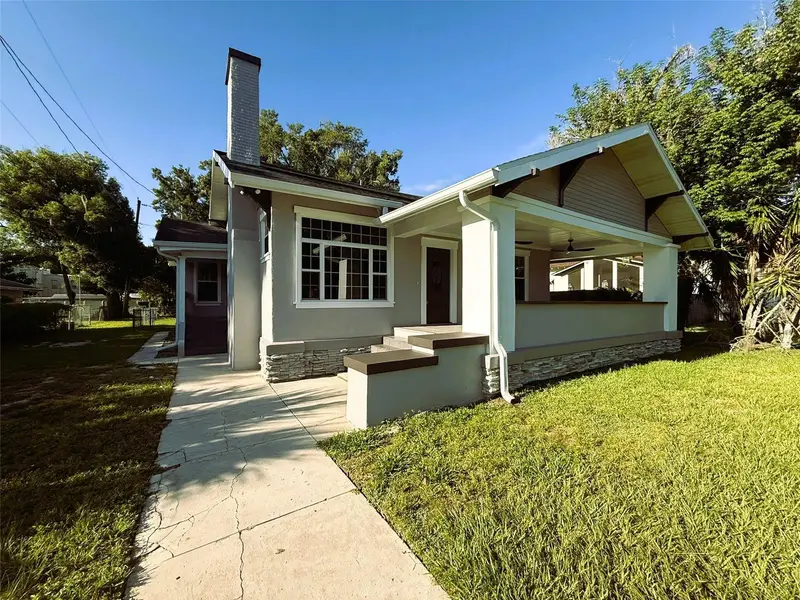
$379,000
2112 Avenue C Sw
Winter Haven, FL 33880
4 bd · 2 ba · 2,011 sqft
West Winter Haven
MLS ID #P4939766, KELLER WILLIAMS REALTY SMART 1.
Listing provided by Stellar MLS
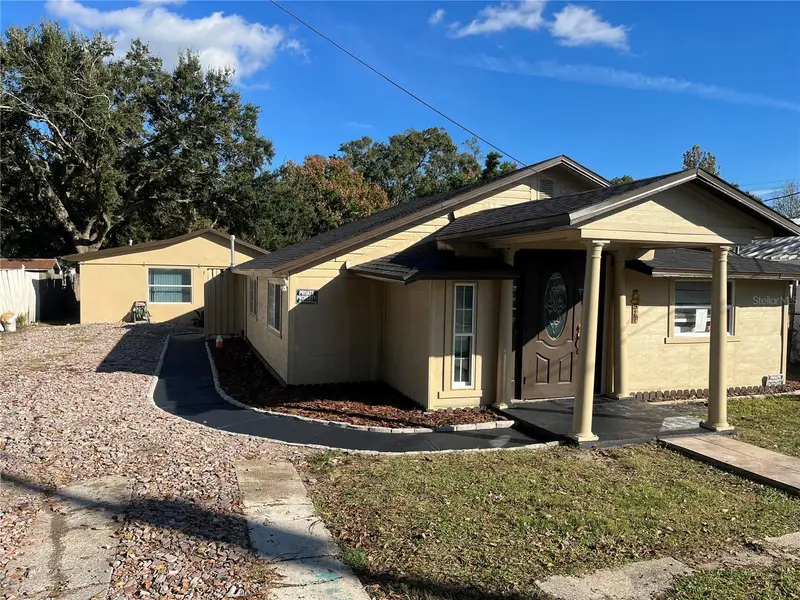
$319,900
517 Oak St
Auburndale, FL 33823
3 bd · 3 ba · 950 sqft
Auburndale Heights
MLS ID #O6422400, IAD REAL ESTATE.
Listing provided by Stellar MLS

Listings courtesy of Stellar MLS as distributed by MLS GRID
IDX information is provided exclusively for consumers’ personal, non-commercial use and may not be used for any purpose other than to identify prospective properties consumers may be interested in purchasing.
Based on information submitted to the MLS GRID as of September 7, 2026 at 1:01 AM ET. All data is obtained from various sources and may not have been verified by broker or MLS GRID. Supplied Open House Information is subject to change without notice. All information should be independently reviewed and verified for accuracy. Properties may or may not be listed by the office/agent presenting the information.
All or a portion of the multiple listing information is provided by Stellar MLS, from a copyrighted compilation of listings. The compilation of listings and each individual listing are © 2026 Stellar MLS. All rights reserved.
Ryan Solberg, Broker · MaxLife Realty LLC · FL License #BK3354351 · Equal Housing Opportunity · Full disclaimer · DMCA