
$425,000
5100 St Lucia Drive
Lakeland, FL 33812
Listing updated: September 6, 2026 at 1:01 AM ET
Listing courtesy of Shawn R Mcdonald Realtygrp Inc · Shawn McDonald · MLS #L4964867 · Active · 863-287-0213Property type
Year built
Lot size
Price / sq ft
HOA dues
Days on market
Garage spaces
Flood zone
About this home
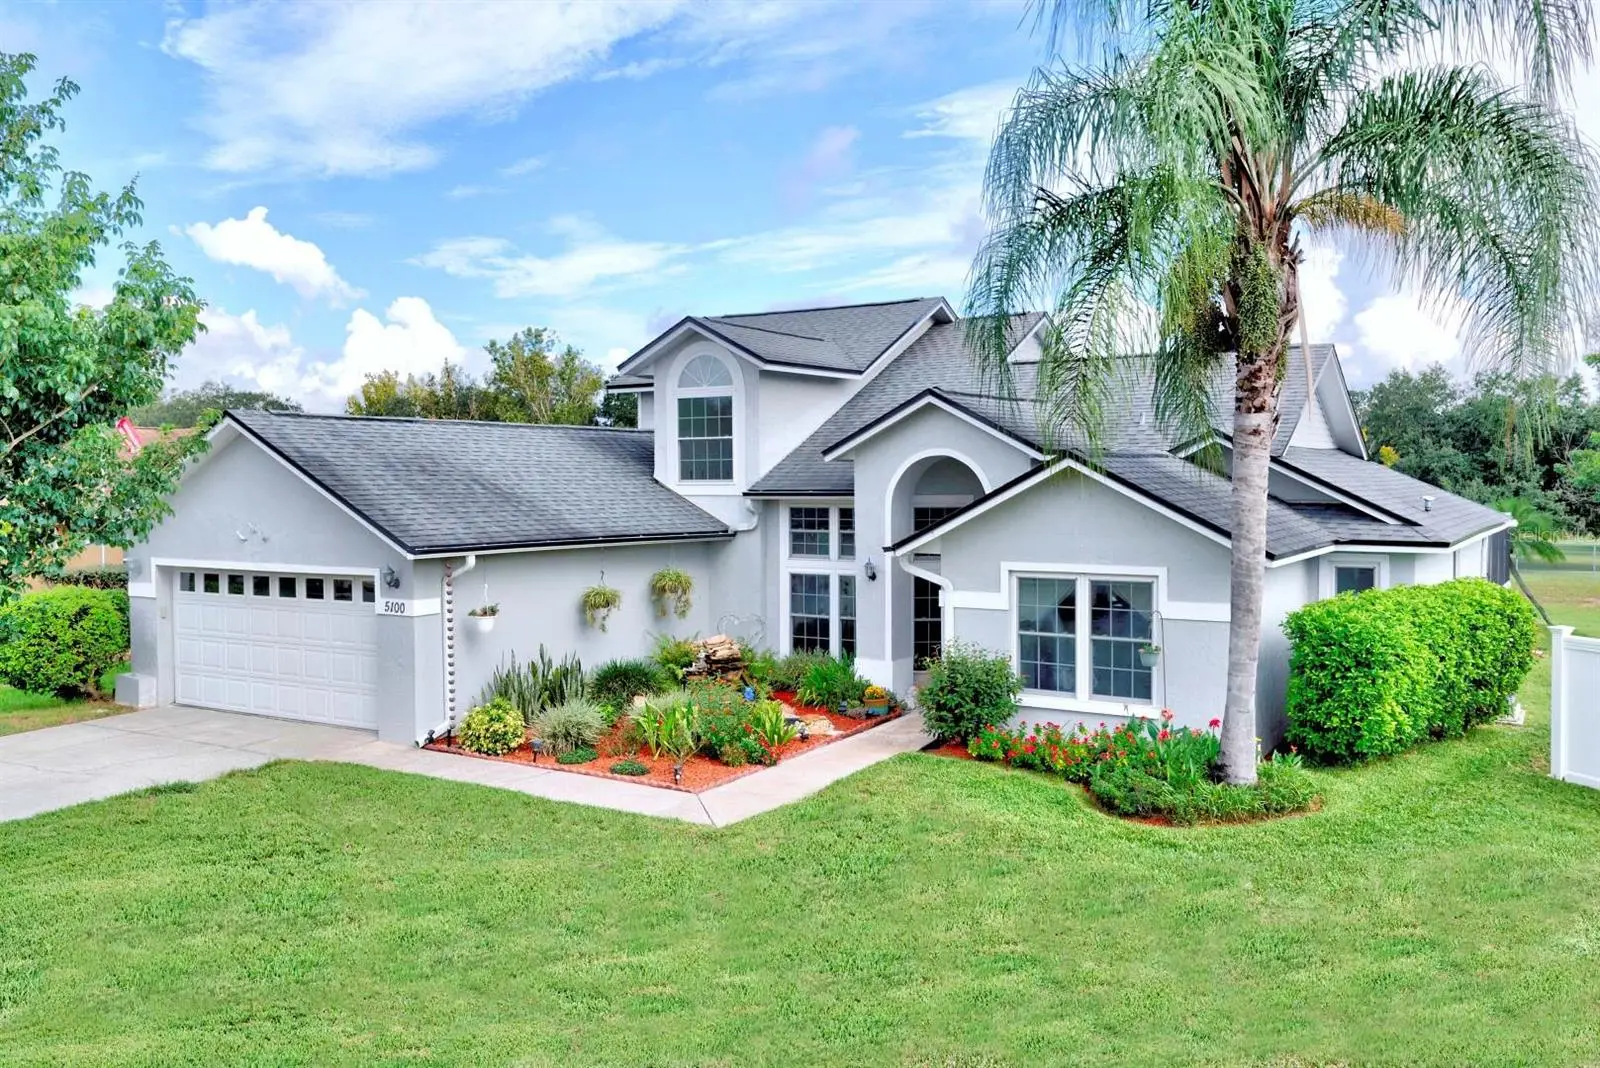
Very Well-Maintained Pool Home Located on a large .63 acre lot! This lovely home offers 3BR/2.5BA + Office! The interior offers a recently remodeled kitchen offering quartz countertops, custom wood cabinetry with dove tailed wood soft closing drawers & doors, tiled backsplash and a farmer style sink. Enjoy your morning coffee in the quaint breakfast cafe overlooking the pool. Additional features include two separate living areas, a dining area and a large laundry room with utility sink and the office offers built in shelving. Brand new tile flooring in the laundry and 1/2 bathroom. The Master Suite offers sliding glass doors for access to the pool and a spacious sized walk-in closet. The master bathroom offers two vanities. The Exterior offers double pane insulated windows with a transferable lifetime warranty, the garage features a wall unit AC so you can stay cool when working in the garage. One of the best features of this home is the lot! Located in the cul de sac this generous sized .63 acre lot backs up to Banana Lake Park, so no rear neighbor and glimpses of Banana Lake. Take advantage of this well-maintained pool home located in the heart of SE Lakeland, near Publix Shopping Center, Polk Parkway, many outdoor trails and parks for outdoor recreation!
Estimated monthly payment
Estimate only. Taxes use the listing's reported amount where available; insurance is a Florida-average estimate. Your actual payment will vary — run a full calculation or talk to a lender.
Price & listing history0 days on market
- Status: ActiveSep 5, 2026
- Listed$425,000Sep 5, 2026
- Price increased$425,000
Facts & features
- Property type
- Residential
- Sub type
- Single Family Residence
- Status
- Active
- Days on market
- 0
- Subdivision
- Island Walk
- County
- Polk
- Year built
- 1989
- Living area
- 2,102 sq ft
- Price/sq ft
- $202
- Building area
- 2,672 sq ft (Public Records)
- Lot size
- 27,639 sq ft
- Lot category
- 1/2 to less than 1
- Flood zone
- X (12105C0485G)
- Garage
- 2 spaces
- Pool
- Private pool
- Annual taxes
- $2,165 (2025)
- Parcel #
- 24-29-10-280551-020970
- MLS #
- L4964867
Ask about this home
Have a question? Ask the broker directly.
Ryan Solberg answers personally — no call center, no spam. Your question goes straight to him.
Interior Details
- Bedrooms
- 3
- Full bathrooms
- 2
- Half bathrooms
- 1
- Flooring
- Carpet, Ceramic Tile, Laminate
- Appliances
- Dishwasher, Disposal, Dryer, Electric Water Heater, Microwave, Range, Refrigerator, Washer
- Interior features
- Built-in Features, Ceiling Fans(s), Open Floorplan, Primary Bedroom Main Floor, Solid Surface Counters, Solid Wood Cabinets, Split Bedroom, Vaulted Ceiling(s), Walk-In Closet(s), Window Treatments
- Laundry
- Inside, Laundry Room
- Stories / Levels
- Two
- Direction faces
- South
Heating & Cooling
- Heating
- Central, Electric
- Cooling
- Central Air
Parking
- Garage spaces
- 2
- Attached garage
- Yes
HOA & Financial
- HOA fee
- $217 / Annually
- Monthly HOA
- $18/mo
- Total monthly fees
- $18/mo
- Total annual fees
- $217
- HOA name
- Shelby
- CDD
- No
- Homestead exemption
- Yes
- Min lease term
- 8-12 Months
- Listing terms
- Cash, Conventional, FHA, VA Loan
- Ownership
- Fee Simple
- Available for lease
- Yes
- Lease restrictions
- Yes
- Additional lease restrictions
- Confirm with HOA for any lease restrictions.
Exterior & Construction
- Construction materials
- Block, Stucco
- Roof
- Shingle
- Foundation
- Slab
- Pool
- Private pool
- Road surface
- Paved
Utilities
- Sewer
- Septic Tank
- Water source
- Public
- Utilities
- BB/HS Internet Available, Cable Connected, Electricity Connected, Public, Underground Utilities, Water Connected
Community
- Pets allowed
- Yes
Schools
Letter grades: Florida DOE 2024–25 school grades (Orange, Seminole, Lake, Osceola, Brevard). Assigned schools from the listing agent — verify enrollment with the district.
Room Details
| Room | Level | Dimensions |
|---|---|---|
| Living Room | First | 13x18 |
| Kitchen | First | 10x11 |
| Dining Room | First | 13x11 |
| Great Room | First | 15x12 |
| Primary Bedroom | First | 15x12 |
| Bedroom 2 | Second | 11x12 |
| Bedroom 3 | Second | 12x12 |
| Office | First | 11x12 |
| Laundry | First | 8x8 |
Listing Details
- Listing date
- 2026-09-05
- On market date
- 2026-09-05
- Original list price
- $425,000
- Occupant type
- Owner
- MLS area
- 33812 - Lakeland
- Listing AOR
- Lakeland
- Status changed
- 2026-09-05
- Tax legal description
- ISLAND WALK PB 87 PG 1 BLK B LOT 97
Flood risk
Minimal-risk area outside the mapped floodplain. Flood insurance is optional and typically low-cost.
Source: FEMA flood zone reported on the listing. Confirm current designation at FEMA Flood Map Service Center.
Location
Directions
from Clubhouse Rd. turn into Island Walk Community.
More homes like this
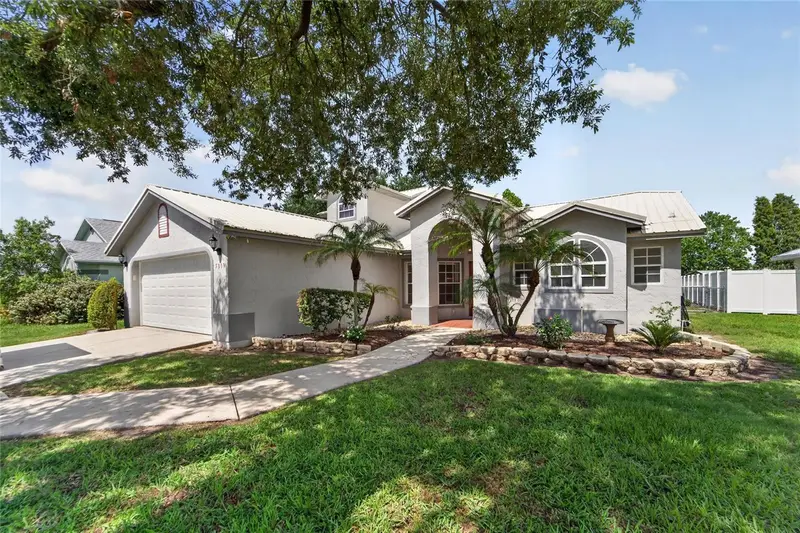
$449,900
5309 St Lucia Dr
Lakeland, FL 33812
4 bd · 3 ba · 2,950 sqft
Island Walk
MLS ID #TB8526032, DALTON WADE INC.
Listing provided by Stellar MLS
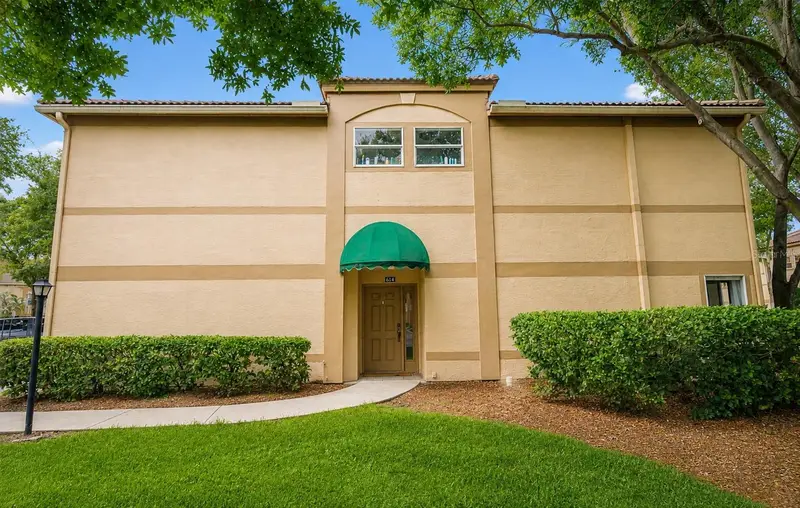
$499,900
614 Arbor Lake Ln
Tampa, FL 33602
3 bd · 2 ba · 1,481 sqft
Island Walk
MLS ID #TB8534406, MICHAEL SAUNDERS & COMPANY.
Listing provided by Stellar MLS
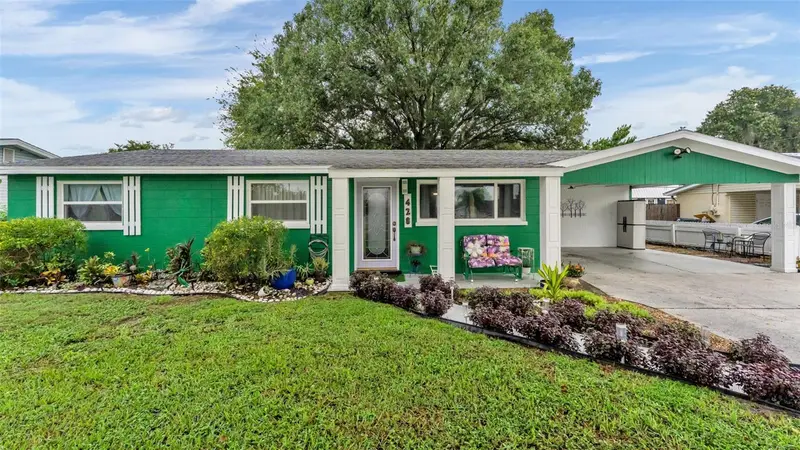
$299,900
428 Fitzgerald Rd
Lakeland, FL 33813
3 bd · 2 ba · 1,311 sqft
Not In Subdivision
MLS ID #L4964825, UNITED COUNTRY SMITH & ASSOCIATES.
Listing provided by Stellar MLS
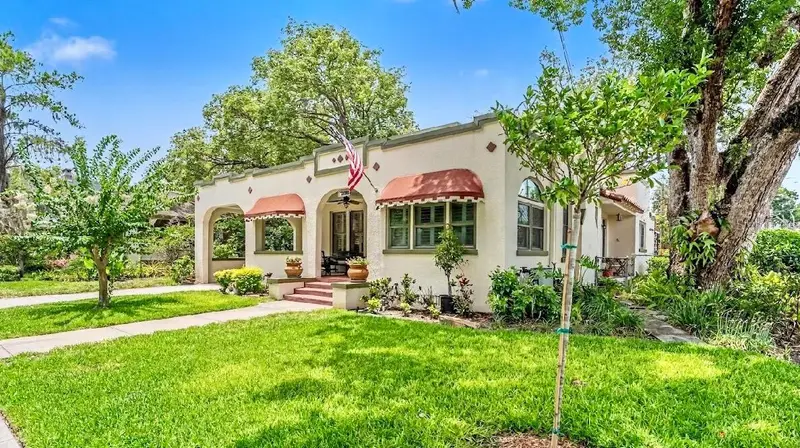
$499,000
803 College Ave
Lakeland, FL 33801
3 bd · 2 ba · 2,187 sqft
Johnsons T H Sub
MLS ID #O6439435, BEYCOME OF FLORIDA LLC.
Listing provided by Stellar MLS

Listings courtesy of Stellar MLS as distributed by MLS GRID
IDX information is provided exclusively for consumers’ personal, non-commercial use and may not be used for any purpose other than to identify prospective properties consumers may be interested in purchasing.
Based on information submitted to the MLS GRID as of September 6, 2026 at 1:01 AM ET. All data is obtained from various sources and may not have been verified by broker or MLS GRID. Supplied Open House Information is subject to change without notice. All information should be independently reviewed and verified for accuracy. Properties may or may not be listed by the office/agent presenting the information.
All or a portion of the multiple listing information is provided by Stellar MLS, from a copyrighted compilation of listings. The compilation of listings and each individual listing are © 2026 Stellar MLS. All rights reserved.
Ryan Solberg, Broker · MaxLife Realty LLC · FL License #BK3354351 · Equal Housing Opportunity · Full disclaimer · DMCA