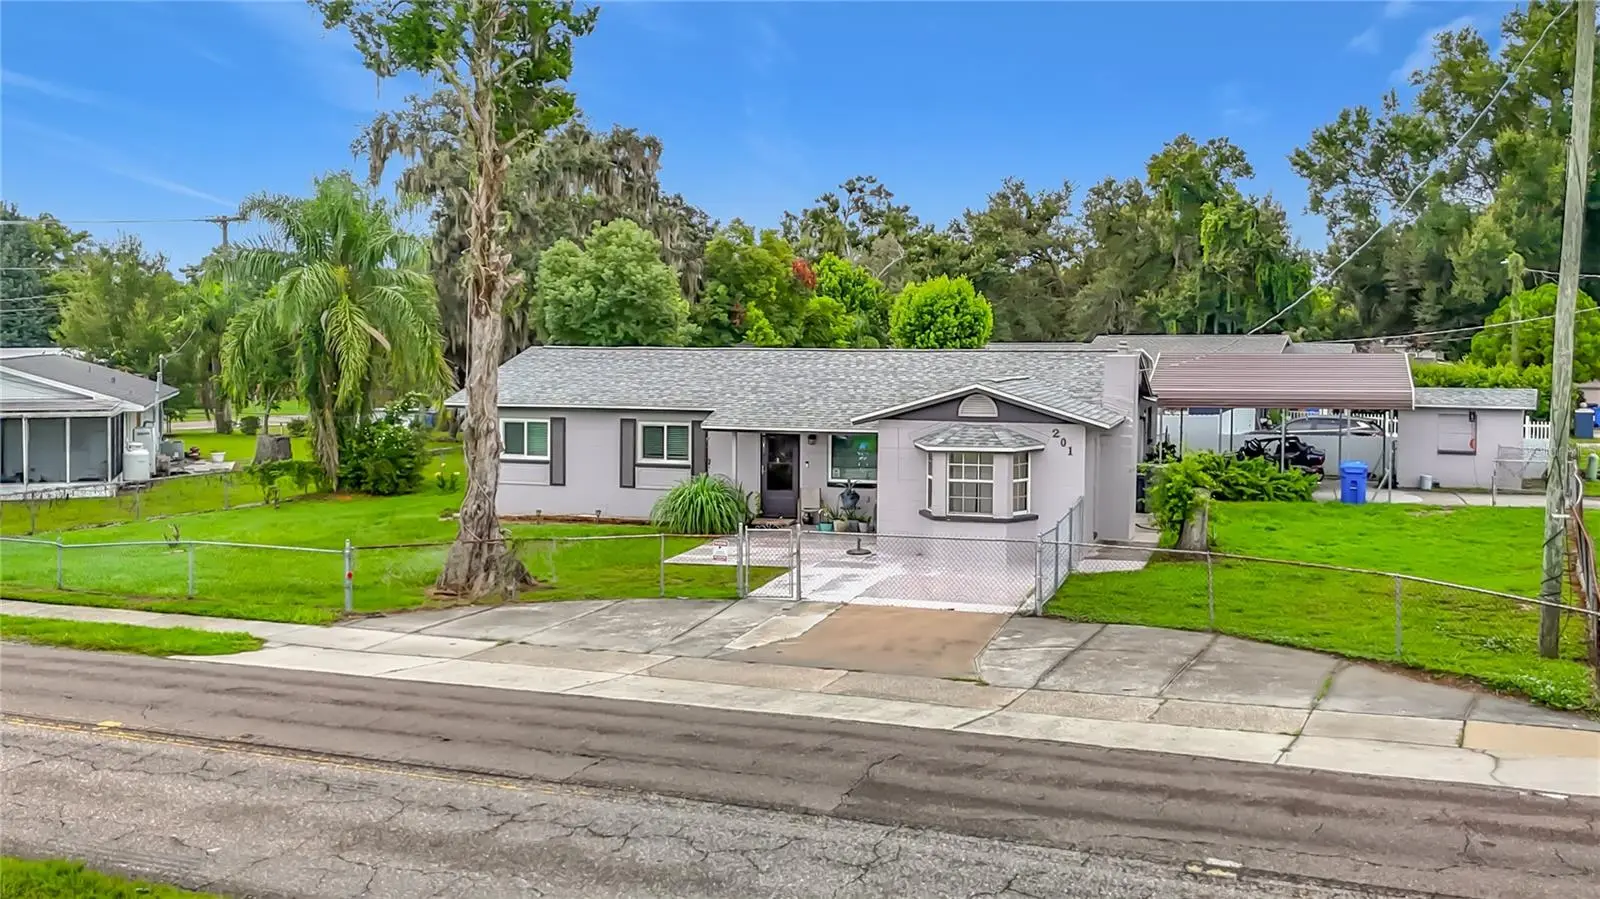

$375,000
201 Wheeler Road
Seffner, FL 33584
Listing updated: September 17, 2026 at 7:31 PM ET
Listing courtesy of Bayside Realty Group Inc · Michael Kinsey, Sr · MLS #TB8546023 · Active · 813-634-0900Property type
Year built
Lot size
Price / sq ft
HOA dues
Days on market
Flood zone
About this home
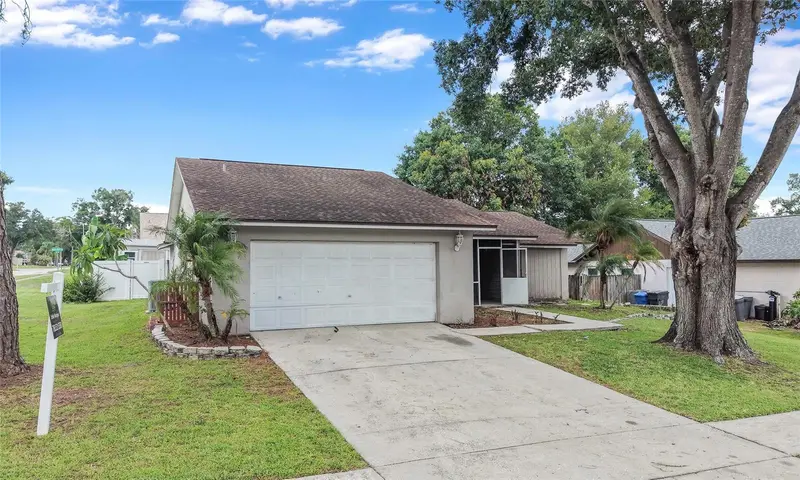
Bring the whole family! Everyone will enjoy this spacious, immaculately kept, family-oriented home, nestled in the peaceful community of Lynwood Park. This home offers 3 bedrooms, 2 full baths, a bonus room (office space), new roof (2023), updated flooring (2021), new storm windows (2024), new HVAC (2020) and new hot water heater (2026). Once inside, your family will be welcomed into a beautiful formal living room that leads to a kitchen that boasts ceramic tile flooring, rich cabinetry, eat in café, and is perfect for entertaining. Speaking of entertainment, let’s talk about the HUGE 21X19 family room that is designed to be a Game Room for entertainment or a gathering point for the family. Everyone will love spending time in the multi-purpose room that is large enough to host “The Big Game Day,” family movie night, or play video games. After a long day, retreat to the primary bedroom that boasts an extremely large walk-in closet (12X9) and a private en-suite bath with a walk-in shower that features a rain shower head. This property has plenty of space for a family picnic, overnight camping, enjoying the outdoor atmosphere. There’s also a patio just waiting for the family to spend a Florida sunny day sitting outside enjoying the view, listening to the peacefulness of the community, a nighttime of roasting smores over the backyard fire pit, or simply having an al fresco dining. This community is home to the Brandon Cowboys football and cheerleader teams, the local YMCA and the North Brandon Sports Complex. NO HOA or CDD! Buyer to satisfy themselves about HOA guidelines and all dimensions of the home. All information included in the MLS is intended to be accurate, buyer should conduct their due diligence
Estimated monthly payment
Estimate only. Taxes use the listing's reported amount where available; insurance is a Florida-average estimate. Your actual payment will vary — run a full calculation or talk to a lender.
Price & listing history8 days on market
- Status: ActiveSep 10, 2026
- Listed$385,000Sep 9, 2026
- Price reduced$375,000
Facts & features
- Property type
- Residential
- Sub type
- Single Family Residence
- Status
- Active
- Days on market
- 8
- Subdivision
- Lynwood Park
- County
- Hillsborough
- Year built
- 1971
- Living area
- 1,906 sq ft
- Price/sq ft
- $197
- Building area
- 2,377 sq ft (Public Records)
- Lot size
- 10,900 sq ft
- Lot category
- 1/4 to less than 1/2
- Flood zone
- X (12057C0385H)
- Annual taxes
- $3,134 (2025)
- Parcel #
- U-11-29-20-2A4-000004-00001.0
- Zoning
- RSC-6
- MLS #
- TB8546023
Ask about this home
Have a question? Ask the broker directly.
Ryan Solberg answers personally — no call center, no spam. Your question goes straight to him.
Interior Details
- Bedrooms
- 3
- Full bathrooms
- 2
- Flooring
- Carpet, Luxury Vinyl
- Appliances
- Cooktop, Disposal, Dryer, Electric Water Heater, Microwave, Range, Refrigerator, Washer, Water Purifier
- Interior features
- Attic Ventilator, Ceiling Fans(s), Eat-in Kitchen, Primary Bedroom Main Floor, Window Treatments
- Laundry
- Electric Dryer Hookup, Inside, Laundry Room, Washer Hookup
- Stories / Levels
- One
- Direction faces
- North
- Fireplace
- Yes
Heating & Cooling
- Heating
- Central
- Cooling
- Central Air, Attic Fan
Parking
- Parking features
- Covered, Driveway, Off Street, Parking Pad
- Carport
- Yes
HOA & Financial
- Total monthly fees
- $0/mo
- Total annual fees
- $0
- CDD
- No
- Homestead exemption
- Yes
- Min lease term
- No Minimum
- Listing terms
- Cash, Conventional, FHA, VA Loan
- Ownership
- Fee Simple
- Available for lease
- Yes
- Lease restrictions
- No
Exterior & Construction
- Exterior features
- Fire Pit, Private Mailbox, Private Yard, Sidewalk, Storage
- Construction materials
- Block
- Roof
- Shingle
- Foundation
- Slab
- Road surface
- Asphalt
Utilities
- Sewer
- Private Sewer
- Water source
- Public
- Utilities
- BB/HS Internet Available, Cable Available, Electricity Available, Electricity Connected, Fire Hydrant, Phone Available, Sewer Available, Water Available, Water Connected
Community
- Pets allowed
- Cats OK, Dogs OK
Schools
Letter grades: Florida DOE 2024–25 school grades (Orange, Seminole, Lake, Osceola, Brevard). Assigned schools from the listing agent — verify enrollment with the district.
Room Details
| Room | Level | Dimensions |
|---|---|---|
| Dining Room | First | 11x8 |
| Family Room | First | 21x19 |
| Kitchen | First | 10x10 |
| Living Room | First | 14x12 |
| Primary Bedroom | First | 15x10 |
Listing Details
- Listing date
- 2026-09-08
- On market date
- 2026-09-09
- Original list price
- $385,000
- Occupant type
- Owner
- MLS area
- 33584 - Seffner
- Listing AOR
- Suncoast Tampa
- Status changed
- 2026-09-10
- Tax legal description
- LYNWOOD PARK LOT 1 TO 4 INCL BLOCK 4
Flood risk
Minimal-risk area outside the mapped floodplain. Flood insurance is optional and typically low-cost.
Source: FEMA flood zone reported on the listing. Confirm current designation at FEMA Flood Map Service Center.
Location
Directions
From Hillsborough County Rd 579/Mango Rd turn left onto Pruett Rd, turn right onto Kingsway Rd, turn left onto E Wheeler.
More homes like this
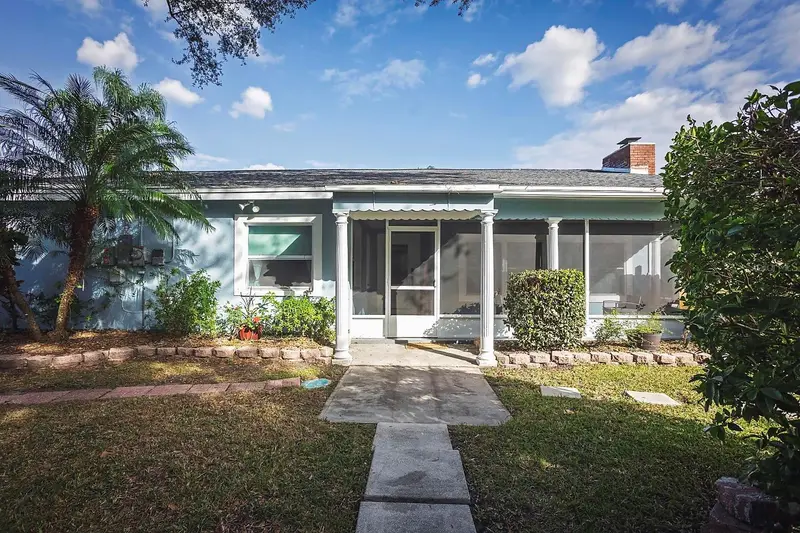
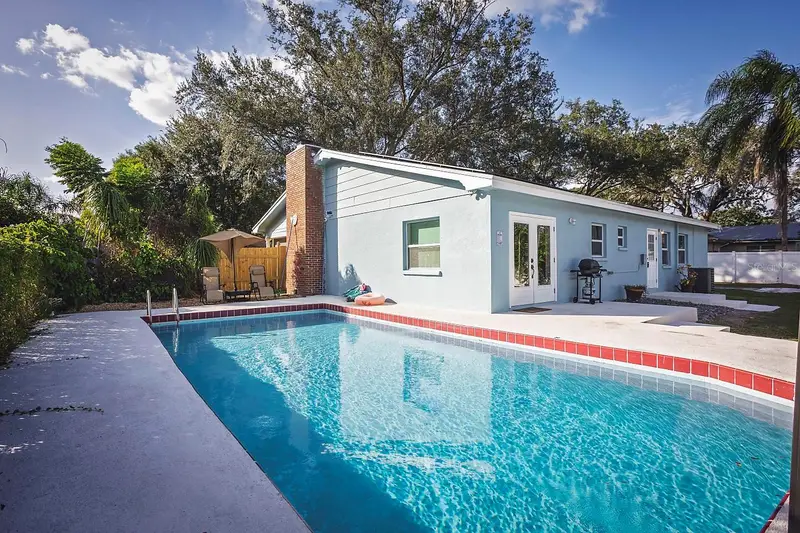
$399,999
2614 Fairview Ave
Seffner, FL 33584
4 bd · 3 ba · 1,910 sqft
Lynwood Park
MLS ID #W7880692, RE/MAX ALLIANCE GROUP.
Listing provided by Stellar MLS
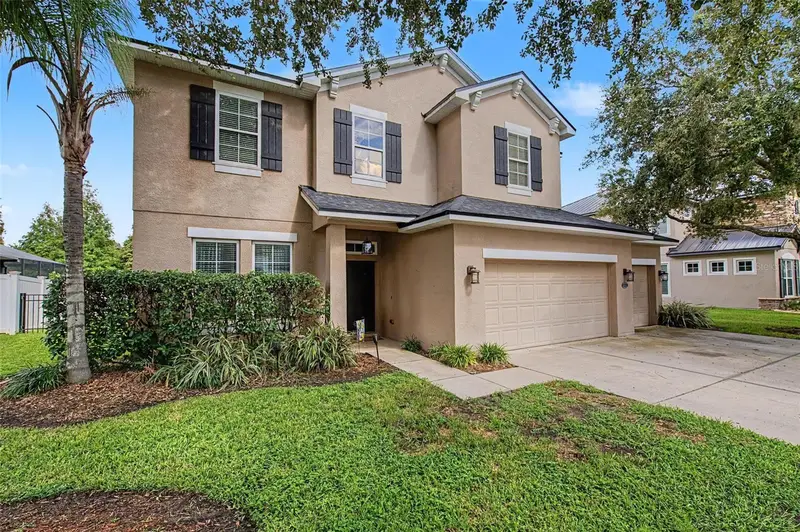
$535,000
2622 Red Fern Dr
Dover, FL 33527
4 bd · 4 ba · 2,840 sqft
Fern Grove
MLS ID #TB8521747, GREEN STAR REALTY, INC..
Listing provided by Stellar MLS
$349,800
1702 Southwind Dr
Brandon, FL 33510
3 bd · 2 ba · 1,509 sqft
Lakeview Village Sec A Uni
MLS ID #TB8524170, NXT LEVEL REALTY GROUP INC.
Listing provided by Stellar MLS
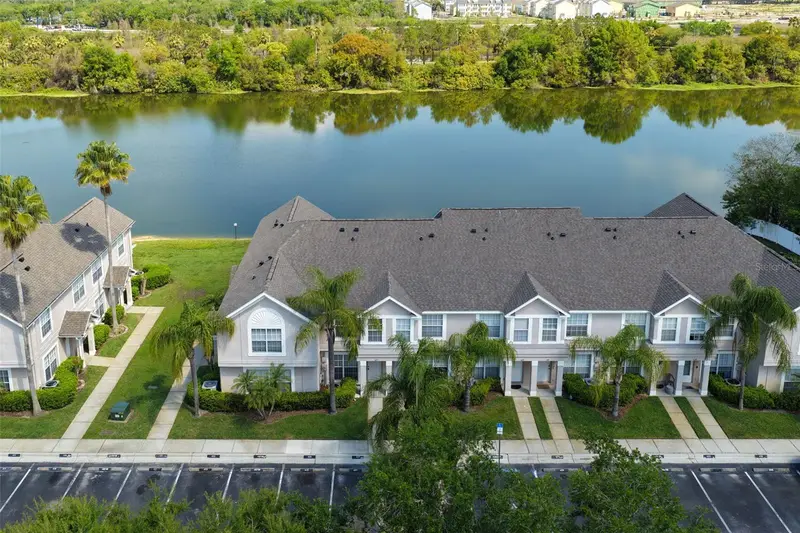
$234,900
425 Kensington Lake Cir
Brandon, FL 33511
2 bd · 3 ba · 1,396 sqft
The Townhomes At Kensington
MLS ID #TB8490338, SIGNATURE REALTY ASSOCIATES.
Listing provided by Stellar MLS

Listings courtesy of Stellar MLS as distributed by MLS GRID
IDX information is provided exclusively for consumers’ personal, non-commercial use and may not be used for any purpose other than to identify prospective properties consumers may be interested in purchasing.
Based on information submitted to the MLS GRID as of September 17, 2026 at 7:31 PM ET. All data is obtained from various sources and may not have been verified by broker or MLS GRID. Supplied Open House Information is subject to change without notice. All information should be independently reviewed and verified for accuracy. Properties may or may not be listed by the office/agent presenting the information.
All or a portion of the multiple listing information is provided by Stellar MLS, from a copyrighted compilation of listings. The compilation of listings and each individual listing are © 2026 Stellar MLS. All rights reserved.
Ryan Solberg, Broker · MaxLife Realty LLC · FL License #BK3354351 · Equal Housing Opportunity · Full disclaimer · DMCA