
$1,000,000
1350 26th Avenue
St Petersburg, FL 33704
Listing updated: September 9, 2026 at 11:35 AM ET
Listing courtesy of Charles Rutenberg Realty Inc · Dillon Currier · MLS #TB8546002 · Active · 727-538-9200Property type
Year built
Lot size
Price / sq ft
HOA dues
Days on market
Garage spaces
Flood zone
About this home
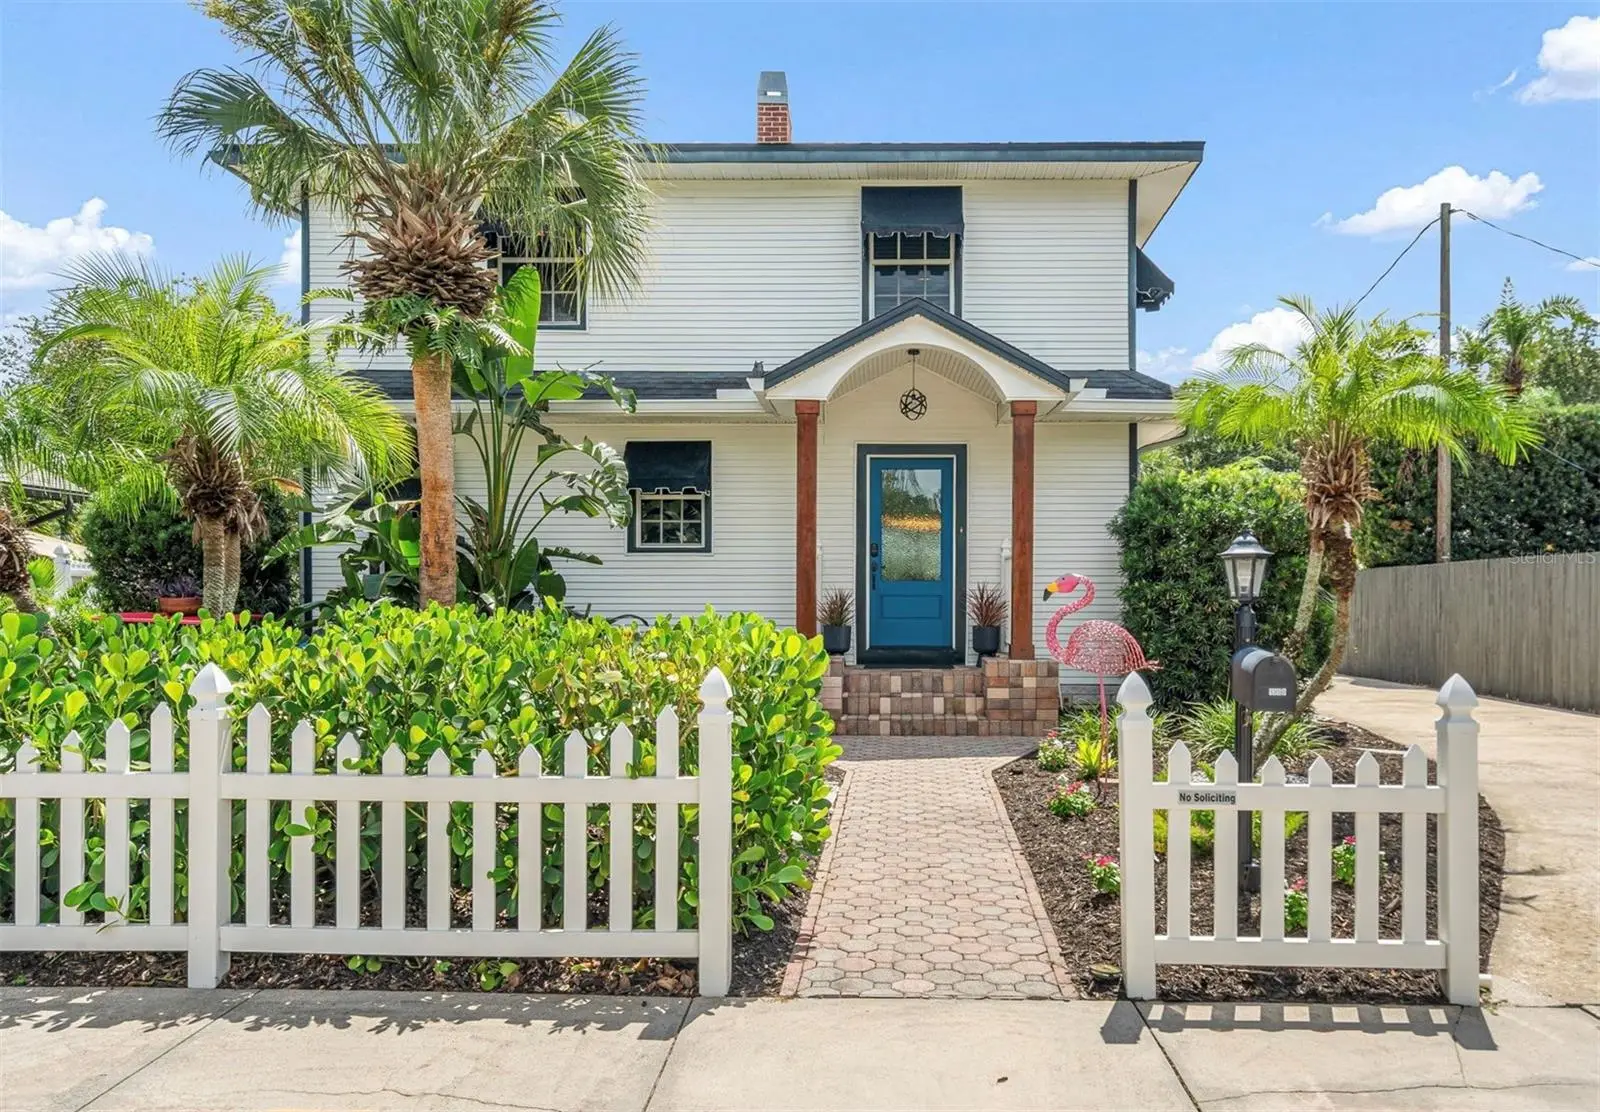
Why pay new-construction prices when you can enjoy a recently renovated 4-bedroom, 3-bath Colonial home offering 2,074 square feet of modern comfort and timeless character in the heart of Woodlawn, Saint Petersburg. No flood zone! From the white picket fence and newly landscaped yard to the inviting front porch with wood pillars and a new front door, this home delivers standout curb appeal. Inside, beautifully refinished original pine floors flow throughout the home, creating a warm backdrop for the open-concept first floor. The living room, dining area, and kitchen connect seamlessly, while a working wood-burning fireplace adds charm and comfort. The renovated kitchen features solid-wood matte-black Modico self-closing cabinetry, champagne hardware, neutral quartz countertops with a waterfall peninsula, new tile flooring, updated sink, faucet and lighting fixtures. A first-floor bedroom with an adjoining fully updated bath offers excellent flexibility for guests or a potential primary suite. Both interior bathrooms have been extensively renovated. The downstairs bath includes a full tub, glass surround, floor-to-ceiling wall tile, high-end hexagon stone flooring, floating vanity, updated lighting, fixtures, and mirror. Upstairs, the renovated bath offers matte-black penny tile, a floating vanity, wall tile, a large walk-in shower with glass surround, touch-screen mirror and lighting, updated fixtures, and a ceiling fan with Bluetooth speaker. The spacious upstairs primary bedroom, approximately 12' x 22', features durable vinyl flooring, a walk-in closet, and a powder room. Two additional bedrooms complete the second floor. A third full bathroom off the garage is ideal for rinsing off after a day at the beach. Outdoor living is equally impressive, with multiple entertaining spaces: a flexible gathering area, a screened/covered patio for relaxing or watching your favorite show, and a 10-person swim spa/jacuzzi with adjustable temperatures from 80 to 103 degrees. The newly landscaped fire-pit area in the front yard is perfect for hosting friends or enjoying neighborhood traditions, including Woodlawn Circle festivities. Additional highlights include durable vinyl siding, natural gas stove/dryer and tankless hot water heater, a laundry room and raised-bed organic vegetable garden. Short walk to neighborhood restaurants, cafés, and breweries, including Golden Isles Brewery, Wildflower Ice cream, and Violet Stone Pizza. Seller is a licensed real estate agent and is relocating to pursue mountain living.
Estimated monthly payment
Estimate only. Taxes use the listing's reported amount where available; insurance is a Florida-average estimate. Your actual payment will vary — run a full calculation or talk to a lender.
Price & listing history0 days on market
- Status: ActiveSep 9, 2026
- Listed$1,000,000Sep 9, 2026
- Price increased$1,000,000
Facts & features
- Property type
- Residential
- Sub type
- Single Family Residence
- Status
- Active
- Days on market
- 0
- Subdivision
- Woodlawn
- County
- Pinellas
- Year built
- 1940
- Living area
- 2,074 sq ft
- Price/sq ft
- $482
- Building area
- 2,813 sq ft (Public Records)
- Lot size
- 6,604 sq ft
- Lot category
- 0 to less than 1/4
- Flood zone
- X (12103C0217G)
- Garage
- 2 spaces
- Annual taxes
- $6,936 (2025)
- Parcel #
- 12-31-16-98838-000-1470
- Zoning
- RESIDENTIA
- MLS #
- TB8546002
Ask about this home
Have a question? Ask the broker directly.
Ryan Solberg answers personally — no call center, no spam. Your question goes straight to him.
Interior Details
- Bedrooms
- 4
- Full bathrooms
- 3
- Flooring
- Ceramic Tile, Vinyl, Wood
- Appliances
- Dishwasher, Disposal, Dryer, Exhaust Fan, Gas Water Heater, Microwave, Range, Refrigerator, Washer
- Interior features
- Ceiling Fans(s), Eat-in Kitchen, Living Room/Dining Room Combo, Thermostat, Walk-In Closet(s), Window Treatments
- Laundry
- Inside, Laundry Room
- Stories / Levels
- Two
- Direction faces
- North
- Fireplace
- Yes
Heating & Cooling
- Heating
- Central, Electric
- Cooling
- Central Air
Parking
- Garage spaces
- 2
- Attached garage
- Yes
- Parking features
- Driveway, Garage Door Opener, Garage Faces Side, Off Street
HOA & Financial
- Total monthly fees
- $0/mo
- Total annual fees
- $0
- CDD
- No
- Homestead exemption
- Yes
- Min lease term
- No Minimum
- Listing terms
- Cash, Conventional, FHA, VA Loan
- Ownership
- Fee Simple
- Available for lease
- Yes
- Lease restrictions
- No
Exterior & Construction
- Exterior features
- Garden
- Construction materials
- Frame
- Roof
- Shingle
- Foundation
- Block, Crawlspace
- Road surface
- Asphalt
Utilities
- Sewer
- Public Sewer
- Water source
- Public
- Utilities
- Electricity Connected, Natural Gas Connected, Public, Sewer Connected, Water Connected
Community
- Pets allowed
- Yes
Room Details
| Room | Level | Dimensions |
|---|---|---|
| Living Room | First | 14x19 |
| Dining Room | First | 11x18 |
| Kitchen | First | 9x15 |
| Primary Bedroom | Second | 12x22 |
Listing Details
- Listing date
- 2026-09-05
- On market date
- 2026-09-09
- Original list price
- $1,000,000
- Occupant type
- Owner
- MLS area
- 33704 - St Pete/Euclid
- Listing AOR
- Suncoast Tampa
- Home warranty
- Yes
- Status changed
- 2026-09-09
- Tax legal description
- WOODLAWN LOT 147
Flood risk
Minimal-risk area outside the mapped floodplain. Flood insurance is optional and typically low-cost.
Source: FEMA flood zone reported on the listing. Confirm current designation at FEMA Flood Map Service Center.
Location
Directions
From 275 take the 38th Av exit and go East. At 16th St go South to 26th Av N and then turn East. Property will be on the South side. From 9th St turn West on 26th Av N to the Property.
More homes like this
$619,000
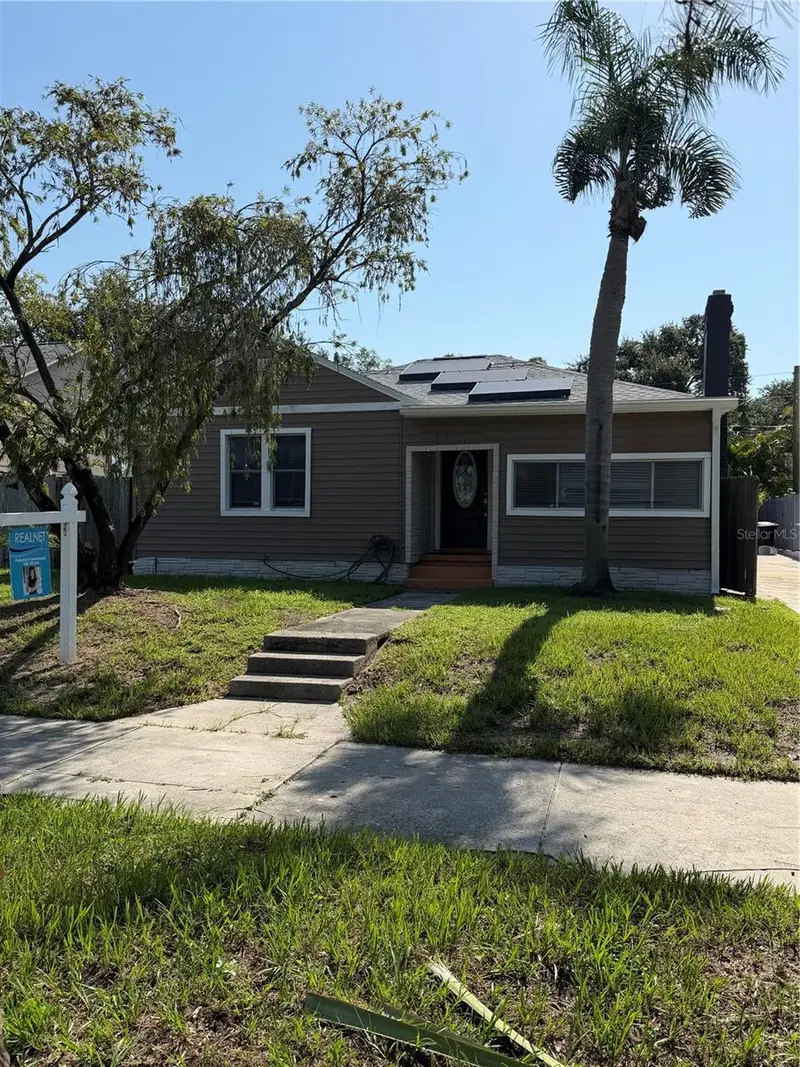
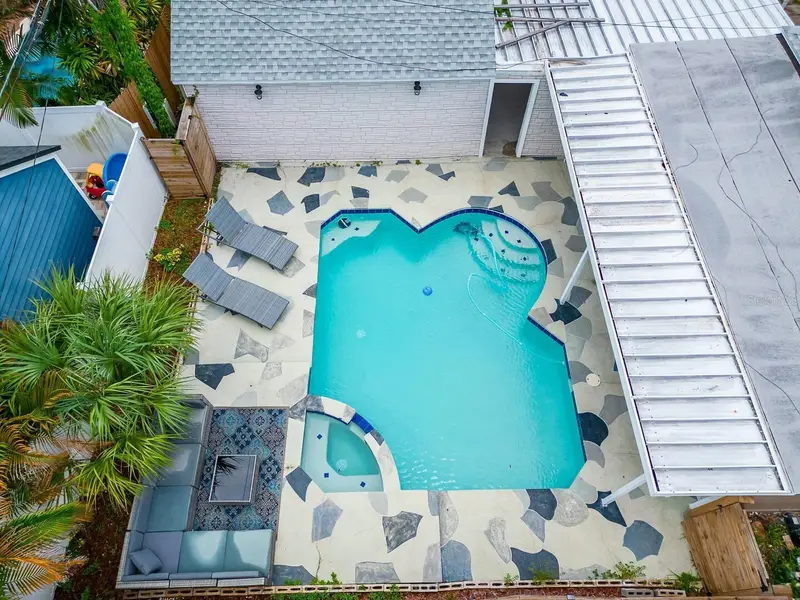
2219 16th St N
St Petersburg, FL 33704
3 bd · 2 ba · 1,569 sqft
Woodlawn
MLS ID #TB8519819, REALNET FLORIDA REAL ESTATE.
Listing provided by Stellar MLS
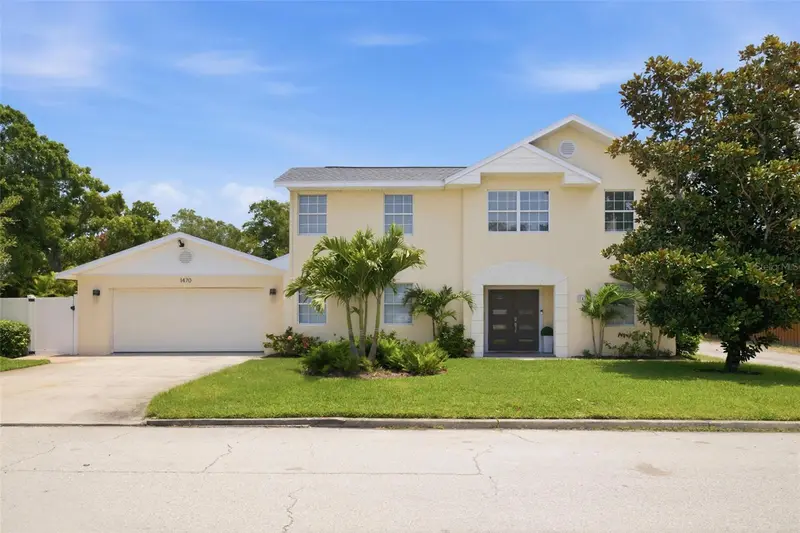
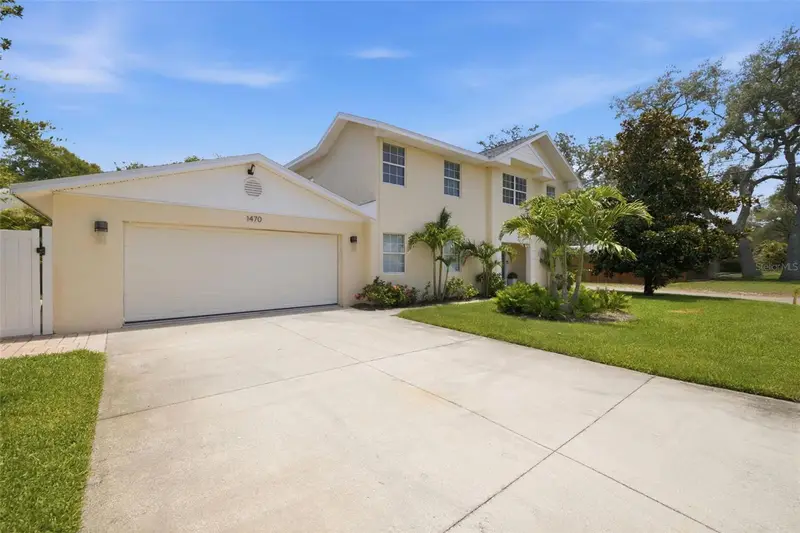
$850,000
1470 28th Ave N
St Petersburg, FL 33704
3 bd · 3 ba · 2,016 sqft
Woodlawn
MLS ID #TB8516745, THE TENPENNY COLLECTION.
Listing provided by Stellar MLS
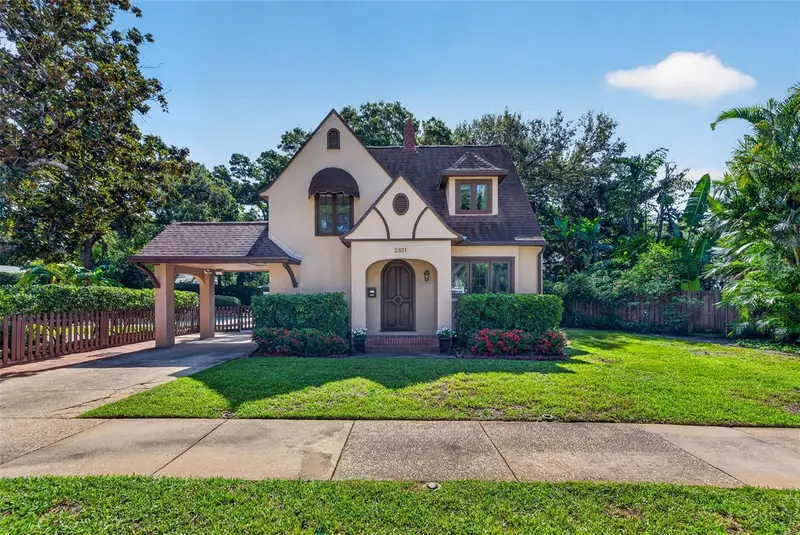
$1,250,000
2321 14th St N
St Petersburg, FL 33704
2 bd · 3 ba · 1,480 sqft
Woodlawn
MLS ID #TB8534005, CORCORAN DWELLINGS.
Listing provided by Stellar MLS

Listings courtesy of Stellar MLS as distributed by MLS GRID
IDX information is provided exclusively for consumers’ personal, non-commercial use and may not be used for any purpose other than to identify prospective properties consumers may be interested in purchasing.
Based on information submitted to the MLS GRID as of September 9, 2026 at 11:35 AM ET. All data is obtained from various sources and may not have been verified by broker or MLS GRID. Supplied Open House Information is subject to change without notice. All information should be independently reviewed and verified for accuracy. Properties may or may not be listed by the office/agent presenting the information.
All or a portion of the multiple listing information is provided by Stellar MLS, from a copyrighted compilation of listings. The compilation of listings and each individual listing are © 2026 Stellar MLS. All rights reserved.
Ryan Solberg, Broker · MaxLife Realty LLC · FL License #BK3354351 · Equal Housing Opportunity · Full disclaimer · DMCA