
$559,000
3920 Stirrup Drive
Beverly Hills, FL 34465
Listing updated: September 19, 2026 at 10:14 AM ET
Listing courtesy of Future Home Realty Inc · Virginia Werneken, PA · MLS #TB8545994 · Active · 813-855-4982Property type
Year built
Lot size
Price / sq ft
HOA dues
Days on market
Garage spaces
Flood zone
About this home
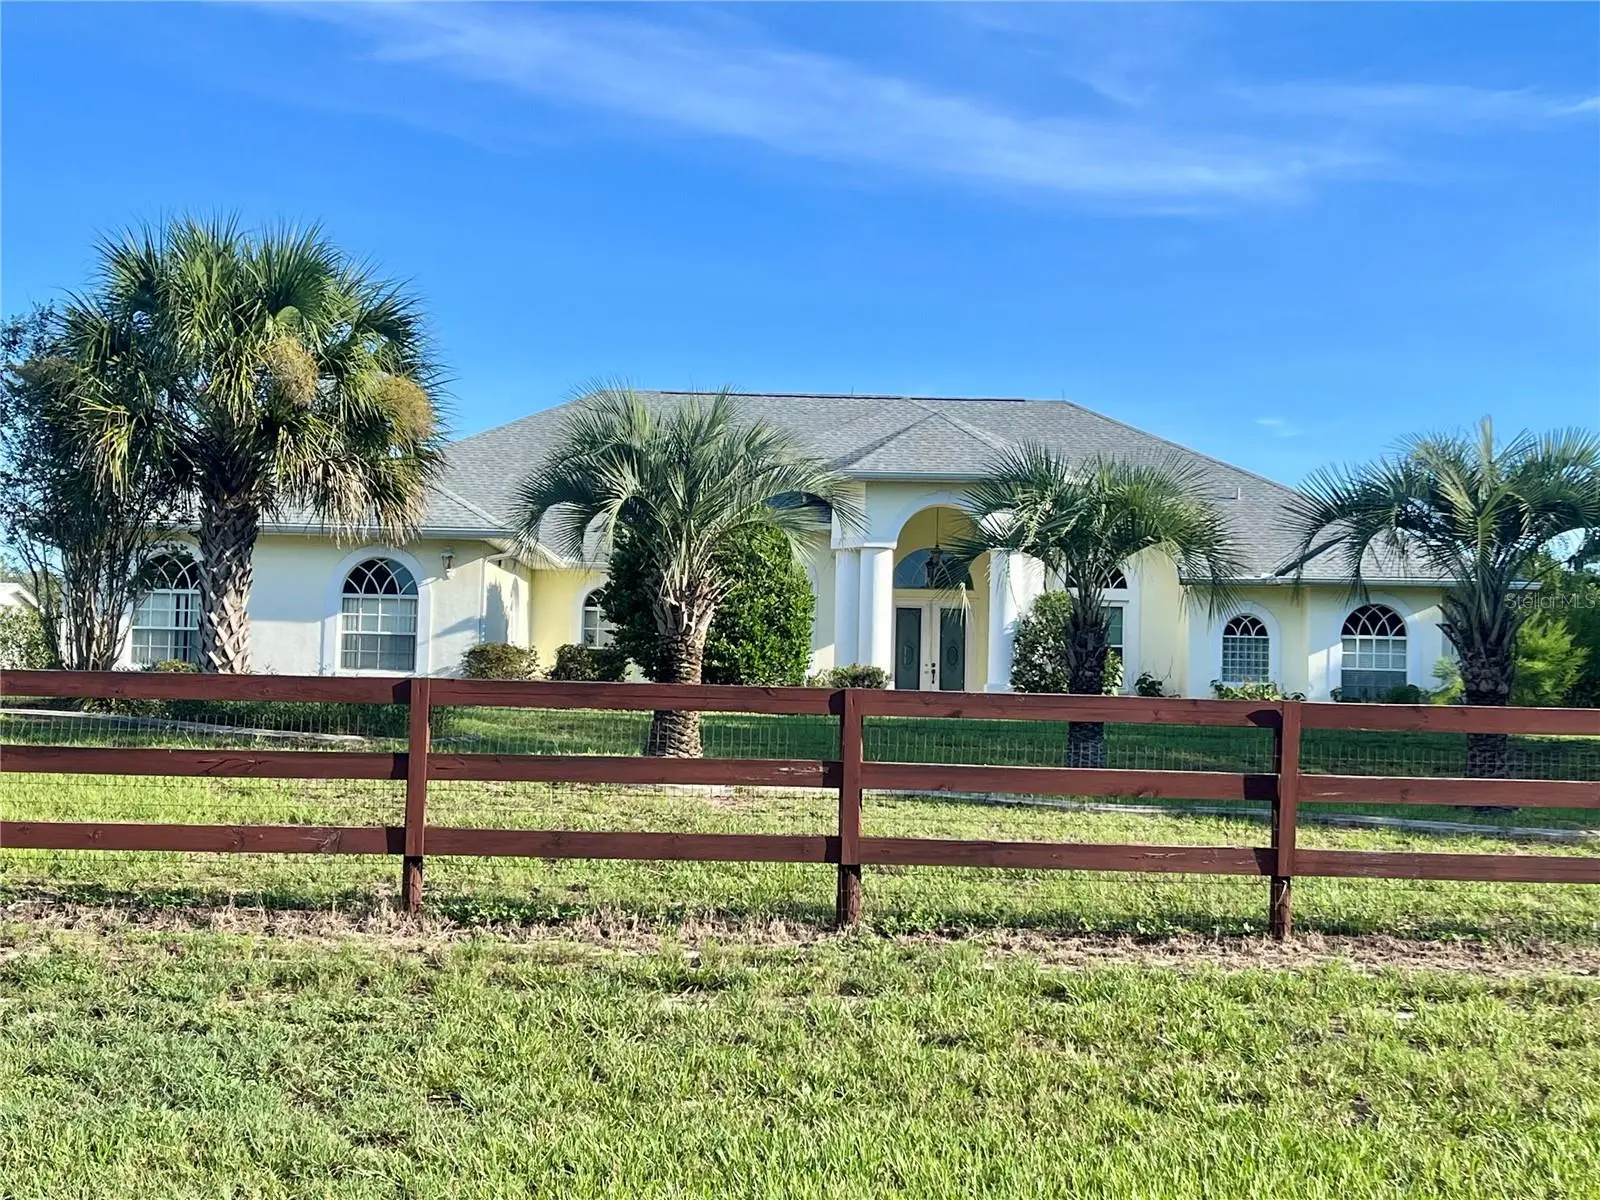
Calling all EQUESTRIAN ENTHUSIASTS! New to the market is a 3 bedroom, 3 bath, 3 car garage pool home, offering 3237 SF of living space on 3.3 acres with a large detached 2 stall barn at rear of this expansive property. PRICED WELL BELOW MARKET VALUE due to present condition. This home needs love to make it shine again, but what a beautiful canvas to start with! If you're willing to personalize and update for yourself, this will once again be an amazing home! Prime opportunity for a CASH buyer or a RENOVATION LOAN buyer with tremendous upside. ARV is $750-775K. Home WILL NOT PASS A CLEAN 4 POINT inspection; therefore traditional financing is not possible. Located in "X" flood zone with a very modest HOA fee. Pine Ridge is Citrus County’s PREMIER EQUESTRIAN COMMUNITY! Residents have access to a large community complex including a community barn and stalls available for rent on a short term basis, a large lighted riding arena, dressage arena, hunt course and 28 miles of scenic horse and walking trails throughout the community. In addition, there is a clubhouse, park, playground, dog park, tennis, pickleball, and shuffleboard courts, and an RC flying field with paved pad. Want more good news? Ocala's World Equestrian Center and the HITS Ocala venue are both less than an hours drive away! All of this, with the convenience of being located near shopping, dining, schools, and more, with Gulf access for fishing and boating nearby as well. All information, including room measurements, should be independently verified by the buyer.
Estimated monthly payment
Estimate only. Taxes use the listing's reported amount where available; insurance is a Florida-average estimate. Your actual payment will vary — run a full calculation or talk to a lender.
Price & listing history7 days on market
- Status: ActiveSep 12, 2026
- Listed$559,000Sep 12, 2026
- Price increased$559,000
Facts & features
- Property type
- Residential
- Sub type
- Single Family Residence
- Status
- Active
- Days on market
- 7
- Subdivision
- Pine Ridge Unit 02
- County
- Citrus
- Year built
- 2003
- Living area
- 3,237 sq ft
- Price/sq ft
- $173
- Building area
- 4,088 sq ft (Public Records)
- Lot size
- 143,606 sq ft
- Lot category
- 2 to less than 5
- Flood zone
- X (12017C0191E)
- Garage
- 3 spaces
- Pool
- Private pool
- Annual taxes
- $9,471 (2025)
- Parcel #
- 18E-17S-32-0020-01620-0060
- Zoning
- RUR
- MLS #
- TB8545994
Ask about this home
Have a question? Ask the broker directly.
Ryan Solberg answers personally — no call center, no spam. Your question goes straight to him.
Interior Details
- Bedrooms
- 3
- Full bathrooms
- 3
- Flooring
- Tile
- Appliances
- None
- Interior features
- Open Floorplan, Walk-In Closet(s)
- Laundry
- Laundry Room
- Stories / Levels
- One
- Direction faces
- South
Heating & Cooling
- Heating
- Central, Electric
- Cooling
- Central Air
Parking
- Garage spaces
- 3
- Attached garage
- Yes
HOA & Financial
- HOA fee
- $168 / Annually
- Monthly HOA
- $14/mo
- Total monthly fees
- $14/mo
- Total annual fees
- $168
- HOA name
- Pine Ridge Association / Gail Denny
- CDD
- No
- Min lease term
- 1-2 Years
- Listing terms
- Cash
- Ownership
- Fee Simple
- Available for lease
- Yes
- Lease restrictions
- Yes
- Additional lease restrictions
- Buyer to confirm with HOA
- Approval process
- Buyer to confirm with HOA
Exterior & Construction
- Exterior features
- Private Yard, Storage
- Construction materials
- Block, Stucco
- Roof
- Shingle
- Foundation
- Slab
- Pool
- Private pool
- Road surface
- Asphalt, Paved
Utilities
- Sewer
- Septic Tank
- Water source
- Public
- Utilities
- Electricity Available
Community
- Pets allowed
- Yes
Room Details
| Room | Level | Dimensions |
|---|---|---|
| Living Room | First | 19x24 |
| Kitchen | First | 15x20 |
| Primary Bedroom | First | 18x23 |
| Bedroom 2 | First | 13x14 |
| Bedroom 3 | First | 11x12 |
| Office | First | 14x15 |
| Dining Room | First | 13x16 |
| Laundry | First | 8x17 |
Listing Details
- Listing date
- 2026-09-08
- On market date
- 2026-09-12
- Original list price
- $559,000
- Occupant type
- Vacant
- MLS area
- 34465 - Beverly Hills
- Listing AOR
- Suncoast Tampa
- Status changed
- 2026-09-12
- Tax legal description
- PINE RIDGE UNIT 2 PB 8 PG 37 LOT 6 BLK 162
Flood risk
Minimal-risk area outside the mapped floodplain. Flood insurance is optional and typically low-cost.
Source: FEMA flood zone reported on the listing. Confirm current designation at FEMA Flood Map Service Center.
Location
Directions
From Norvell Bryant Hwy turn onto Pine Ridge Blvd. Travel 2.2 miles and make left on to N. Stirrup Dr. Home is on corner.
More homes like this
$299,000
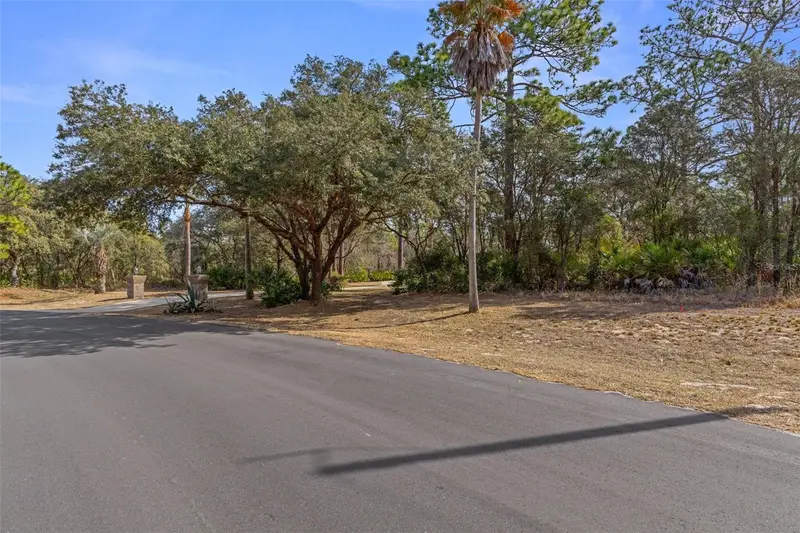
4976 W Yearling Dr
Beverly Hills, FL 34465
5.96 acres
Pine Ridge Unit 02
MLS ID #OM718758, EPIQUE REALTY, INC..
Listing provided by Stellar MLS
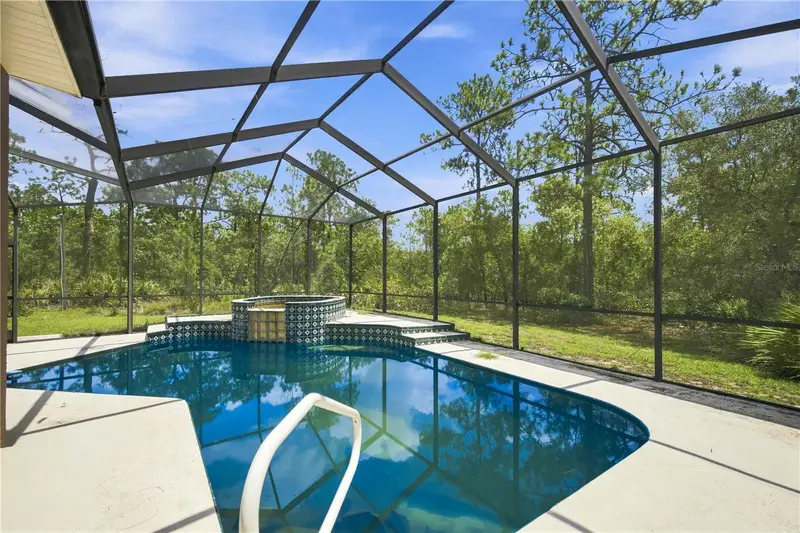
$475,000
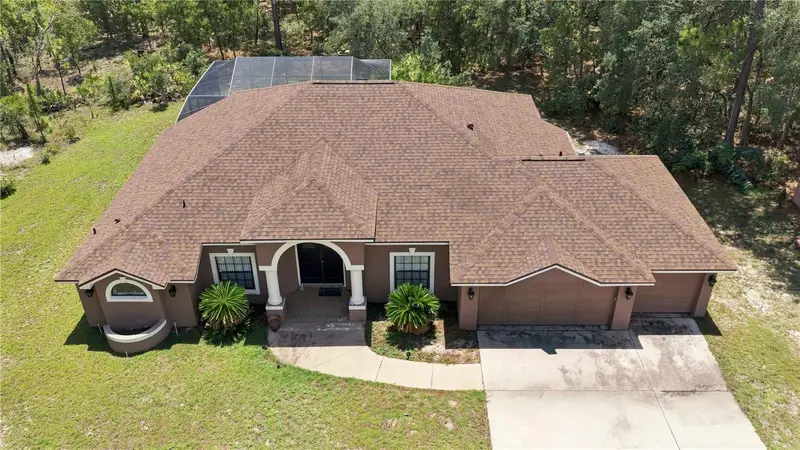
4710 W Mustang Blvd
Beverly Hills, FL 34465
3 bd · 2 ba · 1,927 sqft
Pine Ridge Unit 02
MLS ID #OM729981, FLORIDA ADVANTAGE REALTY GROUP.
Listing provided by Stellar MLS
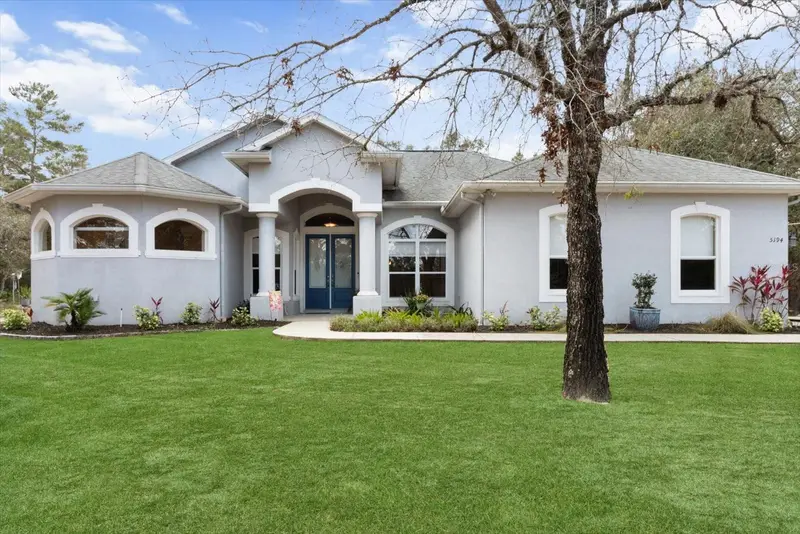
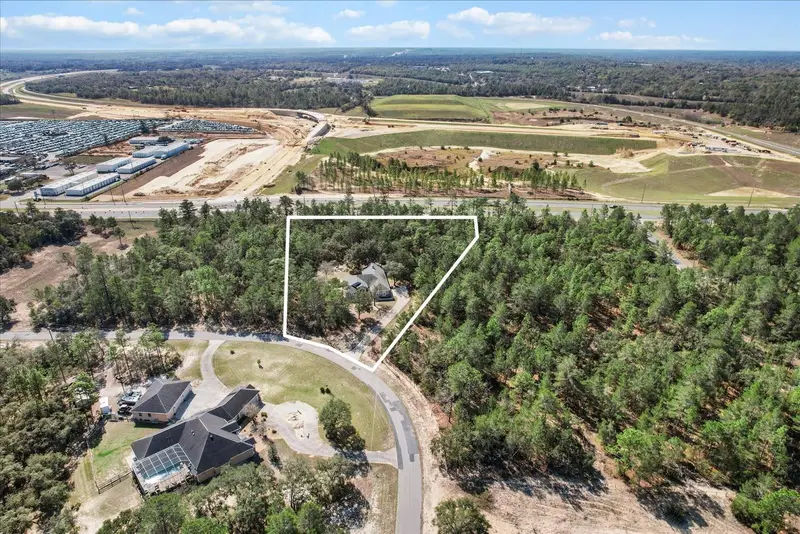
$660,999
5194 W Deputy Dr
Beverly Hills, FL 34465
4 bd · 3 ba · 2,639 sqft
Pine Ridge Unit 02
MLS ID #OM696220, MEEK REAL ESTATE SALES, LLC.
Listing provided by Stellar MLS
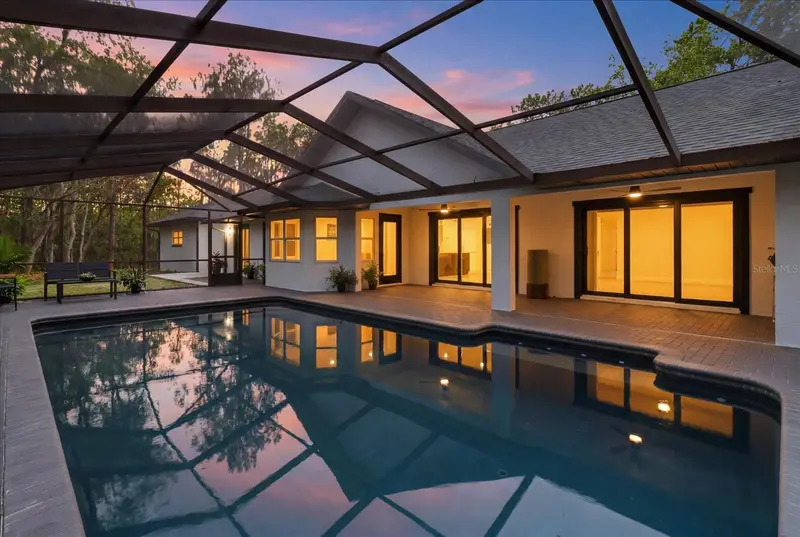
$995,000
2995 N Bravo Dr
Beverly Hills, FL 34465
3 bd · 2 ba · 2,113 sqft
Pine Ridge Unit 02
MLS ID #TB8521515, KELLY RIGHT REAL ESTATE.
Listing provided by Stellar MLS

Listings courtesy of Stellar MLS as distributed by MLS GRID
IDX information is provided exclusively for consumers’ personal, non-commercial use and may not be used for any purpose other than to identify prospective properties consumers may be interested in purchasing.
Based on information submitted to the MLS GRID as of September 19, 2026 at 10:14 AM ET. All data is obtained from various sources and may not have been verified by broker or MLS GRID. Supplied Open House Information is subject to change without notice. All information should be independently reviewed and verified for accuracy. Properties may or may not be listed by the office/agent presenting the information.
All or a portion of the multiple listing information is provided by Stellar MLS, from a copyrighted compilation of listings. The compilation of listings and each individual listing are © 2026 Stellar MLS. All rights reserved.
Ryan Solberg, Broker · MaxLife Realty LLC · FL License #BK3354351 · Equal Housing Opportunity · Full disclaimer · DMCA