
$859,900
120 Ibis Road
Longwood, FL 32779
Listing updated: September 6, 2026 at 6:48 AM ET
Listing courtesy of Acme Real Estate Florida Llc · Heather Unger, PA · MLS #O6439458 · Active · 407-601-4958Property type
Year built
Lot size
Price / sq ft
HOA dues
Day on market
Garage spaces
Flood zone
About this home
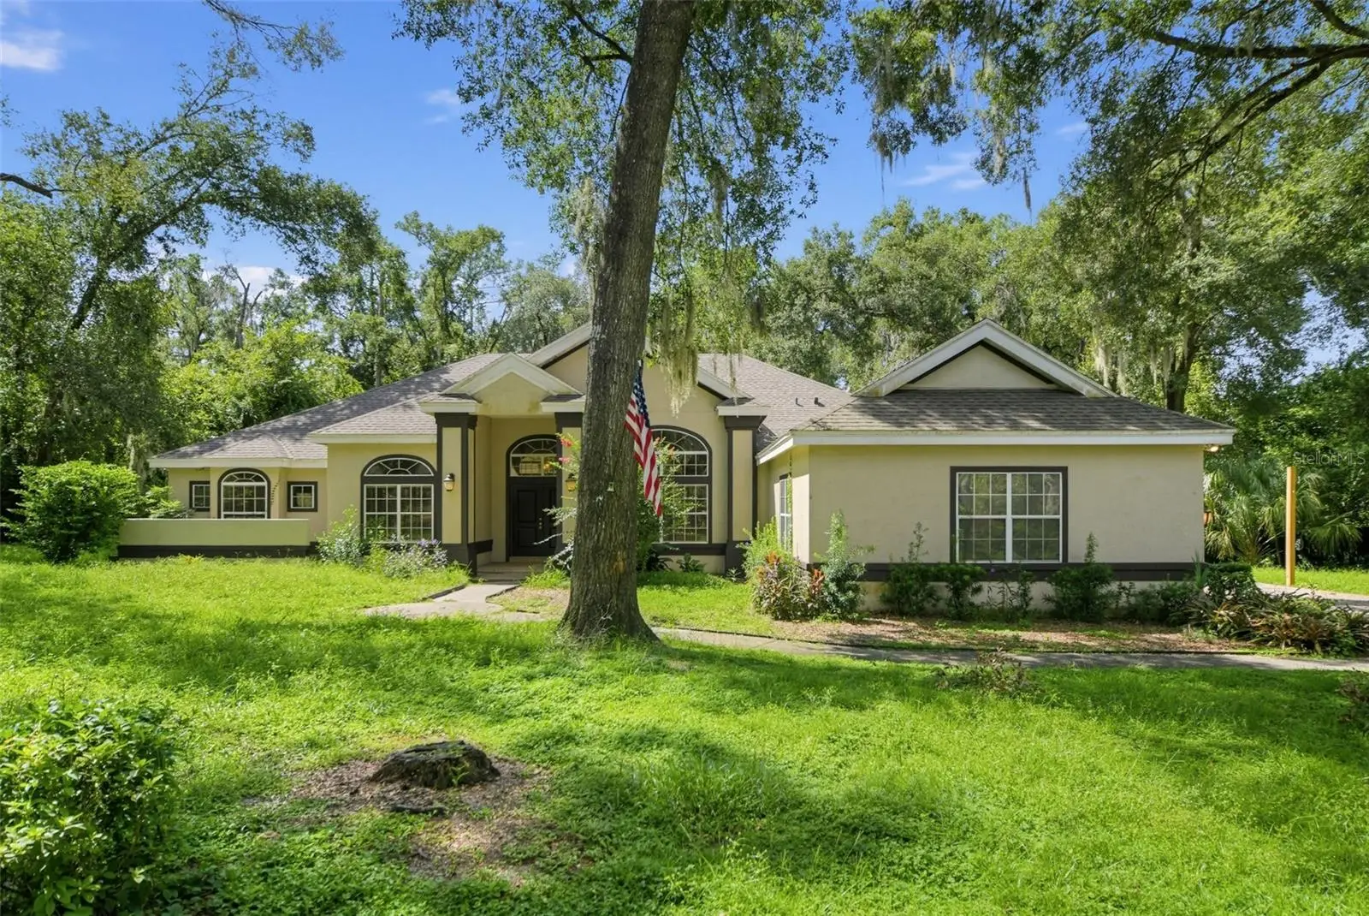
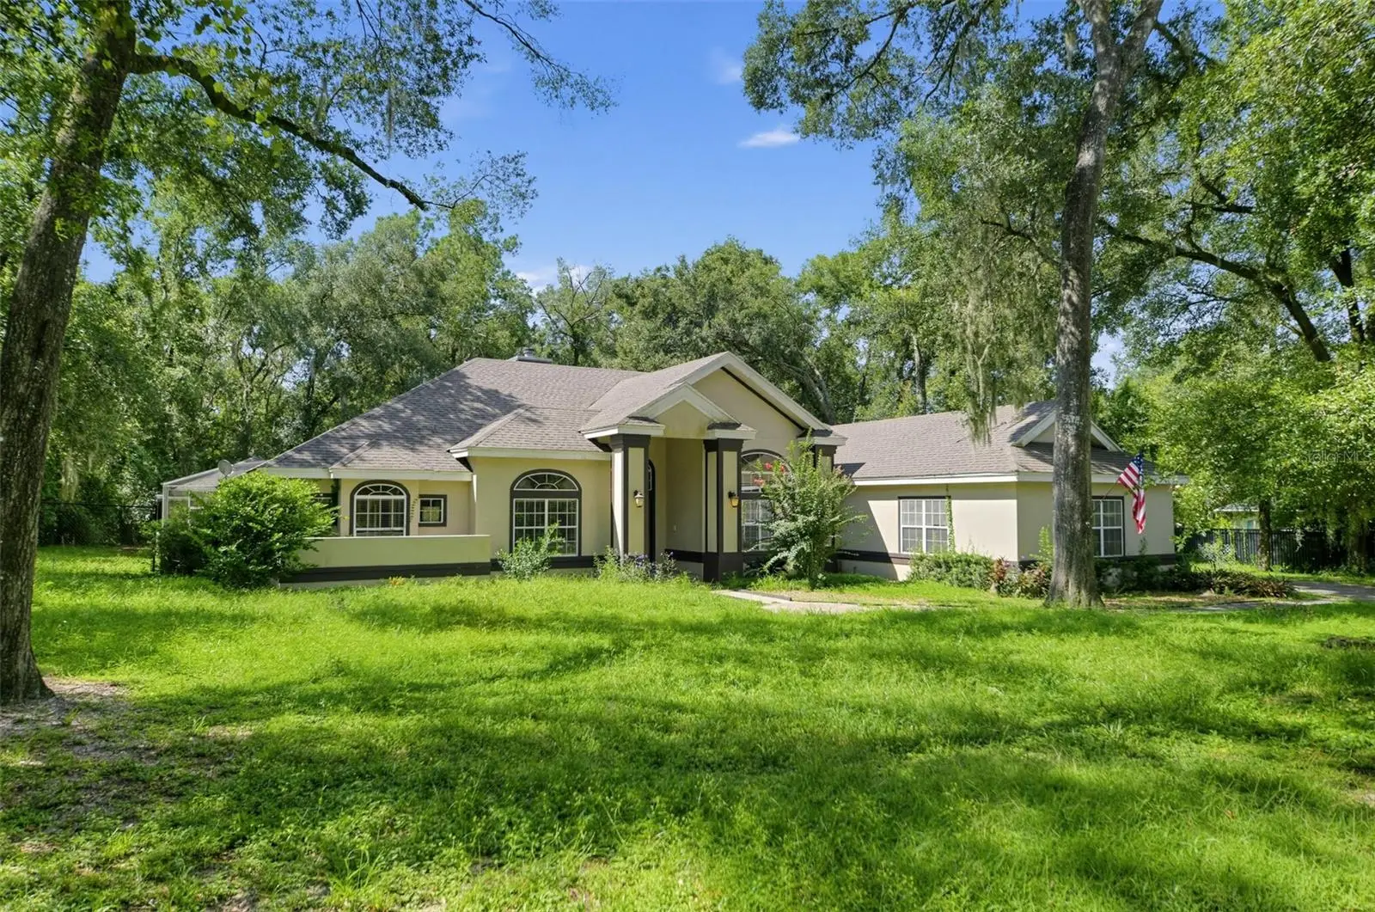
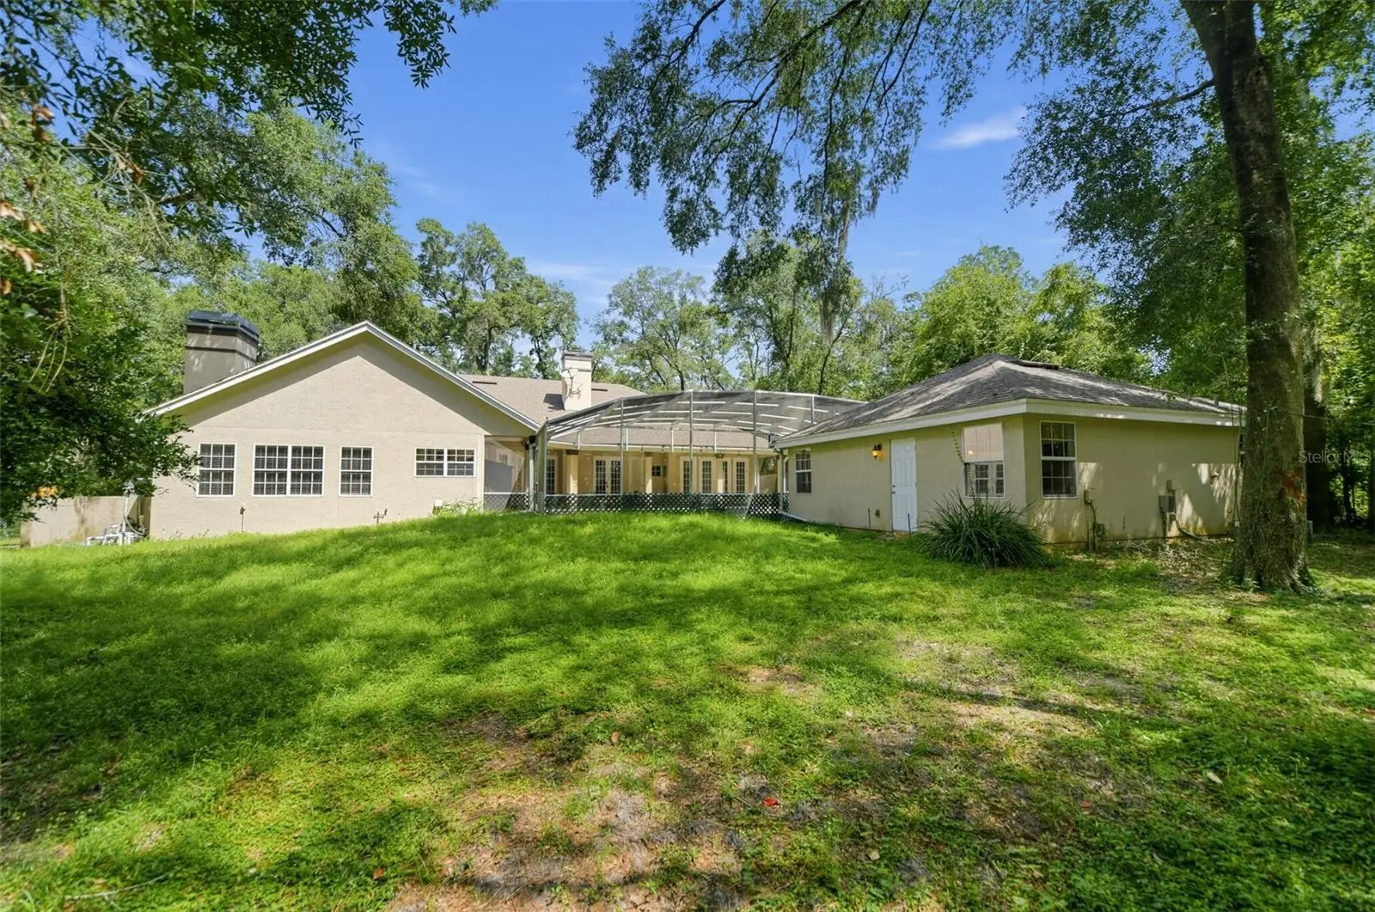
Nearly an Acre. Two Residences. A Private Pool Retreat. No HOA. Some homes give you more square footage. This one gives you more possibilities. Tucked behind a private gate just off Longwood’s sought-after Markham Woods Road corridor, 120 Ibis Road is the kind of property that is increasingly hard to find: nearly an acre of land, a spacious single-story main residence, a fully equipped detached guest suite, a pool and spa, and garage space for five vehicles, all with NO HOA! The main residence offers nearly 3,100 square feet with four bedrooms, three and a half bathrooms, and a three-car garage. The split-bedroom floor plan creates natural separation between spaces while keeping the heart of the home connected. Two fireplaces add warmth and character, while the spacious kitchen gives you plenty of room to cook, gather, entertain, and linger long after dinner is over. Multiple living areas make the home equally suited to quiet everyday routines and a house full of guests, while the pool bath keeps wet feet exactly where they belong. Step outside and the large screened lanai becomes an extension of the home, wrapping around the pool and spa and creating a private place for morning coffee, long afternoons in the water, dinners outside, and evenings that feel a little more like vacation. And then there is the detached guest residence, not simply an extra bedroom, but approximately 625 square feet of genuinely independent living space. With its own private entrance, full living room, full kitchen, bedroom, bathroom, and laundry, the suite offers an exceptional amount of flexibility while still sharing easy access to the pool and outdoor living areas. Beyond the attached three-car garage, a separate two-car metal garage adds another layer of versatility that is difficult to replicate in a traditional neighborhood setting. The nearly one-acre homesite gives everything room to breathe. Mature surroundings and a gated entrance create a sense of privacy, while the Markham Woods location keeps you connected to Longwood, Lake Mary, shopping, dining, major roadways, and the greater Orlando area. The property is currently zoned for Woodlands Elementary, Markham Woods Middle, and Lake Mary High School.
Estimated monthly payment
Estimate only. Taxes use the listing's reported amount where available; insurance is a Florida-average estimate. Your actual payment will vary — run a full calculation or talk to a lender.
Price & listing history1 days on market
- Status: ActiveSep 6, 2026
- Listed$859,900Sep 5, 2026
- Price increased$859,900
Facts & features
- Property type
- Residential
- Sub type
- Single Family Residence
- Status
- Active
- Days on market
- 1
- Subdivision
- Ibis Woods
- County
- Seminole
- Year built
- 1991
- Living area
- 3,669 sq ft
- Price/sq ft
- $234
- Building area
- 5,244 sq ft (Public Records)
- Lot size
- 40,049 sq ft
- Lot category
- 1/2 to less than 1
- Flood zone
- X (12117C0135F)
- Garage
- 3 spaces
- Pool
- Private pool
- Annual taxes
- $8,751 (2025)
- Parcel #
- 35-20-29-507-0000-001A
- Zoning
- A-1
- MLS #
- O6439458
Ask about this home
Have a question? Ask the broker directly.
Ryan Solberg answers personally — no call center, no spam. Your question goes straight to him.
Interior Details
- Bedrooms
- 5
- Full bathrooms
- 5
- Half bathrooms
- 1
- Flooring
- Hardwood, Tile
- Appliances
- Dishwasher, Microwave, Range, Refrigerator
- Interior features
- Ceiling Fans(s), Eat-in Kitchen, High Ceilings, Open Floorplan, Primary Bedroom Main Floor, Split Bedroom, Stone Counters, Walk-In Closet(s)
- Laundry
- Inside
- Stories / Levels
- One
- Direction faces
- North
- Fireplace
- Yes
- In-law suite
- Yes
Heating & Cooling
- Heating
- Central, Electric
- Cooling
- Central Air
Parking
- Garage spaces
- 3
- Attached garage
- Yes
- Parking features
- Garage Faces Side
HOA & Financial
- Total monthly fees
- $0/mo
- Total annual fees
- $0
- CDD
- No
- Min lease term
- No Minimum
- Listing terms
- Cash, Conventional, VA Loan
- Ownership
- Fee Simple
- Available for lease
- Yes
- Lease restrictions
- No
- Additional lease restrictions
- Buyer/Buyer's agent should verify any and all restrictions from appropriate HOA or govt entity.
Exterior & Construction
- Exterior features
- Private Entrance, Private Yard
- Construction materials
- Stucco
- Roof
- Shingle
- Foundation
- Slab
- Pool
- Private pool
- Road surface
- Paved
Utilities
- Sewer
- Public Sewer
- Water source
- Public
- Utilities
- Electricity Connected
Room Details
| Room | Level | Dimensions |
|---|---|---|
| Kitchen | First | 19x34 |
| Living Room | First | 17x19 |
| Primary Bedroom | First | 17x19 |
| Family Room | First | 20x16 |
| Dining Room | First | 12x19 |
Listing Details
- Listing date
- 2026-09-04
- On market date
- 2026-09-05
- Original list price
- $859,900
- Occupant type
- Vacant
- MLS area
- 32779 - Longwood/Wekiva Springs
- Listing AOR
- Orlando Regional
- Status changed
- 2026-09-06
- Tax legal description
- W 150 FT OF LOTS 1 & 2 (LESS N 10 FT FOR RD) IBIS WOODS PB 21 PG 16
Flood risk
Minimal-risk area outside the mapped floodplain. Flood insurance is optional and typically low-cost.
Source: FEMA flood zone reported on the listing. Confirm current designation at FEMA Flood Map Service Center.
Location
Directions
From I-4 and 434 head north on Markham Woods Rd, turn left onto Ibis.
More homes like this
$839,000
1150 Markham Woods Rd
Longwood, FL 32779
4 bd · 3 ba · 3,145 sqft
None
MLS ID #O6432700, EXIT REALTY PREMIER LEGACY.
Listing provided by Stellar MLS
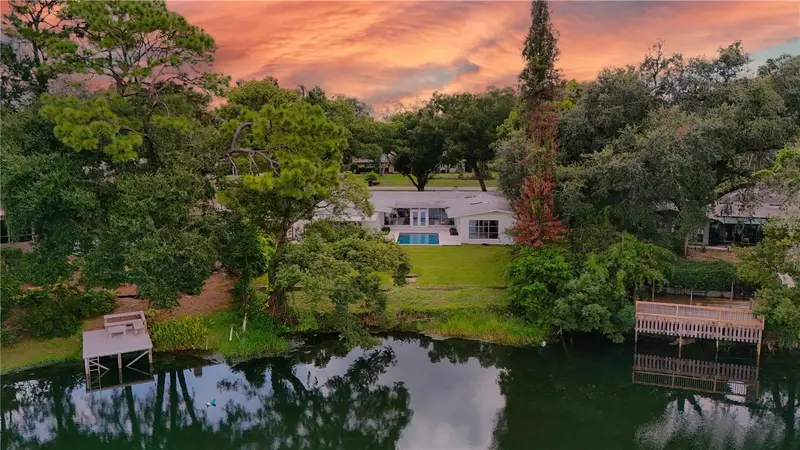
$749,000
255 Wood Lake Dr
Maitland, FL 32751
3 bd · 3 ba · 3,554 sqft
Bretton Woods
MLS ID #O6430783, SOTERA LIVING.
Listing provided by Stellar MLS
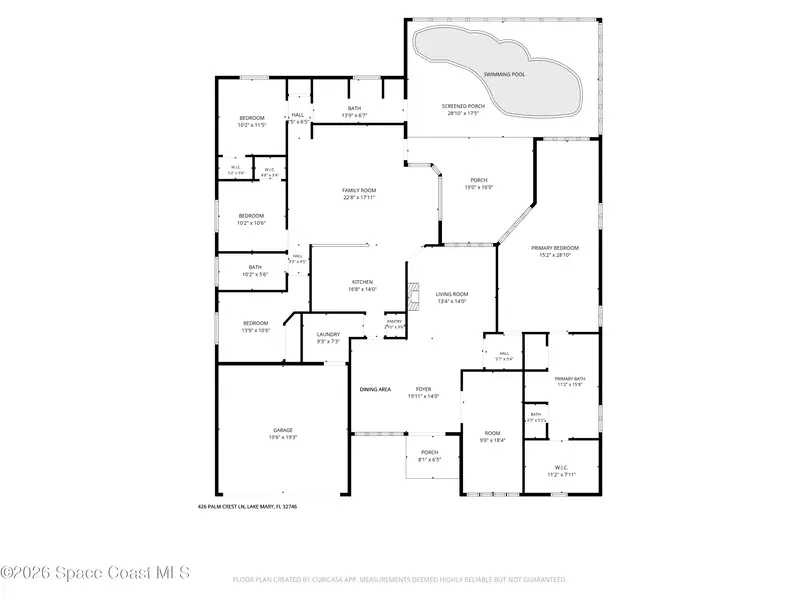
$640,000
426 Palm Crest Lane, Lake Mary, Fl 32746
Lake Mary, FL 32746
5 bd · 3 ba · 2,768 sqft
None
MLS ID #1085889, Keller Williams Realty Brevard.
Listing provided by Space Coast MLS (Space Coast Association of REALTORS®)
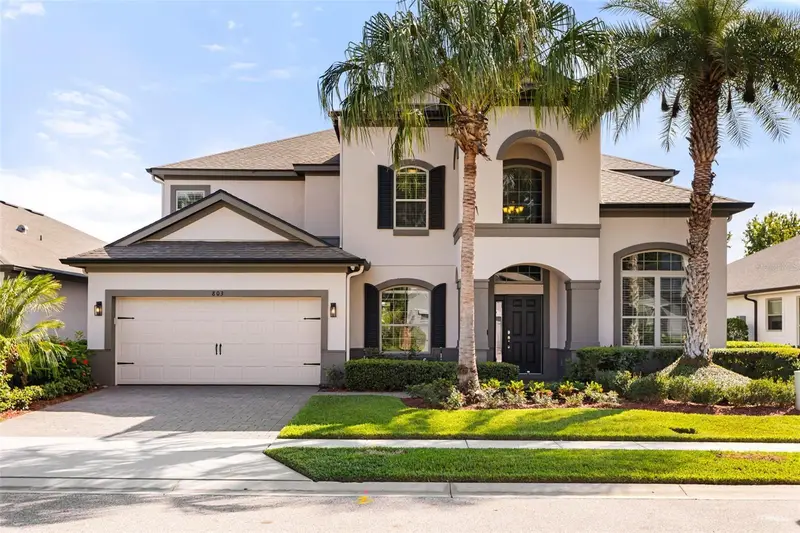
$989,000
803 Sherbourne Cir
Lake Mary, FL 32746
4 bd · 4 ba · 3,529 sqft
Heathrow / Coventry
MLS ID #O6437536, REIKI REALTY LLC.
Listing provided by Stellar MLS

Listings courtesy of Stellar MLS as distributed by MLS GRID
IDX information is provided exclusively for consumers’ personal, non-commercial use and may not be used for any purpose other than to identify prospective properties consumers may be interested in purchasing.
Based on information submitted to the MLS GRID as of September 6, 2026 at 6:48 AM ET. All data is obtained from various sources and may not have been verified by broker or MLS GRID. Supplied Open House Information is subject to change without notice. All information should be independently reviewed and verified for accuracy. Properties may or may not be listed by the office/agent presenting the information.
All or a portion of the multiple listing information is provided by Stellar MLS, from a copyrighted compilation of listings. The compilation of listings and each individual listing are © 2026 Stellar MLS. All rights reserved.
Ryan Solberg, Broker · MaxLife Realty LLC · FL License #BK3354351 · Equal Housing Opportunity · Full disclaimer · DMCA