
$399,950
4256 150th Street
Summerfield, FL 34491
Listing updated: September 23, 2026 at 11:51 AM ET
Listing courtesy of Watermark Estates Inc · Amy Agricola · MLS #OM731751 · Active · 561-909-8811Property type
Year built
Lot size
Price / sq ft
HOA dues
Days on market
Flood zone
About this home
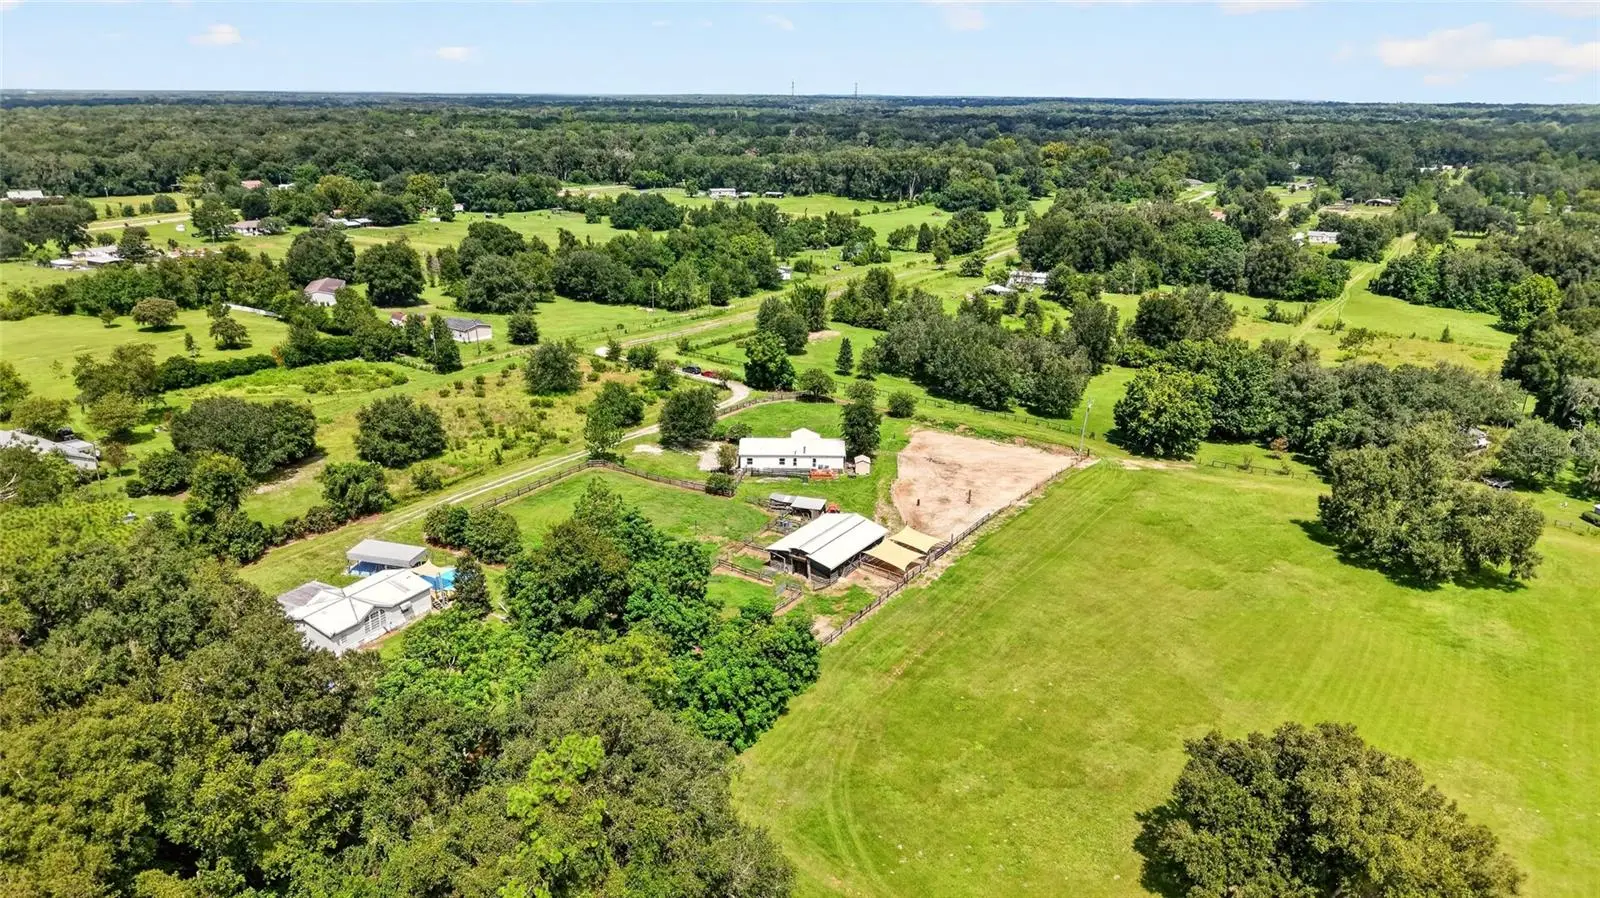
CALLING ALL HORSE LOVERS! This is the kind of property where the HORSE FACILITIES are the star! Beautifully set on a gentle rise with expansive views across surrounding pastures, this mini-farm offers a newer 8-stall horse barn built with 2x10 boards, a 16' high split roof, 3 corrals and 2 paddocks. Just 5 miles from the Florida Horse Park and approximately 15 miles from the World Equestrian Center, making it an ideal setup for the horse enthusiast who wants their own farm without taking on a huge property. The 1,860 SF manufactured home features 3 bedrooms, 2 baths, an open floor plan, spacious living area, wood-burning fireplace and inside laundry. The NEW screened-in front porch is one of the home's best features, offering a wonderful place to sit, relax and enjoy the views across the pastures. The open kitchen is spacious and inviting, with beautiful hickory cabinetry and gorgeous butcher-block countertops. Both bathrooms have been renewed, and the newer metal roof and newer HVAC system with new ductwork. Additionally, there's a new well and filtration system and brand new windows. All the major improvements are completed. Convenient to Belleview and The Villages for shopping, dining and everyday needs. If you've been looking for a manageable horse property with a great barn, established horse facilities and beautiful views, this one deserves a look. This is a working farm currently.
Estimated monthly payment
Estimate only. Taxes use the listing's reported amount where available; insurance is a Florida-average estimate. Your actual payment will vary — run a full calculation or talk to a lender.
Price & listing history19 days on market
- Status: ActiveSep 4, 2026
- Listed$399,950Sep 4, 2026
- Price increased$399,950
Facts & features
- Property type
- Residential
- Sub type
- Manufactured Home
- Status
- Active
- Days on market
- 19
- Subdivision
- Sun Valley Unr
- County
- Marion
- Year built
- 1999
- Living area
- 1,860 sq ft
- Price/sq ft
- $215
- Lot size
- 130,680 sq ft
- Lot category
- 2 to less than 5
- Flood zone
- X (12083C0880D)
- Annual taxes
- $2,891 (2025)
- Parcel #
- 44689-001-15
- Zoning
- A1
- MLS #
- OM731751
Ask about this home
Have a question? Ask the broker directly.
Ryan Solberg answers personally — no call center, no spam. Your question goes straight to him.
Interior Details
- Bedrooms
- 3
- Full bathrooms
- 2
- Flooring
- Carpet, Laminate
- Appliances
- Built-In Oven
- Interior features
- Cathedral Ceiling(s), Ceiling Fans(s), Eat-in Kitchen, High Ceilings, Kitchen/Family Room Combo, Primary Bedroom Main Floor, Solid Wood Cabinets, Walk-In Closet(s)
- Laundry
- Inside, Laundry Room
- Stories / Levels
- One
- Direction faces
- West
- Fireplace
- Yes
Heating & Cooling
- Heating
- Central
- Cooling
- Central Air
HOA & Financial
- Total monthly fees
- $0/mo
- Total annual fees
- $0
- CDD
- No
- Homestead exemption
- Yes
- Min lease term
- No Minimum
- Listing terms
- Cash, Conventional, FHA, USDA Loan, VA Loan
- Ownership
- Fee Simple
- Available for lease
- Yes
- Lease restrictions
- No
Exterior & Construction
- Exterior features
- Private Entrance
- Construction materials
- Vinyl Siding
- Roof
- Metal
- Foundation
- Pillar/Post/Pier
- Road surface
- Asphalt, Paved
Utilities
- Sewer
- Septic Tank
- Water source
- Well
- Utilities
- Electricity Connected
Schools
Letter grades: Florida DOE 2024–25 school grades (Orange, Seminole, Lake, Osceola, Brevard). Assigned schools from the listing agent — verify enrollment with the district.
Room Details
| Room | Level | Dimensions |
|---|---|---|
| Primary Bedroom | First | |
| Living Room | First | |
| Kitchen | First |
Listing Details
- Listing date
- 2026-09-03
- On market date
- 2026-09-04
- Original list price
- $399,950
- Occupant type
- Owner
- MLS area
- 34491 - Summerfield
- Listing AOR
- Orlando Regional
- Status changed
- 2026-09-04
- Tax legal description
- SEC 23 TWP 17 RGE 22 PLAT BOOK UNR SUN VALLEY PT TRACT 15 BEING MORE PARTICULARLY DESC AS: COM AT THE NW COR OF NE 1/4 OF SEC 23 TH N 89-53-51 E 433.36 FT TO THE POB TH N 89-53-51 E 20.00 FT TH S 00-03-54 E 2147.68 FT TH N 89-53-51 E 411.66 FT TH S 0 0-04-22 E 336.44 FT TH S 89-55-31 W 249.97 FT TH N 00-04-22 W 316.32 FT TH S 89-53-51 W 181.70 FT TH N 00-03-54 W 2167.68 FT TO THE POB
Flood risk
Minimal-risk area outside the mapped floodplain. Flood insurance is optional and typically low-cost.
Source: FEMA flood zone reported on the listing. Confirm current designation at FEMA Flood Map Service Center.
Location
Directions
Head south on 301/441 and take a right turn onto SE 95th Street (after papa Johns pizza) Turn left onto SE 36 ave. Turn left onto SE 150th St. Turn right on the private driveway associated with 4256 and proceed to front gate.
More homes like this
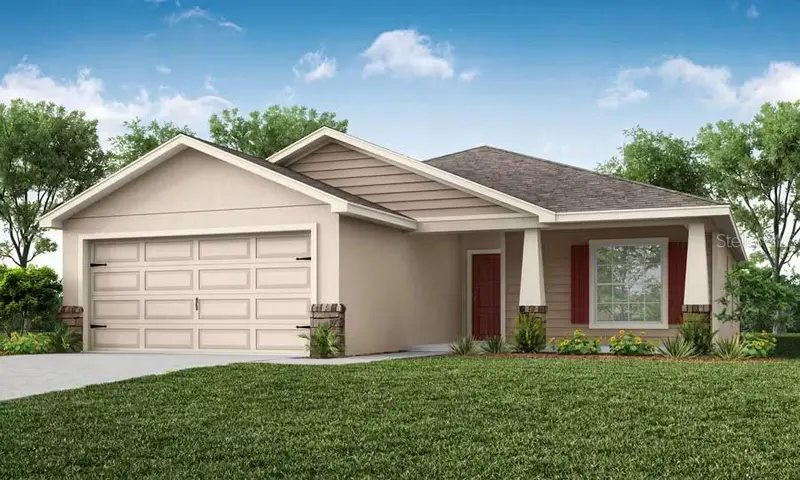
$289,000
9430 Se 158th St
Summerfield, FL 34491
3 bd · 2 ba · 1,273 sqft
Orange Blossom Hills Un 07
MLS ID #OM732422, NEXT GENERATION REALTY OF MARION COUNTY.
Listing provided by Stellar MLS
$275,900
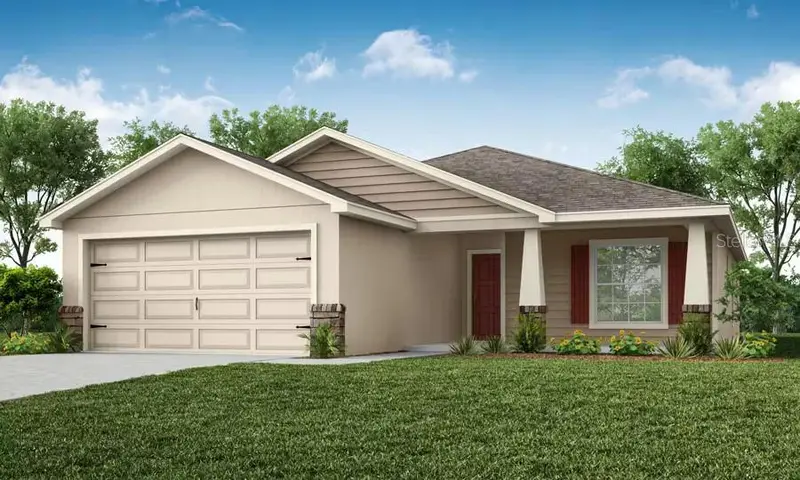
12923 Se 55th Ave
Belleview, FL 34420
3 bd · 2 ba · 1,545 sqft
Bennah Oaks
MLS ID #L4962367, CAMBRIDGE REALTY OF CENTRAL FL.
Listing provided by Stellar MLS
$299,900
12824 Se 53rd St
Belleview, FL 34420
3 bd · 2 ba · 1,545 sqft
Bennah Oaks
MLS ID #L4960333, CAMBRIDGE REALTY OF CENTRAL FL.
Listing provided by Stellar MLS
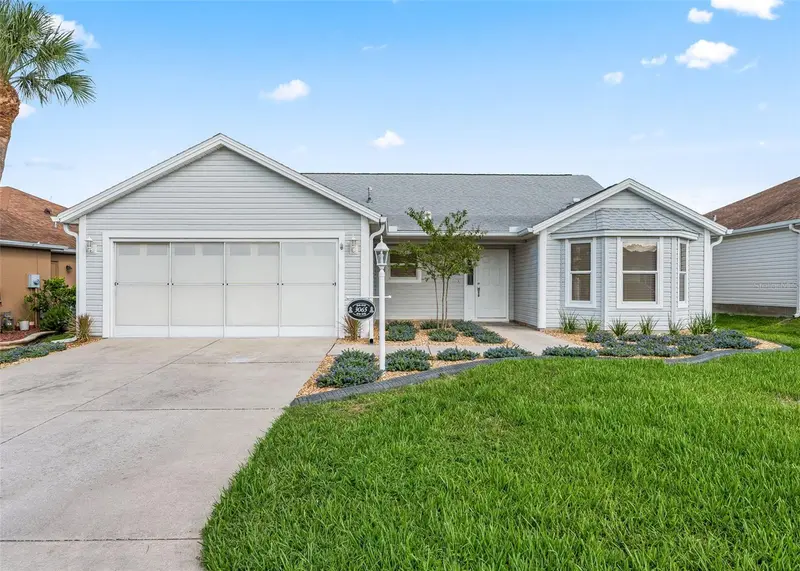
$429,900
3065 Batally Ct
The Villages, FL 32162
3 bd · 2 ba · 1,906 sqft
Villages/Sumter Un # 34/Village Of Glenbrook
MLS ID #G5117791, LPT REALTY, LLC.
Listing provided by Stellar MLS

Listings courtesy of Stellar MLS as distributed by MLS GRID
IDX information is provided exclusively for consumers’ personal, non-commercial use and may not be used for any purpose other than to identify prospective properties consumers may be interested in purchasing.
Based on information submitted to the MLS GRID as of September 23, 2026 at 11:51 AM ET. All data is obtained from various sources and may not have been verified by broker or MLS GRID. Supplied Open House Information is subject to change without notice. All information should be independently reviewed and verified for accuracy. Properties may or may not be listed by the office/agent presenting the information.
All or a portion of the multiple listing information is provided by Stellar MLS, from a copyrighted compilation of listings. The compilation of listings and each individual listing are © 2026 Stellar MLS. All rights reserved.
Ryan Solberg, Broker · MaxLife Realty LLC · FL License #BK3354351 · Equal Housing Opportunity · Full disclaimer · DMCA