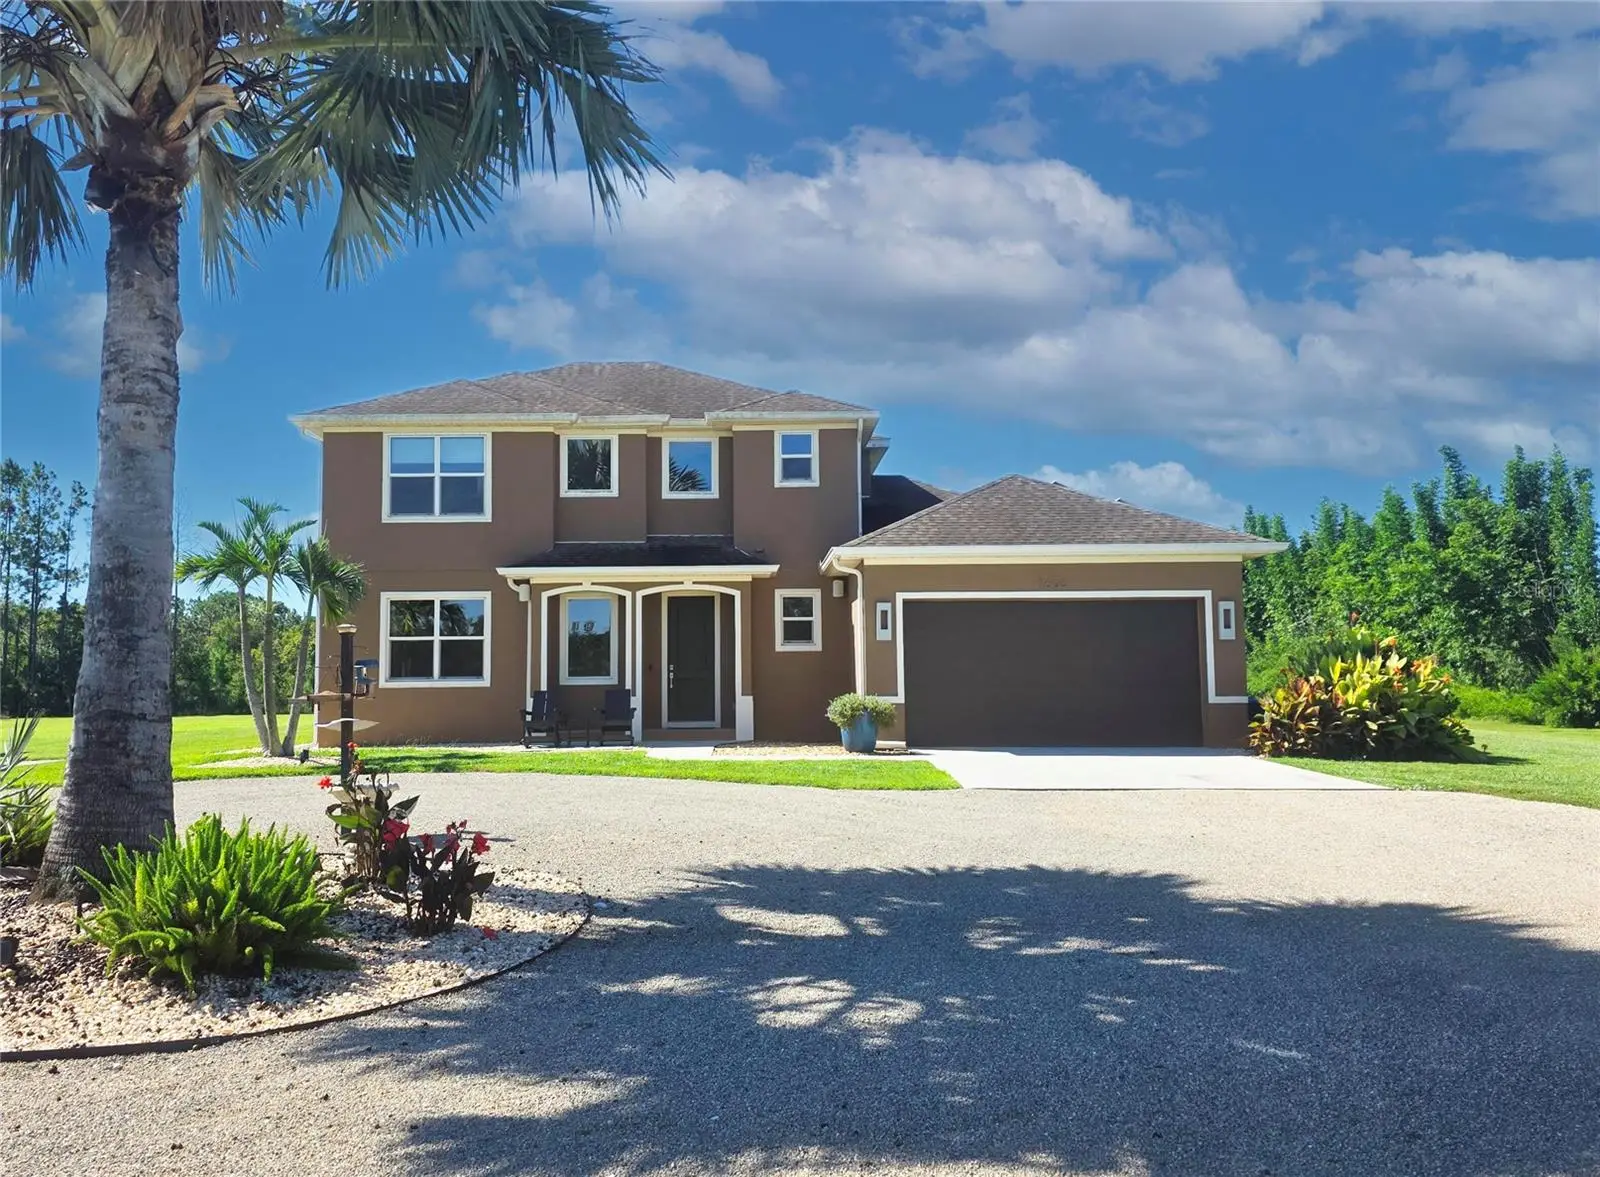

$990,000
7605 257th Street
Myakka City, FL 34251
Listing updated: September 5, 2026 at 6:48 AM ET
Listing courtesy of Beycome Of Florida Llc · Steven Koleno · MLS #O6439305 · Active · 804-656-5007Property type
Year built
Lot size
Price / sq ft
HOA dues
Day on market
Garage spaces
Flood zone
About this home
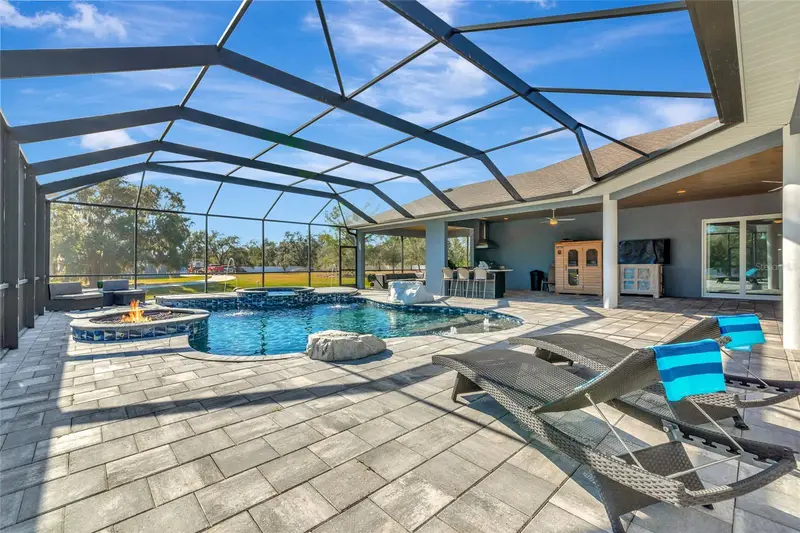
Golf lovers and outdoor enthusiasts will feel right at home at this private 4.5-acre estate, where a 30' x 20' putting green sits beside a stunning 20' x 40' saltwater sport pool with a 9-foot sun shelf and relaxing hot tub. Designed for effortless outdoor living, the expansive 52' x 12' covered patio features a tongue-and-groove ceiling, recessed lighting, and fans, while a 20' x 8' motorized Kevlar screen creates a comfortable, flexible space for entertaining year-round. A 16-panel solar system producing approximately 30-40 kWh per day helps power the home, paired with an 18 kWh Generac battery backup to enhance efficiency and provide added peace of mind during outages. Surrounded by lush tropical landscaping, the fully fenced property provides exceptional privacy with no HOA or CDDs. Inside, this custom Mark Cahill home features three bedrooms and two and a half baths with an open floor plan designed to maximize natural light. The great room impresses with soaring volume ceilings that create an airy, inviting atmosphere for both everyday living and entertaining. The kitchen is beautifully appointed with a stylish tile backsplash and high-end stainless-steel appliances. The first-floor primary suite provides a peaceful retreat with dual sinks and a spacious shower. Upstairs, two additional bedrooms share a cozy loft area well suited to a home office, media space, or playroom. Modern comfort and efficiency continue with a new Carrier HVAC system with air purifier and UV lamps. Despite its serene setting, the property is just minutes from restaurants, hospitals, UTC Mall, and shopping, and approximately 12 miles from I-75.
Estimated monthly payment
Estimate only. Taxes use the listing's reported amount where available; insurance is a Florida-average estimate. Your actual payment will vary — run a full calculation or talk to a lender.
Price & listing history1 days on market
- Status: ActiveSep 4, 2026
- Listed$990,000Sep 4, 2026
- Price increased$990,000
Facts & features
- Property type
- Residential
- Sub type
- Single Family Residence
- Status
- Active
- Days on market
- 1
- Cumulative DOM
- 178
- Subdivision
- Pomello Park Continued
- County
- Manatee
- Year built
- 2014
- Living area
- 2,038 sq ft
- Price/sq ft
- $486
- Building area
- 2,510 sq ft (Public Records)
- Lot size
- 198,198 sq ft
- Lot category
- 2 to less than 5
- Flood zone
- X
- Garage
- 2 spaces
- Pool
- Private pool
- Annual taxes
- $4,168 (2025)
- Parcel #
- 329201349
- Zoning
- A
- MLS #
- O6439305
Ask about this home
Have a question? Ask the broker directly.
Ryan Solberg answers personally — no call center, no spam. Your question goes straight to him.
Interior Details
- Bedrooms
- 3
- Full bathrooms
- 2
- Half bathrooms
- 1
- Flooring
- Carpet, Ceramic Tile, Tile
- Appliances
- Convection Oven, Cooktop, Dishwasher, Disposal, Dryer, Electric Water Heater, Exhaust Fan, Ice Maker, Range, Range Hood, Refrigerator, Touchless Faucet, Washer, Water Filtration System, Water Purifier, Water Softener
- Interior features
- Ceiling Fans(s), High Ceilings, Kitchen/Family Room Combo, Open Floorplan, Primary Bedroom Main Floor, Solid Wood Cabinets, Stone Counters, Thermostat, Vaulted Ceiling(s), Walk-In Closet(s), Window Treatments
- Laundry
- Electric Dryer Hookup, Inside, Laundry Room, Washer Hookup
- Stories / Levels
- Two
- Direction faces
- North
Heating & Cooling
- Heating
- Central, Electric, Heat Pump, Solar
- Cooling
- Central Air
Parking
- Garage spaces
- 2
- Attached garage
- Yes
HOA & Financial
- Total monthly fees
- $0/mo
- Total annual fees
- $0
- CDD
- No
- Listing terms
- Cash, Conventional, FHA, VA Loan
- Ownership
- Fee Simple
- Available for lease
- No
Exterior & Construction
- Exterior features
- Hurricane Shutters, Lighting, Private Mailbox, Rain Gutters, Sidewalk, Storage
- Construction materials
- Block, Concrete, Stucco
- Roof
- Shingle
- Foundation
- Slab
- Pool
- Private pool
- Road surface
- Paved
Utilities
- Sewer
- Septic Tank
- Water source
- Well
- Utilities
- Cable Available, Electricity Connected, Fiber Optics, Natural Gas Available, Phone Available, Sprinkler Well
Community
- Pets allowed
- Yes
Schools
Letter grades: Florida DOE 2024–25 school grades (Orange, Seminole, Lake, Osceola, Brevard). Assigned schools from the listing agent — verify enrollment with the district.
Room Details
| Room | Level | Dimensions |
|---|---|---|
| Primary Bedroom | First | |
| Bedroom 2 | Second | |
| Bedroom 3 | Second | |
| Primary Bathroom | First | |
| Bathroom 2 | Second | |
| Living Room | First | |
| Kitchen | First | |
| Loft | Second | |
| Laundry | First | |
| Bathroom 3 | First | |
| Foyer | First |
Listing Details
- Listing date
- 2026-09-04
- On market date
- 2026-09-04
- Original list price
- $990,000
- Occupant type
- Owner
- MLS area
- 34251 - Myakka City
- Listing AOR
- Orlando Regional
- Status changed
- 2026-09-04
- Tax legal description
- TRACT 39 OF SEC 26 POMELLO PARK SUB, PER PLAT REC IN PB 6 /61, LESS THE E 329.63 FT, PI#3292.0134/9
Flood risk
Minimal-risk area outside the mapped floodplain. Flood insurance is optional and typically low-cost.
Source: FEMA flood zone reported on the listing. Confirm current designation at FEMA Flood Map Service Center.
Location
Directions
Drive NE on state rd 70, left to Verna bethany rd. Left to 75th ave E. Left to 257th st E, turn left, property is on the corner
More homes like this
$549,000
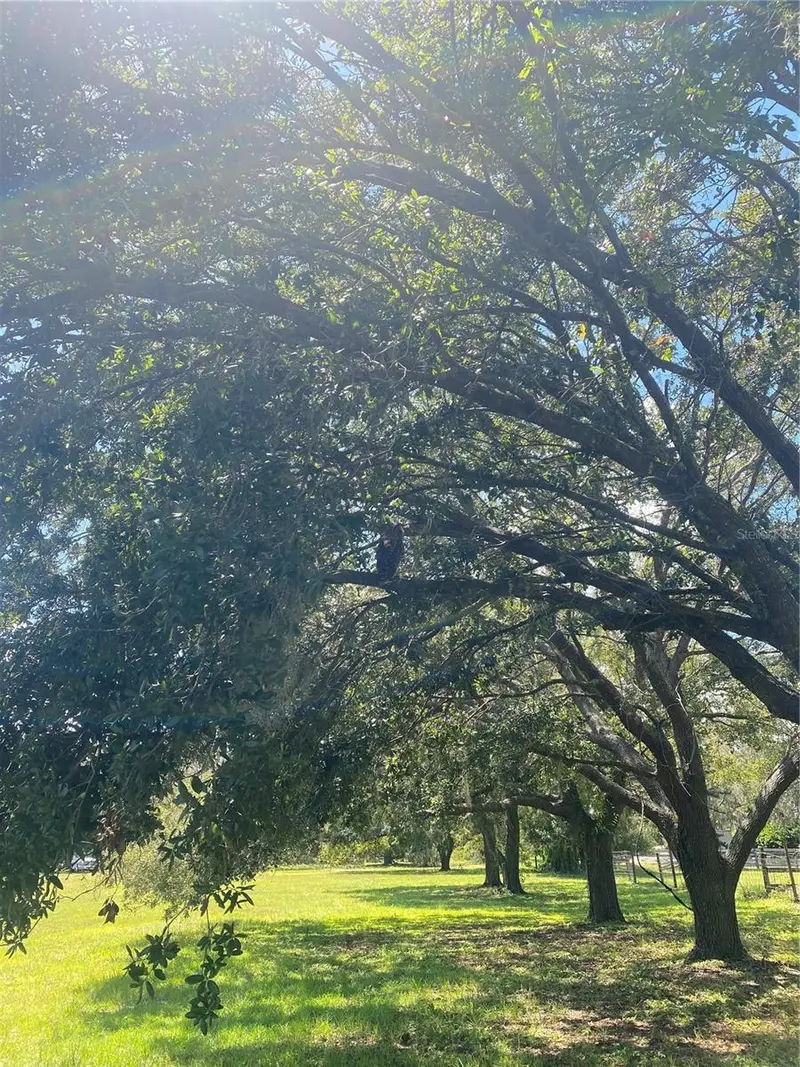
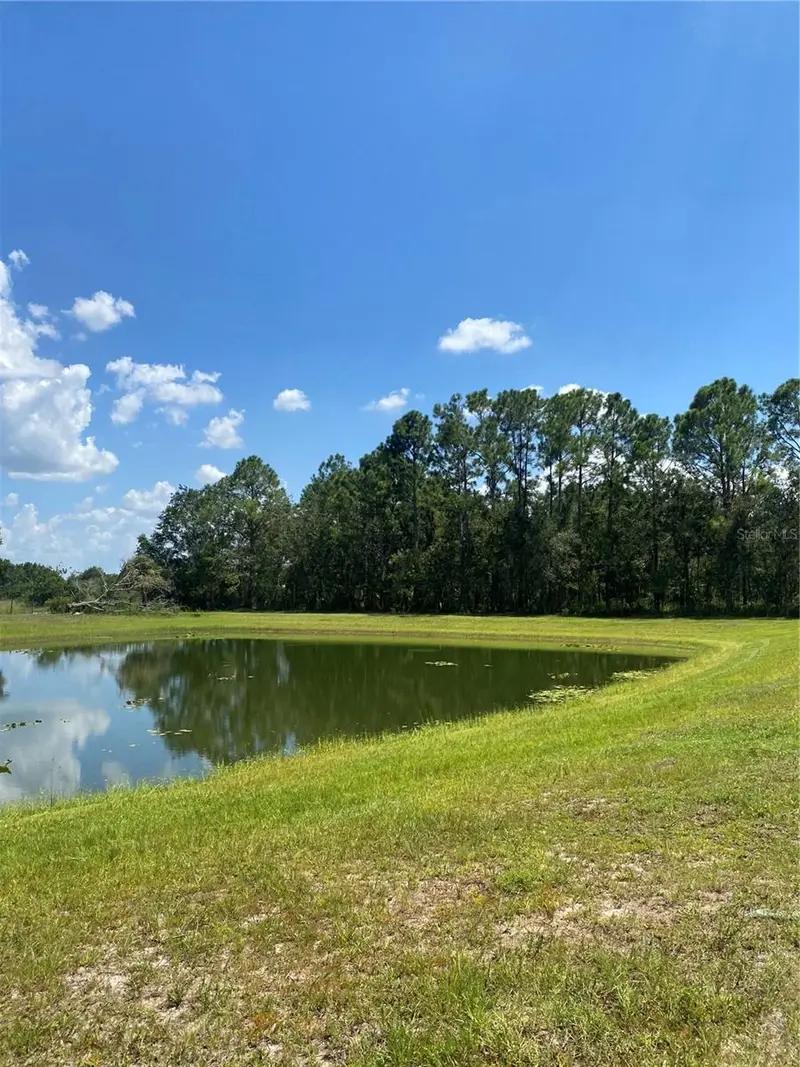
7505 274th St E
Myakka City, FL 34251
5 acres
Pomello Park Continued
MLS ID #A4694031, EXIT KING REALTY.
Listing provided by Stellar MLS
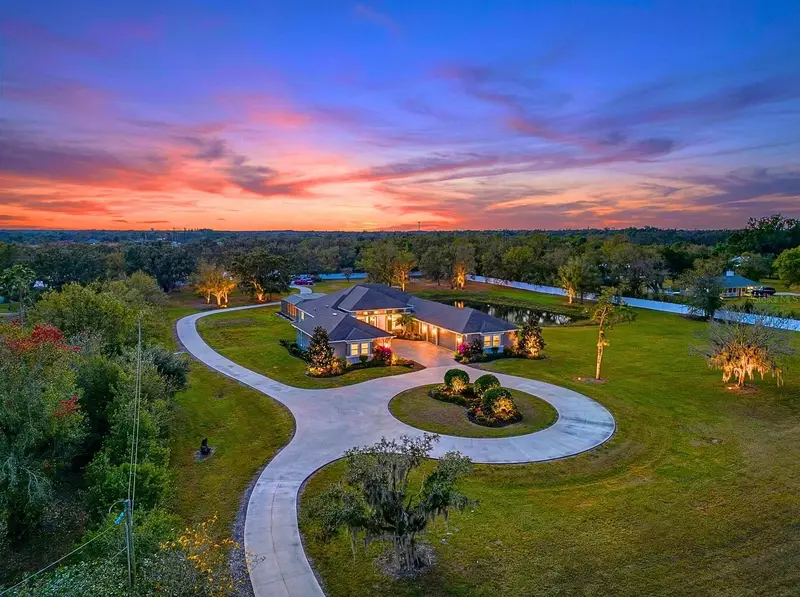
$2,499,000
28154 Gopher Hill Rd
Myakka City, FL 34251
5 bd · 4 ba · 4,815 sqft
Pomello Park Continued
MLS ID #A4674651, EXP REALTY LLC.
Listing provided by Stellar MLS
$4,000,000
24905 Sr-70 E
Myakka City, FL 34251
6.37 acres
Pomello Park Continued
MLS ID #A4684721, KW SUNCOAST.
Listing provided by Stellar MLS

Listings courtesy of Stellar MLS as distributed by MLS GRID
IDX information is provided exclusively for consumers’ personal, non-commercial use and may not be used for any purpose other than to identify prospective properties consumers may be interested in purchasing.
Based on information submitted to the MLS GRID as of September 5, 2026 at 6:48 AM ET. All data is obtained from various sources and may not have been verified by broker or MLS GRID. Supplied Open House Information is subject to change without notice. All information should be independently reviewed and verified for accuracy. Properties may or may not be listed by the office/agent presenting the information.
All or a portion of the multiple listing information is provided by Stellar MLS, from a copyrighted compilation of listings. The compilation of listings and each individual listing are © 2026 Stellar MLS. All rights reserved.
Ryan Solberg, Broker · MaxLife Realty LLC · FL License #BK3354351 · Equal Housing Opportunity · Full disclaimer · DMCA