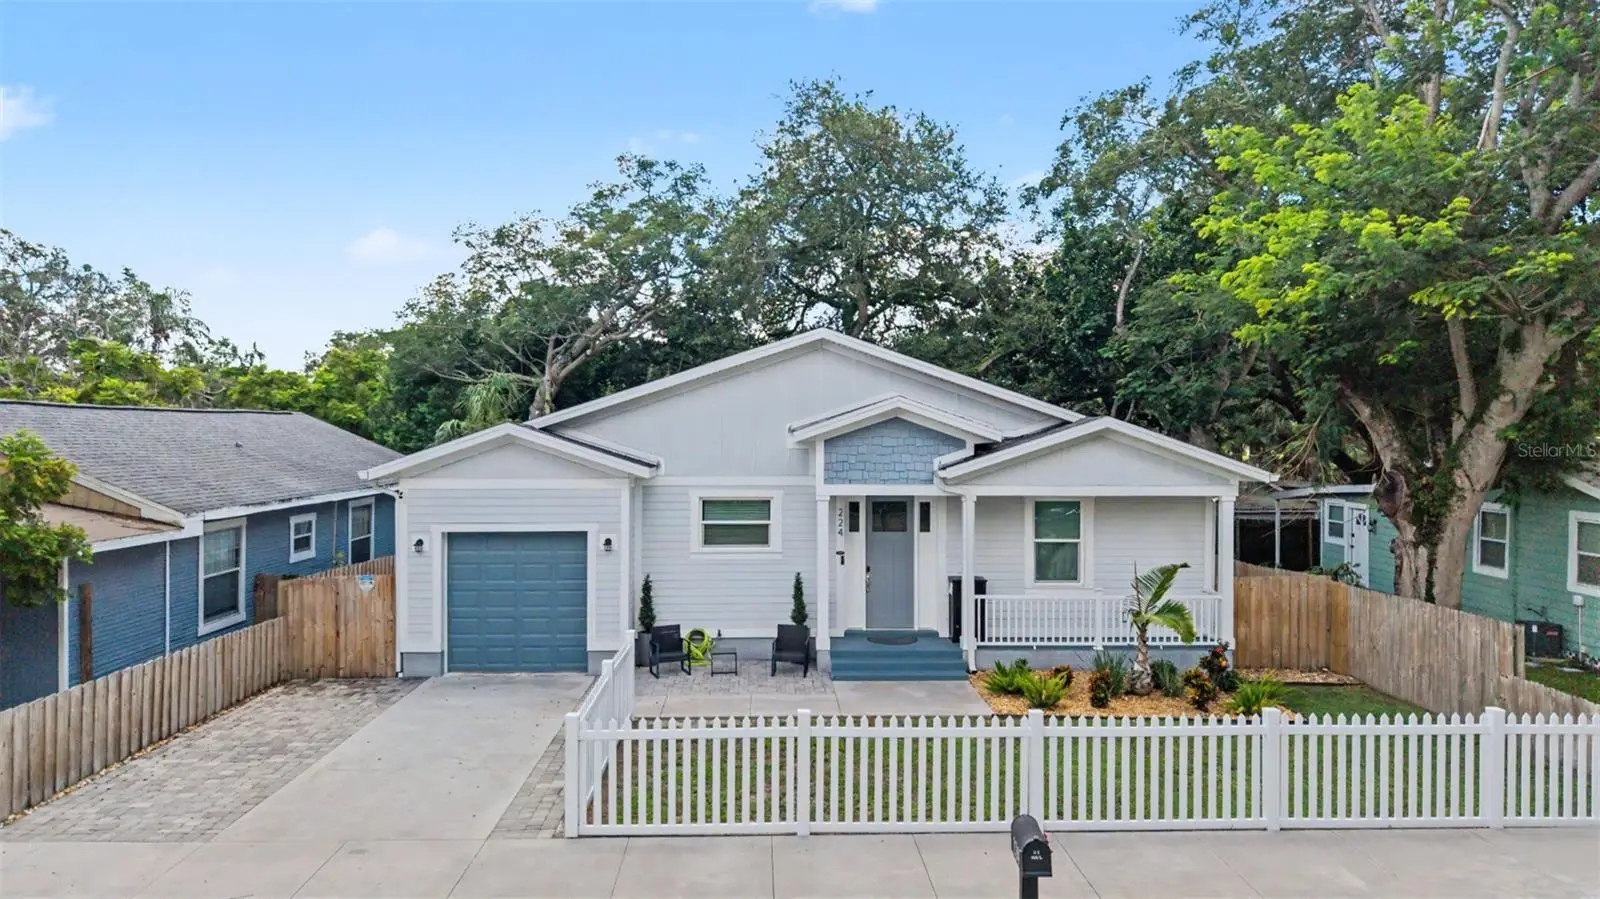

$599,900
224 Emily Street
Tampa, FL 33603
Listing updated: September 7, 2026 at 9:31 AM ET
Listing courtesy of Homesmart · Rich Guagliardo · MLS #TB8545723 · Active · 407-476-0461Property type
Year built
Lot size
Price / sq ft
HOA dues
Days on market
Garage space
Flood zone
About this home
Welcome home to 224 W Emily St, a sleek and contemporary 2021-built home in the heart of Tampa Heights, one of Tampa’s most vibrant and sought after neighborhoods. Just about a mile from Armature Works and the scenic Hillsborough River Walk, this residence blends modern architecture with everyday comfort — perfect for anyone seeking style, convenience, and a walkable urban lifestyle. Inside, the home opens into a light-filled, open-concept great room and kitchen, creating a seamless space for cooking, gathering and entertaining. Kitchen features clean, white Shaker-style cabinetry with crown molding, stone countertops, stainless steel appliances, island with breakfast bar that doubles as a social hub. The home offers 3 bedrooms and 2 full baths, including a well-appointed primary suite with a fresh, modern aesthetic. Both bathrooms have the same stylish cabinetry and countertops as the kitchen creating a seamless continuity throughout. A dedicated laundry room adds everyday practicality, while the attached 1-car garage provides secure parking and storage. Step outside to a private backyard with a composite deck, ideal for morning coffee, evening cocktails, or weekend grilling. Whether you’re hosting friends on game day or enjoying quiet downtime, this outdoor space completes the home’s modern-living experience. With its newer construction, open flow, and unbeatable location near Tampa’s best dining, nightlife, and riverfront recreation, this home delivers the perfect blend of style and convenience.
Estimated monthly payment
Estimate only. Taxes use the listing's reported amount where available; insurance is a Florida-average estimate. Your actual payment will vary — run a full calculation or talk to a lender.
Price & listing history0 days on market
- Status: ActiveSep 7, 2026
- Listed$599,900Sep 7, 2026
- Price increased$599,900
Facts & features
- Property type
- Residential
- Sub type
- Single Family Residence
- Status
- Active
- Days on market
- 0
- Subdivision
- Pickron Sub
- County
- Hillsborough
- Year built
- 2021
- Living area
- 1,360 sq ft
- Price/sq ft
- $441
- Building area
- 1,692 sq ft (Public Records)
- Lot size
- 4,860 sq ft
- Lot category
- 0 to less than 1/4
- Flood zone
- X (12057C0352J)
- Garage
- 1 spaces
- Annual taxes
- $7,471 (2025)
- Parcel #
- A-12-29-18-4I8-000003-00011.0
- Zoning
- PD
- MLS #
- TB8545723
Ask about this home
Have a question? Ask the broker directly.
Ryan Solberg answers personally — no call center, no spam. Your question goes straight to him.
Interior Details
- Bedrooms
- 3
- Full bathrooms
- 2
- Flooring
- Vinyl
- Appliances
- Dishwasher, Dryer, Microwave, Refrigerator, Washer
- Interior features
- Ceiling Fans(s), High Ceilings, Open Floorplan, Stone Counters
- Laundry
- Inside, Laundry Room
- Stories / Levels
- One
- Direction faces
- North
Heating & Cooling
- Heating
- Central, Electric
- Cooling
- Central Air
Parking
- Garage spaces
- 1
- Attached garage
- Yes
HOA & Financial
- Total monthly fees
- $0/mo
- Total annual fees
- $0
- CDD
- No
- Homestead exemption
- Yes
- Min lease term
- No Minimum
- Listing terms
- Cash, Conventional, FHA, VA Loan
- Ownership
- Fee Simple
- Available for lease
- Yes
- Lease restrictions
- No
- Additional lease restrictions
- Check with local municipality for rules and regulations for renting as these can change over time.
Exterior & Construction
- Exterior features
- Private Mailbox, Private Yard
- Construction materials
- Block
- Roof
- Shingle
- Foundation
- Slab
- Road surface
- Paved
Utilities
- Sewer
- Public Sewer
- Water source
- Public
- Utilities
- BB/HS Internet Available, Cable Available, Electricity Connected, Sewer Connected, Water Connected
Room Details
| Room | Level | Dimensions |
|---|---|---|
| Great Room | First | 33x15 |
| Kitchen | First | 14x11 |
| Primary Bedroom | First | 16x12 |
| Bedroom 2 | First | 13x12 |
| Bedroom 3 | First | 12x12 |
Listing Details
- Listing date
- 2026-09-07
- On market date
- 2026-09-07
- Original list price
- $599,900
- Occupant type
- Owner
- MLS area
- 33603 - Tampa / Seminole Heights
- Listing AOR
- Suncoast Tampa
- Status changed
- 2026-09-07
- Tax legal description
- PICKRON SUBDIVISION N 81 FT OF W 15 FT OF LOT 11 AND N 81 FT OF E 45 LOT 12 BLOCK 13
Flood risk
Minimal-risk area outside the mapped floodplain. Flood insurance is optional and typically low-cost.
Source: FEMA flood zone reported on the listing. Confirm current designation at FEMA Flood Map Service Center.
Location
Directions
From Columbus Dr, North on Ola Av, East on Emily St
More homes like this
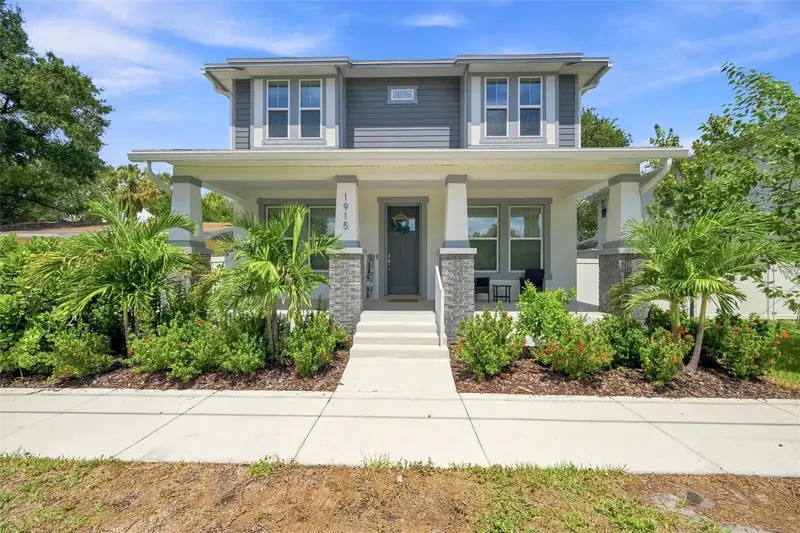
$849,900
1915 W State St
Tampa, FL 33606
5 bd · 3 ba · 2,400 sqft
Benjamins 5th Add
MLS ID #C7529303, CORNERSTONE COASTAL PROPERTIES.
Listing provided by Stellar MLS
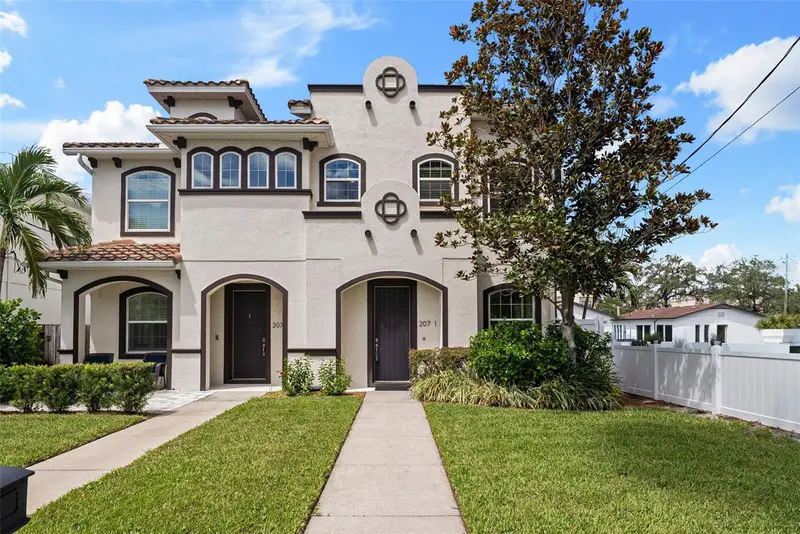
$779,000
207 S Moody Ave #A
Tampa, FL 33609
3 bd · 3 ba · 2,146 sqft
Oscawana Blocks 1 Thru 6
MLS ID #TB8541880, SMITH & ASSOCIATES REAL ESTATE.
Listing provided by Stellar MLS
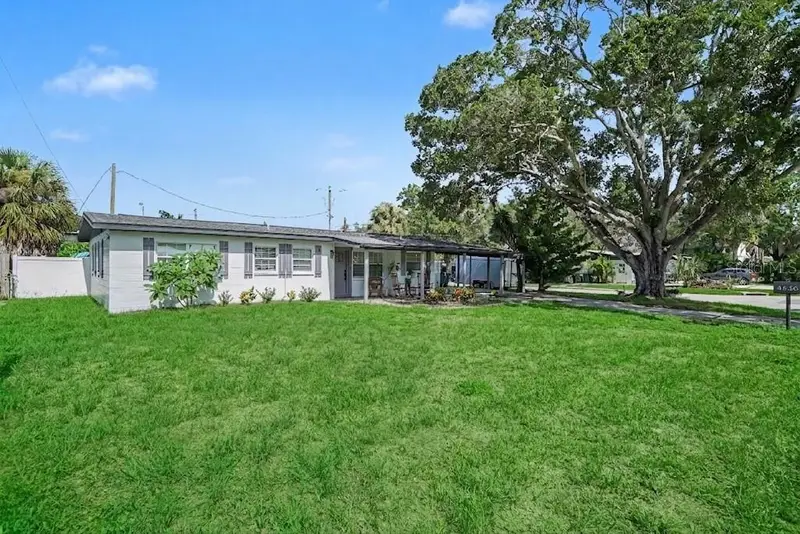
$430,000
4636 W Bay Court Ave
Tampa, FL 33611
3 bd · 2 ba · 1,369 sqft
Margaret Anne Sub Revised
MLS ID #TB8539687, MARK SPAIN REAL ESTATE.
Listing provided by Stellar MLS
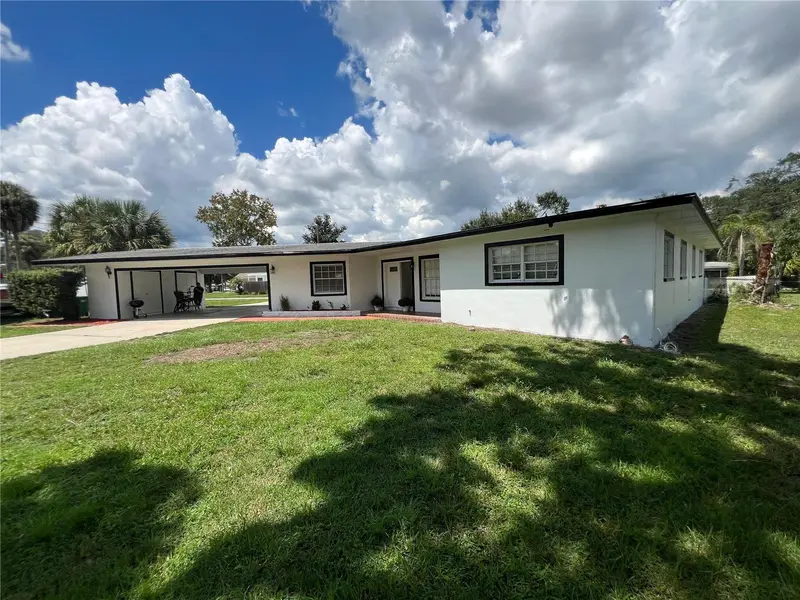
$497,900
10909 W Elbow Dr
Tampa, FL 33612
5 bd · 2 ba · 1,917 sqft
Golfland Of Tampas North Side
MLS ID #TB8546138, AXEN REALTY, LLC.
Listing provided by Stellar MLS

Listings courtesy of Stellar MLS as distributed by MLS GRID
IDX information is provided exclusively for consumers’ personal, non-commercial use and may not be used for any purpose other than to identify prospective properties consumers may be interested in purchasing.
Based on information submitted to the MLS GRID as of September 7, 2026 at 9:31 AM ET. All data is obtained from various sources and may not have been verified by broker or MLS GRID. Supplied Open House Information is subject to change without notice. All information should be independently reviewed and verified for accuracy. Properties may or may not be listed by the office/agent presenting the information.
All or a portion of the multiple listing information is provided by Stellar MLS, from a copyrighted compilation of listings. The compilation of listings and each individual listing are © 2026 Stellar MLS. All rights reserved.
Ryan Solberg, Broker · MaxLife Realty LLC · FL License #BK3354351 · Equal Housing Opportunity · Full disclaimer · DMCA