$619,900
4804 Boston Common Glen
Bradenton, FL 34211
Listing updated: September 15, 2026 at 4:29 PM ET
 Listing courtesy of Compass Florida Llc · John Shanahan · MLS #A4705112 · Active · 941-279-3630
Property type
Year built
Lot size
Price / sq ft
HOA dues
Days on market
Garage spaces
Flood zone
About this home
New roof in 2025 on this 3 bedroom, 2 bath home with a dedicated office and 2,165 square feet in gated Central Park at Lakewood Ranch. Cul-de-sac lot with an extra long driveway and a 2 car garage, so daily parking is simple and guests are not stacked in the street. The backyard is the reason to come see it. Oversized covered lanai, a pool with a tanning ledge, and a large waterfall feature tucked in so privately you forget you are right in the middle of Lakewood Ranch. Photos do not do this one justice. You have to stand out there. Central Park was built around the kids. Fenced splash park, adventure playground, and big fields for baseball, soccer, and football. Covered pavilion with grills for birthday parties. Tennis courts, two dog parks, a community pool, and trails through the neighborhood. Gullett Elementary and Lakewood Ranch High are just outside the gates. You get the central location people want. Lakewood Ranch Blvd, Main Street, UTC, I-75, and an easy shot to the beaches. Then you open the sliders and it gets quiet. Neighbors are not part of the pool view. Morning coffee, late swim, kids on the tanning ledge, waterfall running in the background. Come walk the lanai first. That is the part you will remember.
Estimated monthly payment
Estimate only. Taxes use the listing's reported amount where available; insurance is a Florida-average estimate. Your actual payment will vary — run a full calculation or talk to a lender.
Price & listing history0 days on market
- Status: ActiveSep 15, 2026
- Listed$619,900Sep 15, 2026
- Price increased$619,900
Facts & features
- Property type
- Residential
- Sub type
- Single Family Residence
- Status
- Active
- Days on market
- 0
- Subdivision
- Central Park Subphase C-Ba
- County
- Manatee
- Year built
- 2012
- Living area
- 2,148 sq ft
- Price/sq ft
- $289
- Building area
- 2,952 sq ft (Public Records)
- Lot size
- 12,506 sq ft
- Lot category
- 1/4 to less than 1/2
- Flood zone
- X (12081C0333E)
- Garage
- 2 spaces
- Pool
- Private pool
- Annual taxes
- $7,209 (2025)
- Parcel #
- 579628729
- Zoning
- PDMU
- MLS #
- A4705112
Ask about this home
Have a question? Ask the broker directly.
Ryan Solberg answers personally — no call center, no spam. Your question goes straight to him.
Interior Details
- Bedrooms
- 3
- Full bathrooms
- 2
- Flooring
- Luxury Vinyl, Tile
- Appliances
- Dishwasher, Disposal, Microwave, Range
- Interior features
- Crown Molding, Eat-in Kitchen, Open Floorplan, Primary Bedroom Main Floor, Solid Wood Cabinets, Stone Counters, Tray Ceiling(s), Walk-In Closet(s)
- Laundry
- Laundry Room
- Stories / Levels
- One
- Direction faces
- North
Heating & Cooling
- Heating
- Heat Pump
- Cooling
- Central Air
Parking
- Garage spaces
- 2
- Attached garage
- Yes
HOA & Financial
- HOA fee
- $778 / Quarterly
- Monthly HOA
- $259/mo
- Total monthly fees
- $259/mo
- Total annual fees
- $3,112
- HOA name
- Castle Group
- CDD
- Yes
- Homestead exemption
- Yes
- Min lease term
- 6 Months
- Ownership
- Fee Simple
- Available for lease
- Yes
- Lease restrictions
- Yes
- Additional lease restrictions
- Buyer to confirm all rules and regulations with the HOA
- Approval process
- Buyer to confirm all rules and regulations with the HOA
Exterior & Construction
- Exterior features
- Hurricane Shutters
- Construction materials
- Block, Stucco
- Roof
- Shingle
- Foundation
- Slab
- Pool
- Private pool
- Road surface
- Paved
Utilities
- Sewer
- Public Sewer
- Water source
- Public
- Utilities
- Electricity Connected, Natural Gas Connected
Community
- Pets allowed
- Yes
Room Details
| Room | Level | Dimensions |
|---|---|---|
| Dining Room | First | 12x10 |
| Living Room | First | 17x18 |
| Kitchen | First | 22x11 |
| Office | First | 11x15.5 |
| Primary Bedroom | First | 13x17.7 |
| Bedroom 2 | First | 13.2x11.5 |
| Bedroom 3 | First | 13.2x11 |
Listing Details
- Listing date
- 2026-09-15
- On market date
- 2026-09-15
- Original list price
- $619,900
- Occupant type
- Vacant
- MLS area
- 34211 - Bradenton/Lakewood Ranch Area
- Listing AOR
- Sarasota - Manatee
- Status changed
- 2026-09-15
- Tax legal description
- LOT 64 CENTRAL PARK SP C-BA; LESS & EXCEPT A PORTION OF SD LOT 64 BEING DESC AS FOLLOWS: BEG AT THE NE COR OF SD LOT 64; TH S 15 DEG 59 MIN 19 SEC W, ALNG THE E LN OF SD LOT 64, A DIST OF 25 FT; TH CONT ALNG SD E LN OF SD LOT 64, S 01 DEG 24 MIN 29 SEC E, A DIST OF 156.80 FT TO THE SE COR OF SD LOT 64; TH N 79 DEG 47 MIN 48 SEC W, ALNG THE S LN OF SD LOT 64, A DIST OF 5.99 FT; TH N 00 DEG 00 MIN 00 SEC, A DIST OF 156.43 FT; TH N 17 DEG 29 MIN 02 SEC E, A DIST OF 24.89 FT TO THE PT OF CURVATURE OF A NON-TANGENT CURVE TO THE LEFT, OF WHICH THE RAD PT LIES N 17 DEG 29 MIN 14 SEC E, A RAD DIST OF 58 FT, SD PT LYING ON THE NLY LINE OF SD LOT 64; TH ELY ALNG THE ARC OF SD CURVE & NLY LN OF SD LOT 64, THROUGH A C/A OF 01 DEG 29 MIN 55 SEC AN ARC
Flood risk
Minimal-risk area outside the mapped floodplain. Flood insurance is optional and typically low-cost.
Source: FEMA flood zone reported on the listing. Confirm current designation at FEMA Flood Map Service Center.
Location
Directions
At the Central Park gate, enter and continue on Central Park Blvd Turn left onto Gramercy Park Ave Turn right onto Boston Common Glen Continue to the end of the cul-de-sac — 4804 is on the left.
More homes like this
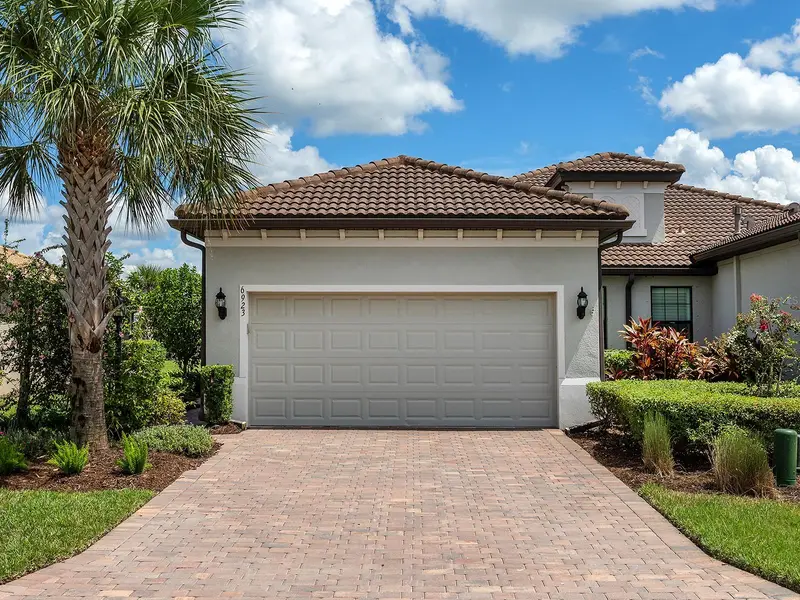
$419,900
6923 Holbrook Cv
Bradenton, FL 34202
2 bd · 2 ba · 1,543 sqft
Del Webb Ph Iii Subph 3a, 3b & 3c
MLS ID #A4705927, PREMIER SOTHEBY'S INTERNATIONAL REALTY.
Listing provided by Stellar MLS
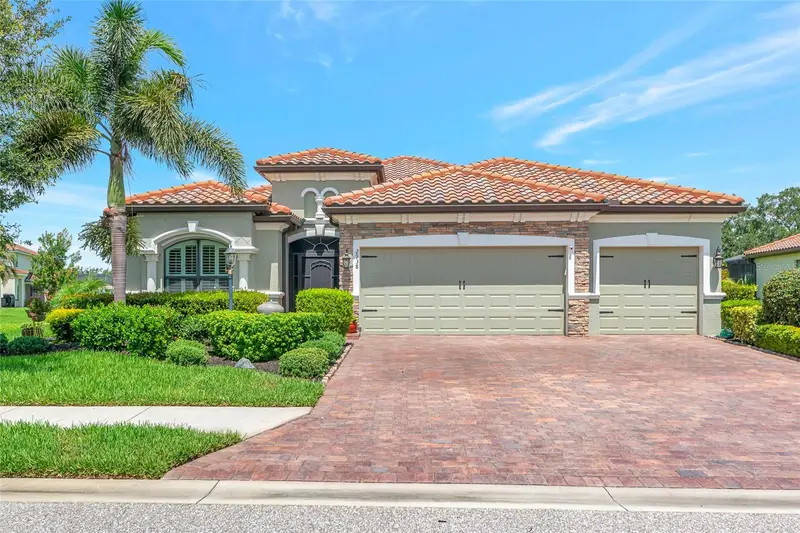
$799,777
2938 Desert Plain Cv
Bradenton, FL 34211
4 bd · 2 ba · 2,239 sqft
Savanna At Lakewood Ranch Ph I
MLS ID #A4705035, PREFERRED SHORE LLC.
Listing provided by Stellar MLS
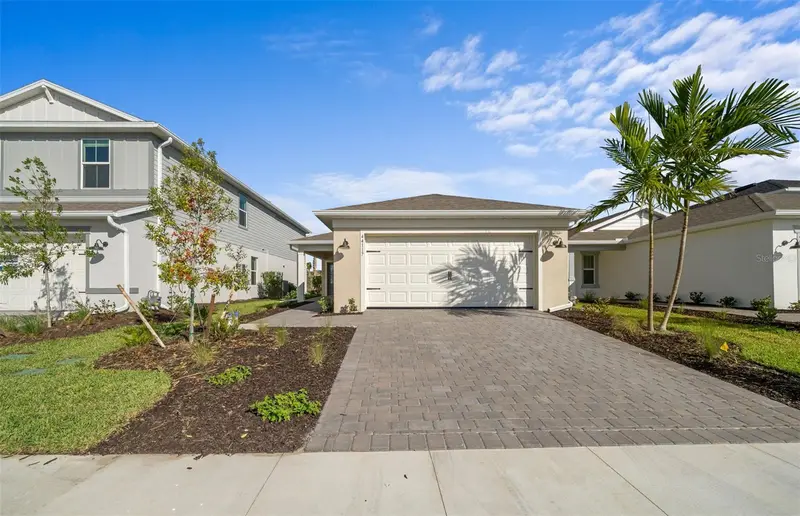
$419,690
813 Balleby Trl
Bradenton, FL 34212
4 bd · 2 ba · 1,580 sqft
4556; Reagan Landing --- Prelim
MLS ID #TB8534274, PULTE REALTY INC.
Listing provided by Stellar MLS
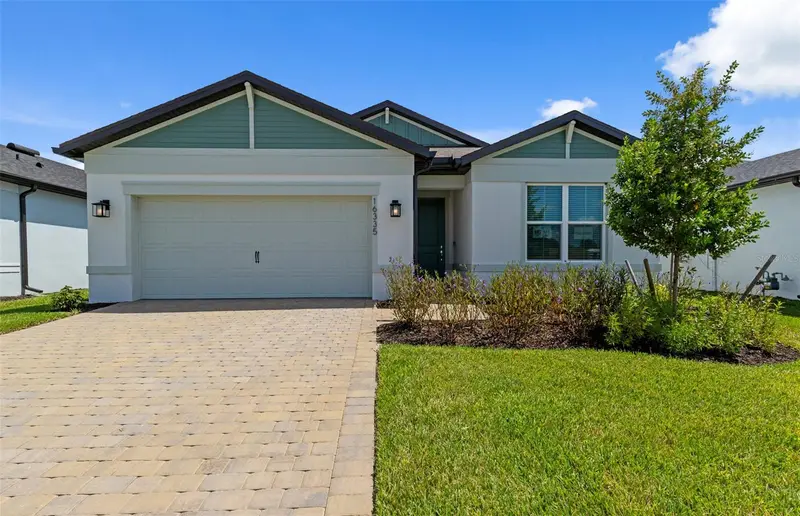
$437,955
16335 Lilly Elaine Way
Bradenton, FL 34212
3 bd · 2 ba · 1,662 sqft
4556; Reagan Landing --- Prelim
MLS ID #TB8533967, PULTE REALTY INC.
Listing provided by Stellar MLS

Listings courtesy of Stellar MLS as distributed by MLS GRID
IDX information is provided exclusively for consumers’ personal, non-commercial use and may not be used for any purpose other than to identify prospective properties consumers may be interested in purchasing.
Based on information submitted to the MLS GRID as of September 15, 2026 at 4:29 PM ET. All data is obtained from various sources and may not have been verified by broker or MLS GRID. Supplied Open House Information is subject to change without notice. All information should be independently reviewed and verified for accuracy. Properties may or may not be listed by the office/agent presenting the information.
All or a portion of the multiple listing information is provided by Stellar MLS, from a copyrighted compilation of listings. The compilation of listings and each individual listing are © 2026 Stellar MLS. All rights reserved.
Ryan Solberg, Broker · MaxLife Realty LLC · FL License #BK3354351 · Equal Housing Opportunity · Full disclaimer · DMCA