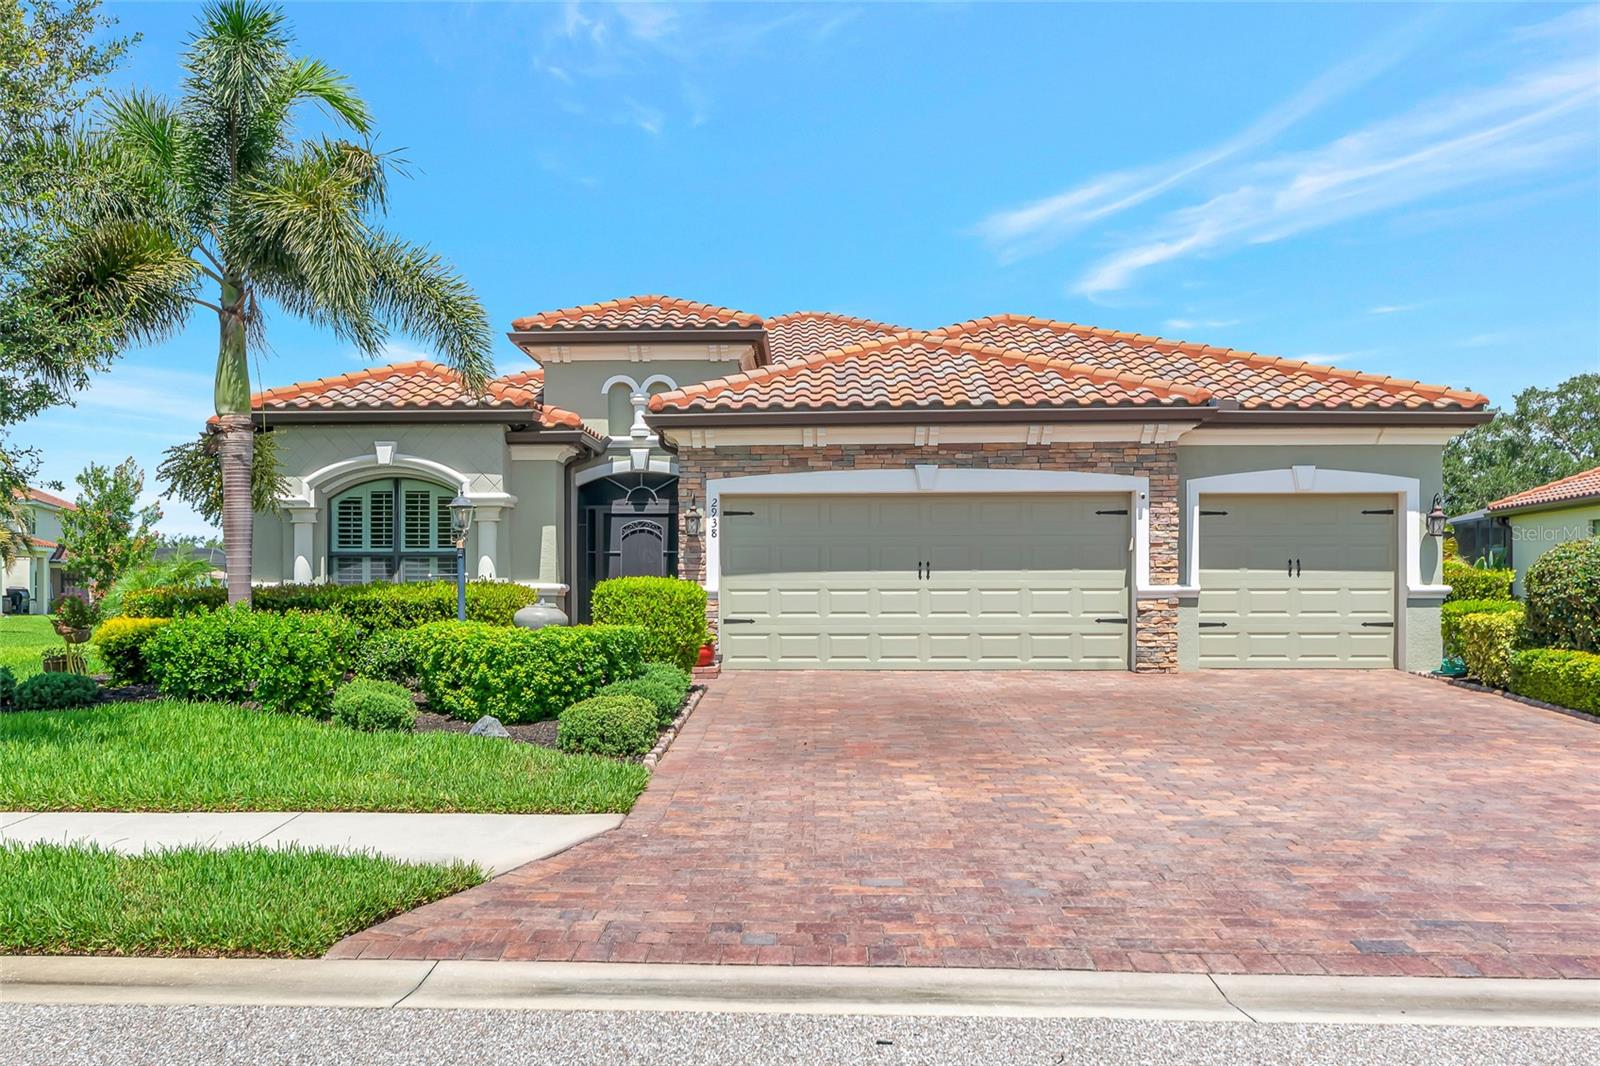

$799,777
2938 Desert Plain Cove
Bradenton, FL 34211
Listing updated: September 15, 2026 at 4:38 PM ET
Listing courtesy of Preferred Shore Llc · Wendy Ivanov Cubek · MLS #A4705035 · Active · 941-999-1179Property type
Year built
Lot size
Price / sq ft
HOA dues
Days on market
Garage spaces
Flood zone
About this home
Virtually Staged. SELLER FINANCING AVAILABLE AT AN ATTRACTIVE RATE—INQUIRE FOR DETAILS! Exceptional privacy, extensive upgrades and resort-style Florida living come together in this meticulously maintained 4-bedroom, 2-bath single-story home with a true 3-car garage, ideally situated in the sought-after Savanna community of Lakewood Ranch. What truly sets this home apart is its remarkable setting. With no rear neighbors and virtually no neighboring homes in sight, the backyard opens to breathtaking views of a tranquil pond, lush greenery and majestic oak trees along the horizon—a level of privacy and serenity increasingly difficult to find in Lakewood Ranch. Inside, porcelain plank tile flows throughout with NO CARPET, complemented by high ceilings, crown molding, plantation shutters, custom closets, upgraded lighting and ceiling fans, and refreshed interior and exterior paint. The light-filled open floor plan creates an effortless flow for everyday living and entertaining, while the formal dining room offers flexible space for dining, a home office or additional living area. The kitchen features granite countertops, tiled backsplash, a spacious island with seating, gas range, upgraded faucet and abundant cabinetry with upgraded soft-close doors. Soft-close cabinet doors continue into the bathrooms. The primary suite takes full advantage of the home's exceptional setting with beautiful backyard views, a custom walk-in closet, frameless glass shower and private access directly to the outdoor retreat. Step outside and discover the true showpiece: an extraordinary 49' x 30' screened lanai overlooking the home's spectacular natural backdrop. The stunning free-form saltwater pool features a PebbleTec finish, waterfall, in-floor self-cleaning system and new filtration system, along with a gas-heated spa. Expansive pavers provide abundant space for relaxing and entertaining, while the gas outdoor kitchen with refrigerator, island and bar seating makes alfresco dining effortless. As evening arrives, Nebula lighting throughout the pool cage creates an incredible ambiance. Thoughtful improvements continue with a whole-home water purification system, tankless gas water heater, whole-house gutters, permanent Gemstone exterior lighting, epoxy-coated 3-car garage floor and HVAC coils replaced in 2025. The customizable Gemstone lighting makes architectural, seasonal and holiday displays effortless. Even four-legged family members have their own space with a dedicated fenced dog run featuring premium pet turf and a doggie door, plus an additional paver patio. A custom side walkway provides convenient access from the front of the home to the backyard. A comprehensive list of upgrades and improvements is available upon request. Savanna offers resort-style amenities including a community pool, fitness center, gathering spaces, dog park, basketball and pickleball/open courts. Enjoy convenient access to Lakewood Ranch schools, shopping, dining and everything that makes this community so desirable. Some homes impress with their upgrades. Others captivate with their setting. This one does both. Add the opportunity for seller financing at an attractive rate, and this is a home that is truly difficult to replicate. Schedule your private showing and experience the privacy, views and Florida lifestyle for yourself. Front decorative fountain does not convey.
Estimated monthly payment
Estimate only. Taxes use the listing's reported amount where available; insurance is a Florida-average estimate. Your actual payment will vary — run a full calculation or talk to a lender.
Price & listing history12 days on market
- Status: ActiveSep 3, 2026
- Listed$799,777Sep 3, 2026
- Price increased$799,777
Facts & features
- Property type
- Residential
- Sub type
- Single Family Residence
- Status
- Active
- Days on market
- 12
- Subdivision
- Savanna At Lakewood Ranch Ph I
- County
- Manatee
- Year built
- 2017
- Living area
- 2,239 sq ft
- Price/sq ft
- $357
- Building area
- 3,152 sq ft (Public Records)
- Lot size
- 10,920 sq ft
- Lot category
- 1/4 to less than 1/2
- Flood zone
- X (12081C0332E)
- Garage
- 3 spaces
- Pool
- Private pool
- Annual taxes
- $6,659 (2024)
- Parcel #
- 579984559
- Zoning
- PDR
- MLS #
- A4705035
Ask about this home
Have a question? Ask the broker directly.
Ryan Solberg answers personally — no call center, no spam. Your question goes straight to him.
Interior Details
- Bedrooms
- 4
- Full bathrooms
- 2
- Flooring
- Tile
- Appliances
- Dishwasher, Disposal, Dryer, Exhaust Fan, Gas Water Heater, Microwave, Range, Refrigerator, Tankless Water Heater, Washer, Water Filtration System
- Interior features
- Ceiling Fans(s), Crown Molding, High Ceilings, In Wall Pest System, Kitchen/Family Room Combo, Open Floorplan, Thermostat, Tray Ceiling(s), Walk-In Closet(s)
- Laundry
- Laundry Room
- Stories / Levels
- One
- Direction faces
- Southeast
Heating & Cooling
- Heating
- Central
- Cooling
- Central Air
Parking
- Garage spaces
- 3
- Attached garage
- Yes
HOA & Financial
- HOA fee
- $929 / Quarterly
- Monthly HOA
- $310/mo
- Total monthly fees
- $310/mo
- Total annual fees
- $3,716
- HOA name
- Rocco DiNapoli
- CDD
- Yes
- Homestead exemption
- Yes
- Min lease term
- 8-12 Months
- Listing terms
- Cash, Conventional, FHA, Owner Financing, VA Loan
- Ownership
- Fee Simple
- Available for lease
- Yes
- Lease restrictions
- Yes
- Additional lease restrictions
- Buyer is responsible to confirm that all information is accurate with the HOA.
- Approval process
- Buyer is responsible to confirm that all information is accurate with the HOA.
Exterior & Construction
- Exterior features
- Dog Run, Hurricane Shutters, Lighting, Outdoor Kitchen, Rain Gutters, Sidewalk
- Construction materials
- Block
- Roof
- Tile
- Foundation
- Slab
- Pool
- Private pool
- Road surface
- Asphalt
Utilities
- Sewer
- Public Sewer
- Water source
- Public
- Utilities
- BB/HS Internet Available, Electricity Connected, Natural Gas Connected, Public, Sprinkler Recycled, Underground Utilities, Water Connected
Community
- Pets allowed
- Cats OK, Dogs OK
Schools
Letter grades: Florida DOE 2024–25 school grades (Orange, Seminole, Lake, Osceola, Brevard). Assigned schools from the listing agent — verify enrollment with the district.
Room Details
| Room | Level | Dimensions |
|---|---|---|
| Primary Bedroom | First | 15x16 |
| Bathroom 1 | First | 12x11 |
| Great Room | First | 19x20 |
| Kitchen | First | 12x16 |
| Bathroom 1 | First | 8x14 |
Listing Details
- Listing date
- 2026-09-03
- On market date
- 2026-09-03
- Original list price
- $799,777
- Occupant type
- Owner
- MLS area
- 34211 - Bradenton/Lakewood Ranch Area
- Listing AOR
- Sarasota - Manatee
- Home warranty
- Yes
- Status changed
- 2026-09-03
- Tax legal description
- LOT 91 SAVANNA AT LAKEWOOD RANCH PH I PI#5799.8455/9
Flood risk
Minimal-risk area outside the mapped floodplain. Flood insurance is optional and typically low-cost.
Source: FEMA flood zone reported on the listing. Confirm current designation at FEMA Flood Map Service Center.
Location
Directions
From I-75, Take Exit 220 - SR64 East for 5 miles. Turn RIGHT into Savanna and go through gate, at the roundabout make a right and a right on Desert Plain Cove
More homes like this
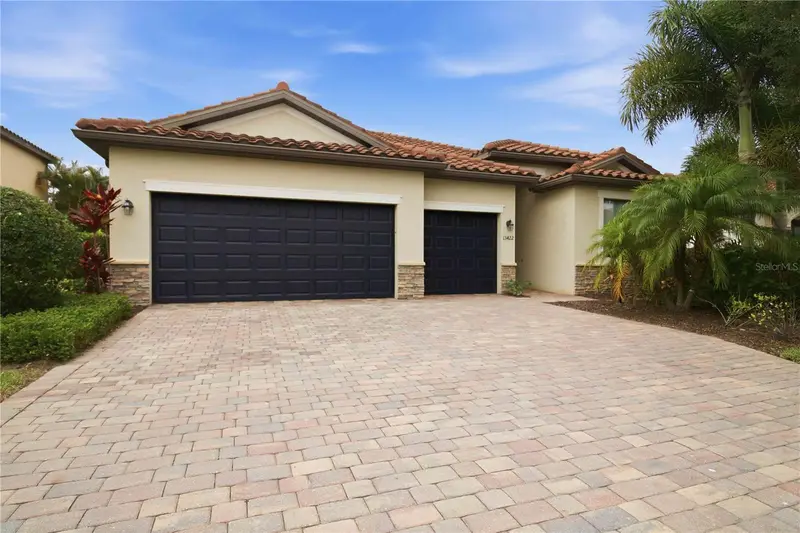
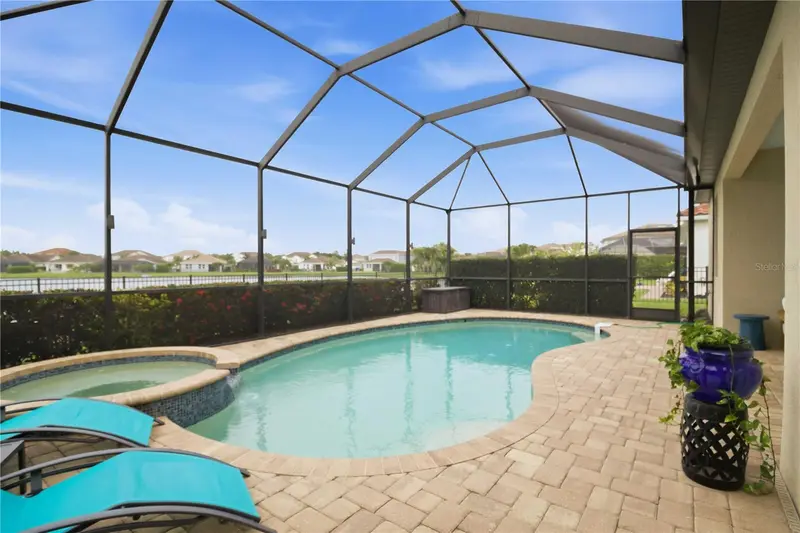
$695,000
13422 Saw Palm Creek Trl
Lakewood Ranch, FL 34211
4 bd · 3 ba · 2,267 sqft
Savanna At Lakewood Ranch Ph I
MLS ID #N6144550, KELLER WILLIAMS ISLAND LIFE REAL ESTATE.
Listing provided by Stellar MLS
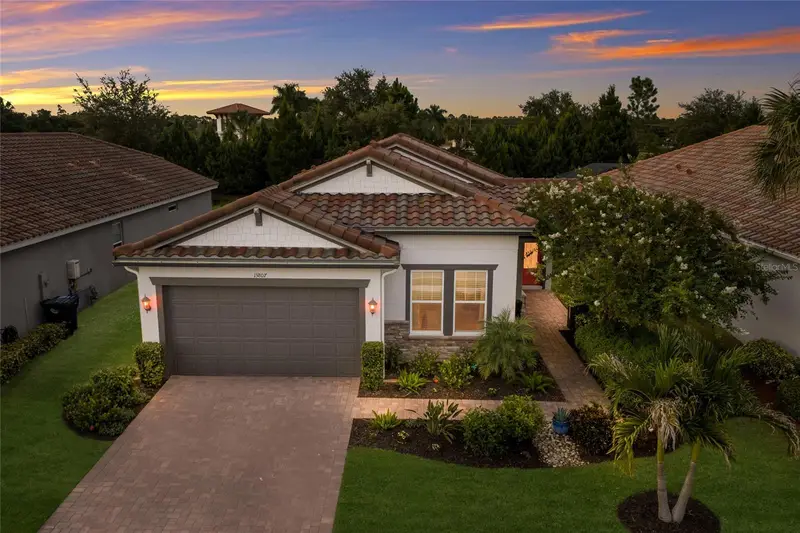
$699,900
13807 American Prairie Pl
Lakewood Ranch, FL 34211
4 bd · 2 ba · 2,109 sqft
Savanna At Lakewood Ranch Ph I
MLS ID #A4703825, SERHANT.
Listing provided by Stellar MLS
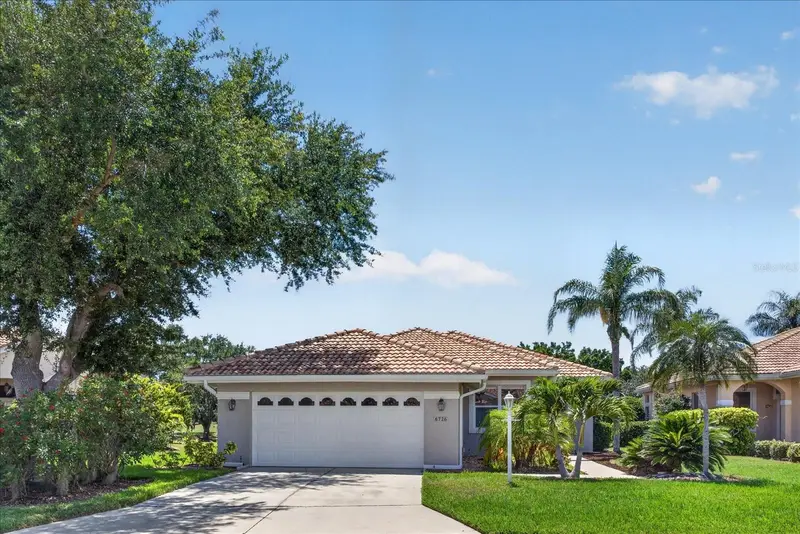
$549,000
6726 Hickory Hammock Cir
Bradenton, FL 34202
3 bd · 2 ba · 1,850 sqft
River Club
MLS ID #A4698004, BETTER HOMES AND GARDENS REAL ESTATE ATCHLEY PROPE.
Listing provided by Stellar MLS
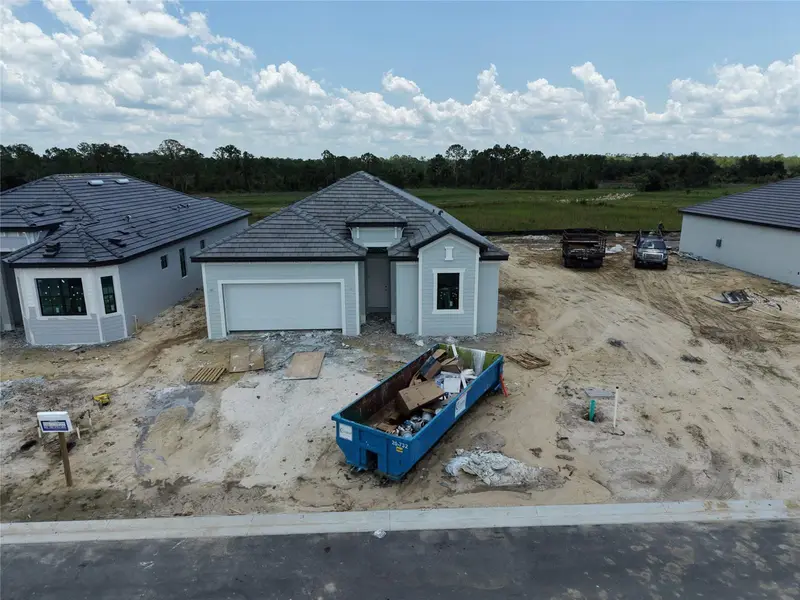
$706,204
7165 Inlet Isles Ct
Lakewood Ranch, FL 34211
4 bd · 2 ba · 2,246 sqft
Stillwater At Lakewood Ranch
MLS ID #A4707163, FINE PROPERTIES.
Listing provided by Stellar MLS

Listings courtesy of Stellar MLS as distributed by MLS GRID
IDX information is provided exclusively for consumers’ personal, non-commercial use and may not be used for any purpose other than to identify prospective properties consumers may be interested in purchasing.
Based on information submitted to the MLS GRID as of September 15, 2026 at 4:38 PM ET. All data is obtained from various sources and may not have been verified by broker or MLS GRID. Supplied Open House Information is subject to change without notice. All information should be independently reviewed and verified for accuracy. Properties may or may not be listed by the office/agent presenting the information.
All or a portion of the multiple listing information is provided by Stellar MLS, from a copyrighted compilation of listings. The compilation of listings and each individual listing are © 2026 Stellar MLS. All rights reserved.
Ryan Solberg, Broker · MaxLife Realty LLC · FL License #BK3354351 · Equal Housing Opportunity · Full disclaimer · DMCA