
$349,000
9570 High Gate Drive
Sarasota, FL 34238
Listing updated: September 13, 2026 at 4:05 PM ET
Listing courtesy of Michael Saunders & Company · Mackenzie Longueuil · MLS #A4705103 · Active · 941-951-6660Property type
Year built
Price / sq ft
HOA dues
Days on market
Garage space
Flood zone
About this home
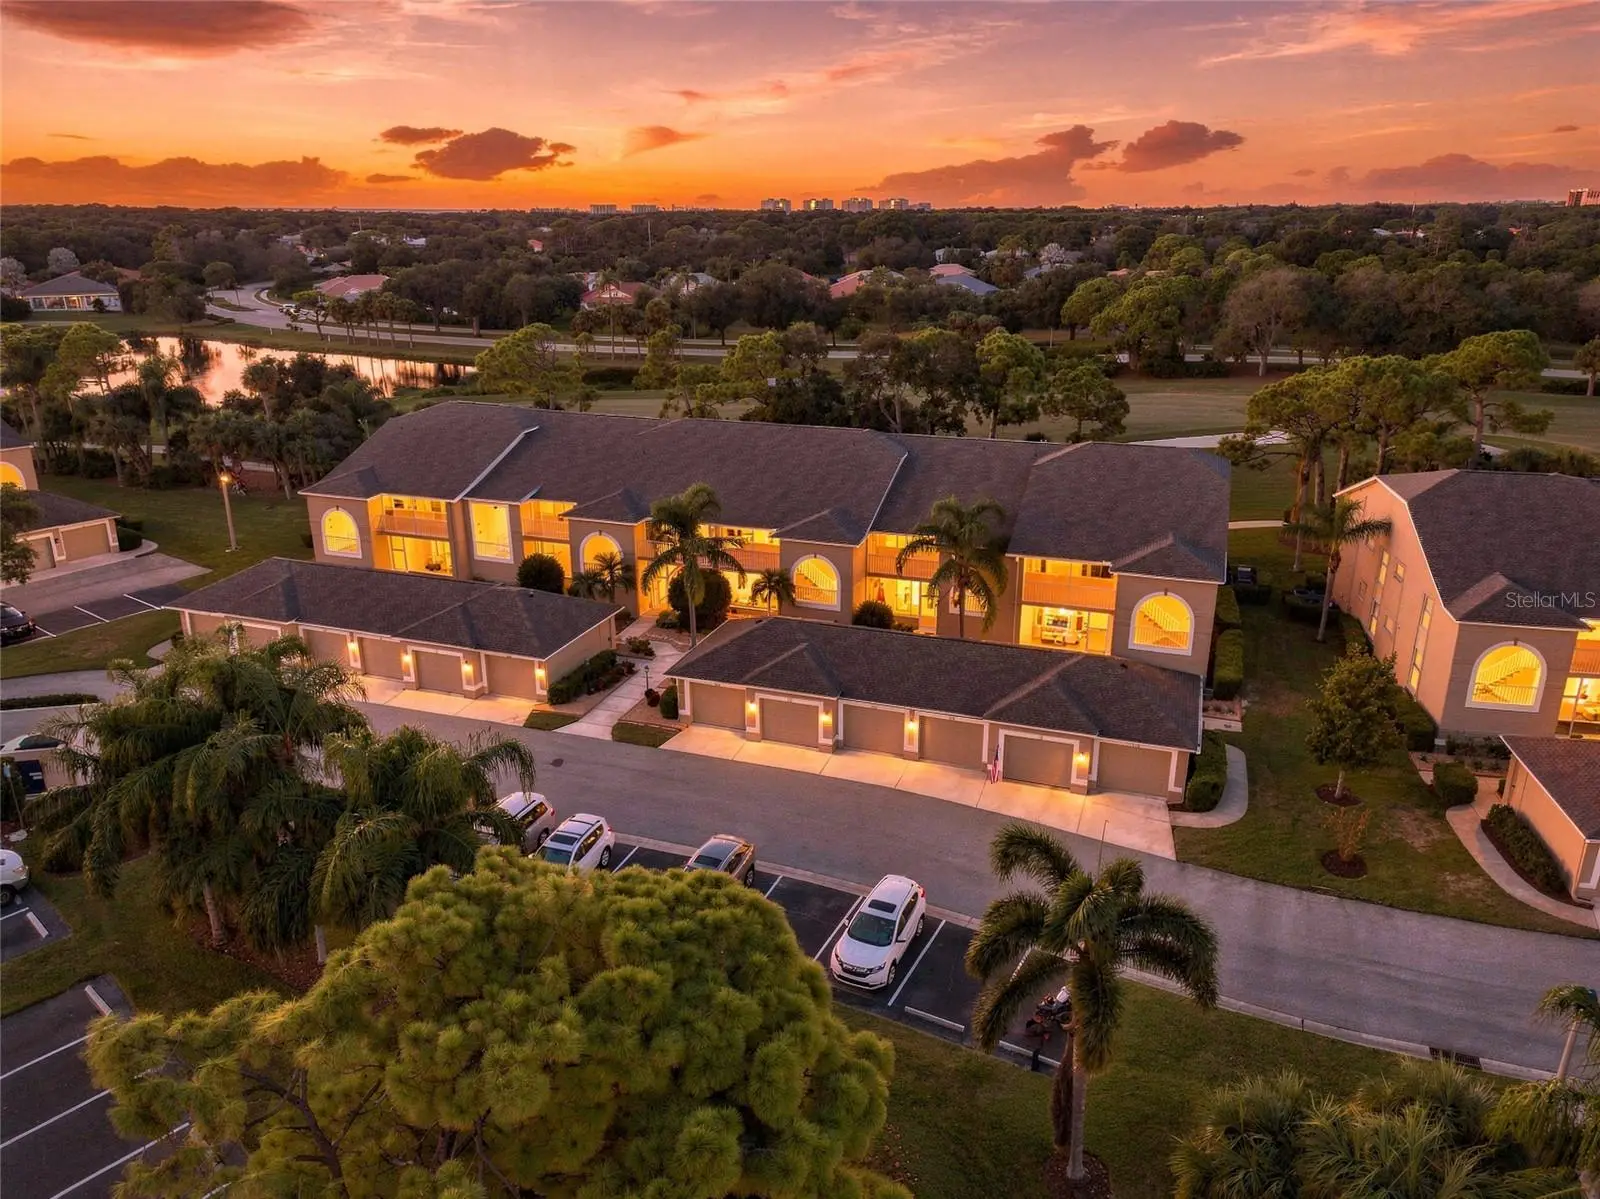
Stunning Golf Course Views & Sunset Skies in Stoneybrook. Ideally positioned in Palmer Ranch’s sought-after Stoneybrook Golf & Country Club, this pristine ground-floor Carlton model offers effortless Florida living with beautiful golf course views. Tastefully updated and impeccably maintained, this shoe-free and pet-free 2-bedroom, 2-bath residence features a glassed-in, west-facing rear lanai overlooking the 17th fairway, where spectacular sunset skies provide a breathtaking backdrop. For a peaceful start to the day, a screened, east-facing front lanai offers additional outdoor living space and a refreshing setting for morning coffee. Inside, oversized white porcelain tile in an elegant diagonal pattern extends throughout the home and both lanais. Designed for both everyday living and entertaining, the open-concept living and dining areas feature an adjoining dry bar and ample space for hosting family and friends, whether gathering for an intimate dinner or a larger soirée. Expansive golf course views further enhance the inviting living spaces. An eat-in kitchen with two pantries provides flexibility for a second dining table or convenient pocket office. A serene retreat, the spacious primary suite features a bay window with storage bench, plantation shutters, two walk-in closets, and an ensuite bath with double vanity and grab bars. Located on the opposite side of the residence, the private guest suite offers plantation shutters and a large closet, with a full bath conveniently located across the hall. Abundant storage and a separate laundry room add to the home’s functionality. For added convenience, a private one-car detached garage provides secure parking and valuable storage for a vehicle, golf cart, bikes, tools, and recreational gear. Residents of Stoneybrook enjoy an array of amenities, including a newly modernized 18-hole golf course (2025), Har-Tru tennis courts, clubhouse and dining, pools, fitness center, bocce courts, pro shop, and walking trails. Conveniently located near the Legacy Trail, Siesta Key and Nokomis beaches, shopping, and dining, this residence places an exceptional Sarasota lifestyle within easy reach. Adding even more value, the Seller has fully paid the $7,000 golf course modernization assessment, allowing the next owner to enjoy the benefit without the expense.
Estimated monthly payment
Estimate only. Taxes use the listing's reported amount where available; insurance is a Florida-average estimate. Your actual payment will vary — run a full calculation or talk to a lender.
Price & listing history9 days on market
- Status: ActiveSep 4, 2026
- Listed$349,000Sep 4, 2026
- Price increased$349,000
Facts & features
- Property type
- Residential
- Sub type
- Condominium
- Status
- Active
- Days on market
- 9
- Subdivision
- Stoneybrook Veranda Greens
- County
- Sarasota
- Year built
- 1996
- Living area
- 1,333 sq ft
- Price/sq ft
- $262
- Building area
- 1,450 sq ft (Public Records)
- Lot size
- 0 sq ft
- Flood zone
- X
- Garage
- 1 spaces
- Annual taxes
- $3,819 (2025)
- Parcel #
- 0135116105
- Zoning
- RSF2
- MLS #
- A4705103
Ask about this home
Have a question? Ask the broker directly.
Ryan Solberg answers personally — no call center, no spam. Your question goes straight to him.
Interior Details
- Bedrooms
- 2
- Full bathrooms
- 2
- Flooring
- Tile
- Appliances
- Dishwasher, Disposal, Dryer, Electric Water Heater, Range, Refrigerator, Washer
- Interior features
- Dry Bar, Primary Bedroom Main Floor, Thermostat, Walk-In Closet(s), Window Treatments
- Laundry
- Inside, Laundry Room
- Stories / Levels
- One
- Direction faces
- East
Heating & Cooling
- Heating
- Central, Electric
- Cooling
- Central Air
Parking
- Garage spaces
- 1
- Attached garage
- No
HOA & Financial
- HOA fee
- $7,699 / Annually
- Monthly HOA
- $642/mo
- Total monthly fees
- $1,262/mo
- Total annual fees
- $15,147
- HOA name
- Joe DeShane
- CDD
- No
- Min lease term
- 1 Month
- Listing terms
- Cash, Conventional
- Ownership
- Condominium
- Available for lease
- Yes
- Lease restrictions
- Yes
- Additional lease restrictions
- See condo documents.
- Approval process
- See condo documents.
Exterior & Construction
- Exterior features
- Lighting
- Construction materials
- Block, Stucco
- Roof
- Shingle
- Foundation
- Slab
- Road surface
- Paved
Utilities
- Sewer
- Public Sewer
- Water source
- Public
- Utilities
- Cable Available, Electricity Connected, Sewer Connected, Water Connected
Community
- Pets allowed
- Yes
Schools
Letter grades: Florida DOE 2024–25 school grades (Orange, Seminole, Lake, Osceola, Brevard). Assigned schools from the listing agent — verify enrollment with the district.
Room Details
| Room | Level | Dimensions |
|---|---|---|
| Great Room | First | 24x14 |
| Kitchen | First | 17x9 |
| Primary Bedroom | First | 16x11 |
| Primary Bathroom | First | 11x5 |
| Bedroom 2 | First | 12x12 |
| Balcony/Porch/Lanai | First | 14x7 |
| Balcony/Porch/Lanai | First | 13x12 |
Listing Details
- Listing date
- 2026-09-01
- On market date
- 2026-09-04
- Original list price
- $349,000
- Occupant type
- Owner
- MLS area
- 34238 - Sarasota/Sarasota Square
- Listing AOR
- Sarasota - Manatee
- Status changed
- 2026-09-04
- Tax legal description
- UNIT 1715 BLDG 1700 STONEYBROOK VERANDA GREENS 2
Flood risk
Minimal-risk area outside the mapped floodplain. Flood insurance is optional and typically low-cost.
Source: FEMA flood zone reported on the listing. Confirm current designation at FEMA Flood Map Service Center.
Location
Directions
US 41 to east on Central Sarasota Parkway. Turn right into Stoneybrook Golf & Country Club. Proceed through the visitor gate, providing address and all names, and continue on Stoneybrook Blvd. Turn left at Glen Meadow Dr., then right onto High Gate Dr. Building 9570 is on the right.
More homes like this
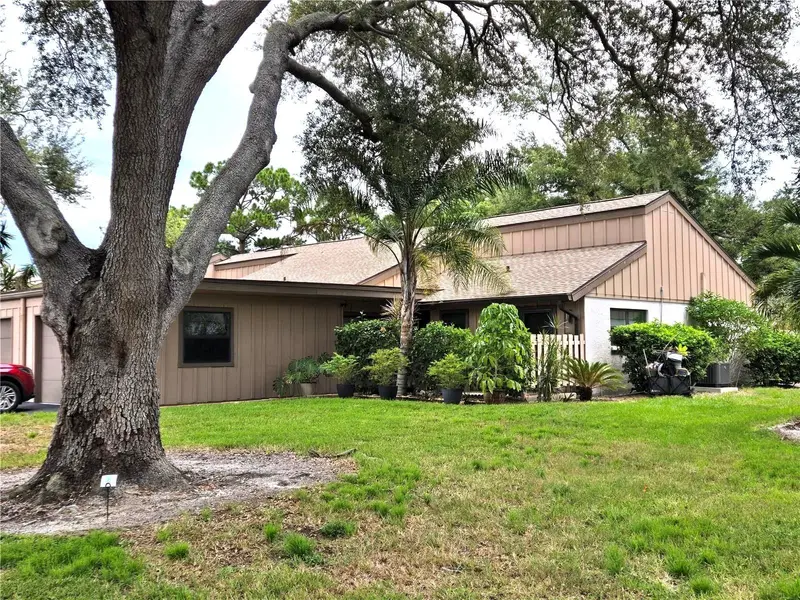
$329,900
5699 Westwind Ln
Sarasota, FL 34231
2 bd · 2 ba · 1,329 sqft
Villa Gardens
MLS ID #A4705667, DALTON WADE INC.
Listing provided by Stellar MLS
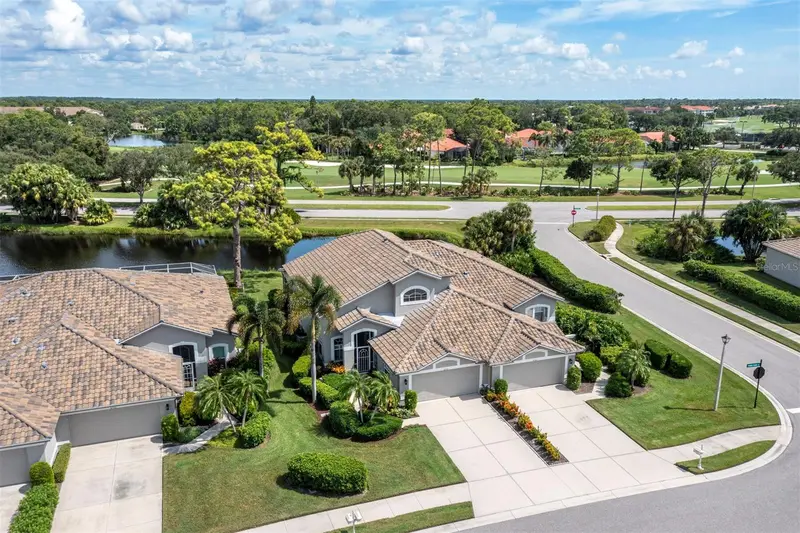
$539,000
8737 Pebble Creek Ln
Sarasota, FL 34238
3 bd · 3 ba · 2,265 sqft
Stoneybrook Golf & Country Club
MLS ID #A4700486, COLDWELL BANKER REALTY.
Listing provided by Stellar MLS
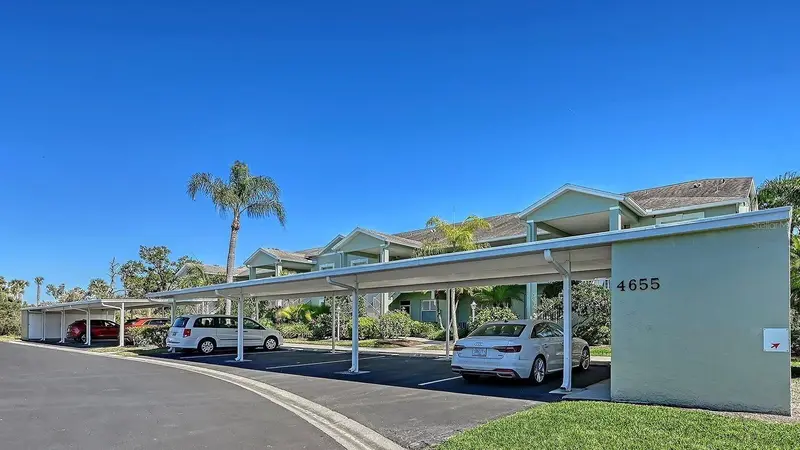
$209,900
4655 Tower Hill Ln #2422
Sarasota, FL 34238
2 bd · 2 ba · 1,163 sqft
Stoneybrook Arbor Greens 1
MLS ID #A4681979, COLDWELL BANKER REALTY.
Listing provided by Stellar MLS
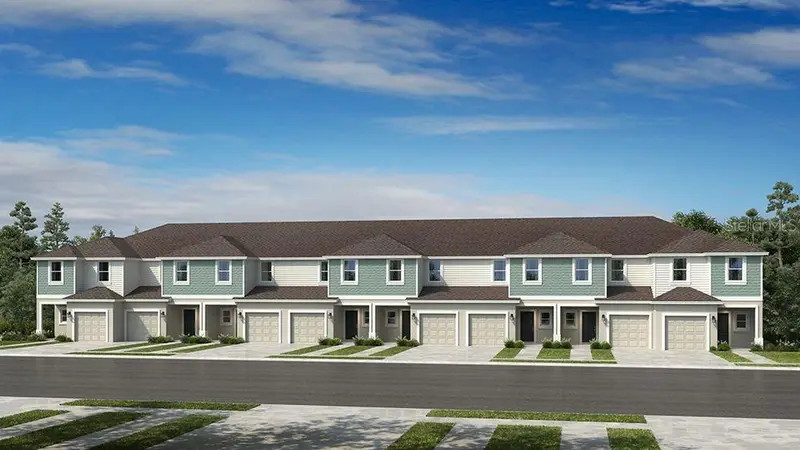
$289,979
7121 Pinelit Cv
Nokomis, FL 34275
3 bd · 3 ba · 1,404 sqft
Towns At Tiburon
MLS ID #A4691914, TAYLOR MORRISON RLTY OF FLA.
Listing provided by Stellar MLS

Listings courtesy of Stellar MLS as distributed by MLS GRID
IDX information is provided exclusively for consumers’ personal, non-commercial use and may not be used for any purpose other than to identify prospective properties consumers may be interested in purchasing.
Based on information submitted to the MLS GRID as of September 13, 2026 at 4:05 PM ET. All data is obtained from various sources and may not have been verified by broker or MLS GRID. Supplied Open House Information is subject to change without notice. All information should be independently reviewed and verified for accuracy. Properties may or may not be listed by the office/agent presenting the information.
All or a portion of the multiple listing information is provided by Stellar MLS, from a copyrighted compilation of listings. The compilation of listings and each individual listing are © 2026 Stellar MLS. All rights reserved.
Ryan Solberg, Broker · MaxLife Realty LLC · FL License #BK3354351 · Equal Housing Opportunity · Full disclaimer · DMCA