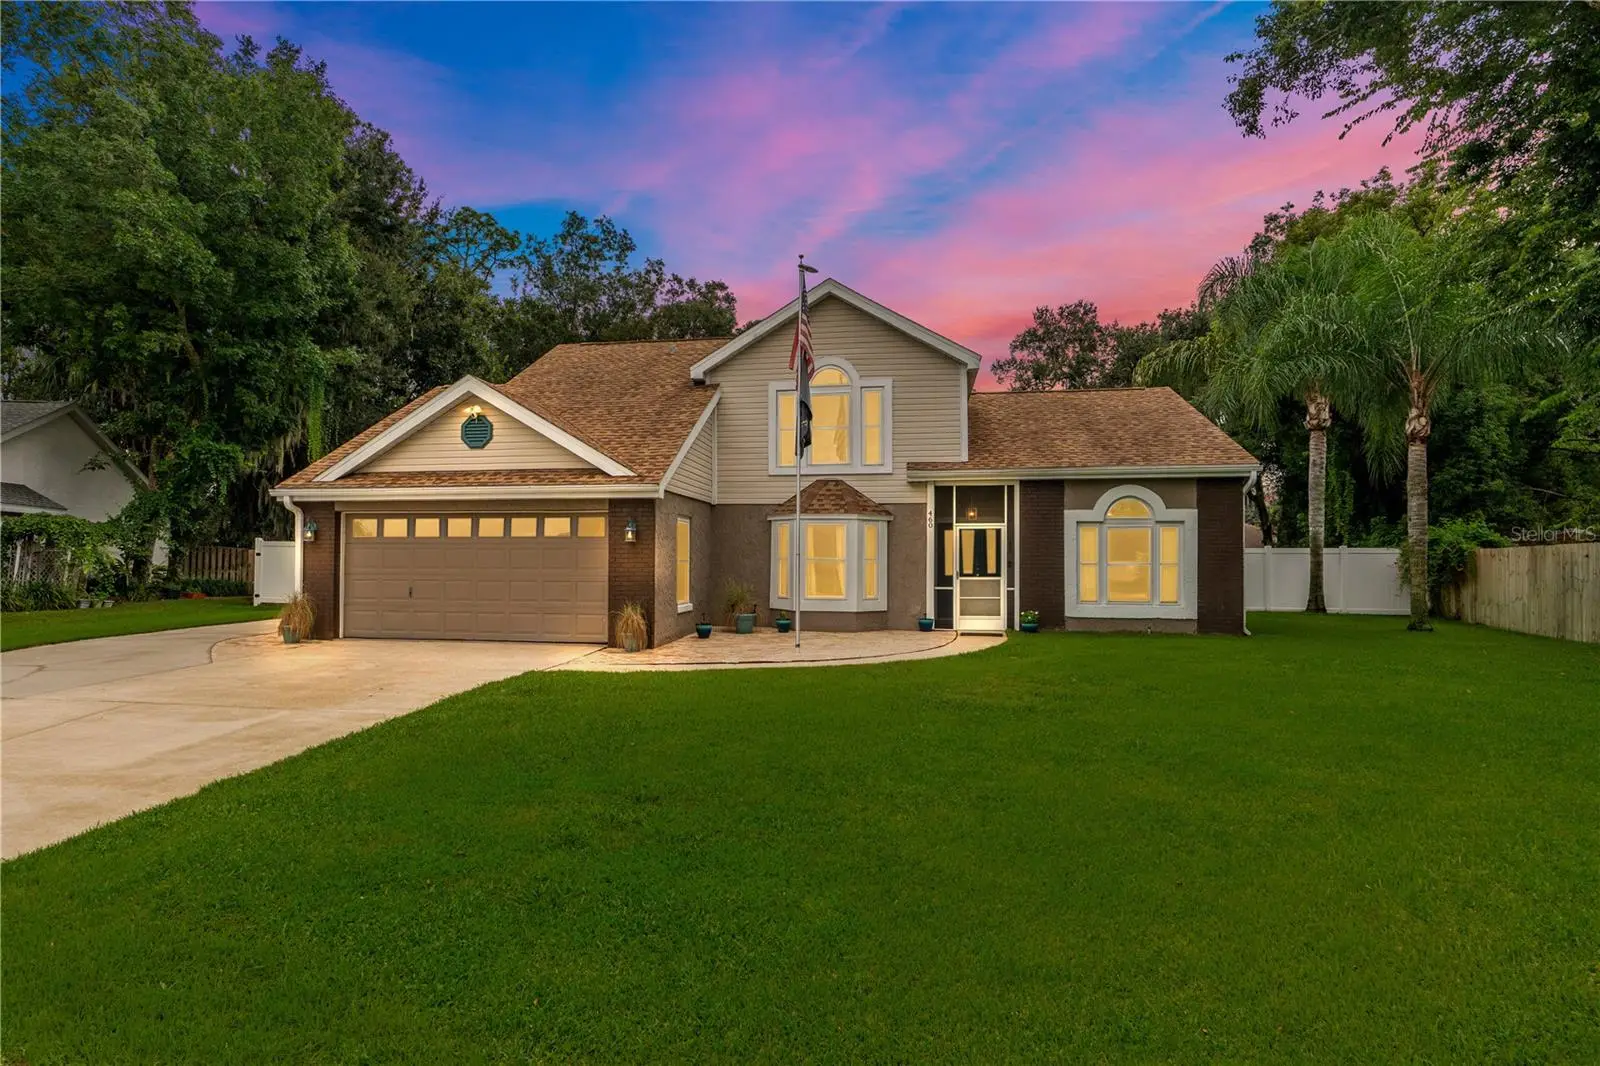

$525,000
460 Champagne Circle
Port Orange, FL 32127
Listing updated: September 6, 2026 at 2:06 PM ET
Listing courtesy of Realty Pros Assured · Emily Van Doorn · MLS #NS1089174 · Active · 386-767-7653Property type
Year built
Lot size
Price / sq ft
HOA dues
Days on market
Garage spaces
Flood zone
About this home
Lovingly cared for by the same owner for 25 years, this well-maintained two-story home sits on an almost half-acre, fully fenced lot in the heart of Port Orange, on a quiet circle with NO HOA. The primary suite, guest bath and main living areas are downstairs, with three bedrooms and another full bath upstairs. Every room has been updated over the past 5–6 years, including a new roof in 2021 and 140 MPH wind-rated windows and sliders in 2024 with a lifetime transferable warranty. Enjoy a fantastic screened pool area with a 17,000-gallon saltwater pool and extended covered space—perfect for gatherings and making memories. Bring all your toys! Six garage spaces include an attached 2-car garage and detached 4-car garage/workshop with loft and power. Gravel RV pad, buried propane tank and 4-zone sprinkler system. Close to All Children’s Park, Neighbors Ice Cream, Publix, shopping and dining, and zoned for Sweetwater, Creekside & Spruce Creek schools.
Estimated monthly payment
Estimate only. Taxes use the listing's reported amount where available; insurance is a Florida-average estimate. Your actual payment will vary — run a full calculation or talk to a lender.
Price & listing history2 days on market
- Status: ActiveSep 4, 2026
- Listed$525,000Sep 4, 2026
- Price increased$525,000
Facts & features
- Property type
- Residential
- Sub type
- Single Family Residence
- Status
- Active
- Days on market
- 2
- Subdivision
- Falcon Crest
- County
- Volusia
- Year built
- 1987
- Living area
- 2,239 sq ft
- Price/sq ft
- $234
- Building area
- 3,107 sq ft (Public Records)
- Lot size
- 19,006 sq ft
- Lot category
- 1/4 to less than 1/2
- Flood zone
- X (12127C0528J)
- Garage
- 6 spaces
- Pool
- Private pool
- Annual taxes
- $160 (2025)
- Parcel #
- 6327-02-00-0470
- Zoning
- 16R10SF
- MLS #
- NS1089174
Ask about this home
Have a question? Ask the broker directly.
Ryan Solberg answers personally — no call center, no spam. Your question goes straight to him.
Interior Details
- Bedrooms
- 4
- Full bathrooms
- 2
- Half bathrooms
- 1
- Flooring
- Carpet, Tile
- Appliances
- Built-In Oven, Dishwasher, Disposal, Dryer, Electric Water Heater, Exhaust Fan, Microwave, Range, Refrigerator, Washer
- Interior features
- Ceiling Fans(s), Eat-in Kitchen, High Ceilings, L Dining, Open Floorplan, Primary Bedroom Main Floor, Vaulted Ceiling(s), Walk-In Closet(s)
- Laundry
- Electric Dryer Hookup, In Garage, Washer Hookup
- Stories / Levels
- Two
- Direction faces
- West
Heating & Cooling
- Heating
- Central, Electric
- Cooling
- Central Air
Parking
- Garage spaces
- 6
- Attached garage
- Yes
- Parking features
- Boat, Converted Garage, Driveway, Garage Door Opener, Golf Cart Parking, Guest, Off Street, Oversized, RV Access/Parking, Workshop in Garage
HOA & Financial
- Total monthly fees
- $0/mo
- Total annual fees
- $0
- CDD
- No
- Homestead exemption
- Yes
- Listing terms
- Assumable, Cash, Conventional, FHA, VA Loan
- Ownership
- Fee Simple
- Available for lease
- No
Exterior & Construction
- Exterior features
- Awning(s), Rain Gutters, Sidewalk, Storage
- Construction materials
- Block, Concrete, Stucco, Vinyl Siding
- Roof
- Shingle
- Foundation
- Slab
- Pool
- Private pool
- Road surface
- Asphalt
Utilities
- Sewer
- Public Sewer
- Water source
- Public, Well
- Utilities
- BB/HS Internet Available, Cable Available, Electricity Available, Sewer Available, Water Available
Schools
Letter grades: Florida DOE 2024–25 school grades (Orange, Seminole, Lake, Osceola, Brevard). Assigned schools from the listing agent — verify enrollment with the district.
Room Details
| Room | Level | Dimensions |
|---|---|---|
| Living Room | First | |
| Kitchen | First | |
| Primary Bedroom | First | |
| Bedroom 2 | Second | |
| Bedroom 3 | Second | |
| Bedroom 4 | Second | |
| Workshop | First |
Listing Details
- Listing date
- 2026-09-04
- On market date
- 2026-09-04
- Original list price
- $525,000
- Occupant type
- Owner
- MLS area
- 32127 - Port Orange/Ponce Inlet/Daytona Beach
- Listing AOR
- West Volusia
- Status changed
- 2026-09-04
- Tax legal description
- LOT 47 FALCON CREST SUB MB 40 PGS 48-49 INC PER OR 4710 PG 2559 PER OR 7140 PG 1505
Flood risk
Minimal-risk area outside the mapped floodplain. Flood insurance is optional and typically low-cost.
Source: FEMA flood zone reported on the listing. Confirm current designation at FEMA Flood Map Service Center.
Location
Directions
From Nova heading east turn right on Spruce creek, turn left on Champagne Circle
More homes like this
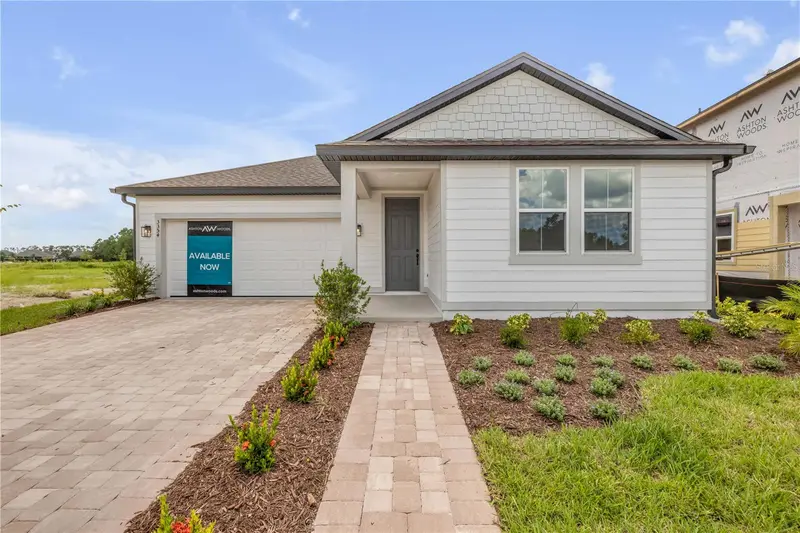
$449,990
3354 Monaco Blvd
New Smyrna Beach, FL 32168
3 bd · 2 ba · 2,066 sqft
Ardisia Park
MLS ID #NS1088466, LOCAL LIVING REALTY GROUP.
Listing provided by Stellar MLS
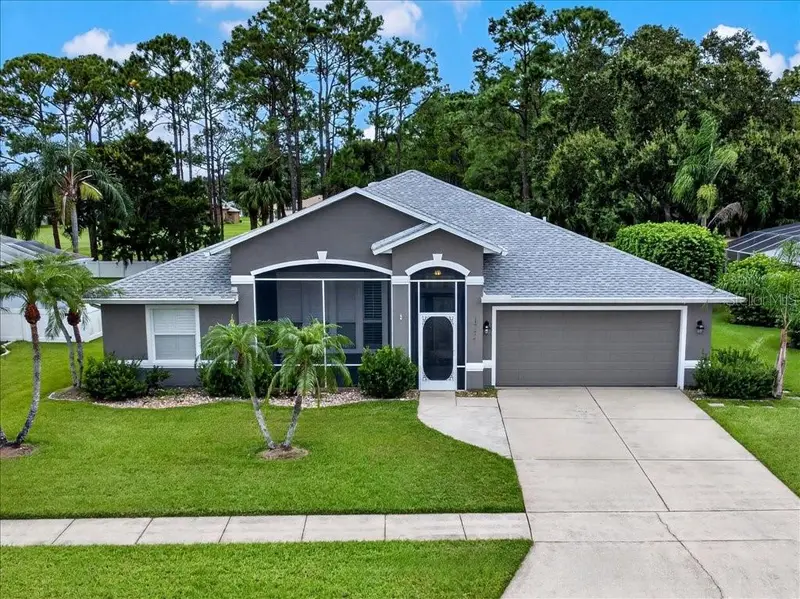
$454,900
1777 Arash Cir
Port Orange, FL 32128
3 bd · 2 ba · 2,445 sqft
Waters Edge Ph 01
MLS ID #V4951152, RE/MAX SIGNATURE.
Listing provided by Stellar MLS
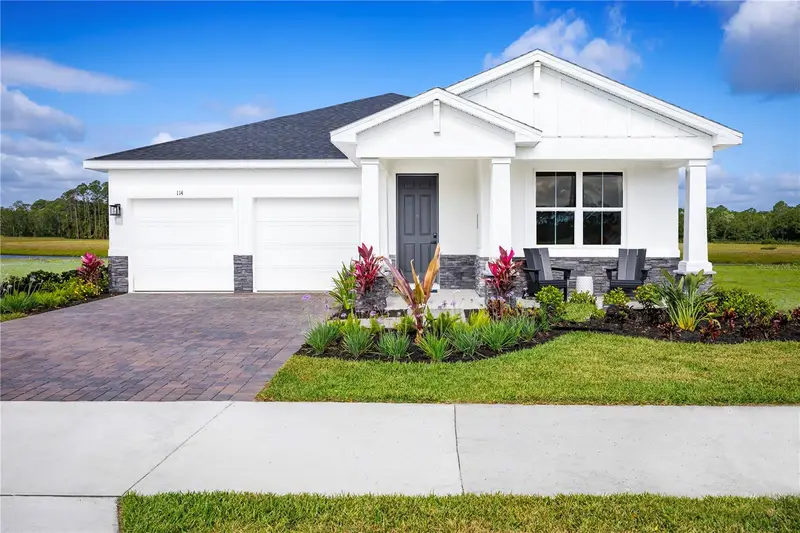
$449,990
119 Venetian Palms Blvd
New Smyrna Beach, FL 32168
4 bd · 3 ba · 2,208 sqft
The Palms At Venetian Bay
MLS ID #W7887981, MALTBIE REALTY GROUP.
Listing provided by Stellar MLS
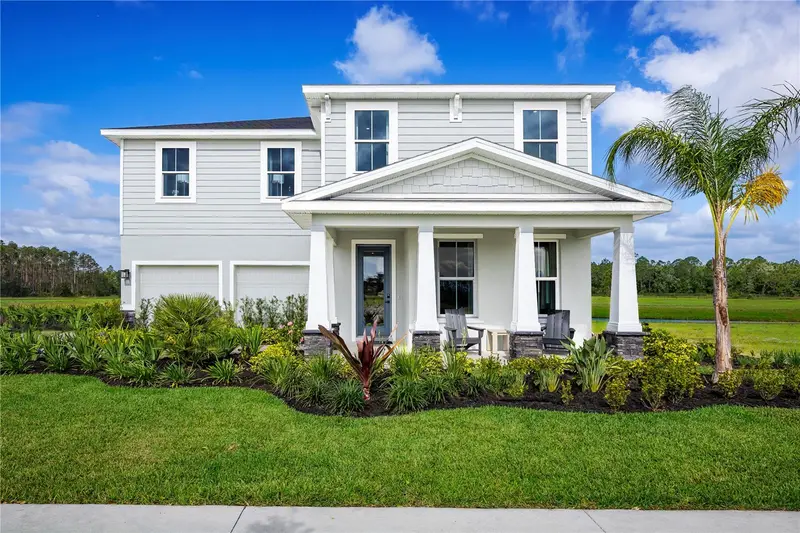
$536,990
117 Venetian Palms Blvd
New Smyrna Beach, FL 32168
4 bd · 4 ba · 3,136 sqft
The Palms At Venetian Bay
MLS ID #W7887980, MALTBIE REALTY GROUP.
Listing provided by Stellar MLS

Listings courtesy of Stellar MLS as distributed by MLS GRID
IDX information is provided exclusively for consumers’ personal, non-commercial use and may not be used for any purpose other than to identify prospective properties consumers may be interested in purchasing.
Based on information submitted to the MLS GRID as of September 6, 2026 at 2:06 PM ET. All data is obtained from various sources and may not have been verified by broker or MLS GRID. Supplied Open House Information is subject to change without notice. All information should be independently reviewed and verified for accuracy. Properties may or may not be listed by the office/agent presenting the information.
All or a portion of the multiple listing information is provided by Stellar MLS, from a copyrighted compilation of listings. The compilation of listings and each individual listing are © 2026 Stellar MLS. All rights reserved.
Ryan Solberg, Broker · MaxLife Realty LLC · FL License #BK3354351 · Equal Housing Opportunity · Full disclaimer · DMCA