
$724,999
16924 Tradewind Point
Winter Garden, FL 34787
Listing updated: September 20, 2026 at 3:05 PM ET
Listing courtesy of Real Broker, Llc · Marlon Persaud · MLS #O6439183 · Active · 855-450-0442Property type
Year built
Lot size
Price / sq ft
HOA dues
Days on market
Garage spaces
Flood zone
About this home
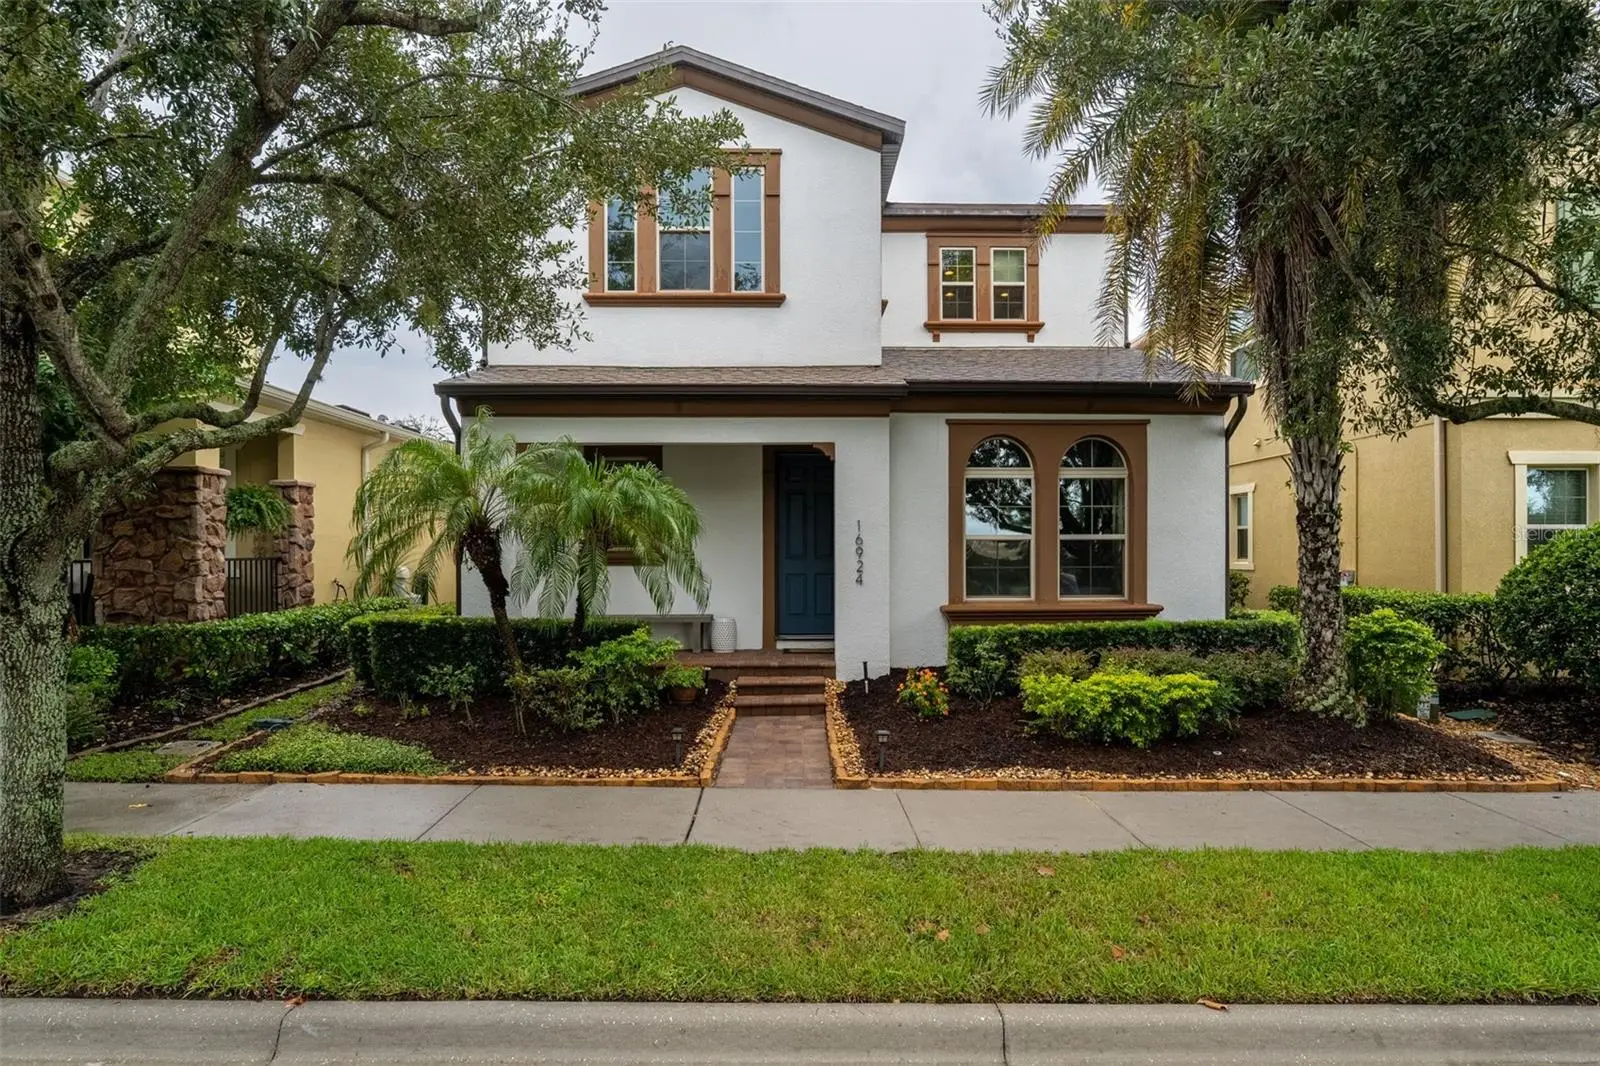
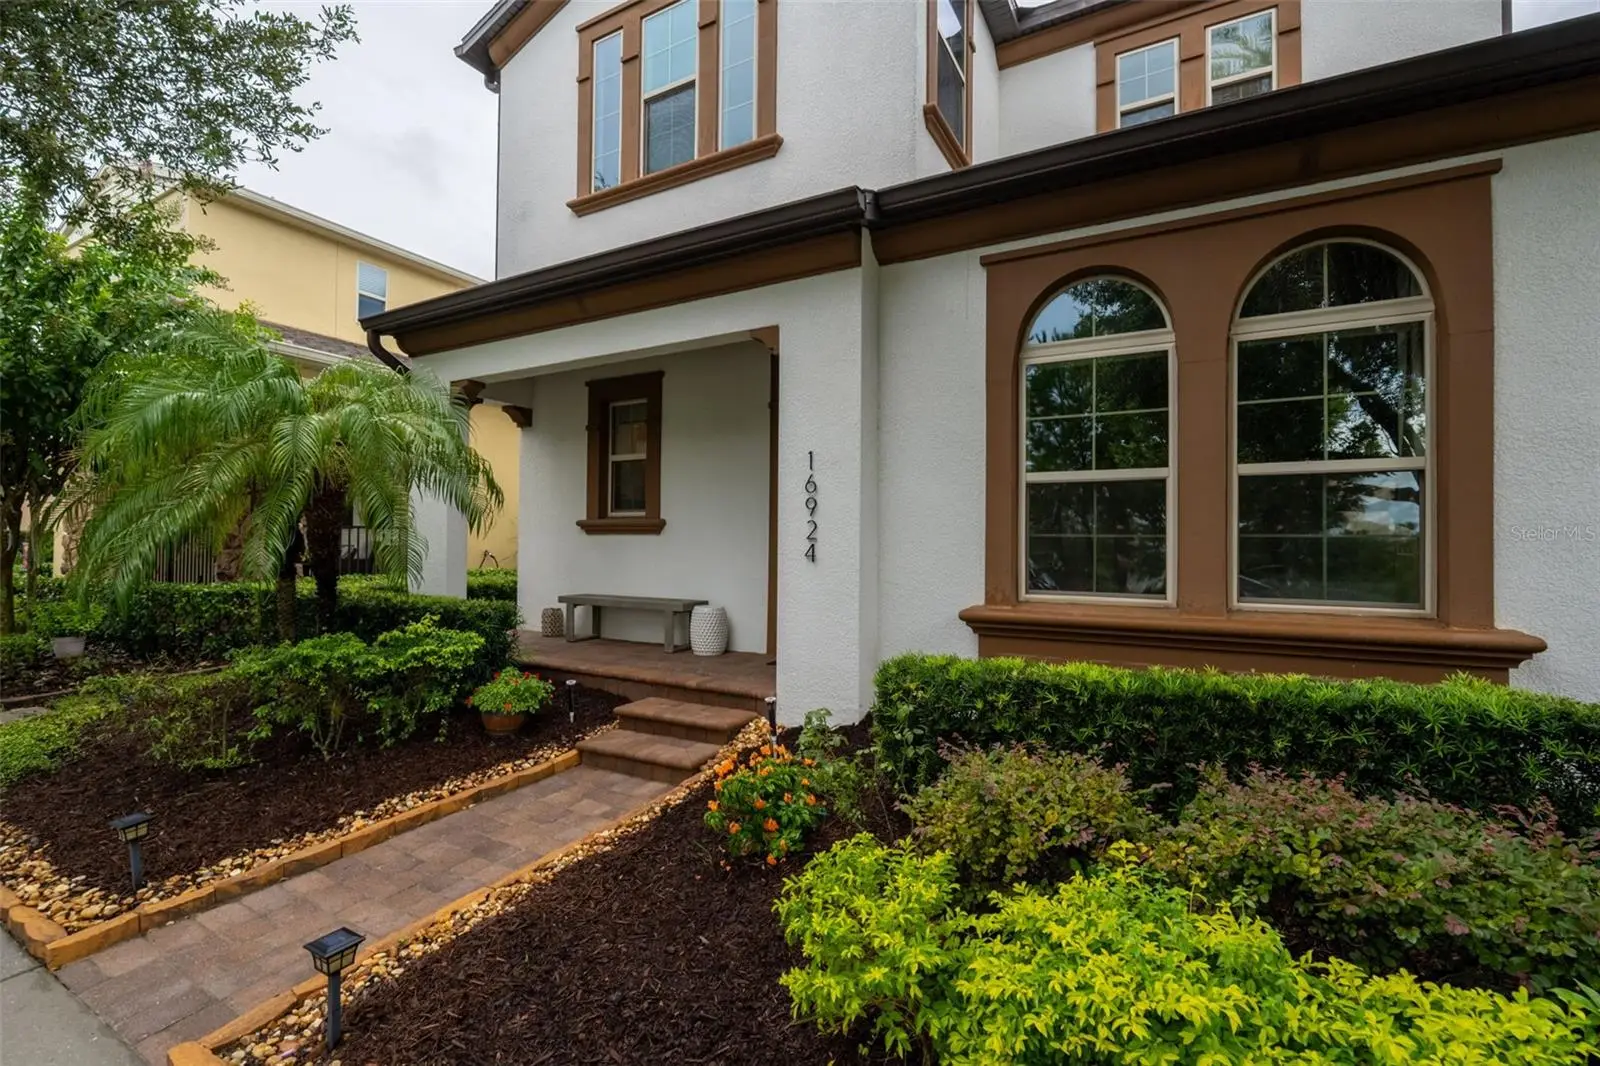
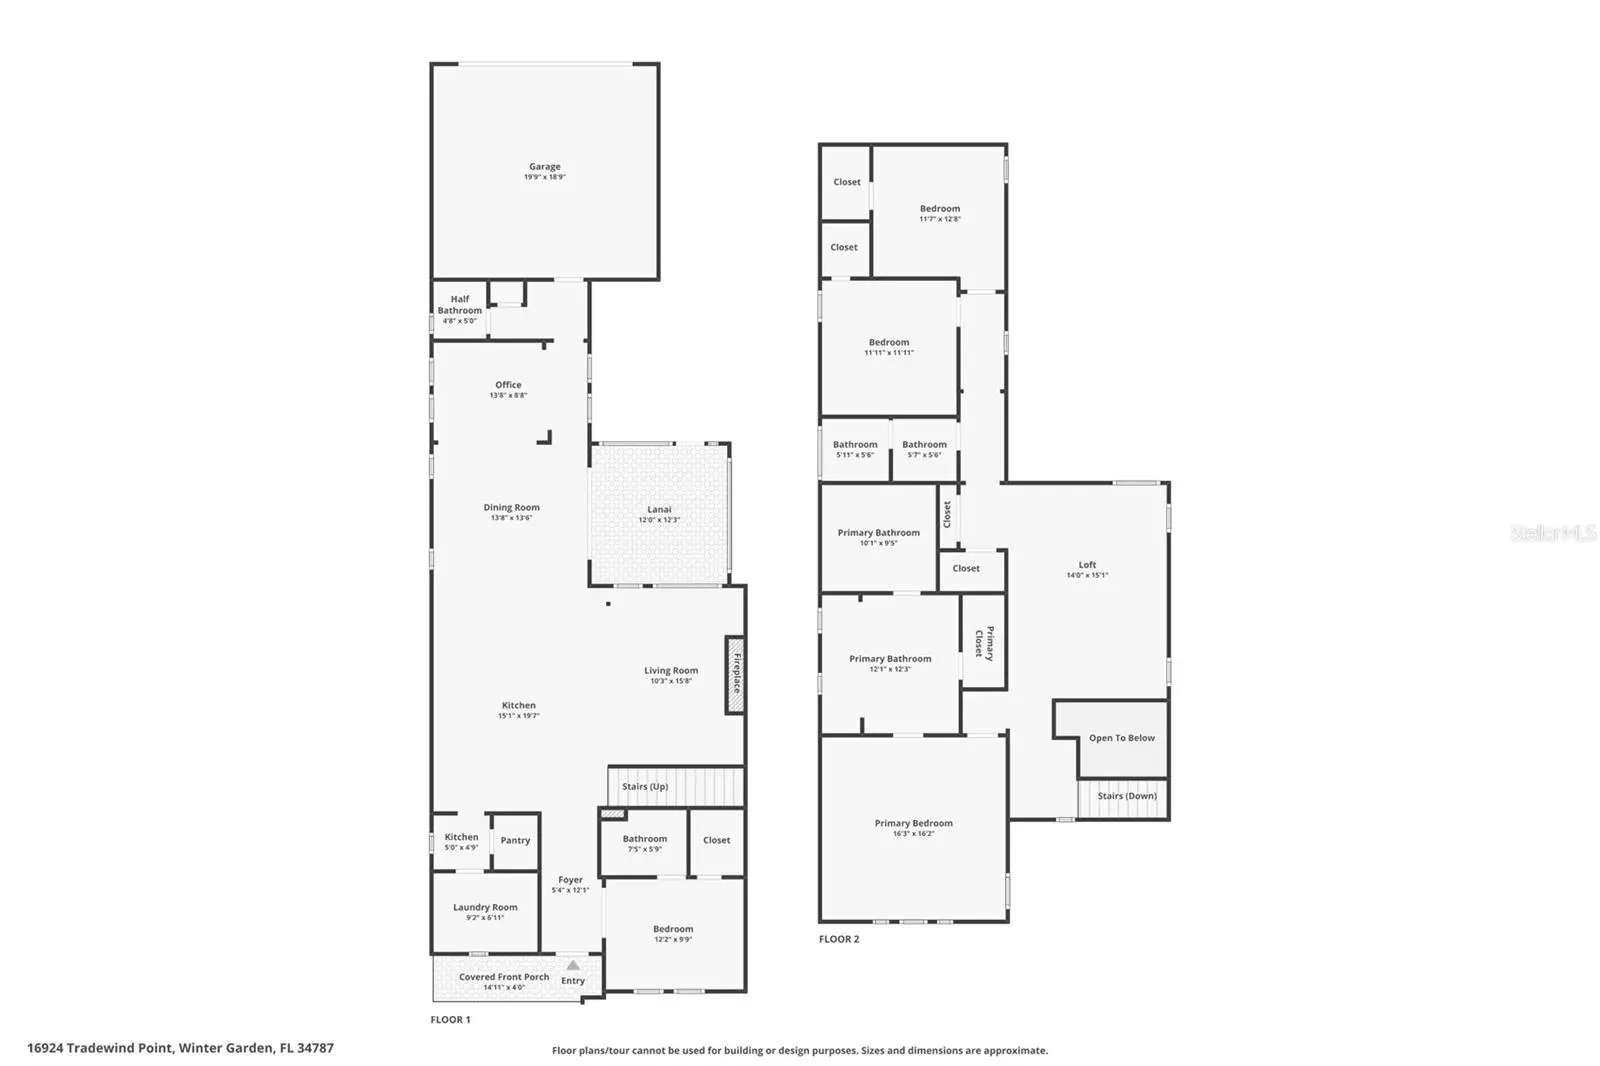
FORMER BUILDER MODEL HOME - and it shows. When a builder builds their own model, they hold nothing back, and this 4-bedroom, 3.5-bath, 2,958 sq ft home in Waterside on John's Lake is the proof: Upgrades everywhere! Gourmet kitchen with stacked cabinets, 8-foot doors throughout, recessed lighting, wood panel on ceiling, a whole-home speaker system, plus so much more! A finish package that is nearly impossible to replicate today. The open kitchen-living-dining space was designed to entertain. The kitchen is finished wall to wall with stacked upper cabinets plus crown molding, lighted glass-front uppers, quartz countertop, double built-in ovens, gas cooktop, decorative tile backsplash and an oversized island with seating. A butler's pantry and a fully built-out walk-in pantry with its own seating area keep everything in place, and the laundry room is also finished with custom cabinetry, a sink and extra countertop space. Across the room, a floor-to-ceiling stacked-stone wall anchors the living area, with an electric fireplace and the TV and entertainment system built right in, framed by lighted shelving and cabinets. A dedicated study sits off the dining room with its own work island, wall-to-wall shelving and a wood-planked ceiling. A first-floor bedroom with an en-suite bath makes an ideal guest or in-law suite, plus a powder bath for visitors. Upstairs, the primary suite features a wood beam ceiling and a walk-in closet outfitted with a custom shelving system. The primary bath is built around an oversized walk-in glass shower spanning an entire wall, with dual vanities opposite. Two additional bedrooms, a full bath, and a generous loft with a built-in media center complete the second level. Bidets in the baths. Engineered hardwood in the loft and primary bedroom, wood-look tile downstairs. Outside, a screened lanai with a tongue-and-groove wood ceiling opens to a private paver courtyard. The 2-car garage is already fitted with a NEMA 14-50 EV charging outlet, providing extra storage and parking for your Tesla or other electric car. Best of all: NO FRONT NEIGHBORS. The community pool and amenity center sit directly across the street with plenty of guest parking, and there are water views of John's Lake from the front of the home. Waterside on John's Lake offers something most communities do not: a true lap pool with lane markers for training and distance swimming, plus a separate leisure pool. Add a playground, fitness center, clubhouse and oak-canopied trails with picnic and grill areas leading to a lakefront pier for an evening walk or a little fishing. Minutes from Winter Garden Village, Hamlin and SR-429, with downtown Winter Garden's Plant Street, farmers market and the West Orange Trail just up the road - and Disney a short drive away. Model homes are built to sell a neighborhood. Here is your chance to own one - schedule your private showing today.
Estimated monthly payment
Estimate only. Taxes use the listing's reported amount where available; insurance is a Florida-average estimate. Your actual payment will vary — run a full calculation or talk to a lender.
Price & listing history11 days on market
- Status: ActiveSep 9, 2026
- Listed$724,999Sep 9, 2026
- Price increased$724,999
Facts & features
- Property type
- Residential
- Sub type
- Single Family Residence
- Status
- Active
- Days on market
- 11
- Subdivision
- Waterside/Johns Lk-Ph 2a
- County
- Orange
- Year built
- 2016
- Living area
- 2,958 sq ft
- Price/sq ft
- $245
- Building area
- 3,811 sq ft (Public Records)
- Lot size
- 4,597 sq ft
- Lot category
- 0 to less than 1/4
- Flood zone
- X (12095C0200H)
- Garage
- 2 spaces
- Annual taxes
- $8,907 (2025)
- Parcel #
- 06-23-27-8902-00-520
- Zoning
- UVPUD
- MLS #
- O6439183
Ask about this home
Have a question? Ask the broker directly.
Ryan Solberg answers personally — no call center, no spam. Your question goes straight to him.
Interior Details
- Bedrooms
- 4
- Full bathrooms
- 3
- Half bathrooms
- 1
- Flooring
- Ceramic Tile, Tile, Wood
- Appliances
- Built-In Oven, Convection Oven, Cooktop, Dishwasher, Disposal, Dryer, Electric Water Heater, Exhaust Fan, Microwave, Range, Refrigerator, Tankless Water Heater, Washer
- Interior features
- Built-in Features, Ceiling Fans(s), Coffered Ceiling(s), Eat-in Kitchen, High Ceilings, Living Room/Dining Room Combo, PrimaryBedroom Upstairs, Solid Surface Counters, Solid Wood Cabinets, Split Bedroom, Tray Ceiling(s), Walk-In Closet(s), Window Treatments
- Laundry
- Inside, None
- Stories / Levels
- Two
- Direction faces
- East
- Fireplace
- Yes
Heating & Cooling
- Heating
- Central, Electric
- Cooling
- Central Air
Parking
- Garage spaces
- 2
- Attached garage
- Yes
- Parking features
- Electric Vehicle Charging Station(s), Garage Door Opener, Garage Faces Rear, Ground Level, On Street, Open
HOA & Financial
- HOA fee
- $215 / Monthly
- Monthly HOA
- $215/mo
- Total monthly fees
- $215/mo
- Total annual fees
- $2,580
- HOA name
- Edison Association Management
- CDD
- No
- Homestead exemption
- Yes
- Min lease term
- 8-12 Months
- Listing terms
- Cash, Conventional, VA Loan
- Ownership
- Fee Simple
- Available for lease
- Yes
- Lease restrictions
- No
- Additional lease restrictions
- Buyer or Buyer's Agent to verify
- Approval process
- Buyer or Buyer's Agent to verify
Exterior & Construction
- Exterior features
- Lighting, Other, Sidewalk
- Construction materials
- Block, Stucco
- Roof
- Shingle
- Foundation
- Slab, Stem Wall
- Water view
- Yes
- Road surface
- Asphalt, Paved
Utilities
- Sewer
- Public Sewer
- Water source
- None
- Utilities
- Cable Available, Electricity Connected, Public
Community
- Pets allowed
- Cats OK, Dogs OK, Yes
Schools
Letter grades: Florida DOE 2024–25 school grades (Orange, Seminole, Lake, Osceola, Brevard). Assigned schools from the listing agent — verify enrollment with the district.
Room Details
| Room | Level | Dimensions |
|---|---|---|
| Foyer | First | 6.6x13.4 |
| Living Room | First | 20.7x17 |
| Kitchen | First | 20x10 |
| Dining Room | First | 13.5x14.8 |
| Office | First | 15x10 |
| Primary Bedroom | Second | 15x15.4 |
| Loft | Second | 17.6x13 |
| Bathroom 2 | First | 12x10 |
| Bathroom 3 | Second | 11.7x11.2 |
| Bathroom 4 | Second | 12x11 |
Listing Details
- Listing date
- 2026-08-31
- On market date
- 2026-09-09
- Original list price
- $724,999
- Occupant type
- Owner
- MLS area
- 34787 - Winter Garden/Oakland
- Listing AOR
- Orlando Regional
- Status changed
- 2026-09-09
- Tax legal description
- WATERSIDE ON JOHNS LAKE - PHASE 2A 88/126 LOT 52
Flood risk
Minimal-risk area outside the mapped floodplain. Flood insurance is optional and typically low-cost.
Source: FEMA flood zone reported on the listing. Confirm current designation at FEMA Flood Map Service Center.
Location
Directions
traveling west on hartwood marsh road, take roundabout and exit on first exit on right onto Harbor Oak Pkwy, right on Tradewind Pt, House on left.
More homes like this
$515,000
2526 Holly Berry Cir
Clermont, FL 34711
4 bd · 3 ba · 2,295 sqft
Clermont South Ridge Lt 01 Pb 52 Pg 28-29
MLS ID #S5153000, HOME WISE REALTY GROUP, INC..
Listing provided by Stellar MLS
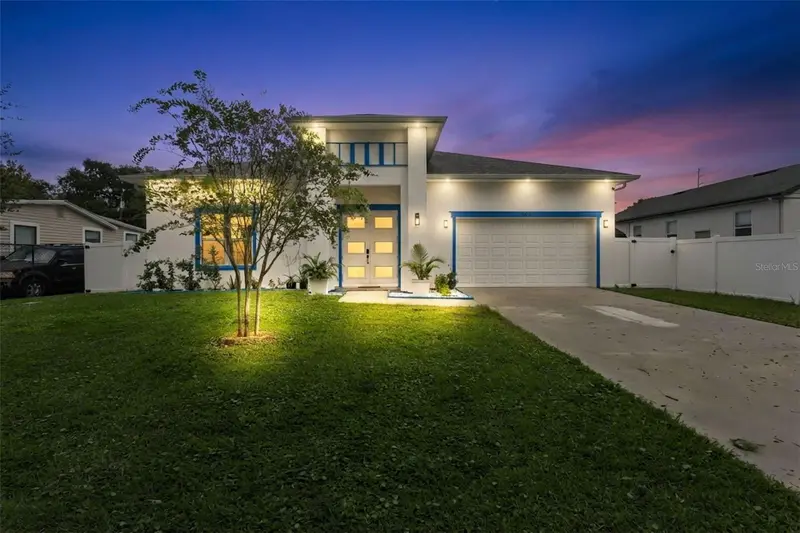
$749,999
809 Burch Ave
Winter Garden, FL 34787
4 bd · 5 ba · 3,543 sqft
Burchshire
MLS ID #O6440306, LPT REALTY, LLC.
Listing provided by Stellar MLS
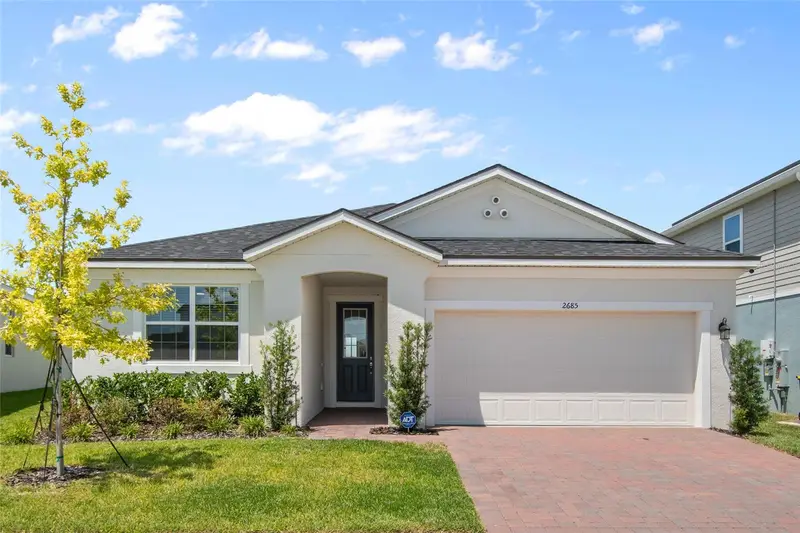
$575,000
2685 Sweet Acacia Dr
Clermont, FL 34711
4 bd · 3 ba · 2,009 sqft
Waterbrooke Ph 6a
MLS ID #O6435332, EXP REALTY LLC.
Listing provided by Stellar MLS
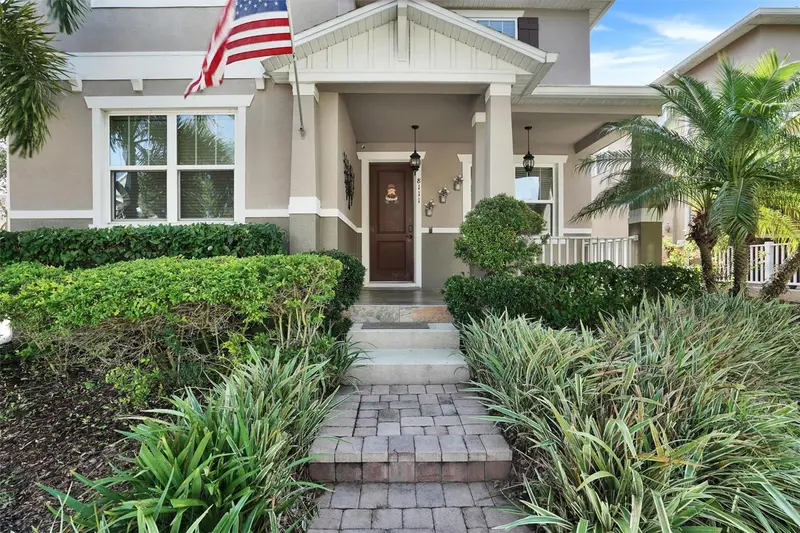
$595,000
8111 Pacific Loon St
Winter Garden, FL 34787
5 bd · 3 ba · 2,668 sqft
Summerlake Pd Ph 1b
MLS ID #O6433324, TREE REALTY.
Listing provided by Stellar MLS

Listings courtesy of Stellar MLS as distributed by MLS GRID
IDX information is provided exclusively for consumers’ personal, non-commercial use and may not be used for any purpose other than to identify prospective properties consumers may be interested in purchasing.
Based on information submitted to the MLS GRID as of September 20, 2026 at 3:05 PM ET. All data is obtained from various sources and may not have been verified by broker or MLS GRID. Supplied Open House Information is subject to change without notice. All information should be independently reviewed and verified for accuracy. Properties may or may not be listed by the office/agent presenting the information.
All or a portion of the multiple listing information is provided by Stellar MLS, from a copyrighted compilation of listings. The compilation of listings and each individual listing are © 2026 Stellar MLS. All rights reserved.
Ryan Solberg, Broker · MaxLife Realty LLC · FL License #BK3354351 · Equal Housing Opportunity · Full disclaimer · DMCA