$389,900
1966 Dalecroft Trail
The Villages, FL 32162
Listing updated: September 3, 2026 at 2:47 PM ET
 Listing courtesy of Realty Executives In The Villages · Melissa Huennekens · MLS #G5117353 · Active · 352-753-7500
Property type
Year built
Lot size
Price / sq ft
HOA dues
Days on market
Garage spaces
Flood zone
About this home
Welcome to this LIGHT & BRIGHT 3-bedroom, 2-bath AT EASE in the highly desirable Village of Buttonwood, featuring a 2-CAR GARAGE PLUS GOLF CART GARAGE, NEW ROOF 2025, NEW HOT WATER HEATER and BOND PAID! Situated on an OVERSIZED CORNER HOMESITE WITH ROOM FOR A POOL in a NO-THROUGH NEIGHBORHOOD, this home offers an exceptional combination of space, location, and convenience. A beautiful DECORATIVE GLASS FRONT DOOR welcomes you into a spacious interior with HIGH CEILINGS THROUGHOUT, TILE FLOORING THROUGHOUT, and a desirable SPLIT-BEDROOM FLOOR PLAN. The kitchen features STAINLESS STEEL APPLIANCES, BREAKFAST BAR, UNDER-CABINET LIGHTING, and a separate BREAKFAST NOOK for casual dining. An UNDER-SINK REVERSE OSMOSIS SYSTEM provides fresh filtered drinking water, while a BURIED PROPANE TANK supplies gas for KITCHEN COOKING AND THE OUTDOOR GAS GRILL. One of the home's biggest bonuses is the GLASS-ENCLOSED FULL LENGHTH WINDOWS LANAI, adding approximately 360 SQ. FT. OF CLIMATE-CONTROLLED LIVING SPACE NOT REFLECTED IN THE PROPERTY RECORDS. Complete with its own MINI-SPLIT A/C and DECORATIVE STAMPED FLOOR, this generous year-round space is ideal as a Florida room, second living area, or entertaining space. Just outside is an ADDED PAD PERFECT FOR GRILLING, with propane already available for the gas grill. The private PRIMARY SUITE features a WALK-IN CLOSET, DUAL SINKS, and WALK-IN SHOWER. Two guest bedrooms are located on the opposite side of the home, providing added privacy for family and guests. The guest bath includes a TUB/SHOWER and LINEN CLOSET. The 2-CAR PLUS GOLF CART GARAGE provides plenty of space for vehicles, your golf cart, and storage, along with PULL-DOWN ATTIC STAIRS for convenient additional storage. FURNITURE IS AVAILABLE SEPARATELY. GOLFERS WILL LOVE THIS LOCATION! Buttonwood sits in one of the most golf-convenient areas of The Villages, surrounded by REDFISH RUN, TARPON BOIL, and BONITA PASS EXECUTIVE GOLF COURSES, with CANE GARDEN COUNTRY CLUB nearby for championship play. Even more championship golf is easily accessible by golf cart, including HAVANA, BONIFAY, EVANS PRAIRIE, and PALMER LEGENDS. Beyond golf, enjoy nearby BUTTONWOOD and FISH HAWK RECREATION CENTERS, pools, pickleball, tennis, and countless activities. Buttonwood's central location between LAKE SUMTER LANDING and BROWNWOOD PADDOCK SQUARE also puts shopping, dining, nightly entertainment, and everyday conveniences within easy golf-cart reach. For the buyer looking to truly embrace THE VILLAGES GOLF & GOLF CART LIFESTYLE, this is a location that's hard to beat!
Estimated monthly payment
Estimate only. Taxes use the listing's reported amount where available; insurance is a Florida-average estimate. Your actual payment will vary — run a full calculation or talk to a lender.
Price & listing history0 days on market
- Status: ActiveSep 3, 2026
- Listed$389,900Sep 3, 2026
- Price increased$389,900
Facts & features
- Property type
- Residential
- Sub type
- Single Family Residence
- Status
- Active
- Days on market
- 0
- Subdivision
- The Villages
- County
- Sumter
- Year built
- 2010
- Living area
- 1,488 sq ft
- Price/sq ft
- $262
- Building area
- 2,475 sq ft (Public Records)
- Lot size
- 9,015 sq ft
- Lot category
- 0 to less than 1/4
- Flood zone
- X (12119C0069D)
- Garage
- 2 spaces
- Annual taxes
- $1,895 (2025)
- Parcel #
- D28K281
- Zoning
- RES
- MLS #
- G5117353
Ask about this home
Have a question? Ask the broker directly.
Ryan Solberg answers personally — no call center, no spam. Your question goes straight to him.
Interior Details
- Bedrooms
- 3
- Full bathrooms
- 2
- Flooring
- Tile
- Appliances
- Dishwasher, Disposal, Dryer, Microwave, Range, Washer
- Interior features
- Ceiling Fans(s), High Ceilings, Open Floorplan, Thermostat, Walk-In Closet(s), Window Treatments
- Laundry
- Inside, Laundry Room
- Stories / Levels
- One
- Direction faces
- East
Heating & Cooling
- Heating
- Electric
- Cooling
- Central Air, Mini-Split Unit(s)
Parking
- Garage spaces
- 2
- Attached garage
- Yes
- Parking features
- Golf Cart Garage
HOA & Financial
- Total monthly fees
- $204/mo
- Total annual fees
- $2,448
- CDD
- Yes
- Homestead exemption
- Yes
- Min lease term
- No Minimum
- Listing terms
- Cash, Conventional, FHA, VA Loan
- Ownership
- Fee Simple
- Available for lease
- Yes
- Lease restrictions
- No
Exterior & Construction
- Exterior features
- Rain Gutters
- Construction materials
- Vinyl Siding
- Roof
- Shingle
- Foundation
- Slab
- Road surface
- Paved
Utilities
- Sewer
- Public Sewer
- Water source
- Public
- Utilities
- Cable Available, Electricity Connected, Public, Underground Utilities
Community
- Senior community
- Yes
Room Details
| Room | Level | Dimensions |
|---|---|---|
| Bedroom 2 | First | 12x10 |
| Bedroom 3 | First | 11x10 |
| Primary Bedroom | First | 17x12 |
| Dining Room | First | 15x10 |
| Living Room | First | 15x14 |
| Florida Room | First | 30x12 |
| Kitchen | First | 17x10 |
Listing Details
- Listing date
- 2026-09-01
- On market date
- 2026-09-03
- Original list price
- $389,900
- Occupant type
- Owner
- MLS area
- 32162 - Lady Lake/The Villages
- Listing AOR
- Ocala - Marion
- Status changed
- 2026-09-03
- Tax legal description
- LOT 281 THE VILLAGES OF SUMTER UNIT NO. 170 PB 11 PG 18-18E
Flood risk
Minimal-risk area outside the mapped floodplain. Flood insurance is optional and typically low-cost.
Source: FEMA flood zone reported on the listing. Confirm current designation at FEMA Flood Map Service Center.
Location
Directions
CR 466A to N on Buena Vista Blvd, 2nd exit at 3rd roundabout onto St. Charles Pl, R on Buttonwood Run, L on Nobleton Ln, L on Harding Path, L on Dalecroft Trl to home.
More homes like this
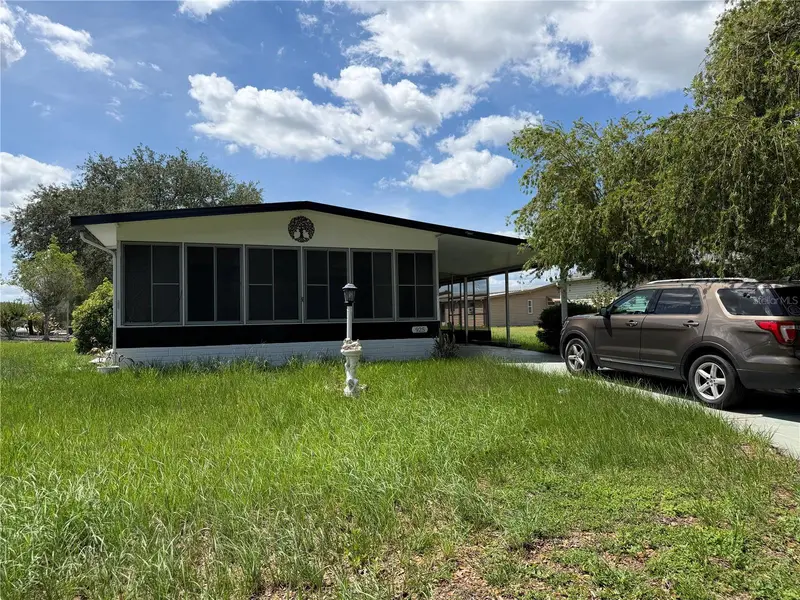
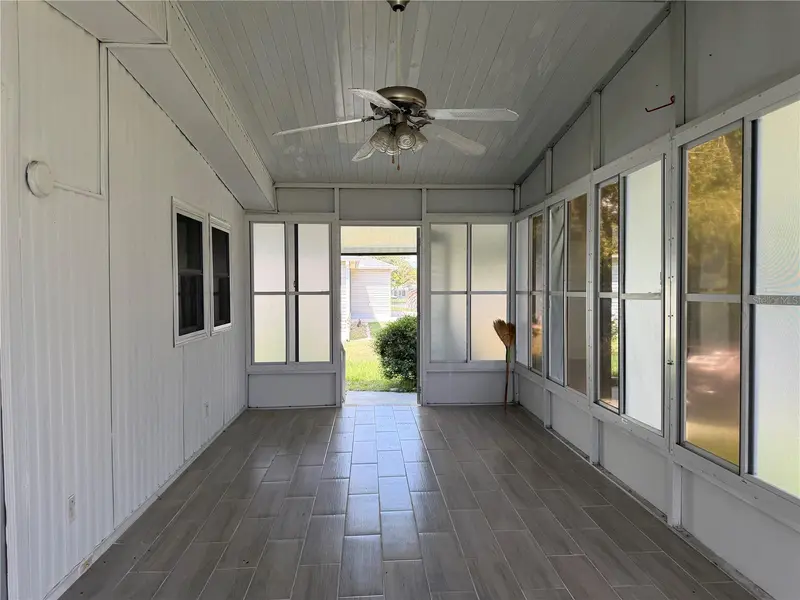
$150,000
925 Beechwood Ave
Lady Lake, FL 32159
2 bd · 2 ba · 960 sqft
The Villages
MLS ID #O6417785, ALLIANCE REAL ESTATE GROUP.
Listing provided by Stellar MLS


$155,000
721 Sharon Dr
The Villages, FL 32159
2 bd · 2 ba · 768 sqft
The Villages
MLS ID #G5114417, REALTY EXECUTIVES IN THE VILLAGES.
Listing provided by Stellar MLS
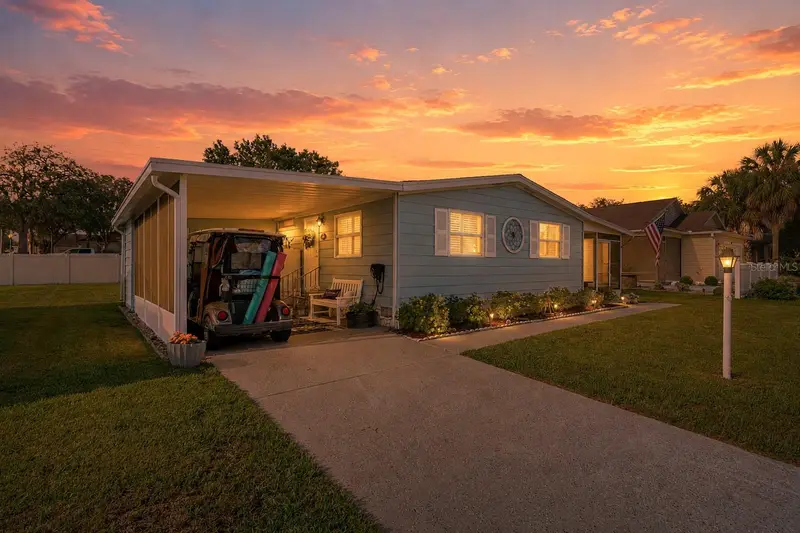
$158,500
606 Tarrson Blvd
Lady Lake, FL 32159
2 bd · 1 ba · 768 sqft
The Villages
MLS ID #G5116952, LPT REALTY, LLC.
Listing provided by Stellar MLS


$170,000
1809 Daffodil Ln
Lady Lake, FL 32159
2 bd · 1 ba · 936 sqft
The Villages
MLS ID #G5111623, RE/MAX PREMIER REALTY.
Listing provided by Stellar MLS

Listings courtesy of Stellar MLS as distributed by MLS GRID
IDX information is provided exclusively for consumers’ personal, non-commercial use and may not be used for any purpose other than to identify prospective properties consumers may be interested in purchasing.
Based on information submitted to the MLS GRID as of September 3, 2026 at 2:47 PM ET. All data is obtained from various sources and may not have been verified by broker or MLS GRID. Supplied Open House Information is subject to change without notice. All information should be independently reviewed and verified for accuracy. Properties may or may not be listed by the office/agent presenting the information.
All or a portion of the multiple listing information is provided by Stellar MLS, from a copyrighted compilation of listings. The compilation of listings and each individual listing are © 2026 Stellar MLS. All rights reserved.
Ryan Solberg, Broker · MaxLife Realty LLC · FL License #BK3354351 · Equal Housing Opportunity · Full disclaimer · DMCA