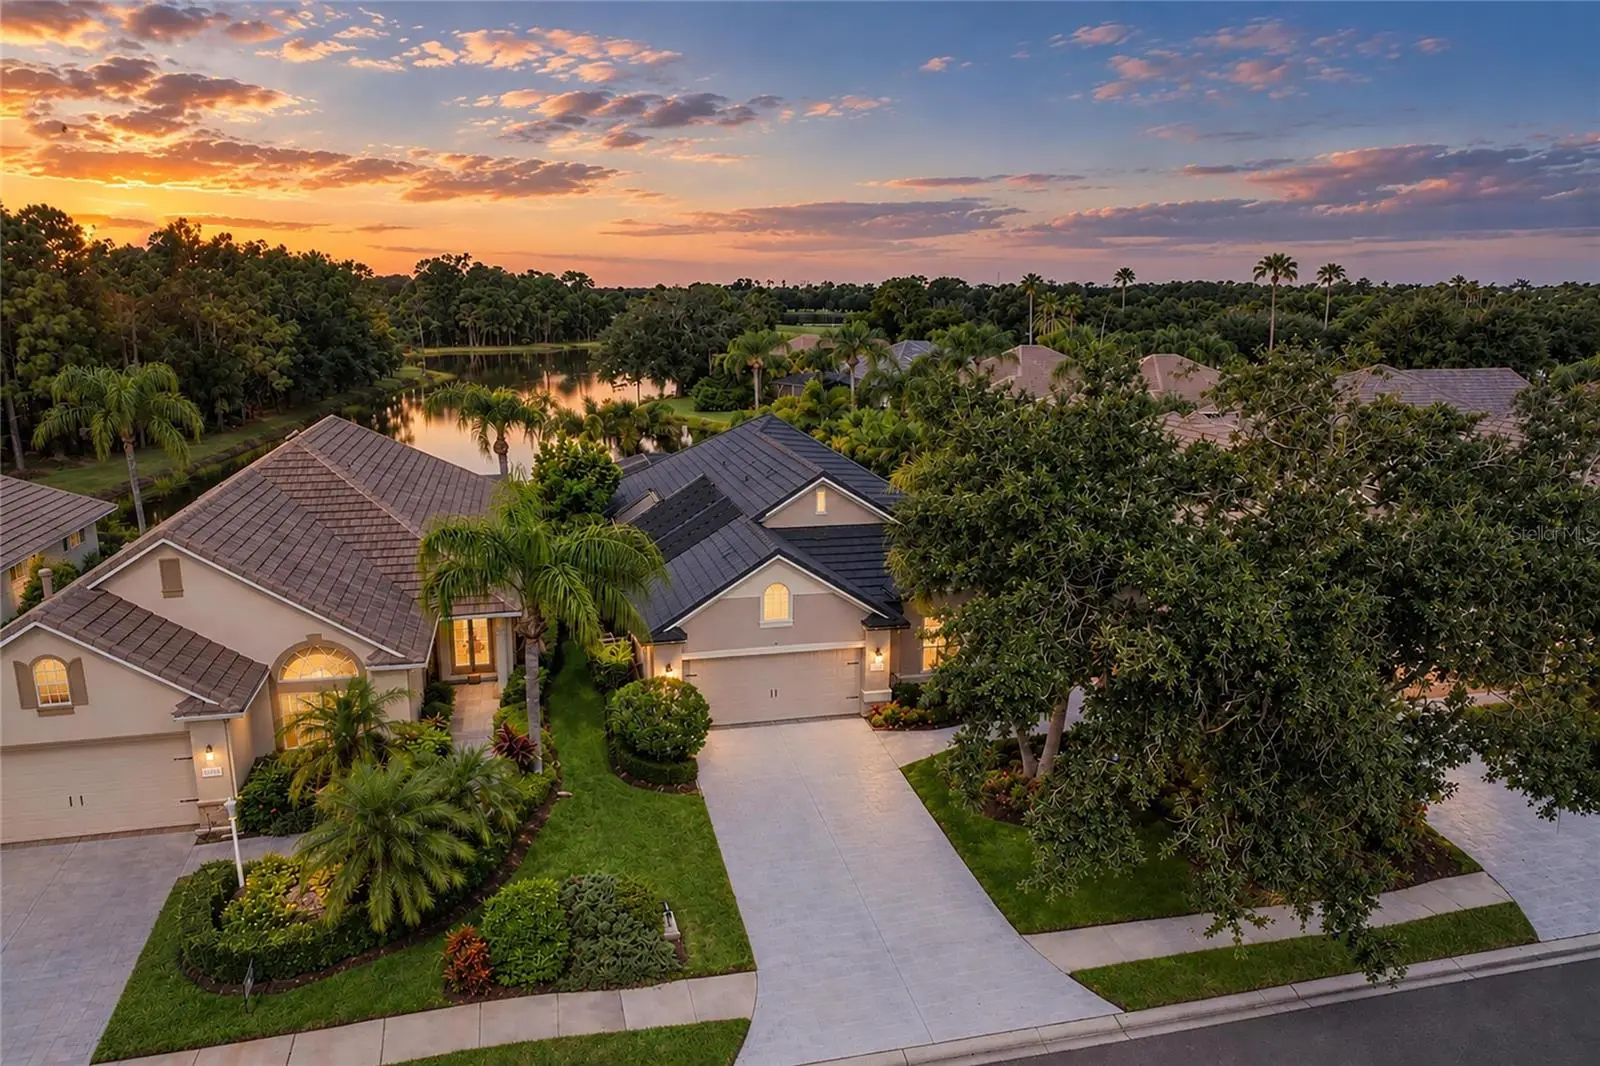

$675,000
7818 Troon Court
Lakewood Ranch, FL 34202
Listing updated: September 13, 2026 at 4:36 AM ET
Listing courtesy of Premier Sotheby'S International Realty · Nathan Mathers · MLS #A4704975 · Pending · 941-383-2500Property type
Year built
Lot size
Price / sq ft
HOA dues
Days on market
Garage spaces
Flood zone
About this home
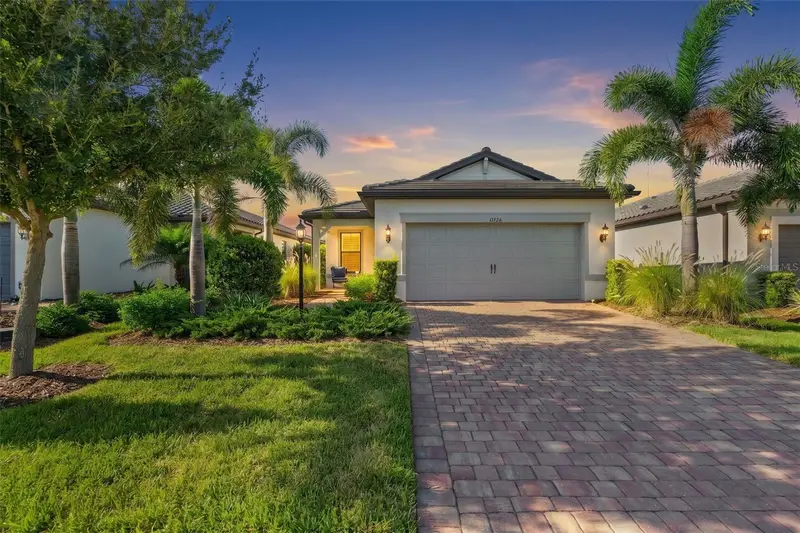
Under contract-accepting backup offers. Luxurious upscale one-story pool home with gorgeous lake views located off a cul-de-sac within the maintenance-free “Muirfield” neighborhood of the gated Lakewood Ranch Country Club. Landscaped to maximize privacy, this move-in ready stunning residence includes many updates (see attached updates list) and is impeccably maintained, 1,778 sq ft of living space, two bedrooms plus an office/den with Murphy Bed and custom built desk and cabinets, two bathrooms, two-car garage with epoxy flooring and EV charging outlet, inside laundry room with gas dryer, large kitchen with breakfast nook/dinette, and screened-in saltwater solar-heated pool/spa. As you walk through the front door your eyes are drawn to the high vaulted ceiling, bright natural light, walnut stained Acacia hardwood flooring, spacious open living area with living-dining-kitchen all flowing together, crown molding and plantation shutter throughout, recessed lighting, lighted ceiling fans and a split bedroom floor plan. An entertainer’s dream, the gourmet kitchen is outfitted with granite countertops, wood cabinets with an abundance of storage space including wooden pantry shelving, under-cabinet lighting, tile backsplash, stainless steel appliances with gas stove and breakfast bar. There is plenty of space for family meals in the beautiful dining room, designed with a custom-built corner China cabinet. Just off the dining room and breakfast nook, enjoy the screened lanai, designed with slate flooring and gas grill. The living room offers ample space for your family gatherings, while enjoying the ambiance of the electric fireplace and poolside view. Off the main living area, step into the owner’s retreat with high ceilings, an en-suite luxurious bathroom with walk-in tiled shower, granite counters, built-in corner shelves and a large walk-in closet with redesigned custom-built cabinets to provide maximum storage. The guest bedroom offers privacy with an adjacent bathroom for your family and guests. Step outside and enjoy outdoor living at its finest, with a screened-in saltwater solar-heated pool and spa, covered lanai with motorized retractable awning, outdoor built-in grill, outdoor shower, privacy landscaping, accent lighting and a “million dollar” water view. Additional updates include hurricane-rated impact windows and sliders, metal motorized lanai shutter, decorative hurricane impact front door and hurricane rated garage door, new tile roof (2025), new A/C unit (2026), Tankless gas water heater, pull down shades over living room sliders, retractable invisible front door screen, ten closed-door garage storage closets, garage refrigerator, four garage ceiling bike storage units and outdoor accent lighting in the front, back and inside lanai. This home has it all! The HOA fees includes lawn care, mowing, pruning, irrigation and yard light maintenance, and access to the community swimming pool and spa. The furniture is optional to purchase separately. The community offers non-mandatory access to membership opportunities to Lakewood Ranch Golf & Country Club, which includes a state-of-the-art Fitness Center, Clubhouses, junior Olympic-sized pool, Four 18-hole championship golf courses, Tennis, Pickleball and more. Lakewood Ranch is the #1 top selling multi-generational master planned community in the country with shopping, dining, A-rated schools, and Sarasota’s renowned and top-rated beaches. Schedule your private appointment today to see this amazing home.
Estimated monthly payment
Estimate only. Taxes use the listing's reported amount where available; insurance is a Florida-average estimate. Your actual payment will vary — run a full calculation or talk to a lender.
Price & listing history0 days on market
- Status: PendingSep 13, 2026
- Listed$675,000Sep 13, 2026
- Price increased$675,000
Facts & features
- Property type
- Residential
- Sub type
- Single Family Residence
- Status
- Pending
- Days on market
- 0
- Subdivision
- Lakewood Ranch Country Club Village C 3
- County
- Manatee
- Year built
- 1999
- Living area
- 1,778 sq ft
- Price/sq ft
- $380
- Building area
- 2,405 sq ft (Public Records)
- Lot size
- 6,490 sq ft
- Lot category
- 0 to less than 1/4
- Flood zone
- AE
- Garage
- 2 spaces
- Pool
- Private pool
- Annual taxes
- $7,545 (2025)
- Parcel #
- 588432203
- Zoning
- PDMU
- MLS #
- A4704975
Ask about this home
Have a question? Ask the broker directly.
Ryan Solberg answers personally — no call center, no spam. Your question goes straight to him.
Interior Details
- Bedrooms
- 2
- Full bathrooms
- 2
- Flooring
- Ceramic Tile, Wood
- Appliances
- Dishwasher, Disposal, Dryer, Microwave, Range, Refrigerator, Tankless Water Heater, Washer
- Interior features
- Ceiling Fans(s), Crown Molding, Eat-in Kitchen, High Ceilings, Living Room/Dining Room Combo, Open Floorplan, Primary Bedroom Main Floor, Solid Wood Cabinets, Split Bedroom, Stone Counters, Thermostat, Vaulted Ceiling(s), Walk-In Closet(s), Window Treatments
- Laundry
- Gas Dryer Hookup, Inside, Laundry Room
- Stories / Levels
- One
- Direction faces
- East
- Fireplace
- Yes
Heating & Cooling
- Heating
- Central, Electric, Natural Gas
- Cooling
- Central Air
Parking
- Garage spaces
- 2
- Attached garage
- Yes
- Parking features
- Covered, Driveway, Electric Vehicle Charging Station(s), Garage Door Opener
HOA & Financial
- HOA fee
- $728 / Quarterly
- Monthly HOA
- $243/mo
- Total monthly fees
- $256/mo
- Total annual fees
- $3,072
- HOA name
- LWR Town Hall - CEVA - Jennifer Sicilian
- CDD
- Yes
- Homestead exemption
- Yes
- Min lease term
- 1-2 Years
- Listing terms
- Cash, Conventional, VA Loan
- Ownership
- Fee Simple
- Available for lease
- Yes
- Lease restrictions
- Yes
- Additional lease restrictions
- Minimum 1 year lease. See HOA documents for additional information.
- Approval process
- See HOA Documents
Exterior & Construction
- Exterior features
- Awning(s), Lighting, Outdoor Grill, Outdoor Kitchen, Outdoor Shower, Rain Gutters, Sidewalk
- Construction materials
- Block, Stucco
- Roof
- Tile
- Foundation
- Slab
- Pool
- Private pool
- Waterfront
- Yes
- Water access
- Yes
- Water view
- Yes
- Road surface
- Paved
Utilities
- Sewer
- Public Sewer
- Water source
- Public
- Utilities
- BB/HS Internet Available, Cable Connected, Electricity Connected, Natural Gas Connected, Phone Available, Public, Sewer Connected, Sprinkler Recycled, Underground Utilities, Water Connected
Community
- Pets allowed
- Cats OK, Dogs OK, Yes
Schools
Letter grades: Florida DOE 2024–25 school grades (Orange, Seminole, Lake, Osceola, Brevard). Assigned schools from the listing agent — verify enrollment with the district.
Room Details
| Room | Level | Dimensions |
|---|---|---|
| Bedroom 2 | First | 14x15 |
| Dining Room | First | 16x12 |
| Living Room | First | 21x18 |
| Kitchen | First | 12x15 |
| Primary Bathroom | First | 11x11 |
| Primary Bedroom | First | 20x13 |
| Dinette | First | 8x10 |
| Balcony/Porch/Lanai | First | 8x11 |
| Den | First | 11x13 |
Listing Details
- Listing date
- 2026-09-07
- On market date
- 2026-09-13
- Original list price
- $675,000
- Occupant type
- Owner
- MLS area
- 34202 - Bradenton/Lakewood Ranch/Lakewood Rch
- Listing AOR
- Sarasota - Manatee
- Status changed
- 2026-09-13
- Tax legal description
- LOT 38 LAKEWOOD RANCH COUNTRY CLUB VILLAGE SUBPHASE C UNIT 3 PI#5884.3220/3
Flood risk
FEMA Special Flood Hazard Area (1% annual-chance / “100-year” floodplain). Flood insurance is generally required by mortgage lenders.
Source: FEMA flood zone reported on the listing. Confirm current designation at FEMA Flood Map Service Center.
Location
Directions
I-75/University Pkwy, go East on University Pkwy, turn left onto Legacy Blvd, through guard gate, turn left onto The Masters Ave, turn left onto Oakland Hills Dr, turn eft onto Troon Ct, home on right
More homes like this
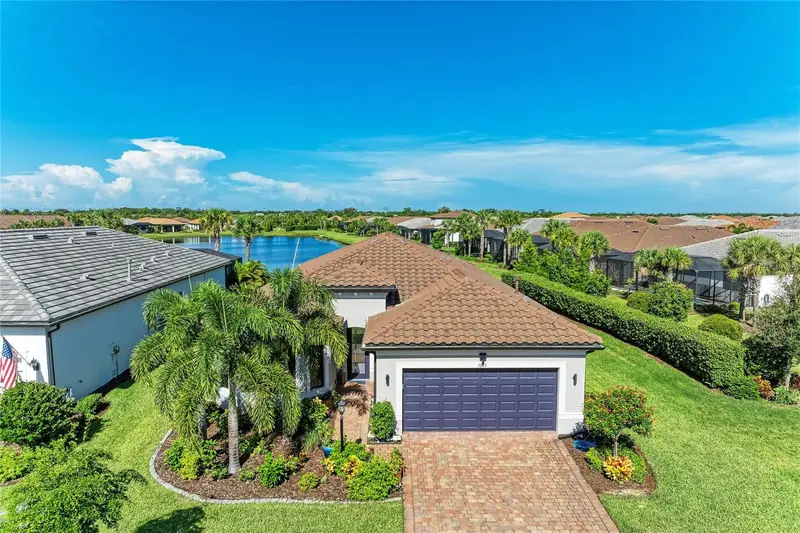
$599,000
7683 Summerland Cv
Lakewood Ranch, FL 34202
4 bd · 2 ba · 2,084 sqft
Del Webb Lakewood Ranch
MLS ID #G5117582, RE/MAX TITANIUM GROUP.
Listing provided by Stellar MLS
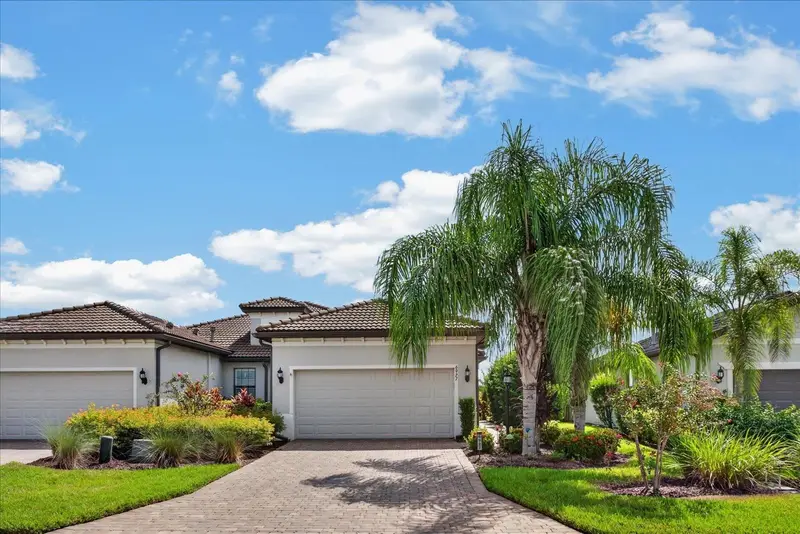
$455,000
6927 Holbrook Cv
Lakewood Ranch, FL 34202
2 bd · 2 ba · 1,565 sqft
Del Webb Ph Iii Subph 3a, 3b & 3c
MLS ID #A4705556, BETTER HOMES AND GARDENS REAL ESTATE ATCHLEY PROPE.
Listing provided by Stellar MLS
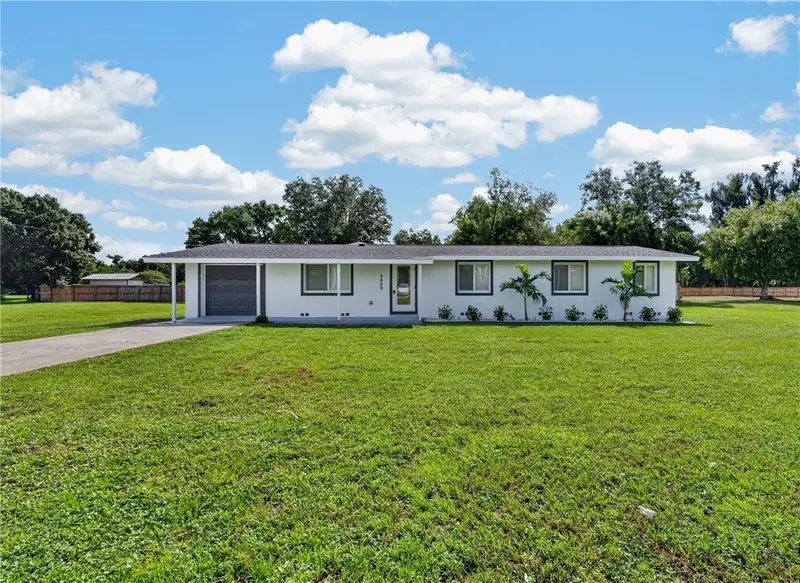
$549,990
4609 60th St E
Bradenton, FL 34203
3 bd · 2 ba · 1,725 sqft
Dude Ranch Acres
MLS ID #TB8544264, EVRON & MCCARTHY REALTY LLC.
Listing provided by Stellar MLS
$499,000
17726 Northwood Pl
Bradenton, FL 34202
2 bd · 2 ba · 1,395 sqft
Del Webb Ph V Subph 5a, 5b & 5c
MLS ID #A4698073, EXIT KING REALTY.
Listing provided by Stellar MLS

Listings courtesy of Stellar MLS as distributed by MLS GRID
IDX information is provided exclusively for consumers’ personal, non-commercial use and may not be used for any purpose other than to identify prospective properties consumers may be interested in purchasing.
Based on information submitted to the MLS GRID as of September 13, 2026 at 4:36 AM ET. All data is obtained from various sources and may not have been verified by broker or MLS GRID. Supplied Open House Information is subject to change without notice. All information should be independently reviewed and verified for accuracy. Properties may or may not be listed by the office/agent presenting the information.
All or a portion of the multiple listing information is provided by Stellar MLS, from a copyrighted compilation of listings. The compilation of listings and each individual listing are © 2026 Stellar MLS. All rights reserved.
Ryan Solberg, Broker · MaxLife Realty LLC · FL License #BK3354351 · Equal Housing Opportunity · Full disclaimer · DMCA