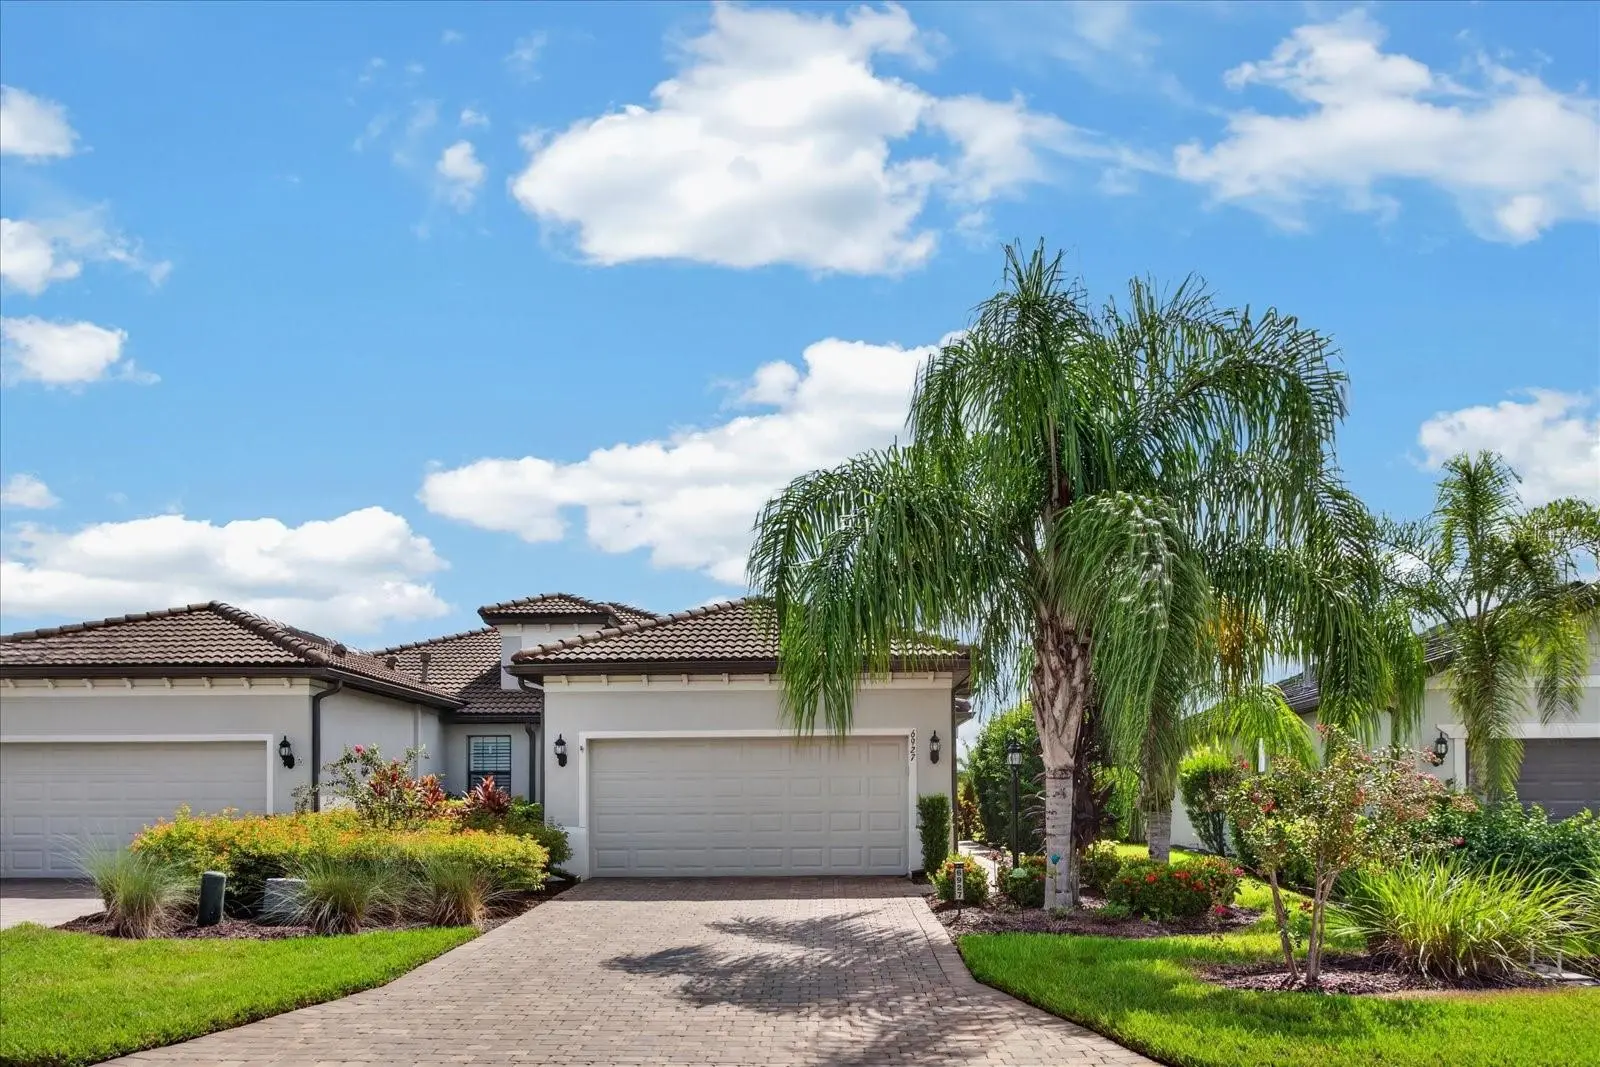

$455,000
6927 Holbrook Cove
Lakewood Ranch, FL 34202
Listing updated: September 13, 2026 at 6:47 AM ET
Listing courtesy of Better Homes And Gardens Real Estate Atchley Prope · Mark Lawrence · MLS #A4705556 · Active · 941-556-9100Property type
Year built
Lot size
Price / sq ft
HOA dues
Day on market
Garage spaces
Flood zone
About this home
Discover your own piece of paradise in this beautifully upgraded Serenity Model, ideally situated on a quiet cul-de-sac in the highly sought-after 55+ community of Del Webb Lakewood Ranch. Set against a wide water view with a fenced backyard and mature landscaping for added privacy, this thoughtfully enhanced Smart Home combines stylish finishes, comfortable living, and an inviting Florida lifestyle. From the moment you arrive, the decorative glass front door with clear-view screen sets the tone for the attention to detail found throughout. Inside, the light-filled open floor plan features 8-foot interior doors, crown molding in the main living areas and office, 5 ¼-inch baseboards, recessed lighting, decorative ceiling fans, white plantation shutters, Hunter Douglas vertical shades, vinyl plank flooring in the bedrooms, and 21-inch porcelain tile throughout the remainder of the home. The upgraded kitchen is both stylish and functional, featuring tall dark wood cabinetry, quartz countertops, a tile backsplash, under-cabinet lighting, a newer 2023 range, and two attractive pendant lights above the island. Decorative wood detailing around the island adds a custom finishing touch, while a coordinating dining room chandelier creates an elegant space for entertaining. With 2 bedrooms, 2 bathrooms, and a versatile den, the home offers a comfortable and flexible layout. The spacious primary suite features a beautifully appointed bath with an oversized shower, frameless glass enclosure, dual vanities, and a custom-organized walk-in closet. The laundry room provides additional cabinetry and countertop workspace, and the washer and dryer are included, with the washer purchased in 2025 and dryer in 2026. Florida living takes center stage on the extended covered and screened lanai, complete with a ceiling fan, mounted television, privacy shades, and mature shrubs that create a relaxing outdoor retreat. Just beyond the covered lanai is an additional private paver patio area surrounded by landscaping, while the fenced backyard opens to a beautiful water view. Additional features include a water softener, upgraded kitchen appliances, TV wall mounts throughout, an epoxy-coated garage floor, and extra garage storage shelving. Beautifully maintained and filled with thoughtful upgrades, this Del Webb Lakewood Ranch home offers the perfect combination of privacy, water views, indoor comfort, and outdoor living in one of Lakewood Ranch's most desirable 55+ communities.
Estimated monthly payment
Estimate only. Taxes use the listing's reported amount where available; insurance is a Florida-average estimate. Your actual payment will vary — run a full calculation or talk to a lender.
Price & listing history1 days on market
- Status: ActiveSep 12, 2026
- Listed$455,000Sep 12, 2026
- Price increased$455,000
Facts & features
- Property type
- Residential
- Sub type
- Villa
- Status
- Active
- Days on market
- 1
- Subdivision
- Del Webb Ph Iii Subph 3a, 3b & 3c
- County
- Manatee
- Year built
- 2019
- Living area
- 1,565 sq ft
- Price/sq ft
- $291
- Building area
- 2,270 sq ft (Public Records)
- Lot size
- 5,837 sq ft
- Lot category
- 0 to less than 1/4
- Flood zone
- X (12081C0365E)
- Garage
- 2 spaces
- Annual taxes
- $7,436 (2025)
- Parcel #
- 586147009
- Zoning
- PD-R
- MLS #
- A4705556
Ask about this home
Have a question? Ask the broker directly.
Ryan Solberg answers personally — no call center, no spam. Your question goes straight to him.
Interior Details
- Bedrooms
- 2
- Full bathrooms
- 2
- Flooring
- Laminate, Tile
- Appliances
- Dishwasher, Disposal, Dryer, Gas Water Heater, Microwave, Range, Refrigerator, Washer
- Interior features
- Ceiling Fans(s), Crown Molding, Kitchen/Family Room Combo, Open Floorplan, Primary Bedroom Main Floor, Smart Home, Solid Wood Cabinets, Split Bedroom, Stone Counters, Thermostat, Tray Ceiling(s), Walk-In Closet(s)
- Laundry
- Inside, Laundry Room
- Stories / Levels
- One
- Direction faces
- West
Heating & Cooling
- Heating
- Central, Natural Gas
- Cooling
- Central Air
Parking
- Garage spaces
- 2
- Attached garage
- Yes
- Parking features
- Driveway, Garage Door Opener, Off Street
HOA & Financial
- HOA fee
- $1,549 / Quarterly
- Monthly HOA
- $516/mo
- Total monthly fees
- $558/mo
- Total annual fees
- $6,698
- HOA name
- Castle Group
- CDD
- Yes
- Min lease term
- 3 Months
- Listing terms
- Cash, Conventional, FHA, VA Loan
- Ownership
- Fee Simple
- Available for lease
- Yes
- Lease restrictions
- Yes
- Additional lease restrictions
- See HOA Docs for additional information
- Approval process
- Application with application fee and Board approval
Exterior & Construction
- Exterior features
- Hurricane Shutters, Private Entrance, Private Yard, Rain Gutters
- Construction materials
- Block, Stucco
- Roof
- Tile
- Foundation
- Slab
- Water view
- Yes
- Road surface
- Asphalt, Paved
Utilities
- Sewer
- Public Sewer
- Water source
- Public
- Utilities
- Cable Available, Electricity Connected, Natural Gas Connected, Phone Available, Public, Sewer Connected, Sprinkler Recycled, Underground Utilities, Water Connected
Community
- Pets allowed
- Breed Restrictions, Cats OK, Dogs OK, Number Limit, Yes
- Senior community
- Yes
Schools
Letter grades: Florida DOE 2024–25 school grades (Orange, Seminole, Lake, Osceola, Brevard). Assigned schools from the listing agent — verify enrollment with the district.
Room Details
| Room | Level | Dimensions |
|---|---|---|
| Primary Bedroom | First | 12.4x15.8 |
| Living Room | First | 13.11x16.9 |
| Kitchen | First | 12x13 |
| Dining Room | First | 13.11x12.4 |
| Bedroom 2 | First | 9.1x13.1 |
| Den | First | 10.2x10.7 |
| Primary Bathroom | First |
Listing Details
- Listing date
- 2026-09-09
- On market date
- 2026-09-12
- Original list price
- $455,000
- Occupant type
- Owner
- MLS area
- 34202 - Bradenton/Lakewood Ranch/Lakewood Rch
- Listing AOR
- Sarasota - Manatee
- Status changed
- 2026-09-12
- Tax legal description
- LOT 807, DEL WEBB PH III SUBPH 3A, 3B & 3C PI #5861.4700/9
Flood risk
Minimal-risk area outside the mapped floodplain. Flood insurance is optional and typically low-cost.
Source: FEMA flood zone reported on the listing. Confirm current designation at FEMA Flood Map Service Center.
Location
Directions
From the intersection of SR 70 and Lorraine Rd, travel east on SR 70, turn right onto Del Webb Blvd, turn left onto Roxbury Loop, turn left onto Eastbrook Terr, turn left onto Holbrook Cove, property is on the right.
More homes like this
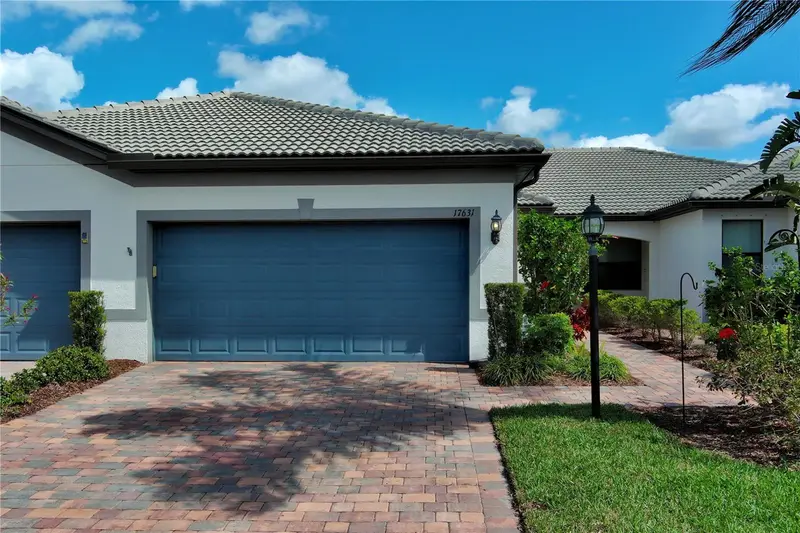
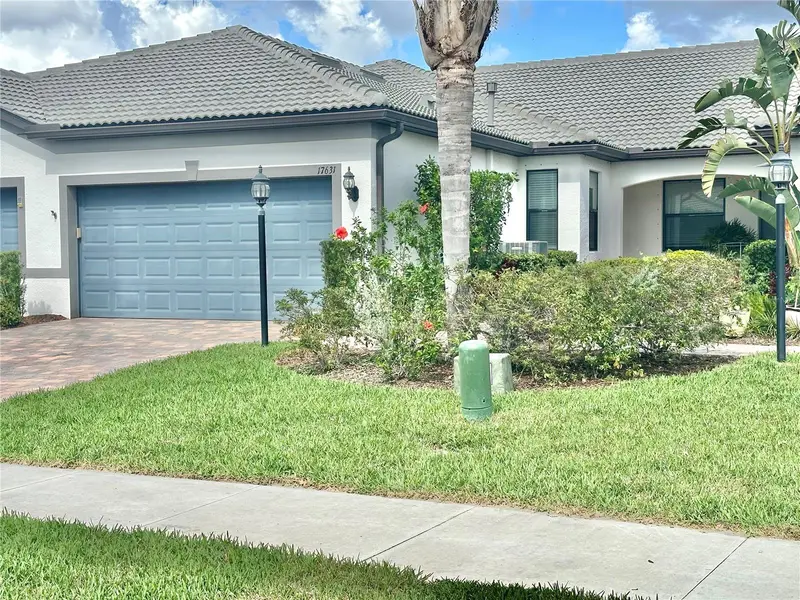
$399,900
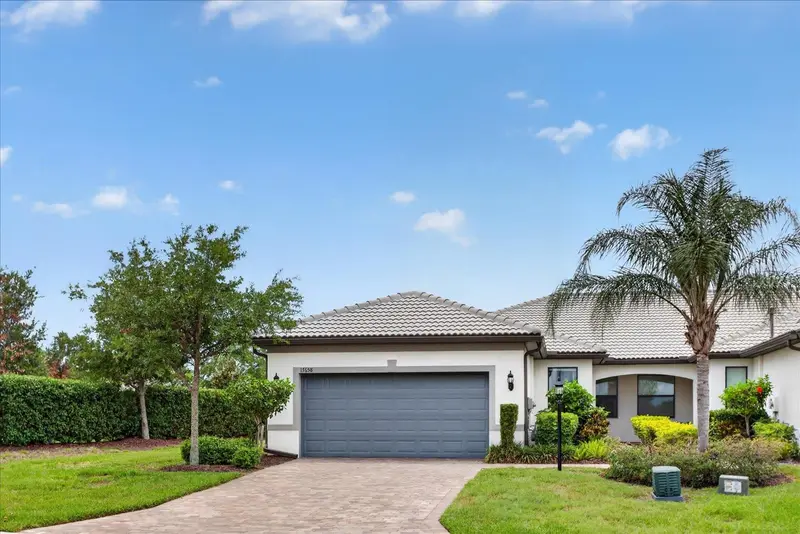
17631 Camden Dr
Bradenton, FL 34202
2 bd · 2 ba · 1,458 sqft
Del Webb Ph Iii Subph 3a, 3b & 3c
MLS ID #A4683528, LESLIE WELLS REALTY, INC..
Listing provided by Stellar MLS
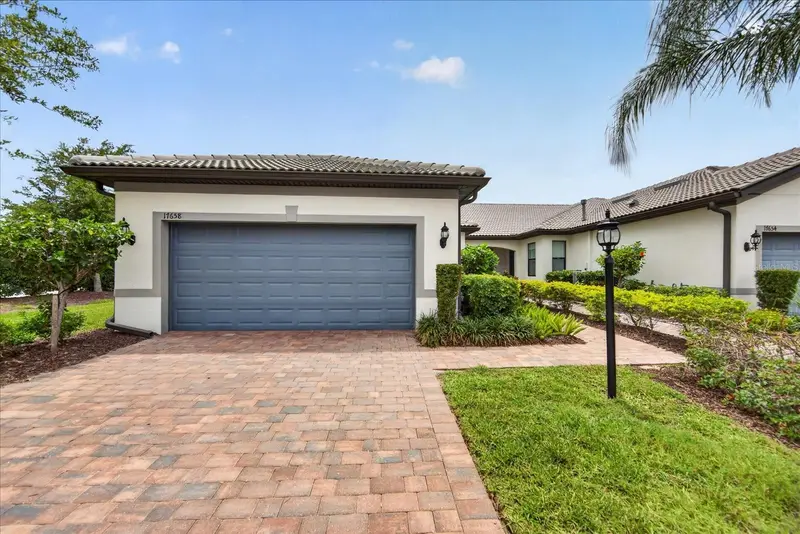
$419,000
17658 Camden Dr
Bradenton, FL 34202
2 bd · 2 ba · 1,584 sqft
Del Webb Ph Iii Subph 3a, 3b & 3c
MLS ID #A4697157, BETTER HOMES AND GARDENS REAL ESTATE ATCHLEY PROPE.
Listing provided by Stellar MLS
$305,000
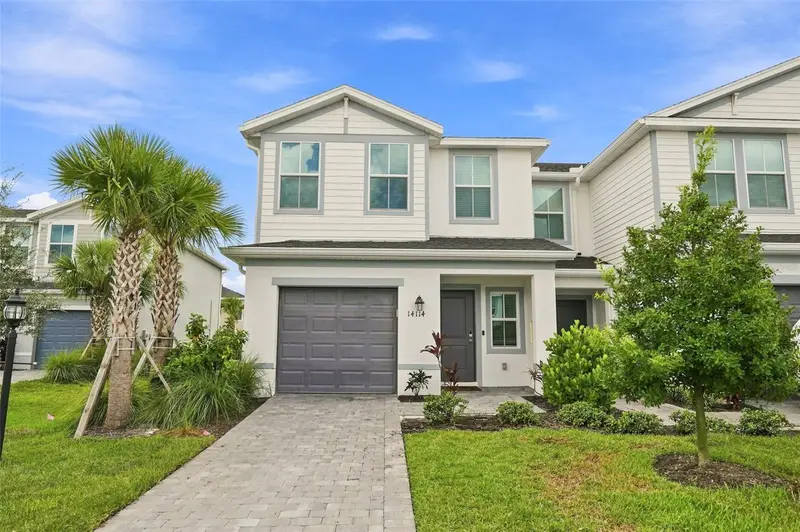
14114 Lilac Sky Ter
Bradenton, FL 34211
3 bd · 3 ba · 1,414 sqft
Aurora
MLS ID #A4705874, PREFERRED SHORE LLC.
Listing provided by Stellar MLS
$349,000
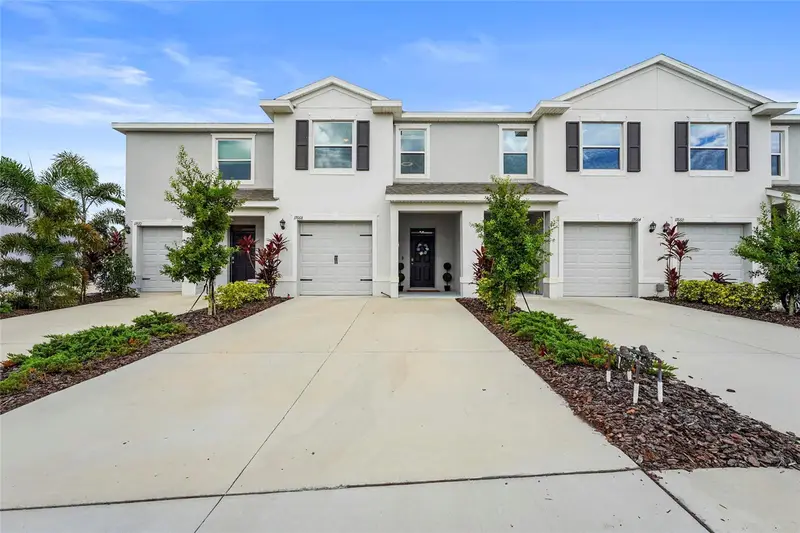
17668 Crescent Moon Loop
Bradenton, FL 34211
3 bd · 3 ba · 1,702 sqft
Star Farms Ph Iv Subph F-L-M
MLS ID #A4705768, PREFERRED SHORE LLC.
Listing provided by Stellar MLS

Listings courtesy of Stellar MLS as distributed by MLS GRID
IDX information is provided exclusively for consumers’ personal, non-commercial use and may not be used for any purpose other than to identify prospective properties consumers may be interested in purchasing.
Based on information submitted to the MLS GRID as of September 13, 2026 at 6:47 AM ET. All data is obtained from various sources and may not have been verified by broker or MLS GRID. Supplied Open House Information is subject to change without notice. All information should be independently reviewed and verified for accuracy. Properties may or may not be listed by the office/agent presenting the information.
All or a portion of the multiple listing information is provided by Stellar MLS, from a copyrighted compilation of listings. The compilation of listings and each individual listing are © 2026 Stellar MLS. All rights reserved.
Ryan Solberg, Broker · MaxLife Realty LLC · FL License #BK3354351 · Equal Housing Opportunity · Full disclaimer · DMCA