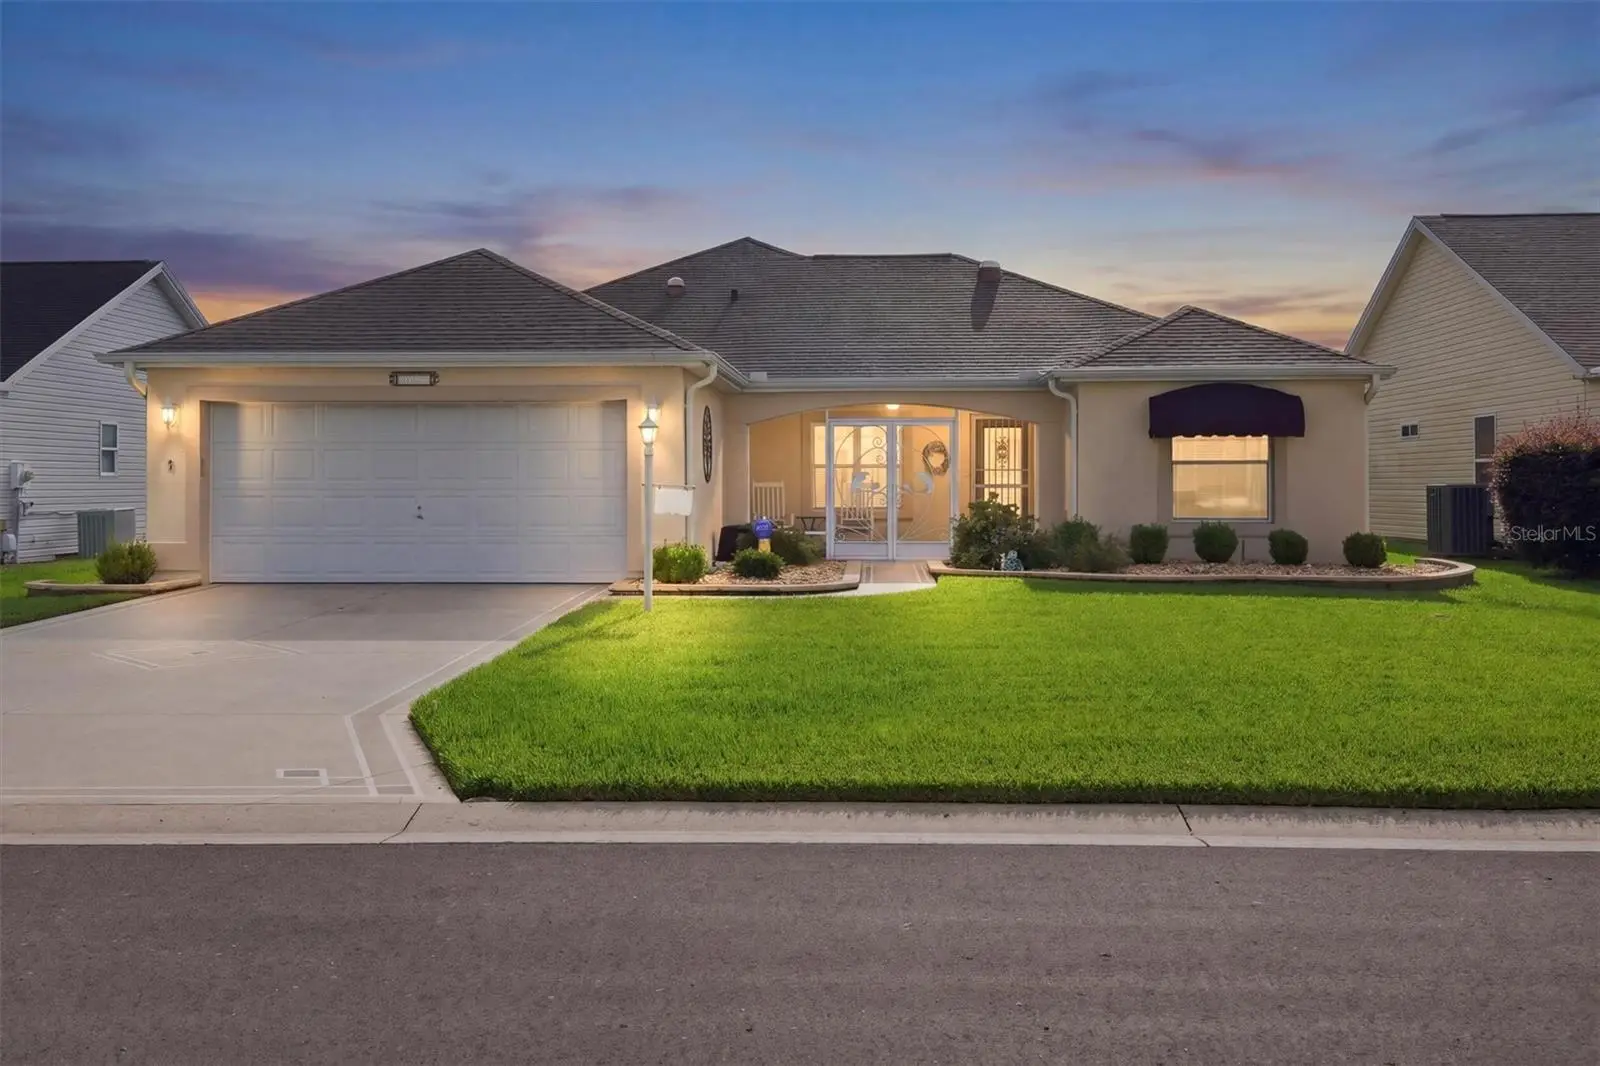

$329,900
1507 Barrera Court
The Villages, FL 32159
Listing updated: September 3, 2026 at 12:13 PM ET
Listing courtesy of Worth Clark Realty · Chris Day · MLS #G5117331 · Active · 352-988-7777Property type
Year built
Lot size
Price / sq ft
HOA dues
Days on market
Garage spaces
Flood zone
About this home
BOND PAID! TURNKEY! BLOCK & STUCCO! Welcome to this beautifully maintained home offering 1,553 sq. ft. of living space and a desirable split-bedroom floor plan! Excellent curb appeal begins with an epoxy-painted driveway, stacked-stone landscape borders, rock-filled flower beds, and a screened front porch. Step inside to volume ceilings and a comfortable, open layout featuring newer luxury vinyl plank flooring, high-end Berber carpeting, and ceramic tile. The kitchen features maple cabinetry, quartz countertops, a side-by-side refrigerator, and plenty of workspace and storage. The split floor plan provides excellent privacy, with the primary suite on one side of the home and the guest bedrooms on the opposite side. The spacious primary bedroom leads to dual closets and an ensuite bath with dual vanities. One of the guest bedrooms features a built-in Murphy bed, making it easy to transition between guest accommodations and flexible everyday living space. At the rear of the home, the Florida Room provides a wonderful place to relax and enjoy the Florida sunshine. Continue outside to the expanded, enclosed lanai spanning the full length of the home, providing an impressive amount of additional space for entertaining, relaxing, hobbies, or gatherings. The lanai also features an epoxy-painted floor. Major improvements include a 2020 ROOF and 2021 2.5-ton CARRIER HEAT PUMP, offering peace of mind for the next owner. Best of all, this home is being offered TURNKEY, so you can start enjoying The Villages lifestyle from day one. With the BOND PAID, block-and-stucco construction, updated major systems, multiple living spaces, and furnishings included, this home is ready for its next owner!
Estimated monthly payment
Estimate only. Taxes use the listing's reported amount where available; insurance is a Florida-average estimate. Your actual payment will vary — run a full calculation or talk to a lender.
Price & listing history0 days on market
- Status: ActiveSep 3, 2026
- Listed$329,900Sep 3, 2026
- Price increased$329,900
Facts & features
- Property type
- Residential
- Sub type
- Single Family Residence
- Status
- Active
- Days on market
- 0
- Subdivision
- Villages Of Sumter
- County
- Sumter
- Year built
- 1998
- Living area
- 1,553 sq ft
- Price/sq ft
- $212
- Building area
- 2,331 sq ft (Public Records)
- Lot size
- 5,400 sq ft
- Lot category
- 0 to less than 1/4
- Flood zone
- X (12119C0078D)
- Garage
- 2 spaces
- Annual taxes
- $3,530 (2025)
- Parcel #
- D01F105
- Zoning
- RES
- MLS #
- G5117331
Ask about this home
Have a question? Ask the broker directly.
Ryan Solberg answers personally — no call center, no spam. Your question goes straight to him.
Interior Details
- Bedrooms
- 3
- Full bathrooms
- 2
- Flooring
- Carpet, Ceramic Tile, Luxury Vinyl
- Appliances
- Dishwasher, Dryer, Electric Water Heater, Microwave, Range, Refrigerator, Washer
- Interior features
- Cathedral Ceiling(s), Ceiling Fans(s), High Ceilings, Living Room/Dining Room Combo, Open Floorplan, Primary Bedroom Main Floor, Stone Counters, Thermostat, Vaulted Ceiling(s), Walk-In Closet(s)
- Laundry
- Inside, Laundry Room
- Stories / Levels
- One
- Direction faces
- West
Heating & Cooling
- Heating
- Heat Pump
- Cooling
- Central Air
Parking
- Garage spaces
- 2
- Attached garage
- Yes
- Parking features
- Driveway, Garage Door Opener
HOA & Financial
- Total monthly fees
- $204/mo
- Total annual fees
- $2,448
- CDD
- Yes
- Min lease term
- No Minimum
- Listing terms
- Cash, Conventional, FHA, VA Loan
- Ownership
- Fee Simple
- Available for lease
- Yes
- Lease restrictions
- No
Exterior & Construction
- Exterior features
- Sprinkler Metered
- Construction materials
- Block, Stucco
- Roof
- Shingle
- Foundation
- Slab
- Road surface
- Asphalt
Utilities
- Sewer
- Public Sewer
- Water source
- Public
- Utilities
- Cable Connected, Electricity Connected, Sewer Connected, Sprinkler Meter, Water Connected
Community
- Pets allowed
- Yes
Room Details
| Room | Level | Dimensions |
|---|---|---|
| Primary Bedroom | First | 12.1x14.3 |
| Bedroom 2 | First | 10.8x12.8 |
| Bedroom 3 | First | 10.8x12.8 |
| Kitchen | First | 10.4x9.1 |
| Dining Room | First | 11.9x10.1 |
| Florida Room | First | 13.8x8.8 |
| Living Room | First | 18.8x11.5 |
Listing Details
- Listing date
- 2026-09-03
- On market date
- 2026-09-03
- Original list price
- $329,900
- Occupant type
- Owner
- MLS area
- 32159 - Lady Lake (The Villages)
- Listing AOR
- Orlando Regional
- Status changed
- 2026-09-03
- Tax legal description
- LOT 105 THE VILLAGES OF SUMTER UNIT NO 25 PB 5 PGS 9- 9A
Flood risk
Minimal-risk area outside the mapped floodplain. Flood insurance is optional and typically low-cost.
Source: FEMA flood zone reported on the listing. Confirm current designation at FEMA Flood Map Service Center.
Location
Directions
From Spanish Springs Town Square, head toward Main St on Paige Pl. Turn left onto Main St and continue 0.1 mi. Turn left onto US-27 N/US-441 N and continue 0.6 mi. Turn left onto Morse Blvd and continue approximately 0.1 mi. At the roundabout, take the 1st exit onto El Camino Real toward the Hospital and continue 1.3 mi. Turn left onto Cazaras Ave and continue approximately 0.1 mi. Turn left onto Doria Ln, then turn left onto Camero Dr and continue 0.2 mi. Turn right onto Barrera Ct and continue approximately 0.03 mi to 1507 Barrera Ct. Total distance: approximately 2.5 miles.
More homes like this
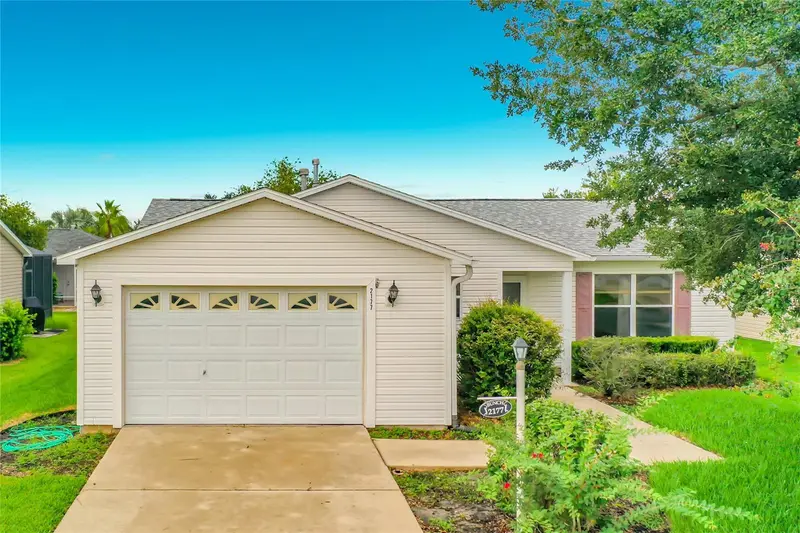
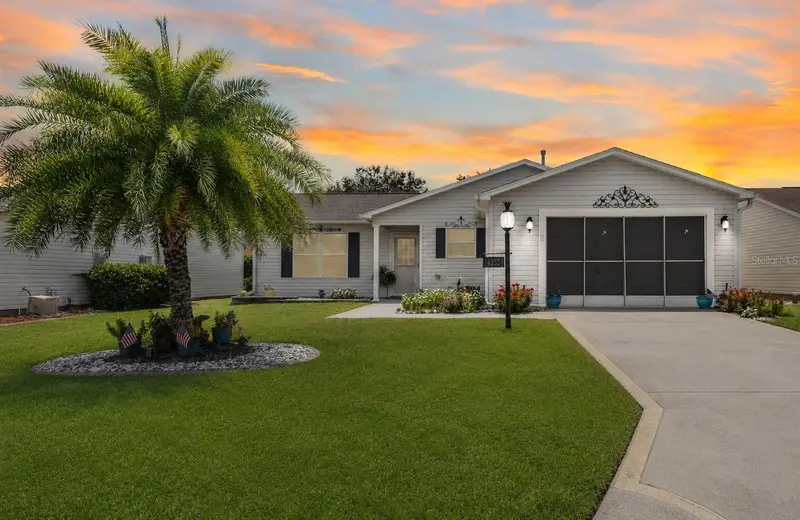
$259,900
2177 Broxton Pl
The Villages, FL 32162
2 bd · 2 ba · 1,100 sqft
Villages Of Sumter
MLS ID #G5116786, CHARLES RUTENBERG REALTY ORLANDO.
Listing provided by Stellar MLS

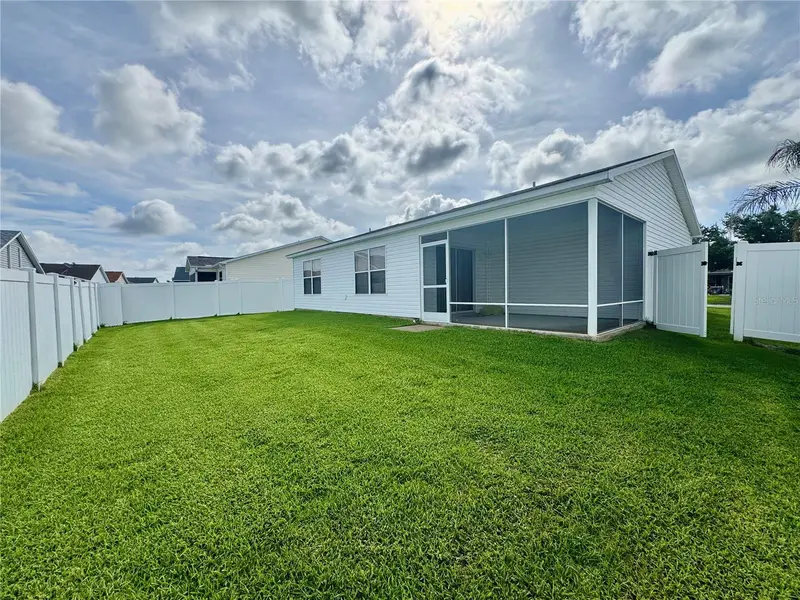
$274,900
892 Nash Loop
The Villages, FL 32162
2 bd · 2 ba · 1,090 sqft
Villages Of Sumter
MLS ID #OM725973, GLOBALWIDE REALTY LLC.
Listing provided by Stellar MLS
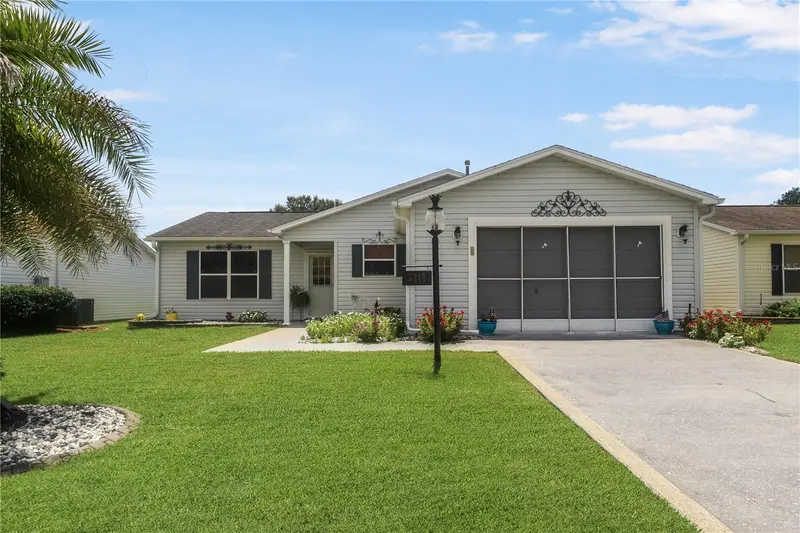
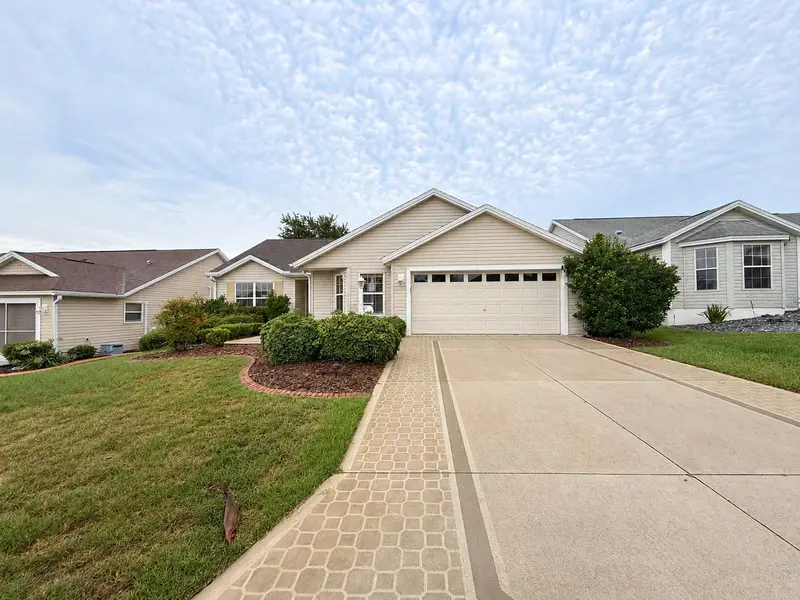
$275,000
3448 Jacona Pl
The Villages, FL 32162
2 bd · 2 ba · 1,240 sqft
Villages Of Sumter
MLS ID #G5116285, CENTURY 21 ALTON CLARK.
Listing provided by Stellar MLS
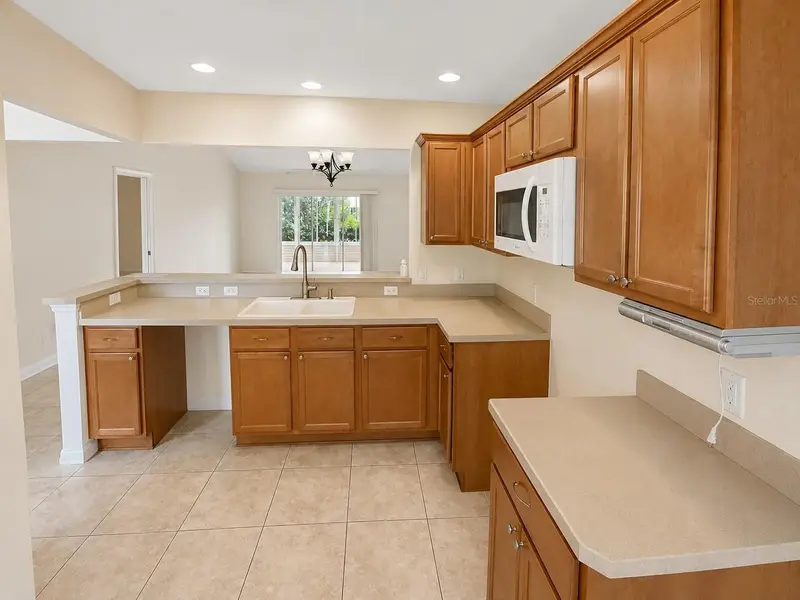
$290,000
2251 Edmonton Pl
The Villages, FL 32162
3 bd · 2 ba · 1,512 sqft
Villages Of Sumter
MLS ID #S5153049, REALTYCITY INC.
Listing provided by Stellar MLS

Listings courtesy of Stellar MLS as distributed by MLS GRID
IDX information is provided exclusively for consumers’ personal, non-commercial use and may not be used for any purpose other than to identify prospective properties consumers may be interested in purchasing.
Based on information submitted to the MLS GRID as of September 3, 2026 at 12:13 PM ET. All data is obtained from various sources and may not have been verified by broker or MLS GRID. Supplied Open House Information is subject to change without notice. All information should be independently reviewed and verified for accuracy. Properties may or may not be listed by the office/agent presenting the information.
All or a portion of the multiple listing information is provided by Stellar MLS, from a copyrighted compilation of listings. The compilation of listings and each individual listing are © 2026 Stellar MLS. All rights reserved.
Ryan Solberg, Broker · MaxLife Realty LLC · FL License #BK3354351 · Equal Housing Opportunity · Full disclaimer · DMCA