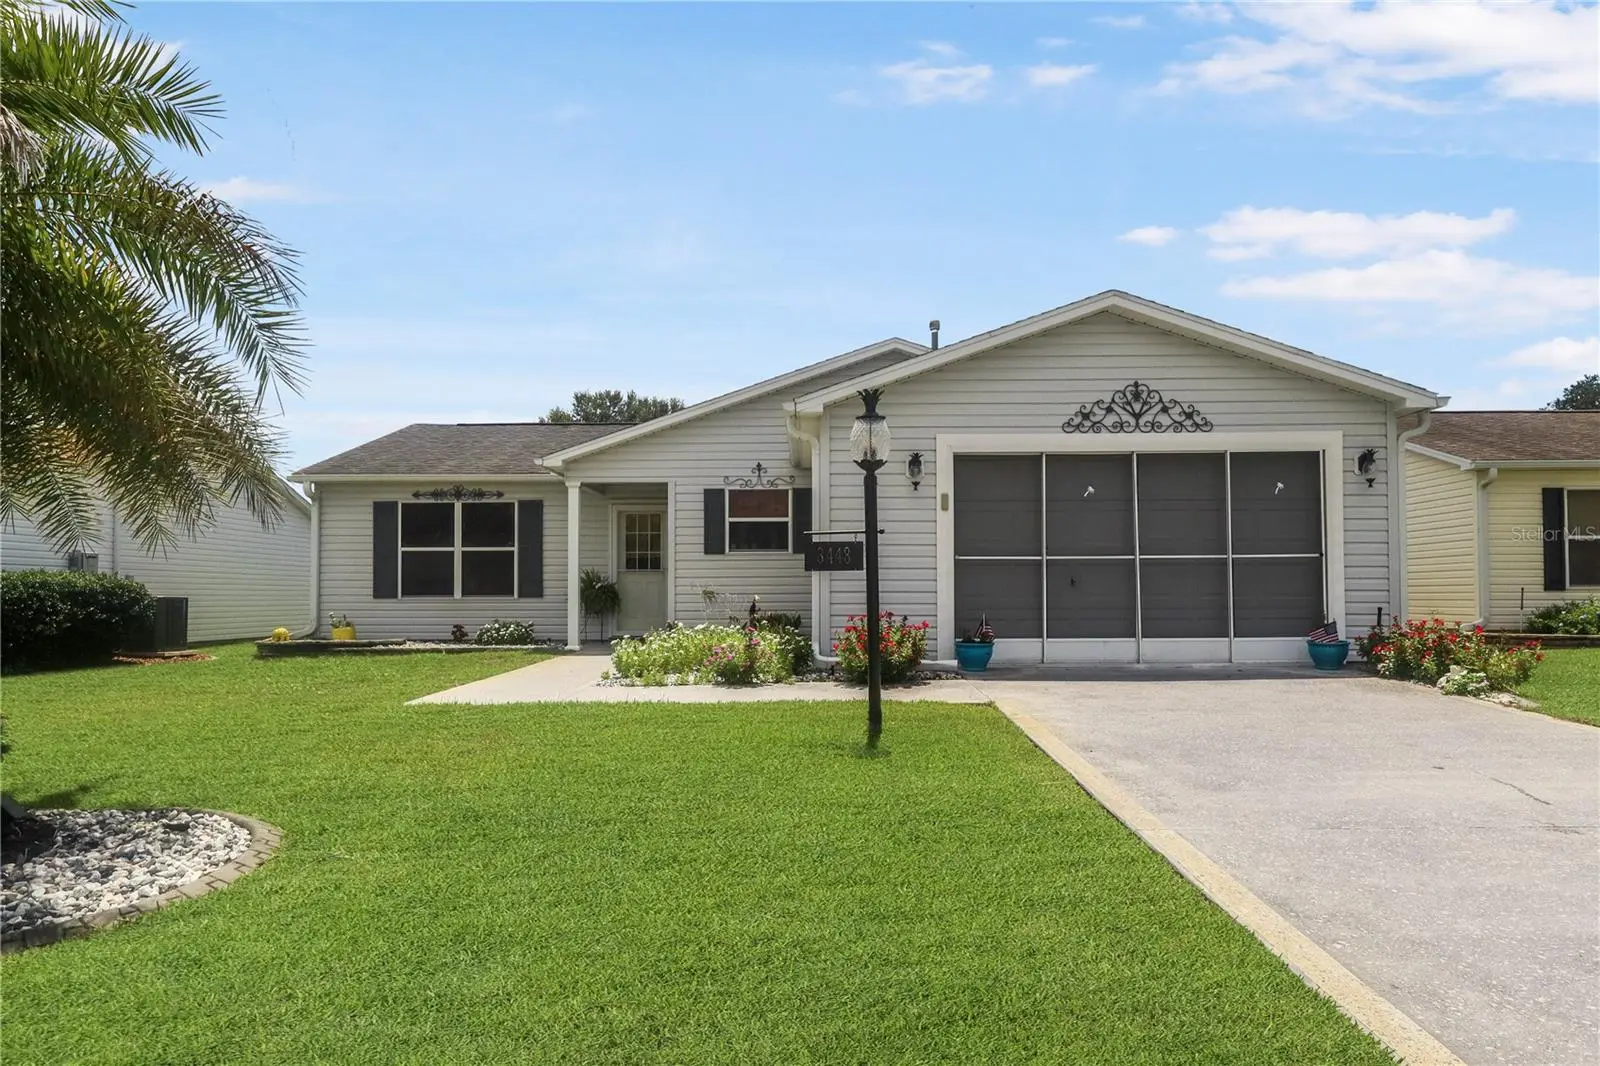

$275,000
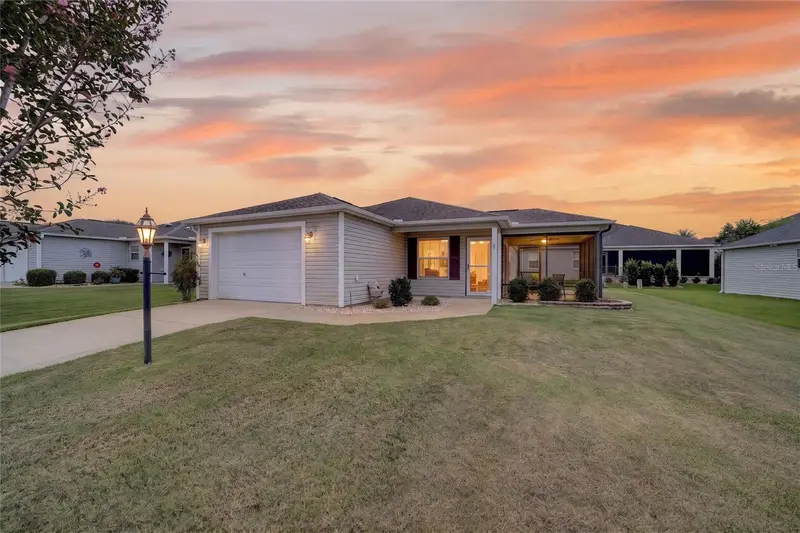
3448 Jacona Place
The Villages, FL 32162
Listing updated: August 27, 2026 at 8:38 AM ET
Listing courtesy of Century 21 Alton Clark · Grace Marsella · MLS #G5116285 · Active · 352-728-2121Property type
Year built
Lot size
Price / sq ft
HOA dues
Days on market
Garage space
Flood zone
About this home
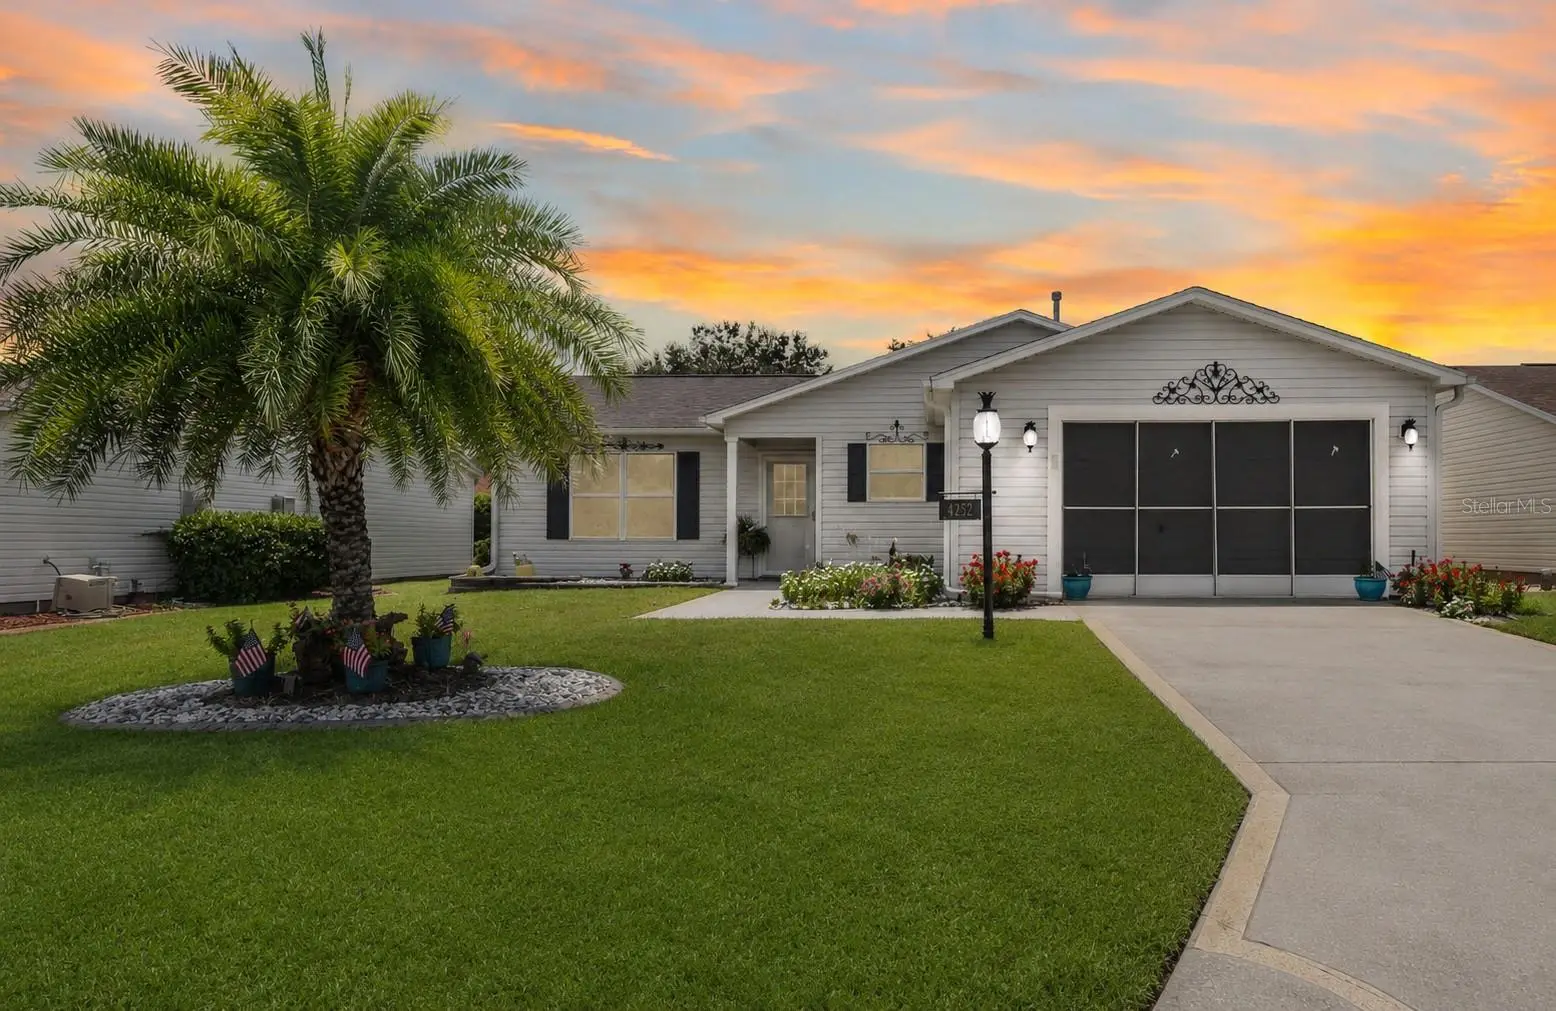
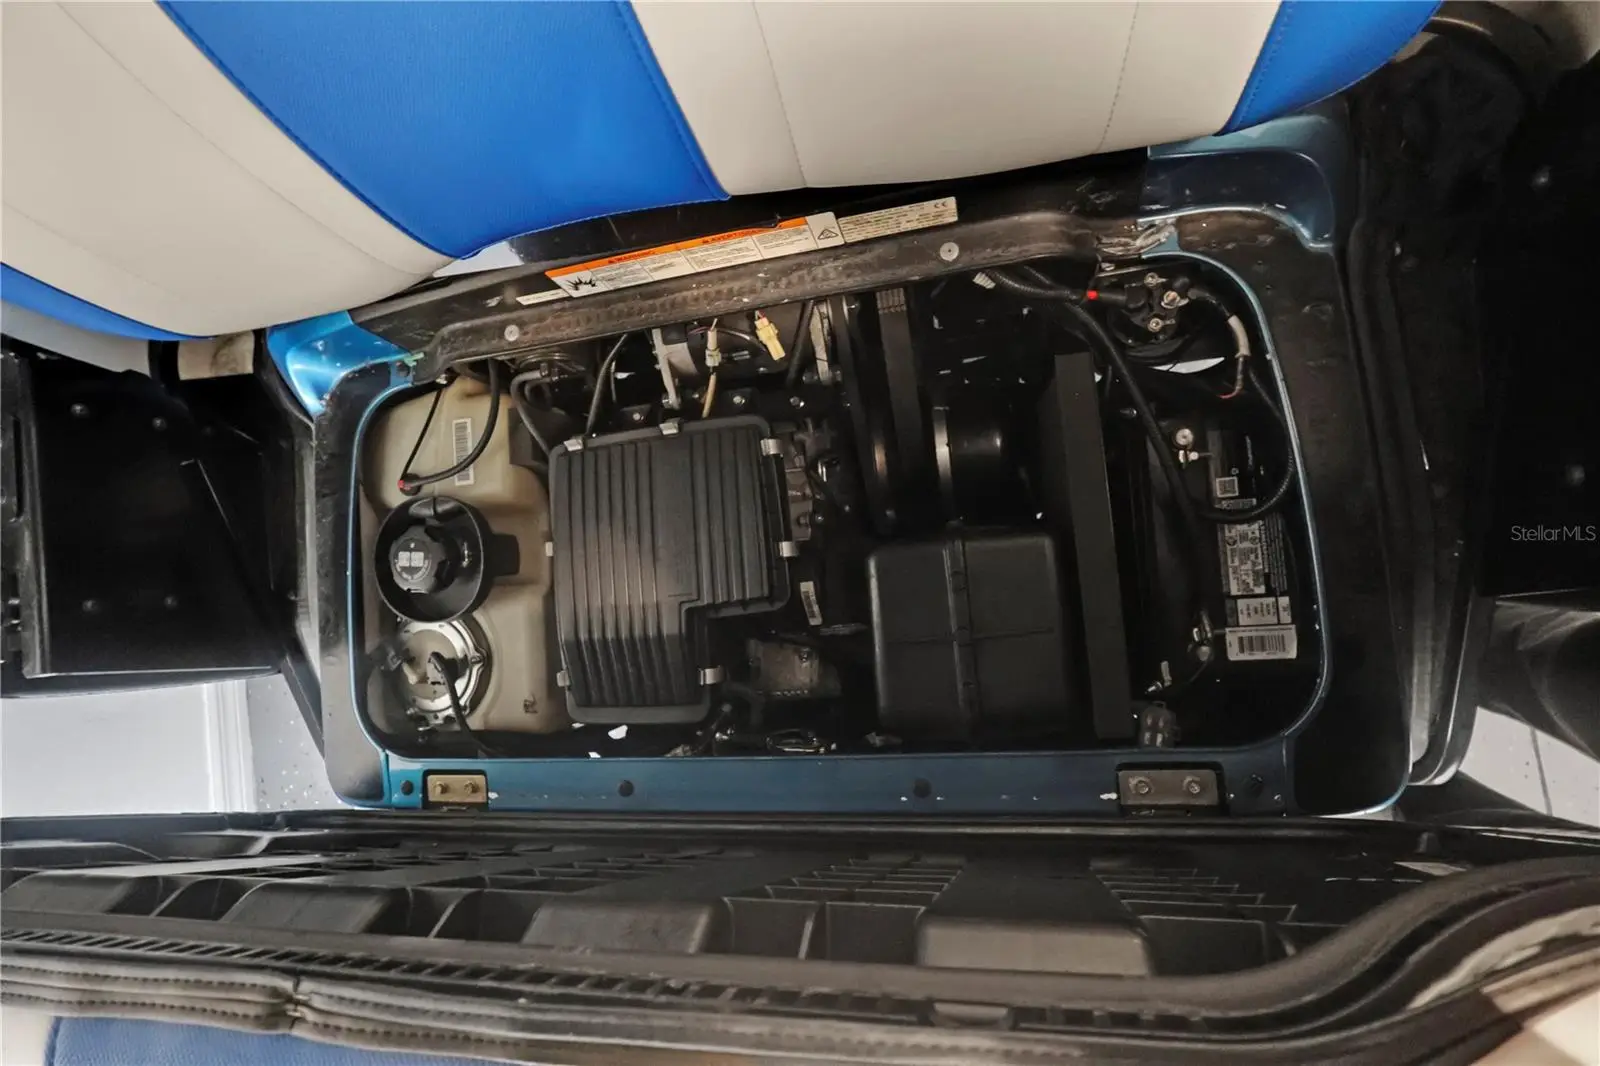
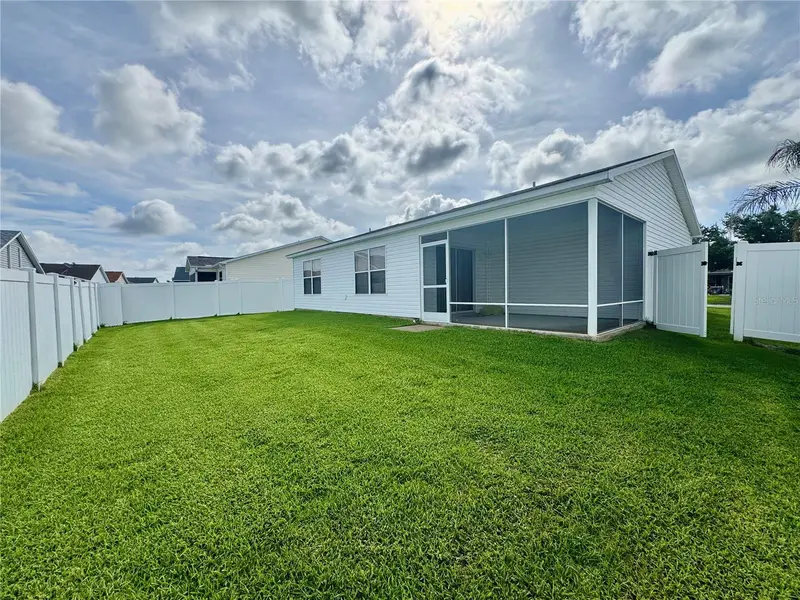
NO BOND! GOLF CART INCLUDED! FURNISHED OPTIONAL! This home also offers valuable recent updates, including an HVAC replacement in 08/2022 and a tankless water heater installed in 09/2024. This beautiful home offers the advantage of a bond-paid CDD and the effortless Florida living in the desirable community of The Villages! Enjoy the vibrant 55+ lifestyle The Villages is known for, with an incredible selection of recreation, entertainment, and social opportunities right at your fingertips. Residents can enjoy numerous golf courses, swimming pools, pickleball and tennis courts, fitness facilities, and scenic walking and biking trails all designed for year-round enjoyment. This home is located just a short golf cart ride away from both Lake Sumter Landing and Spanish Springs Town Square making it easy to stay active, meet new friends, and enjoy the strong sense of community that makes The Villages so special.
Estimated monthly payment
Estimate only. Taxes use the listing's reported amount where available; insurance is a Florida-average estimate. Your actual payment will vary — run a full calculation or talk to a lender.
Price & listing history15 days on market
- Status: ActiveAug 12, 2026
- Listed$285,000Aug 12, 2026
- Price reduced$275,000
Facts & features
- Property type
- Residential
- Sub type
- Single Family Residence
- Status
- Active
- Days on market
- 15
- Subdivision
- Villages Of Sumter
- County
- Sumter
- Year built
- 2003
- Living area
- 1,240 sq ft
- Price/sq ft
- $222
- Building area
- 1,766 sq ft (Public Records)
- Lot size
- 5,359 sq ft
- Lot category
- 0 to less than 1/4
- Flood zone
- X
- Garage
- 1 spaces
- Annual taxes
- $1,577 (2025)
- Parcel #
- D09F116
- Zoning
- RPUD
- MLS #
- G5116285
Ask about this home
Have a question? Ask the broker directly.
Ryan Solberg answers personally — no call center, no spam. Your question goes straight to him.
Interior Details
- Bedrooms
- 2
- Full bathrooms
- 2
- Flooring
- Carpet, Luxury Vinyl, Tile
- Appliances
- Convection Oven, Cooktop, Dishwasher, Disposal, Dryer, Freezer, Gas Water Heater, Ice Maker, Microwave, Refrigerator, Washer
- Interior features
- Ceiling Fans(s), Kitchen/Family Room Combo, Living Room/Dining Room Combo, Open Floorplan, Solid Surface Counters, Solid Wood Cabinets, Thermostat, Vaulted Ceiling(s), Walk-In Closet(s), Window Treatments
- Laundry
- In Garage
- Stories / Levels
- One
- Direction faces
- South
Heating & Cooling
- Heating
- Central
- Cooling
- Central Air
Parking
- Garage spaces
- 1
- Attached garage
- Yes
- Parking features
- Oversized
HOA & Financial
- Total monthly fees
- $204/mo
- Total annual fees
- $2,448
- CDD
- No
- Homestead exemption
- Yes
- Min lease term
- No Minimum
- Listing terms
- Cash, Conventional, FHA, VA Loan
- Ownership
- Fee Simple
- Available for lease
- Yes
- Lease restrictions
- Yes
- Additional lease restrictions
- Subject to The Villages deed restrictions and applicable community rules. Buyer to verify rental restrictions with The Villages.
Exterior & Construction
- Exterior features
- Rain Gutters, Sprinkler Metered
- Construction materials
- Vinyl Siding, Frame
- Roof
- Shingle
- Foundation
- Slab
- Road surface
- Asphalt
Utilities
- Sewer
- Public Sewer
- Water source
- Public
- Utilities
- Cable Available, Cable Connected, Electricity Available, Electricity Connected, Natural Gas Available, Natural Gas Connected, Phone Available, Sewer Available, Sewer Connected, Underground Utilities, Water Available, Water Connected
Community
- Pets allowed
- Yes
- Senior community
- Yes
Schools
Letter grades: Florida DOE 2024–25 school grades (Orange, Seminole, Lake, Osceola, Brevard). Assigned schools from the listing agent — verify enrollment with the district.
Room Details
| Room | Level | Dimensions |
|---|---|---|
| Kitchen | First | 8x10 |
| Living Room | First | 14x22 |
| Primary Bedroom | First | 12x13 |
| Primary Bathroom | First | 7x7 |
| Bedroom 2 | First | 10x13 |
| Bathroom 2 | First | 5x9 |
| Office | First | 9x13 |
Listing Details
- Listing date
- 2026-08-12
- On market date
- 2026-08-12
- Original list price
- $285,000
- Occupant type
- Owner
- MLS area
- 32162 - Lady Lake/The Villages
- Listing AOR
- Lake and Sumter
- Status changed
- 2026-08-12
- Tax legal description
- LOT 116 THE VILLAGES OF SUMTER UNIT 68 PB 5 PG 50-50A
Flood risk
Minimal-risk area outside the mapped floodplain. Flood insurance is optional and typically low-cost.
Source: FEMA flood zone reported on the listing. Confirm current designation at FEMA Flood Map Service Center.
Location
Directions
From CR 466, turn North onto Southern Trace, West on Woodridge Dr, North on Davenport Dr, West on Idlewild Loop, North on Blythe Way, then Weset on Jacona Place. 3448 Jacona Place will be on the left.
More homes like this
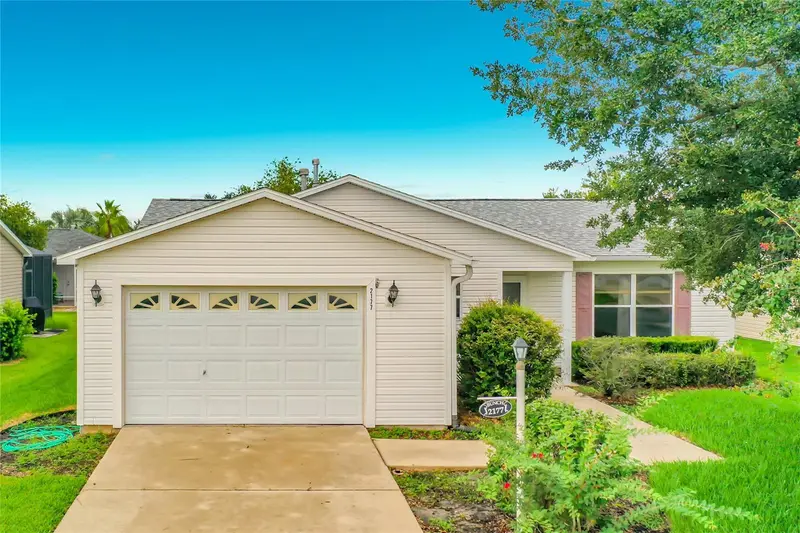
$259,900
2177 Broxton Pl
The Villages, FL 32162
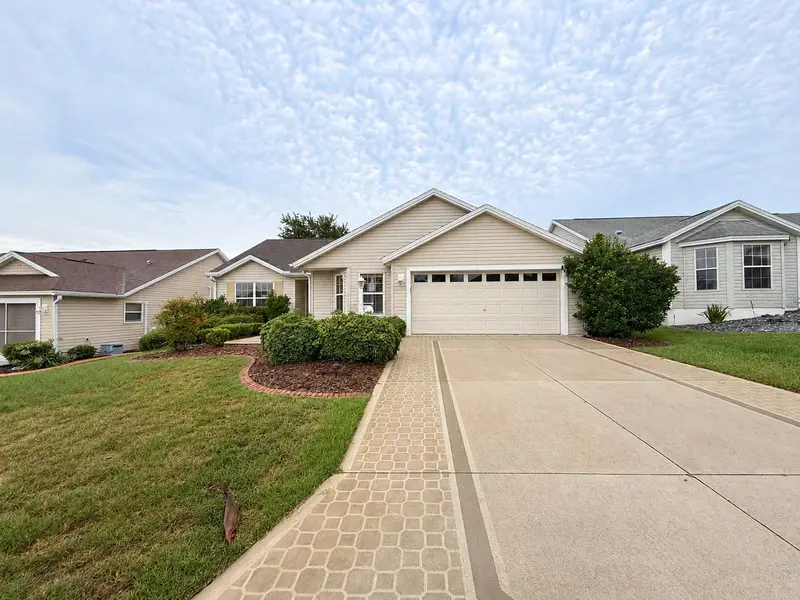
2 bd · 2 ba · 1,100 sqft
Villages Of Sumter
MLS ID #G5116786, CHARLES RUTENBERG REALTY ORLANDO.
Listing provided by Stellar MLS

$274,900
892 Nash Loop
The Villages, FL 32162
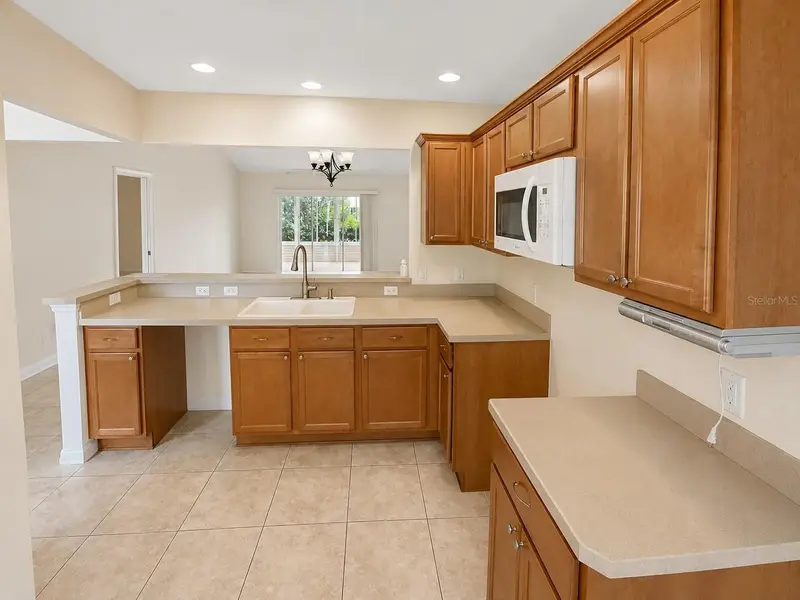
2 bd · 2 ba · 1,090 sqft
Villages Of Sumter
MLS ID #OM725973, GLOBALWIDE REALTY LLC.
Listing provided by Stellar MLS
$290,000
2251 Edmonton Pl
The Villages, FL 32162
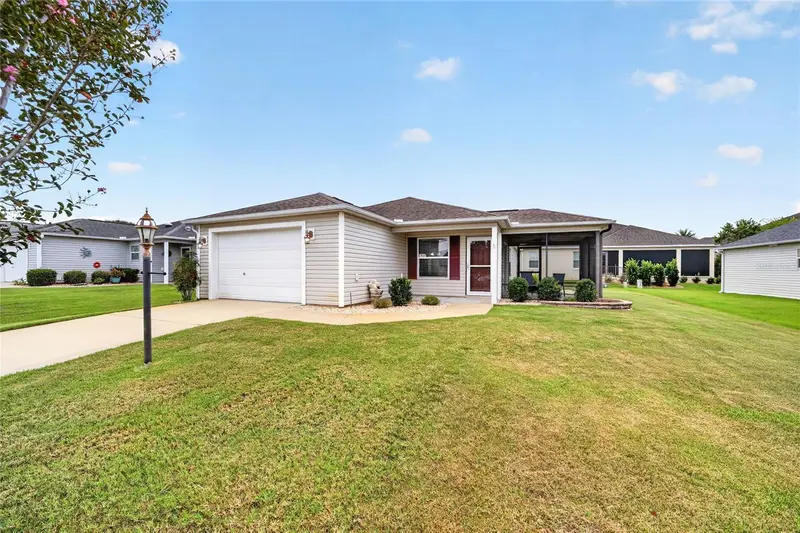
3 bd · 2 ba · 1,512 sqft
Villages Of Sumter
MLS ID #S5153049, REALTYCITY INC.
Listing provided by Stellar MLS
$299,000
3437 Greenacres Ter
The Villages, FL 32163
2 bd · 2 ba · 1,130 sqft
Villages Of Sumter
MLS ID #G5116491, LOKATION.
Listing provided by Stellar MLS

Listings courtesy of Stellar MLS as distributed by MLS GRID
IDX information is provided exclusively for consumers’ personal, non-commercial use and may not be used for any purpose other than to identify prospective properties consumers may be interested in purchasing.
Based on information submitted to the MLS GRID as of August 27, 2026 at 8:38 AM ET. All data is obtained from various sources and may not have been verified by broker or MLS GRID. Supplied Open House Information is subject to change without notice. All information should be independently reviewed and verified for accuracy. Properties may or may not be listed by the office/agent presenting the information.
All or a portion of the multiple listing information is provided by Stellar MLS, from a copyrighted compilation of listings. The compilation of listings and each individual listing are © 2026 Stellar MLS. All rights reserved.
Ryan Solberg, Broker · MaxLife Realty LLC · FL License #BK3354351 · Equal Housing Opportunity · Full disclaimer · DMCA