
$745,000
4371 Renly Lane
Clermont, FL 34711
Listing updated: September 27, 2026 at 9:48 PM ET
Listing courtesy of Florida Connexion Properties · Helena Pinto · MLS #O6438799 · Active · 407-574-2636Property type
Year built
Lot size
Price / sq ft
HOA dues
Days on market
Garage spaces
Flood zone
About this home
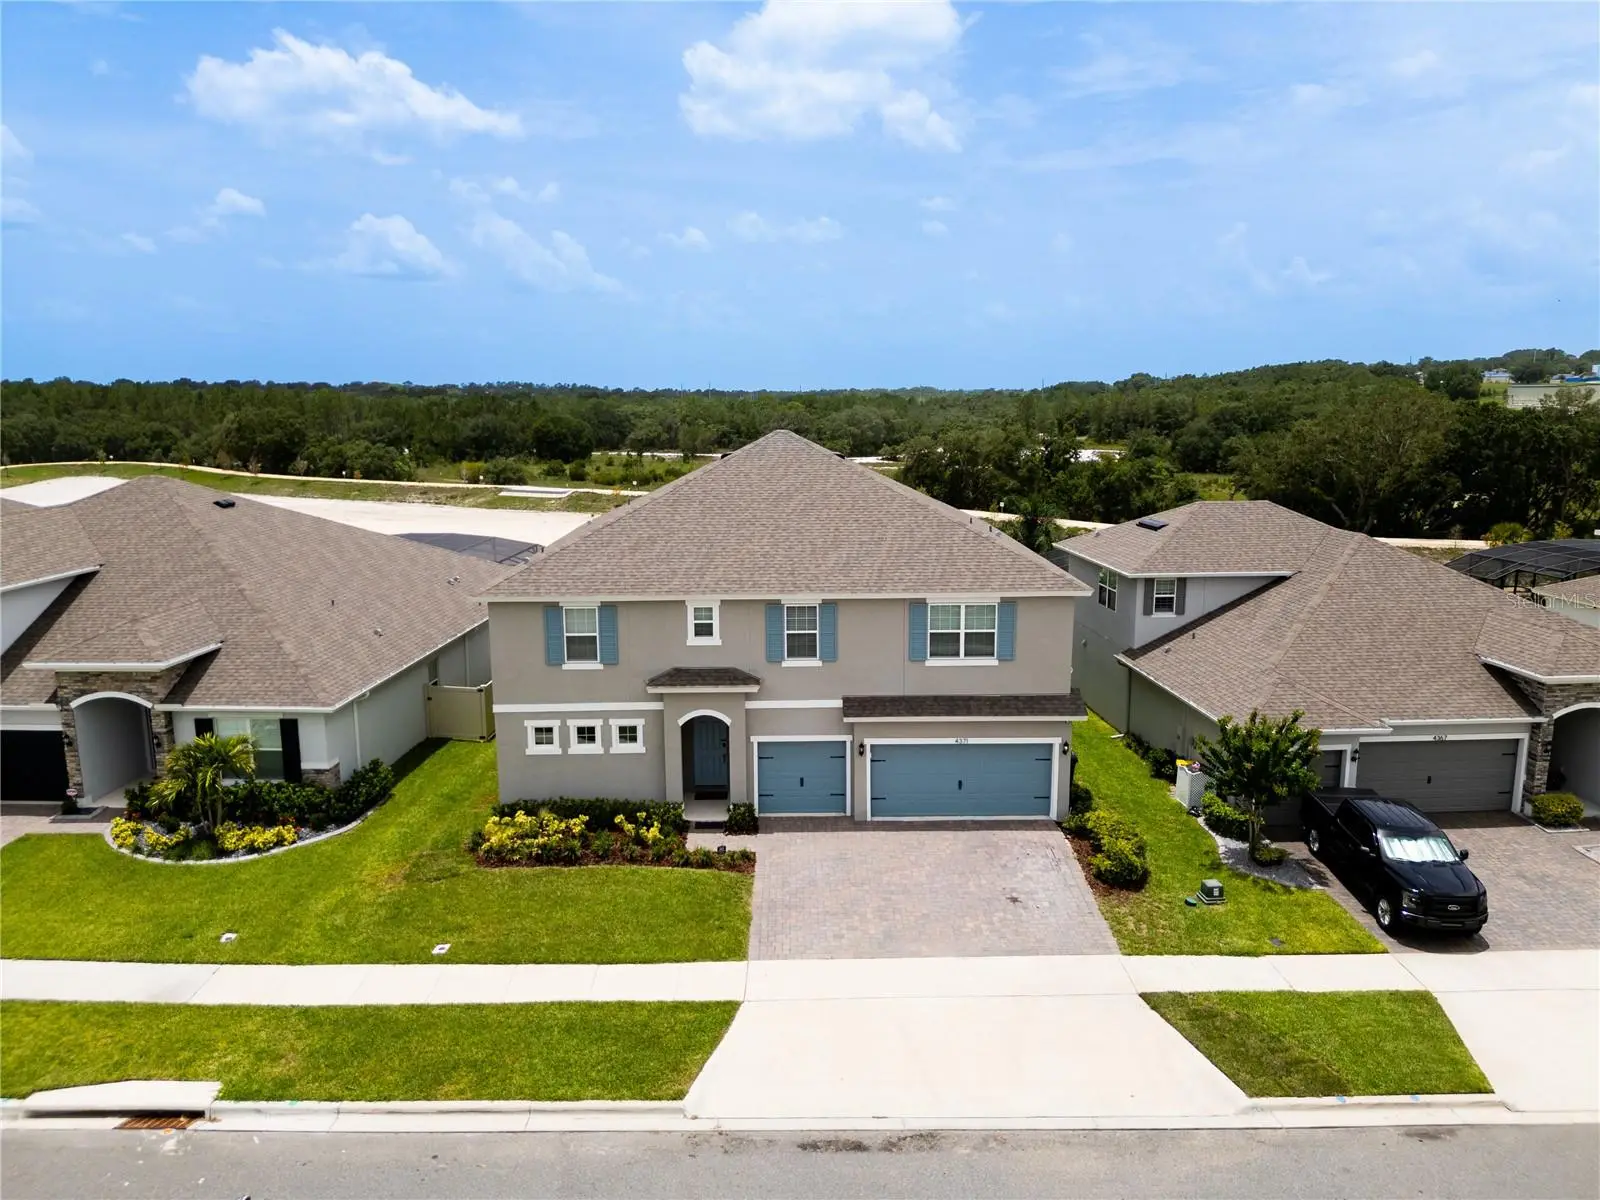
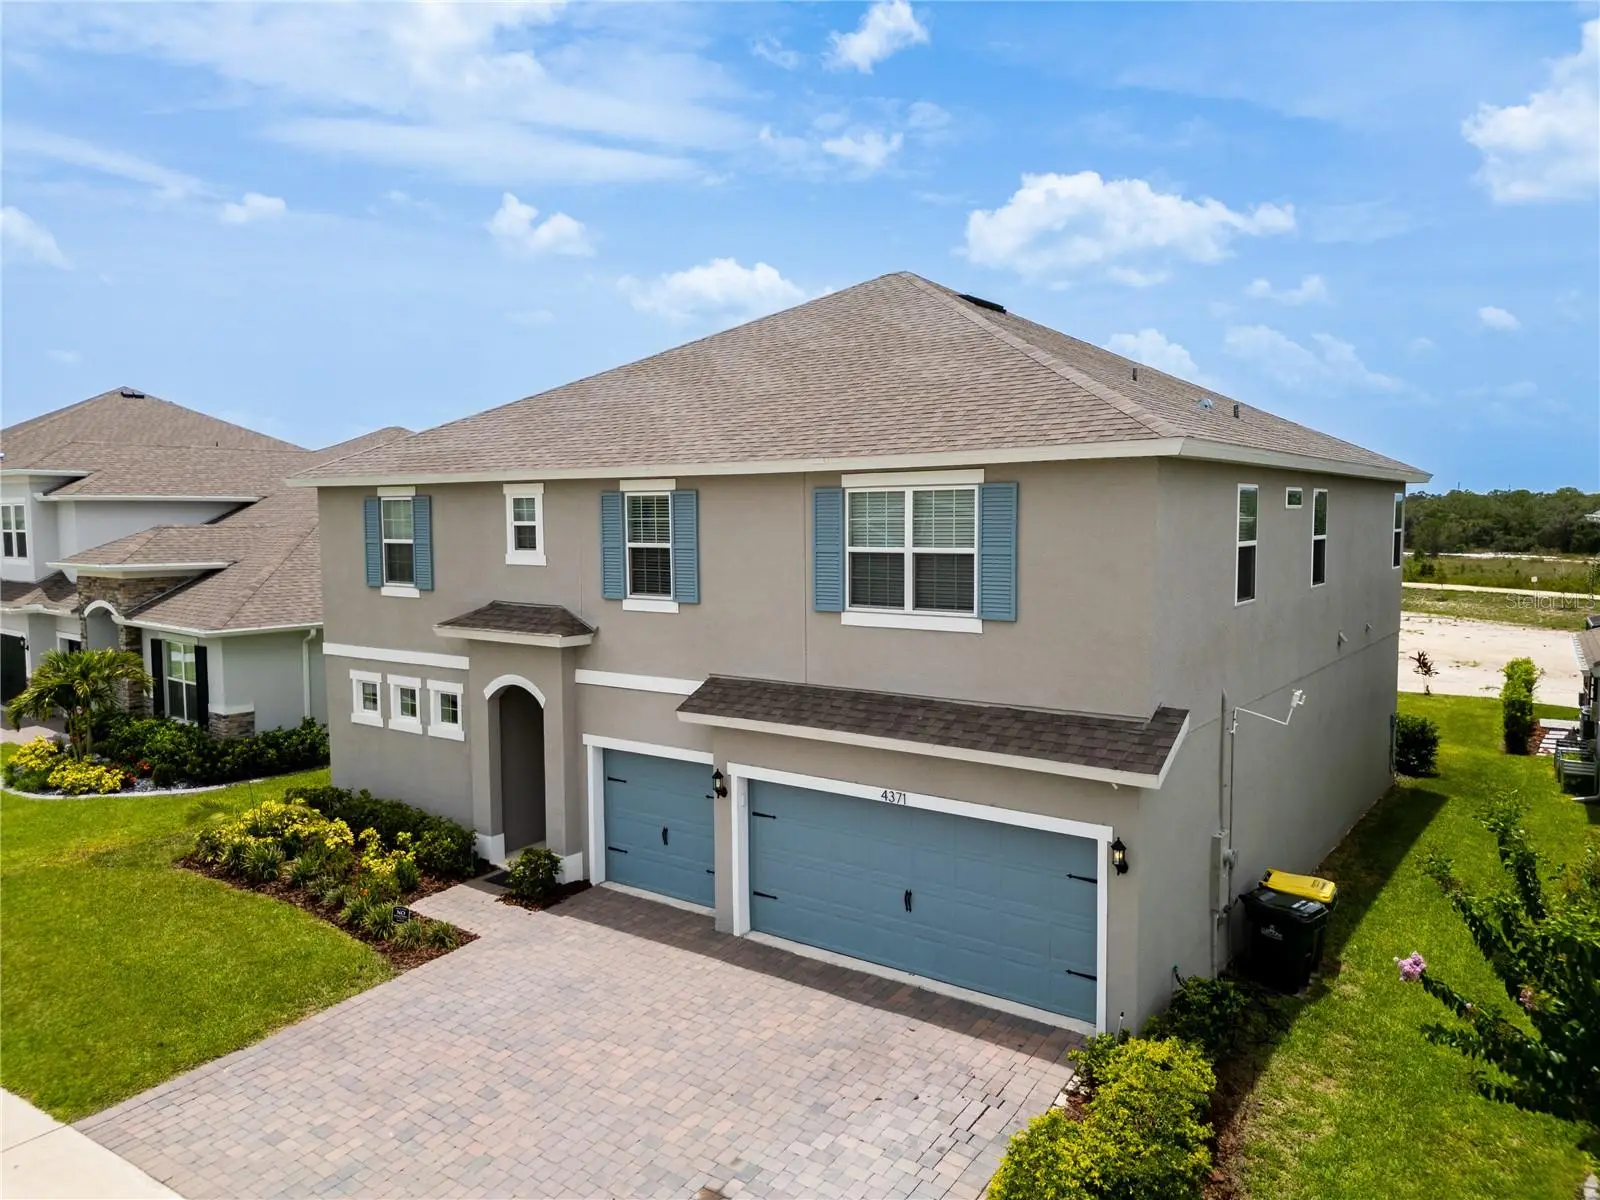
Welcome to 4371 Renly Lane — a spacious 6-bedroom, 4.5-bathroom home built in 2022, offering 4,170 square feet of comfort, function and privacy. The first-floor primary suite is generously sized, and every bedroom in this floor plan is noticeably larger than what you’ll find in most comparable homes in the area — real space for the whole family. The gourmet kitchen features an oversized island that seats 6 to 8, ideal for entertaining and everyday living. Upstairs, a large loft with a wet bar, including sink, cabinetry and space for a mini fridge, offers endless possibilities: a second living area, a home theater, an additional bedroom, or a combination of all three. A large office can easily be converted into a seventh bedroom, and an oversized hallway closet adds valuable storage. The three-car garage completes the layout. Situated on a generous lot with no rear neighbors, the home backs up to a dry pond, providing open views, added tranquility and stunning sunsets every evening. The expansive backyard offers great potential for building a private pool and a summer kitchen. Located in a well-maintained community with a walking trail, and a swimming pool and internet included in the HOA fee, and no CDD, a rare advantage among Clermont’s newer communities. Don’t miss this opportunity to own a beautifully located and versatile home in Clermont!
Estimated monthly payment
Estimate only. Taxes use the listing's reported amount where available; insurance is a Florida-average estimate. Your actual payment will vary — run a full calculation or talk to a lender.
Price & listing history18 days on market
- Status: ActiveSep 9, 2026
- Listed$475,000Sep 9, 2026
- Price increased$745,000
Facts & features
- Property type
- Residential
- Sub type
- Single Family Residence
- Status
- Active
- Days on market
- 18
- Subdivision
- Hartwood Landing
- County
- Lake
- Year built
- 2022
- Living area
- 4,182 sq ft
- Price/sq ft
- $178
- Lot size
- 7,673 sq ft
- Lot category
- 0 to less than 1/4
- Flood zone
- X
- Garage
- 3 spaces
- Annual taxes
- $9,329 (2025)
- Parcel #
- 09-23-26-0100-000-02900
- MLS #
- O6438799
Ask about this home
Have a question? Ask the broker directly.
Ryan Solberg answers personally — no call center, no spam. Your question goes straight to him.
Interior Details
- Bedrooms
- 6
- Full bathrooms
- 4
- Half bathrooms
- 1
- Flooring
- Carpet, Ceramic Tile, Vinyl
- Appliances
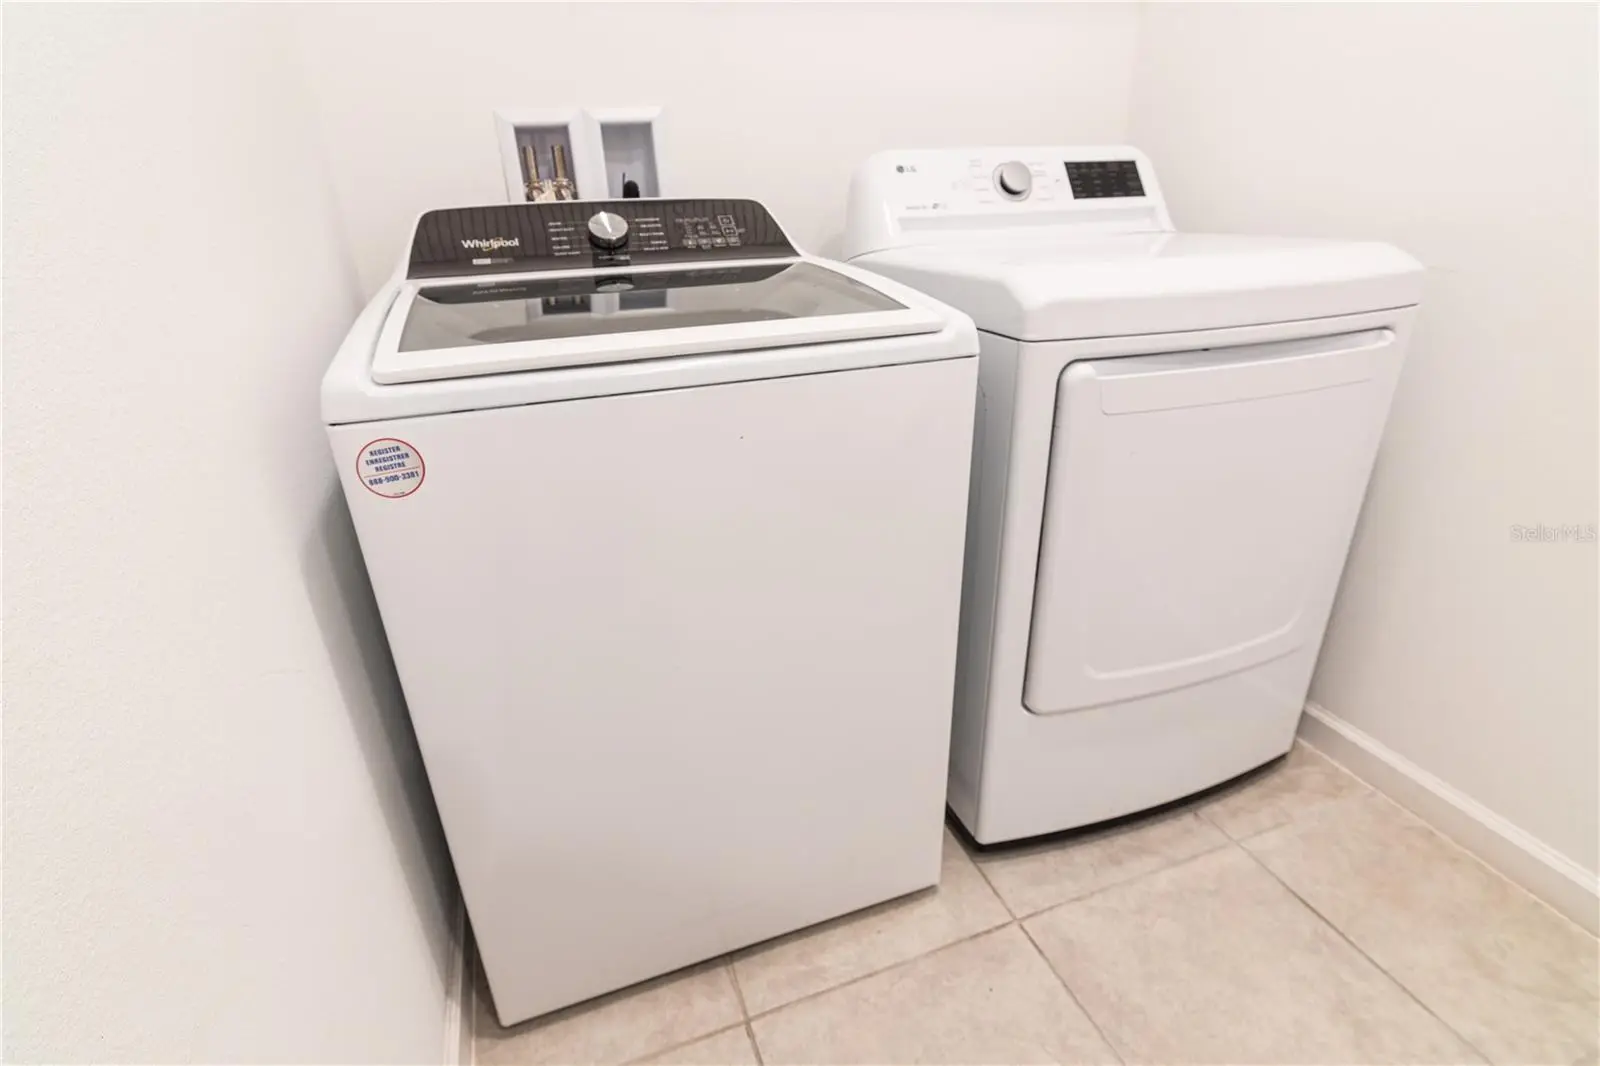
- Built-In Oven, Cooktop, Dishwasher, Disposal, Dryer, Electric Water Heater, Microwave, Refrigerator, Washer
- Interior features
- Open Floorplan, Primary Bedroom Main Floor, Walk-In Closet(s), Wet Bar
- Laundry
- Laundry Room
- Stories / Levels
- Two
- Direction faces
- Northeast
Heating & Cooling
- Heating
- Electric
- Cooling
- Central Air
Parking
- Garage spaces
- 3
- Attached garage
- Yes
HOA & Financial
- HOA fee
- $431 / Quarterly
- Monthly HOA
- $144/mo
- Total monthly fees
- $144/mo
- Total annual fees
- $1,724
- HOA name
- Edison Association Management
- CDD
- No
- Homestead exemption
- Yes
- Min lease term
- 1-2 Years
- Listing terms
- Cash, Conventional, VA Loan
- Ownership
- Fee Simple
- Available for lease
- Yes
- Lease restrictions
- No
- Additional lease restrictions
- Please verify with HOA.
- Approval process
- Please verify with HOA.
Exterior & Construction
- Construction materials
- Block
- Roof
- Shingle
- Foundation
- Block
- Road surface
- Asphalt
Utilities
- Sewer
- Public Sewer
- Water source
- Public
- Utilities
- BB/HS Internet Available, Public
Community
- Pets allowed
- Cats OK, Dogs OK
Schools
Letter grades: Florida DOE 2024–25 school grades (Orange, Seminole, Lake, Osceola, Brevard). Assigned schools from the listing agent — verify enrollment with the district.
Room Details
| Room | Level | Dimensions |
|---|---|---|
| Primary Bedroom | First | 14x19 |
| Primary Bathroom | First | |
| Living Room | First | 17x18 |
| Dining Room | First | |
| Kitchen | First | |
| Bedroom 2 | Second | 16x13 |
| Bedroom 3 | Second | 13x12 |
| Bedroom 4 | Second | 13x13 |
| Bedroom 5 | Second | 14x13 |
| Bonus Room | Second | 17x27 |
| Bathroom 2 | Second | |
| Office | Second | 14x18 |
Listing Details
- Listing date
- 2026-09-09
- On market date
- 2026-09-09
- Original list price
- $475,000
- Occupant type
- Owner
- MLS area
- 34711 - Clermont
- Listing AOR
- Orlando Regional
- Status changed
- 2026-09-09
- Tax legal description
- HARTWOOD LANDING PB 75 PG 22-32 LOT 29 ORB 6002 PG 2169
Flood risk
Minimal-risk area outside the mapped floodplain. Flood insurance is optional and typically low-cost.
Source: FEMA flood zone reported on the listing. Confirm current designation at FEMA Flood Map Service Center.
Location
Directions
Take Florida Turnpike towards Ocala, Take exit 272, Turn left on West Colonial, Turn Left on Hancock Road, Turn Right on Hartwood Marsh Road, Turn Left on Lions Gate Dr, Turn right on Ravens Kaye ct, Turn left on Renly Lane. The property will be to the left
More homes like this
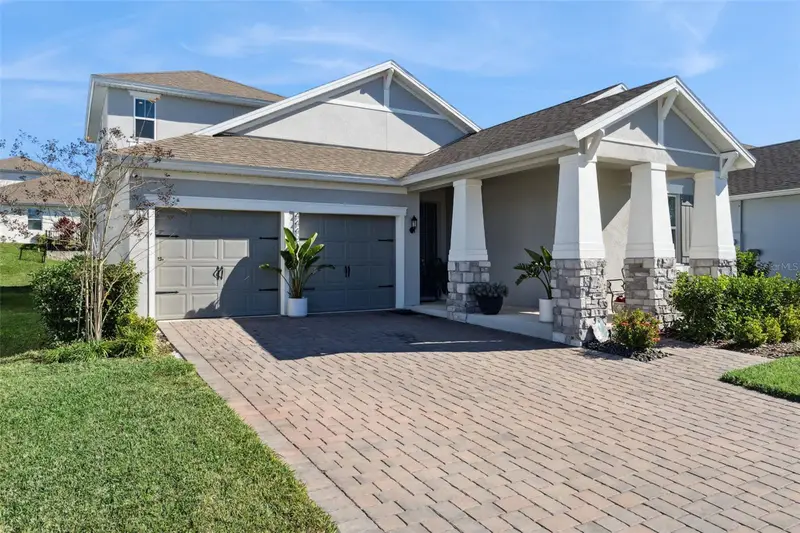
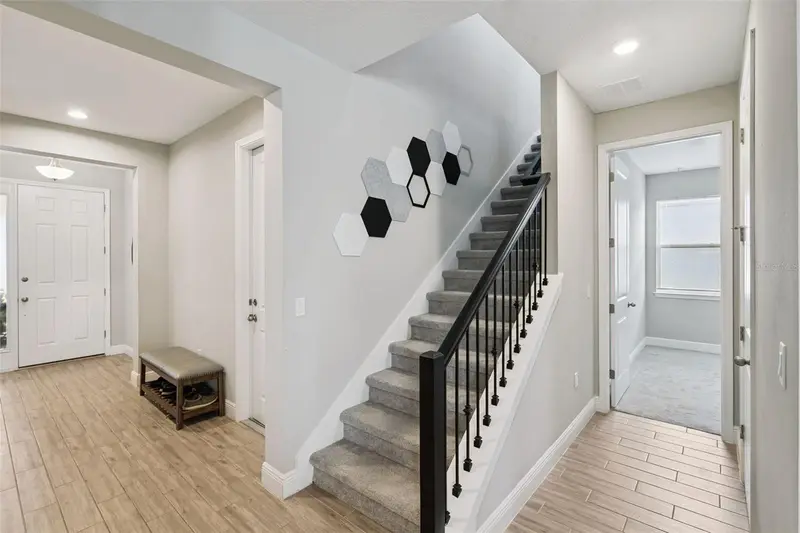
$579,000
4442 Lions Gate Dr
Clermont, FL 34711
4 bd · 4 ba · 2,836 sqft
Hartwood Landing
MLS ID #G5107414, ENGEL & VOLKERS CLERMONT.
Listing provided by Stellar MLS
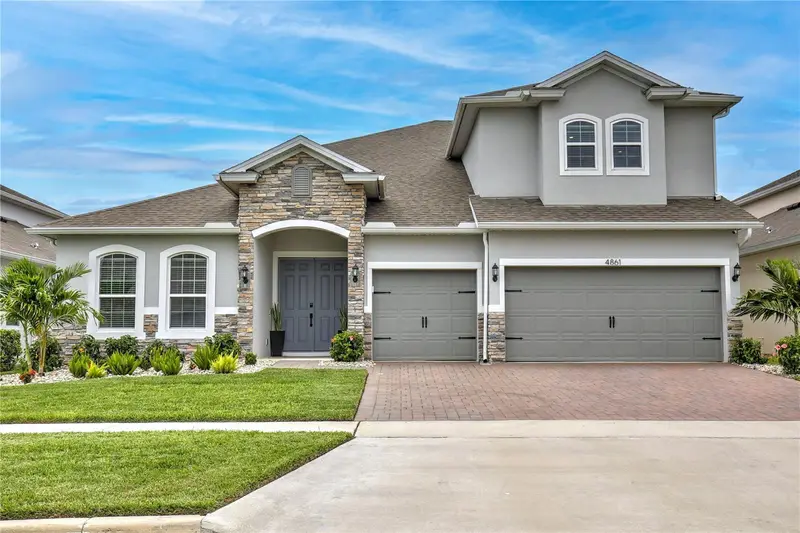
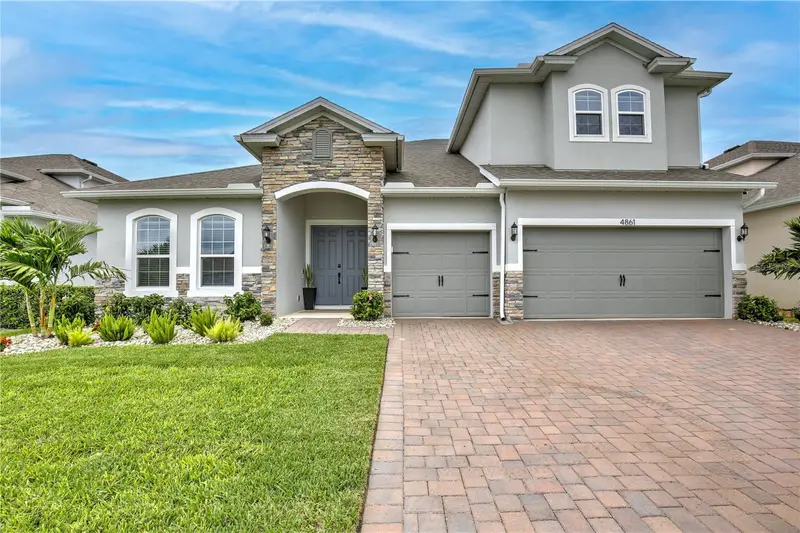
$835,000
4861 Cragmere Loop
Clermont, FL 34711
6 bd · 4 ba · 4,112 sqft
Hartwood Landing
MLS ID #O6430769, KELLER WILLIAMS REALTY AT THE LAKES.
Listing provided by Stellar MLS
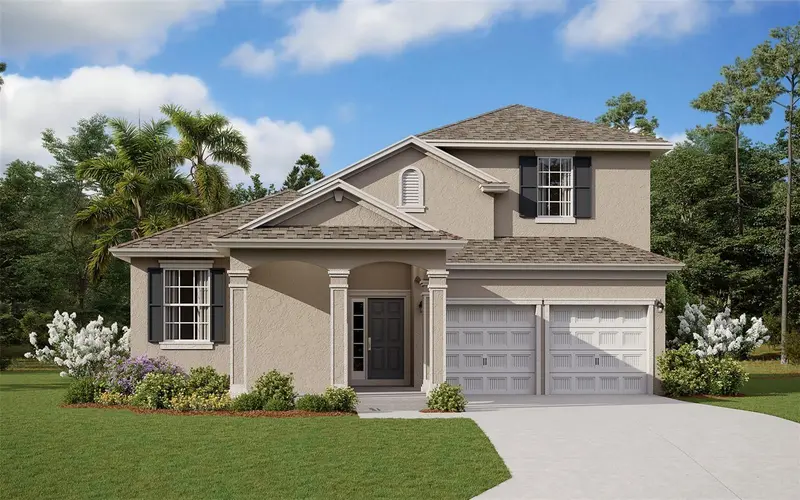
$849,990
6045 Flowering Cherry Bnd
Winter Garden, FL 34787
5 bd · 4 ba · 3,076 sqft
Avalon Woods
MLS ID #G5118332, OLYMPUS EXECUTIVE REALTY INC.
Listing provided by Stellar MLS
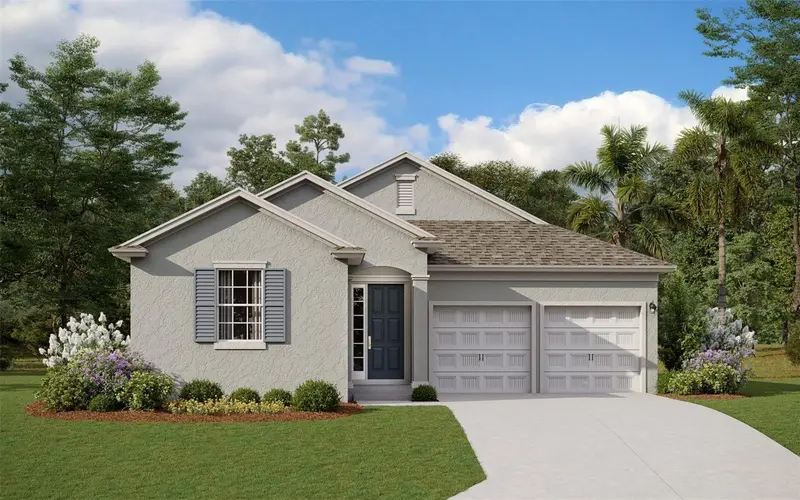
$754,990
6117 Flowering Cherry Bnd
Winter Garden, FL 34787
4 bd · 3 ba · 2,235 sqft
Avalon Woods
MLS ID #G5118331, OLYMPUS EXECUTIVE REALTY INC.
Listing provided by Stellar MLS

Listings courtesy of Stellar MLS as distributed by MLS GRID
IDX information is provided exclusively for consumers’ personal, non-commercial use and may not be used for any purpose other than to identify prospective properties consumers may be interested in purchasing.
Based on information submitted to the MLS GRID as of September 27, 2026 at 9:48 PM ET. All data is obtained from various sources and may not have been verified by broker or MLS GRID. Supplied Open House Information is subject to change without notice. All information should be independently reviewed and verified for accuracy. Properties may or may not be listed by the office/agent presenting the information.
All or a portion of the multiple listing information is provided by Stellar MLS, from a copyrighted compilation of listings. The compilation of listings and each individual listing are © 2026 Stellar MLS. All rights reserved.
Ryan Solberg, Broker · MaxLife Realty LLC · FL License #BK3354351 · Equal Housing Opportunity · Full disclaimer · DMCA