
$289,800
503 Wylly Avenue
Sanford, FL 32773
Listing updated: September 7, 2026 at 8:43 AM ET
Listing courtesy of Agent Trust Realty Corporation · Jose Villafana · MLS #O6438715 · Active · 407-251-0669Property type
Year built
Lot size
Price / sq ft
HOA dues
Days on market
Flood zone
About this home
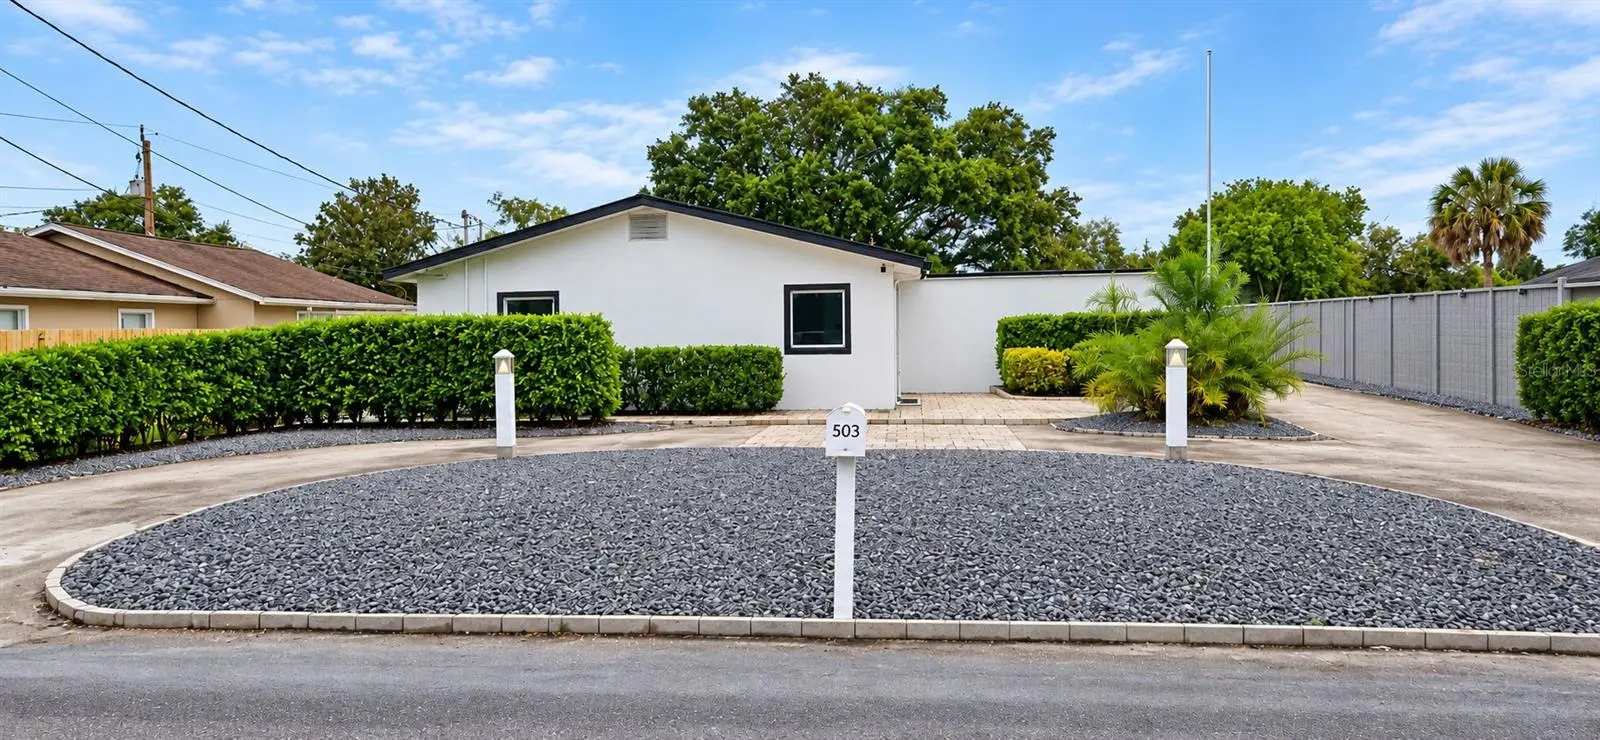
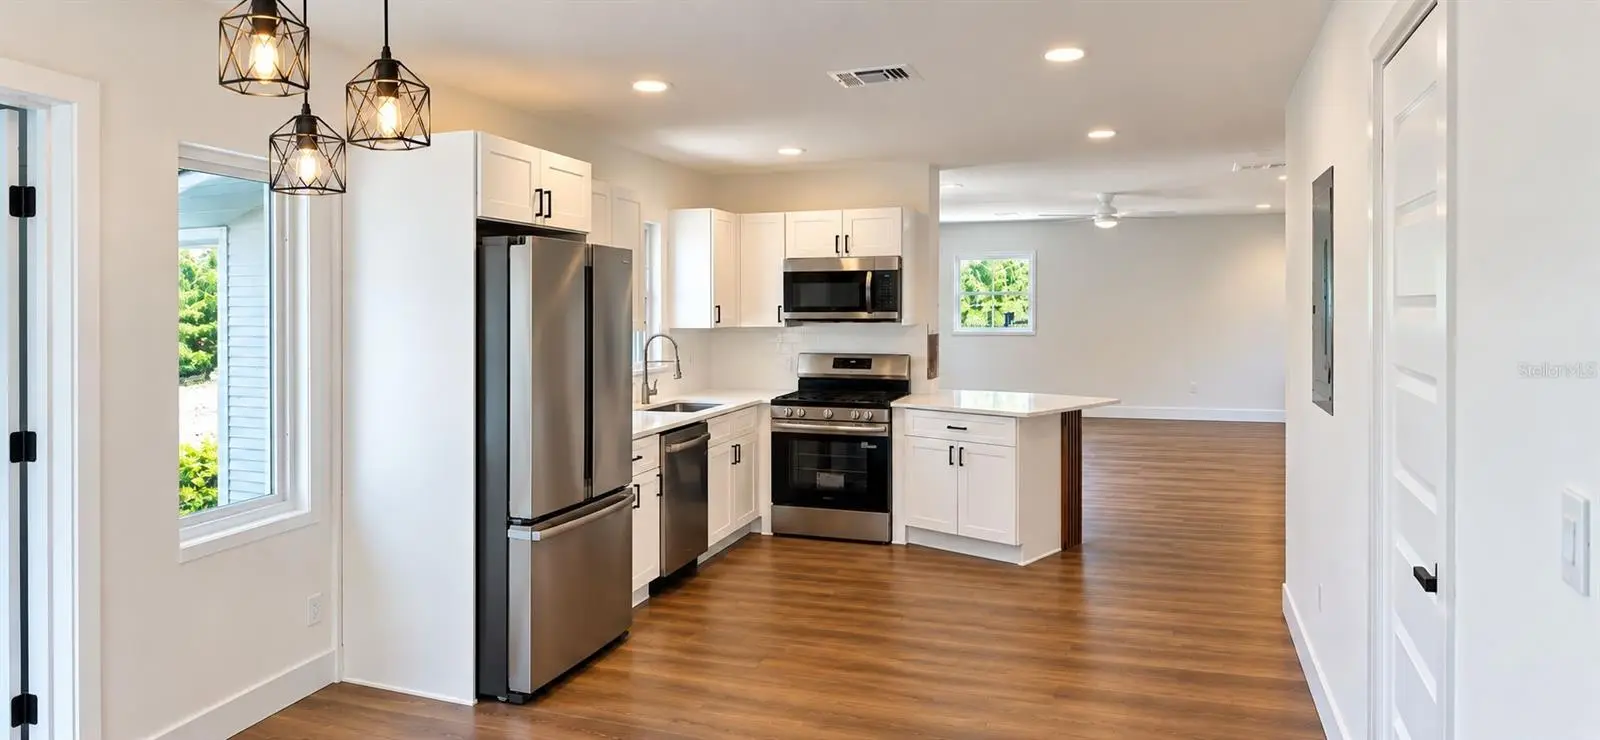
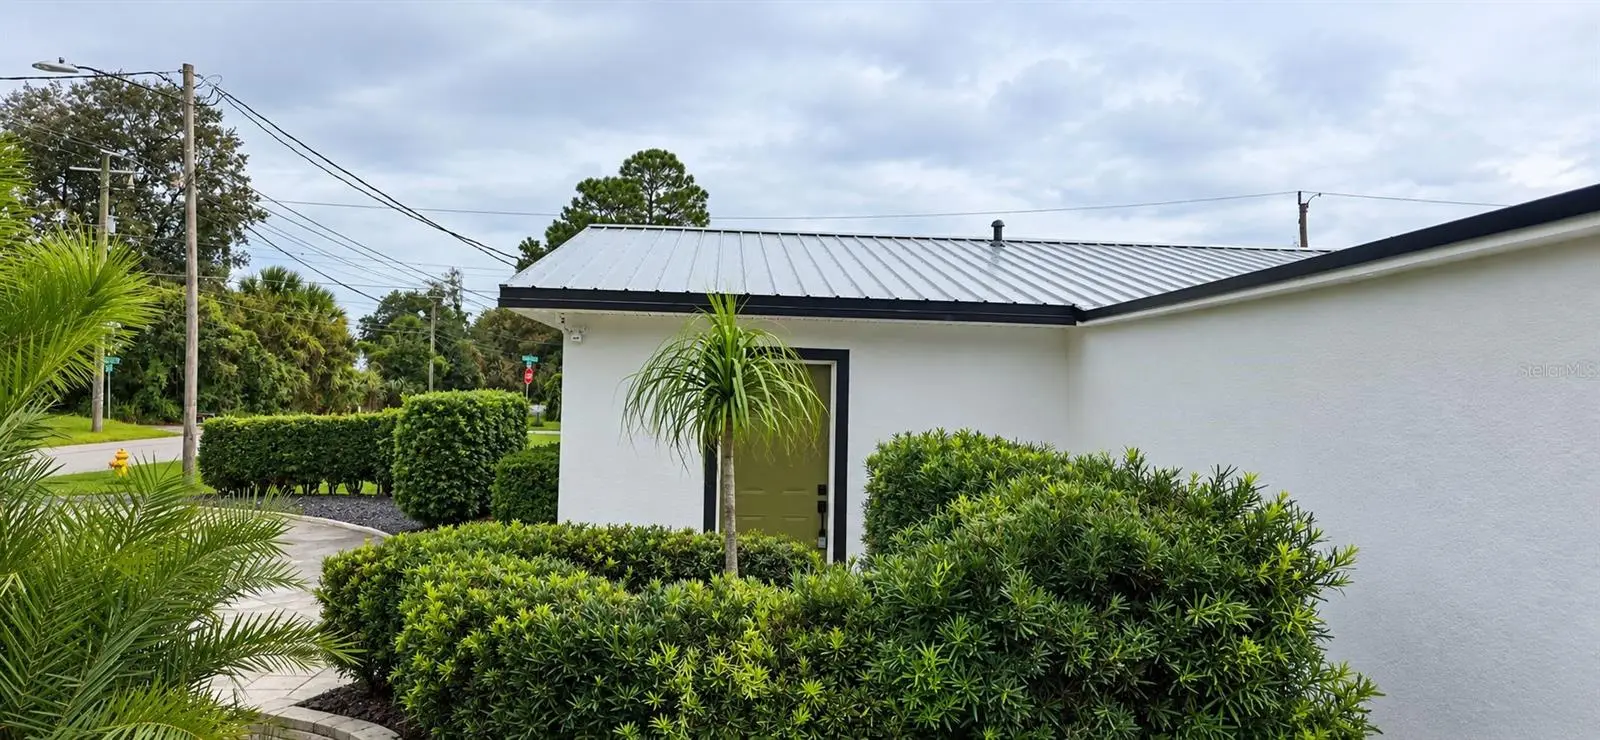
SELLER CONTRIBUTION OF UP TO $5,000 TOWARD BUYER'S CLOSING COSTS OR PREPAIDS WITH ACCEPTABLE FFER! Beautifully renovated and move-in ready, this 4-bedroom, 2-bath block home with NO HOA offers modern finishes, flexible living space and something increasingly difficult to find—exceptional parking and outdoor utility space. Step inside to a bright open-concept living, dining and kitchen area designed to maximize the home's usable space. The renovated kitchen features snowy shaker cabinetry, stone countertops, stainless-steel appliances, contemporary fixtures and a peninsula overlooking the main living area. Luxury vinyl flooring, modern lighting, updated doors and trim, ceiling fans and fresh finishes continue throughout. The four-bedroom configuration offers flexibility for bedrooms, guests, a home office, nursery, hobby room or additional storage. Both bathrooms have been beautifully updated with modern tile, vanities and fixtures. THE OUTDOOR SPACE SETS THIS HOME APART. Rather than a traditional high-maintenance grass backyard, the property features an expansive hardscaped rear area and extensive parking, offering tremendous flexibility for buyers with multiple vehicles, work vehicles, an RV, boat or trailer. There's also plenty of potential to create dedicated outdoor entertaining, workshop or hobby areas. No HOA restrictions add even more flexibility. Buyer should independently verify any intended parking, storage, business, RV occupancy or other use with applicable governmental authorities. Convenient Sanford location, renovated interior, flexible 4-bedroom layout, outstanding vehicle and recreational-equipment parking, low-maintenance exterior and up to $5,000 seller contribution. If you've been looking for a renovated home with more usable parking and outdoor flexibility than the typical property, 503 Wylly Ave deserves a look. Listing agent is the spouse of the seller.
Estimated monthly payment
Estimate only. Taxes use the listing's reported amount where available; insurance is a Florida-average estimate. Your actual payment will vary — run a full calculation or talk to a lender.
Price & listing history3 days on market
- Status: ActiveSep 4, 2026
- Listed$289,800Sep 4, 2026
- Price increased$289,800
Facts & features
- Property type
- Residential
- Sub type
- Single Family Residence
- Status
- Active
- Days on market
- 3
- Subdivision
- Russells Add Fort Reed
- County
- Seminole
- Year built
- 1965
- Living area
- 1,392 sq ft
- Price/sq ft
- $208
- Building area
- 1,488 sq ft (Public Records)
- Lot size
- 7,350 sq ft
- Lot category
- 0 to less than 1/4
- Flood zone
- X (12117C0070F)
- Annual taxes
- $453 (2025)
- Parcel #
- 06-20-31-503-1400-001A
- Zoning
- SR1
- MLS #
- O6438715
Ask about this home
Have a question? Ask the broker directly.
Ryan Solberg answers personally — no call center, no spam. Your question goes straight to him.
Interior Details
- Bedrooms
- 4
- Full bathrooms
- 2
- Flooring
- Luxury Vinyl, Vinyl
- Appliances
- Electric Water Heater, Microwave, Refrigerator
- Interior features
- Ceiling Fans(s), Open Floorplan
- Laundry
- Laundry Room
- Stories / Levels
- One
- Direction faces
- South
Heating & Cooling
- Heating
- Central
- Cooling
- Central Air
Parking
- Attached garage
- No
- Parking features
- Driveway, Parking Pad
HOA & Financial
- Total monthly fees
- $0/mo
- Total annual fees
- $0
- CDD
- No
- Min lease term
- No Minimum
- Listing terms
- Cash, Conventional, FHA, VA Loan
- Ownership
- Fee Simple
- Available for lease
- Yes
- Lease restrictions
- No
Exterior & Construction
- Exterior features
- Sidewalk
- Construction materials
- Block, Stucco
- Roof
- Shingle
- Foundation
- Slab
- Road surface
- Asphalt, Paved
Utilities
- Sewer
- Public Sewer
- Water source
- Public
- Utilities
- Public
Schools
Letter grades: Florida DOE 2024–25 school grades (Orange, Seminole, Lake, Osceola, Brevard). Assigned schools from the listing agent — verify enrollment with the district.
Room Details
| Room | Level | Dimensions |
|---|---|---|
| Primary Bathroom | First | |
| Primary Bedroom | First | |
| Bedroom 1 | First | |
| Bedroom 2 | First | |
| Bedroom 3 | First | |
| Bathroom 1 | First | |
| Dining Room | First | |
| Family Room | First | |
| Living Room | First | |
| Kitchen | First |
Listing Details
- Listing date
- 2026-09-02
- On market date
- 2026-09-04
- Original list price
- $289,800
- Occupant type
- Vacant
- MLS area
- 32773 - Sanford
- Listing AOR
- Osceola
- Status changed
- 2026-09-04
- Tax legal description
- W 35 FT OF LOT 1 & E 35 FT OF LOT 2 BLK 14 A B RUSSELLS ADD FORT REED PB 1 PG 97
Flood risk
Minimal-risk area outside the mapped floodplain. Flood insurance is optional and typically low-cost.
Source: FEMA flood zone reported on the listing. Confirm current designation at FEMA Flood Map Service Center.
Location
Directions
From SR-46 (E 25th St), head south on S Mellonville Ave, turn right onto Wylly Ave, and the property (503 Wylly Ave) will be on your right.
More homes like this
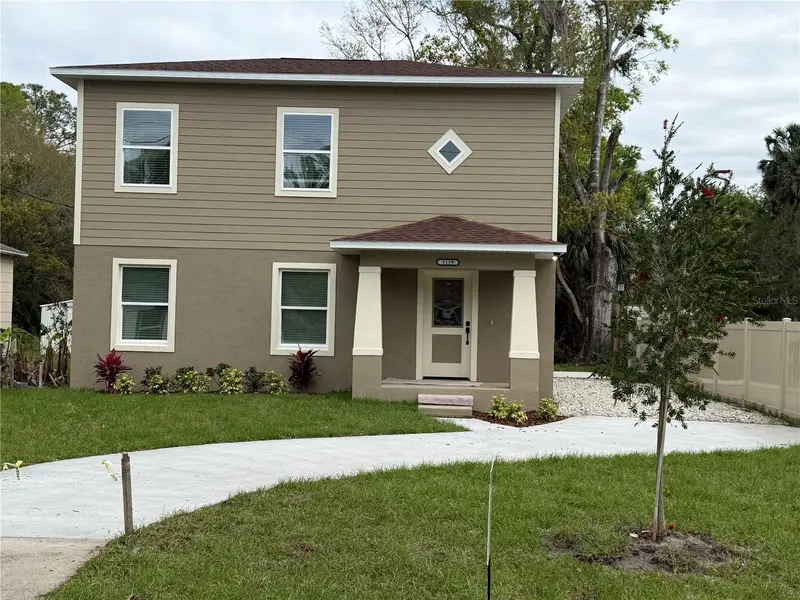
$369,000
1119 Willow Ave
Sanford, FL 32771
4 bd · 3 ba · 1,968 sqft
Holden Real Estate Companys Add
MLS ID #O6390695, ERA GRIZZARD REAL ESTATE.
Listing provided by Stellar MLS
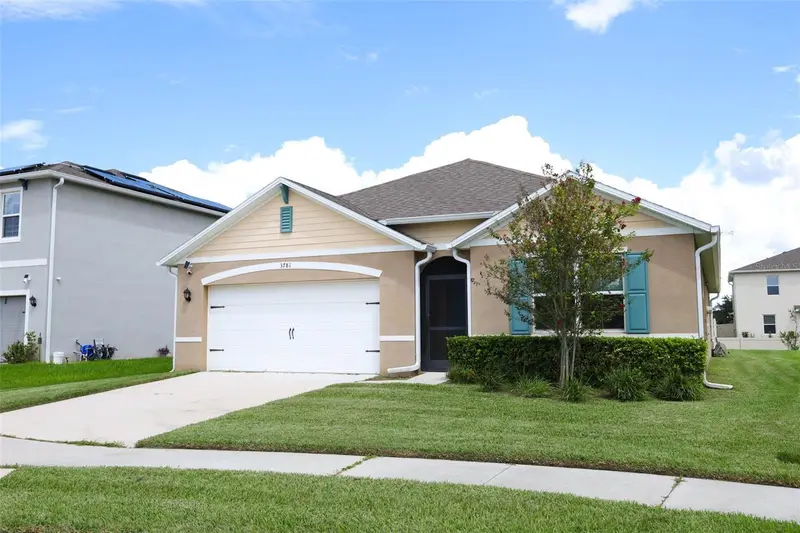
$415,000
3781 Swanfalls Ter
Sanford, FL 32771
4 bd · 2 ba · 1,811 sqft
Preserve At Riverbend
MLS ID #O6436942, REALTY HUB.
Listing provided by Stellar MLS
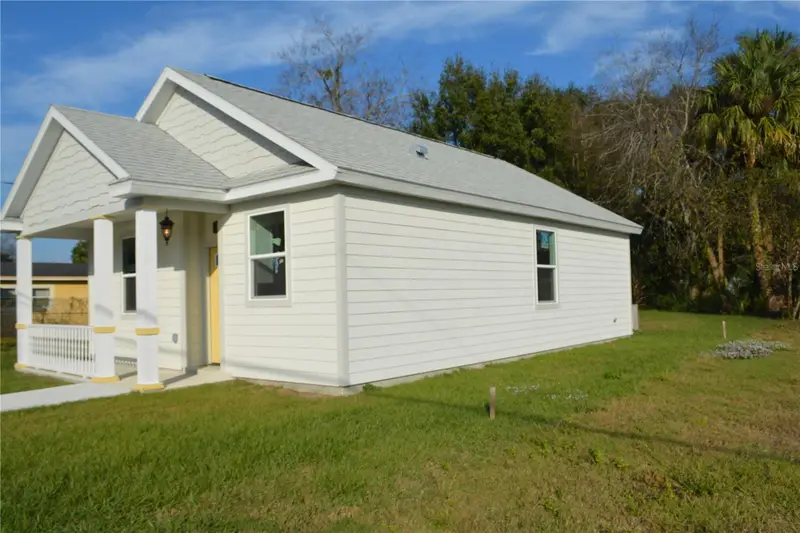
$299,000
2221 Sipes Avenue Ave
Sanford, FL 32771
2 bd · 2 ba · 850 sqft
Midway Packards 1st Add To Midway
MLS ID #O6343203, COLDWELL BANKER REALTY.
Listing provided by Stellar MLS
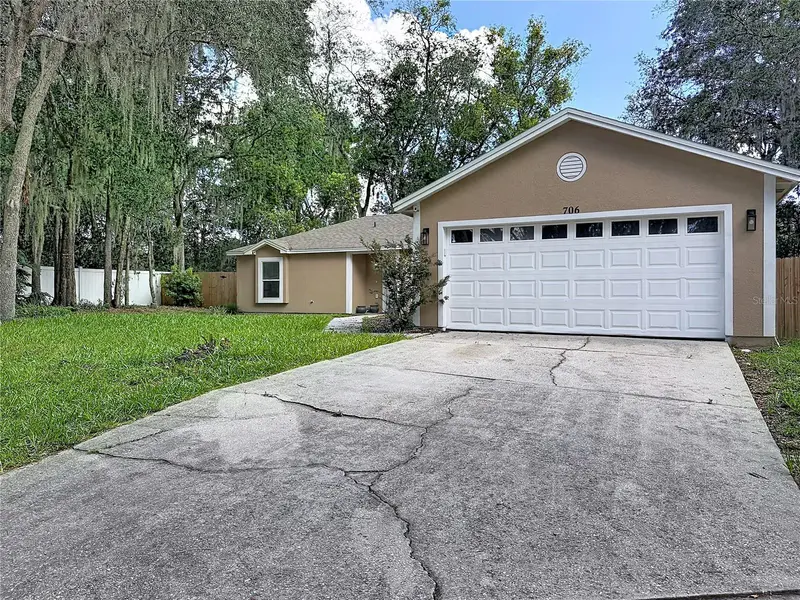
$375,000
706 Old Creek Ct
Sanford, FL 32773
3 bd · 2 ba · 1,628 sqft
Woodbine
MLS ID #S5153453, LPT REALTY, LLC.
Listing provided by Stellar MLS

Listings courtesy of Stellar MLS as distributed by MLS GRID
IDX information is provided exclusively for consumers’ personal, non-commercial use and may not be used for any purpose other than to identify prospective properties consumers may be interested in purchasing.
Based on information submitted to the MLS GRID as of September 7, 2026 at 8:43 AM ET. All data is obtained from various sources and may not have been verified by broker or MLS GRID. Supplied Open House Information is subject to change without notice. All information should be independently reviewed and verified for accuracy. Properties may or may not be listed by the office/agent presenting the information.
All or a portion of the multiple listing information is provided by Stellar MLS, from a copyrighted compilation of listings. The compilation of listings and each individual listing are © 2026 Stellar MLS. All rights reserved.
Ryan Solberg, Broker · MaxLife Realty LLC · FL License #BK3354351 · Equal Housing Opportunity · Full disclaimer · DMCA