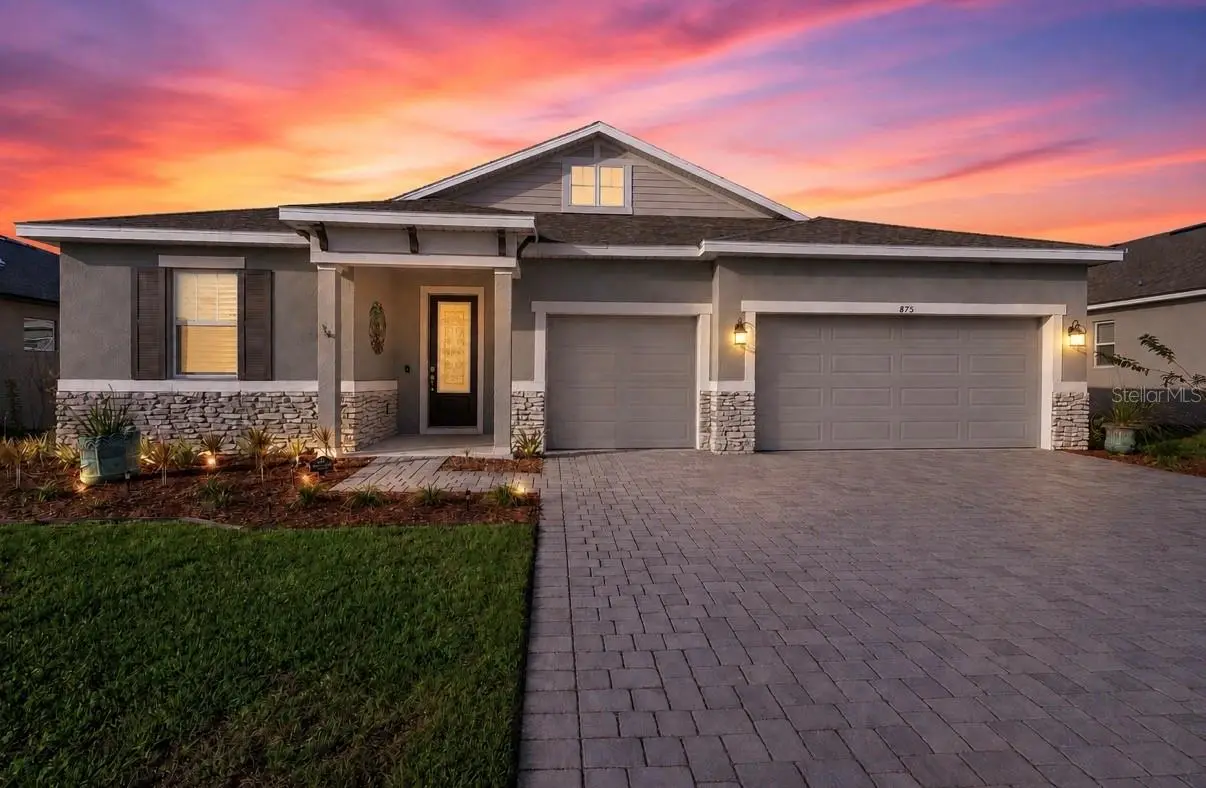

$469,900
875 Honey Petal Lane
Deland, FL 32720
Listing updated: September 3, 2026 at 3:15 PM ET
Listing courtesy of Cardinal Row Real Estate · Colleen Kurczi · MLS #V4951085 · Active · 386-873-7033Property type
Year built
Lot size
Price / sq ft
HOA dues
Days on market
Garage spaces
Flood zone
About this home
Virtually Staged. ADDISON LANDING: This stunning home features 4 bedrooms + bonus office/study/den and 3 full bathrooms. Built in 2023, this like new build has many upgrades such as 24" ceramic tile in the main living and kitchen areas, plantation shutters throughout, beautifully manicured garden beds, paver landscaping and vinyl fencing for privacy. The kitchen features an oversized 4'x9' granite island, subway tile backsplash, 42" modern gray cabinets & stainless steel appliances. Both the primary and guest bedroom 2 have their own bathrooms en suite in this floor-plan. HVAC system recently serviced and UV-purification added in 2026. The Addison Landing community features great outdoor amenities such as walking trails, a playground and dog park. DeLand is a growing community in Central Florida, home to Stetson University with its own stop along the SunRail that can take you to work, shopping, restaurants and more in and around Orlando. DeLand is also located just a 30 minute drive from Daytona, Ormond and New Smyrna beaches, and even closer to several freshwater springs. All information within the listing is intended to be correct and should be independently verified by buyer.
Estimated monthly payment
Estimate only. Taxes use the listing's reported amount where available; insurance is a Florida-average estimate. Your actual payment will vary — run a full calculation or talk to a lender.
Price & listing history0 days on market
- Status: ActiveSep 3, 2026
- Listed$469,900Sep 3, 2026
- Price increased$469,900
Facts & features
- Property type
- Residential
- Sub type
- Single Family Residence
- Status
- Active
- Days on market
- 0
- Subdivision
- Addison Landing
- County
- Volusia
- Year built
- 2023
- Living area
- 2,828 sq ft
- Price/sq ft
- $166
- Building area
- 3,633 sq ft (Public Records)
- Lot size
- 8,712 sq ft
- Lot category
- 0 to less than 1/4
- Flood zone
- X
- Garage
- 3 spaces
- Annual taxes
- $5,835 (2026)
- Parcel #
- 16-30-32-05-00-0640
- Zoning
- RES
- MLS #
- V4951085
Ask about this home
Have a question? Ask the broker directly.
Ryan Solberg answers personally — no call center, no spam. Your question goes straight to him.
Interior Details
- Bedrooms
- 4
- Full bathrooms
- 3
- Flooring
- Carpet, Ceramic Tile
- Appliances
- Dishwasher, Disposal, Electric Water Heater, Microwave, Range, Refrigerator
- Interior features
- Eat-in Kitchen, Kitchen/Family Room Combo, Open Floorplan, Solid Wood Cabinets, Stone Counters, Thermostat, Walk-In Closet(s)
- Laundry
- Inside, Laundry Room
- Stories / Levels
- One
- Direction faces
- South
Heating & Cooling
- Heating
- Central, Electric
- Cooling
- Central Air
Parking
- Garage spaces
- 3
- Attached garage
- Yes
- Parking features
- Driveway, Garage Door Opener, Off Street
HOA & Financial
- HOA fee
- $125 / Monthly
- Monthly HOA
- $125/mo
- Total monthly fees
- $125/mo
- Total annual fees
- $1,500
- HOA name
- Specialty Management Company
- CDD
- No
- Homestead exemption
- Yes
- Min lease term
- 1-2 Years
- Listing terms
- Cash, Conventional, FHA, VA Loan
- Ownership
- Fee Simple
- Available for lease
- Yes
- Lease restrictions
- Yes
- Additional lease restrictions
- See HOA and County for Restrictions
Exterior & Construction
- Exterior features
- Lighting, Sidewalk
- Construction materials
- Block, Stucco
- Roof
- Shingle
- Foundation
- Slab
- Road surface
- Asphalt
Utilities
- Sewer
- Public Sewer
- Water source
- Public
- Utilities
- BB/HS Internet Available, Cable Available, Electricity Connected, Fire Hydrant, Phone Available, Public, Sewer Connected, Sprinkler Well, Underground Utilities, Water Available, Water Connected
Community
- Pets allowed
- Cats OK, Dogs OK, Yes
Schools
Letter grades: Florida DOE 2024–25 school grades (Orange, Seminole, Lake, Osceola, Brevard). Assigned schools from the listing agent — verify enrollment with the district.
Room Details
| Room | Level | Dimensions |
|---|---|---|
| Primary Bedroom | First | 17x14 |
| Bedroom 2 | First | 11x11 |
| Bedroom 3 | First | 11x11 |
| Kitchen | First | 14x12 |
| Great Room | First | 17x19 |
| Dining Room | First | 11x12 |
| Den | First | 13x18 |
| Bedroom 4 | First | 11x17 |
Listing Details
- Listing date
- 2026-09-03
- On market date
- 2026-09-03
- Original list price
- $469,900
- Occupant type
- Owner
- MLS area
- 32720 - Deland
- Listing AOR
- West Volusia
- Home warranty
- Yes
- Status changed
- 2026-09-03
- Tax legal description
- 32-16-30 LOT 64 ADDISON LANDING MB 63 PGS 29-33
Flood risk
Minimal-risk area outside the mapped floodplain. Flood insurance is optional and typically low-cost.
Source: FEMA flood zone reported on the listing. Confirm current designation at FEMA Flood Map Service Center.
Location
Directions
I-4 East to exit 114 toward Howland Blvd., turn left onto Howland, use the right lane to take the US-17 N/ US-92 E ramp to DeLand. Use the left 2 lanes to turn left onto FL-15 Alt N. Turn right onto Honey Petal Lane, house is on the left.
More homes like this
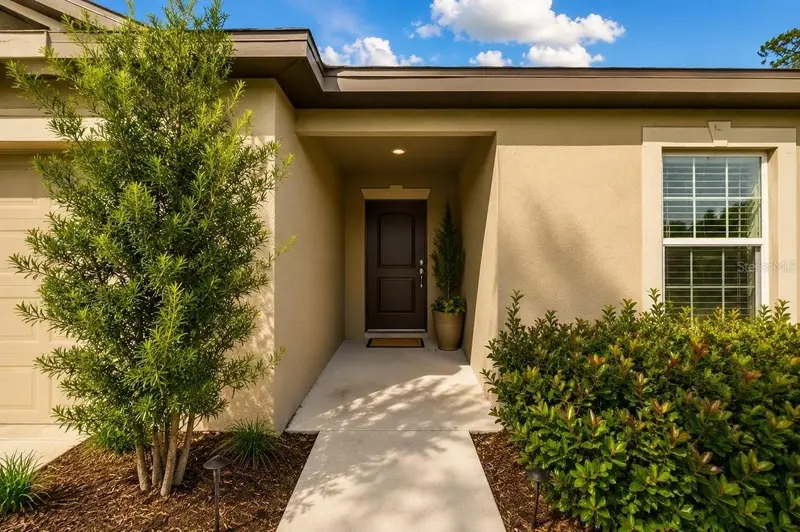
$315,000
1200 9th Ave
Deland, FL 32724
3 bd · 2 ba · 1,373 sqft
Daytona Park Estates Sec D
MLS ID #V4951110, OCEANS LUXURY REALTY FULL SVC.
Listing provided by Stellar MLS
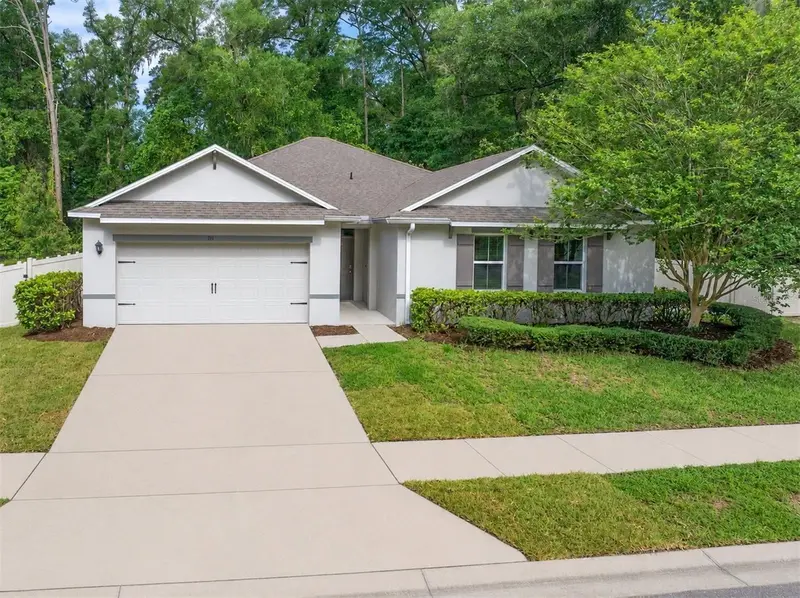
$450,000
111 Point Pleasant Rd
Deland, FL 32724
4 bd · 2 ba · 2,319 sqft
Huntington Downs
MLS ID #V4949427, ADAMS, CAMERON & CO., REALTORS.
Listing provided by Stellar MLS
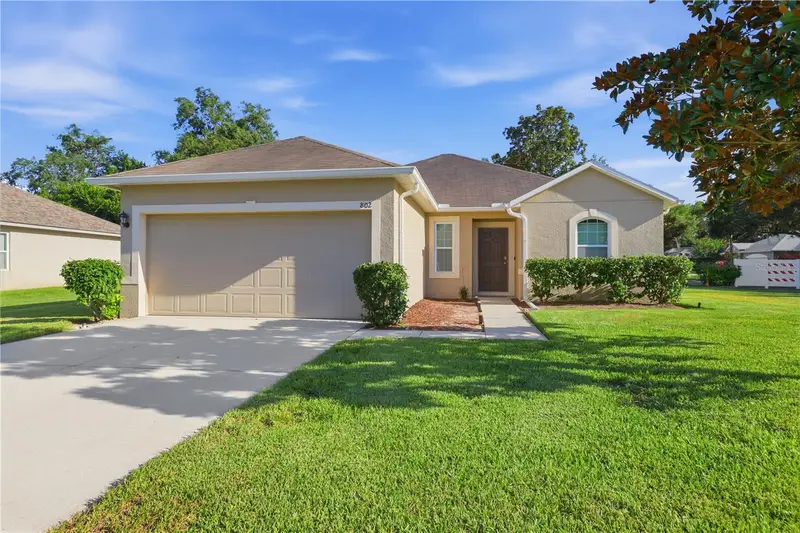
$310,000
802 Grand Park Ct
Deland, FL 32724
3 bd · 2 ba · 1,575 sqft
Parkmore Manor
MLS ID #V4950488, GREENE REALTY OF FLORIDA LLC.
Listing provided by Stellar MLS
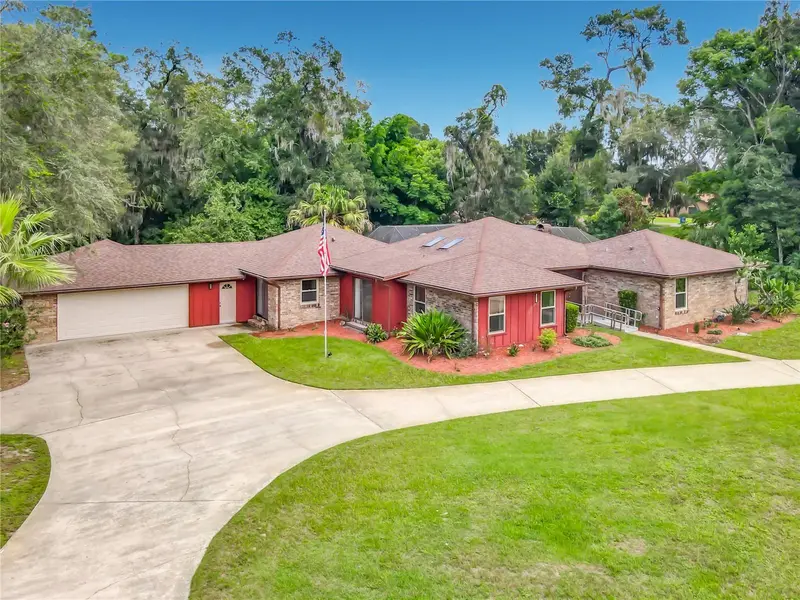
$535,000
1032 Valley Forge Rd
Deland, FL 32720
4 bd · 3 ba · 2,662 sqft
Brandywine A Un 01
MLS ID #FC321192, LPT REALTY, LLC.
Listing provided by Stellar MLS

Listings courtesy of Stellar MLS as distributed by MLS GRID
IDX information is provided exclusively for consumers’ personal, non-commercial use and may not be used for any purpose other than to identify prospective properties consumers may be interested in purchasing.
Based on information submitted to the MLS GRID as of September 3, 2026 at 3:15 PM ET. All data is obtained from various sources and may not have been verified by broker or MLS GRID. Supplied Open House Information is subject to change without notice. All information should be independently reviewed and verified for accuracy. Properties may or may not be listed by the office/agent presenting the information.
All or a portion of the multiple listing information is provided by Stellar MLS, from a copyrighted compilation of listings. The compilation of listings and each individual listing are © 2026 Stellar MLS. All rights reserved.
Ryan Solberg, Broker · MaxLife Realty LLC · FL License #BK3354351 · Equal Housing Opportunity · Full disclaimer · DMCA