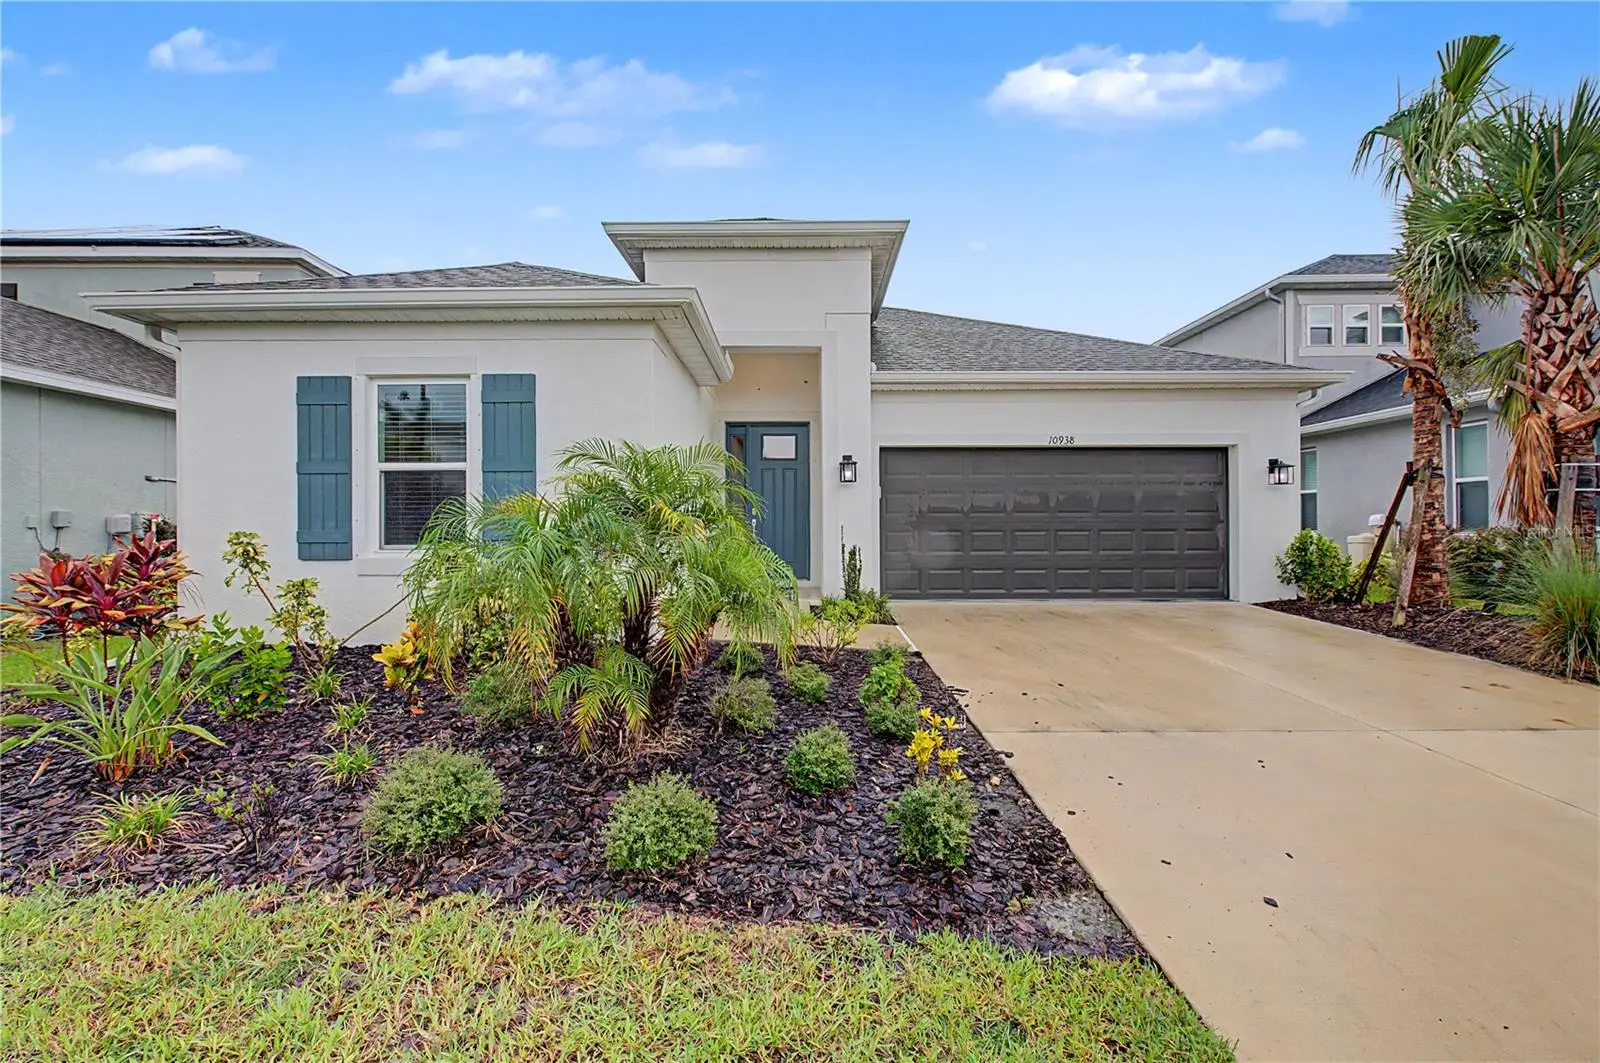

$450,000
10938 Fieldstone Drive
Palmetto, FL 34221
Listing updated: September 23, 2026 at 12:49 PM ET
Listing courtesy of Keller Williams Tampa Properties · Dinah Ibiam · MLS #TB8544989 · Active · 813-264-7754Property type
Year built
Lot size
Price / sq ft
HOA dues
Days on market
Garage spaces
Flood zone
About this home
Welcome to this meticulously maintained 4-bedroom, 3-bathroom home with a 2-car garage, built in 2023 and offering approximately 2,360 square feet of beautifully designed living space in the desirable Eaves Bend at Artisan Lakes community. Combining modern finishes, a spacious floor plan, and peaceful pond views with no rear neighbors, this exceptional home is designed for comfortable everyday living and entertaining. Step inside to a bright, open interior filled with natural light. A flexible sitting area or secondary living space at the front of the home provides additional room for relaxing, entertaining, or creating a space that fits your lifestyle. The heart of the home is the impressive GE gourmet kitchen featuring gas cooking, quartz countertops, stainless steel appliances, abundant cabinetry, a large pantry, and a generous center island with plenty of room for counter seating. The kitchen flows seamlessly into the spacious family room and dining area, while a separate dining room provides even more space for gatherings and special occasions. The private primary suite is a relaxing retreat featuring a spacious en-suite bathroom with dual sinks, a soaking tub, separate walk-in shower, and plenty of room to unwind. Three additional well-sized bedrooms and two additional full bathrooms provide excellent flexibility for family, guests, or a home office. A generously sized laundry room adds everyday convenience. Step outside to the covered back porch and enjoy tranquil pond views with no rear neighbors—a peaceful setting for morning coffee, evening relaxation, or enjoying Florida's year-round outdoor lifestyle. Residents of Eaves Bend at Artisan Lakes enjoy an impressive collection of resort-style amenities, including a clubhouse, community pool, fitness center, billiards room, library, scenic walking and nature trails, dog parks, playgrounds, basketball court, and soccer field. Ideally positioned in a growing area with convenient access to I-75 and I-275, enjoy convenient access to downtown St. Petersburg and Tampa. Near lots of shopping and dining options and beautiful Gulf Coast beaches are approximately 30 minutes away. This beautifully maintained home brings together modern comfort, functionality, and the Florida lifestyle in one exceptional package.
Estimated monthly payment
Estimate only. Taxes use the listing's reported amount where available; insurance is a Florida-average estimate. Your actual payment will vary — run a full calculation or talk to a lender.
Price & listing history12 days on market
- Status: ActiveSep 12, 2026
- Listed$450,000Sep 11, 2026
- Price increased$450,000
Facts & features
- Property type
- Residential
- Sub type
- Single Family Residence
- Status
- Active
- Days on market
- 12
- Subdivision
- Artisan Lakes Eaves Bend Ph Ii Subph A,
- County
- Manatee
- Year built
- 2023
- Living area
- 2,360 sq ft
- Price/sq ft
- $191
- Building area
- 3,071 sq ft (Public Records)
- Lot size
- 7,527 sq ft
- Lot category
- 0 to less than 1/4
- Flood zone
- X (12081C0176E)
- Garage
- 2 spaces
- Annual taxes
- $6,475 (2025)
- Parcel #
- 604513659
- Zoning
- PD-MU
- MLS #
- TB8544989
Ask about this home
Have a question? Ask the broker directly.
Ryan Solberg answers personally — no call center, no spam. Your question goes straight to him.
Interior Details
- Bedrooms
- 4
- Full bathrooms
- 3
- Flooring
- Carpet, Tile
- Appliances
- Built-In Oven, Cooktop, Dishwasher, Disposal, Microwave, Range Hood, Refrigerator
- Interior features
- Ceiling Fans(s), Eat-in Kitchen, Living Room/Dining Room Combo, Open Floorplan, Walk-In Closet(s)
- Laundry
- Laundry Room
- Stories / Levels
- One
- Direction faces
- West
Heating & Cooling
- Heating
- Central
- Cooling
- Central Air
Parking
- Garage spaces
- 2
- Attached garage
- Yes
- Parking features
- Driveway
HOA & Financial
- HOA fee
- $495 / Quarterly
- Monthly HOA
- $165/mo
- Total monthly fees
- $165/mo
- Total annual fees
- $1,980
- HOA name
- Artisan Lakes
- CDD
- Yes
- Min lease term
- 7 Months
- Listing terms
- Cash, Conventional, FHA, VA Loan
- Ownership
- Fee Simple
- Available for lease
- Yes
- Lease restrictions
- Yes
- Additional lease restrictions
- Buyer to verify all leasing restrictions with the association.
Exterior & Construction
- Exterior features
- Rain Gutters, Sidewalk
- Construction materials
- Stucco
- Roof
- Shingle
- Foundation
- Slab
- Water view
- Yes
- Road surface
- Paved
Utilities
- Sewer
- Public Sewer
- Water source
- Public
- Utilities
- BB/HS Internet Available, Cable Available, Electricity Connected, Phone Available, Sewer Connected, Water Connected
Community
- Pets allowed
- Yes
Schools
Letter grades: Florida DOE 2024–25 school grades (Orange, Seminole, Lake, Osceola, Brevard). Assigned schools from the listing agent — verify enrollment with the district.
Room Details
| Room | Level | Dimensions |
|---|---|---|
| Living Room | First | 18.4x15 |
| Kitchen | First | 18.4x10 |
| Primary Bedroom | First | 16.8x14 |
| Primary Bathroom | First | |
| Bedroom 2 | First | 11x11 |
| Bedroom 3 | First | 11x11.2 |
| Bedroom 4 | First | 12.4x11 |
| Bathroom 2 | First | |
| Laundry | First | |
| Dining Room | First | 12.4x13 |
Listing Details
- Listing date
- 2026-09-10
- On market date
- 2026-09-11
- Original list price
- $450,000
- Occupant type
- Owner
- MLS area
- 34221 - Palmetto/Rubonia
- Listing AOR
- Suncoast Tampa
- Status changed
- 2026-09-12
- Tax legal description
- LOT 678, ARTISAN LAKES EAVES BEND PH II SUBPH A, B & C PI #6045.1365/9
Flood risk
Minimal-risk area outside the mapped floodplain. Flood insurance is optional and typically low-cost.
Source: FEMA flood zone reported on the listing. Confirm current designation at FEMA Flood Map Service Center.
Location
Directions
Head east on 97th St E/ Moccasin Wallow Road toward 36th Avenue E/Bud Rhoden Road, turn left onto Artisan Lake Pkwy, turn right onto Fieldstone Drive, turn left at Oakside Drive, the property is on the right.
More homes like this
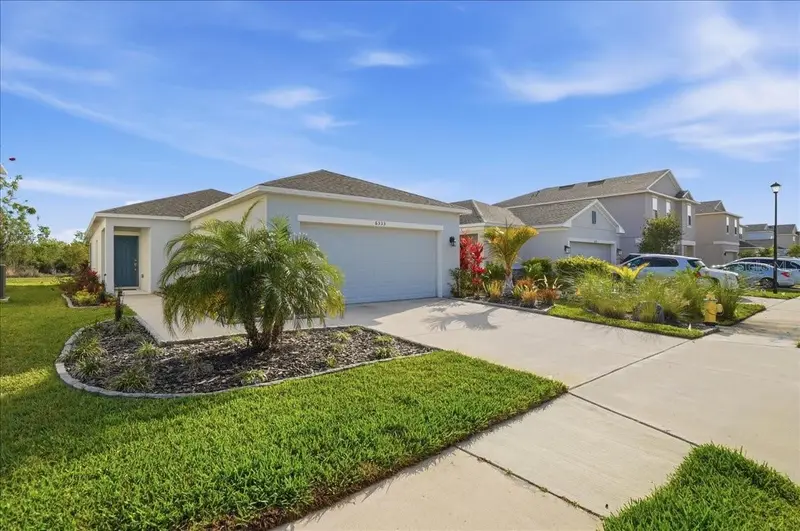
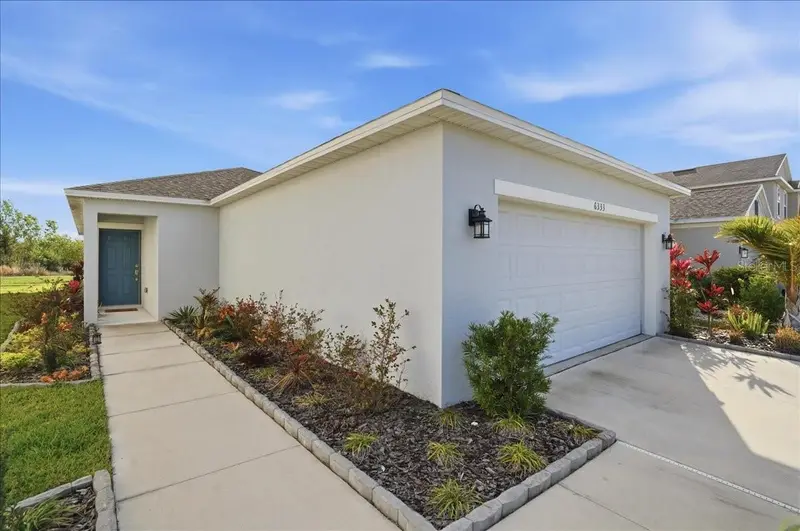
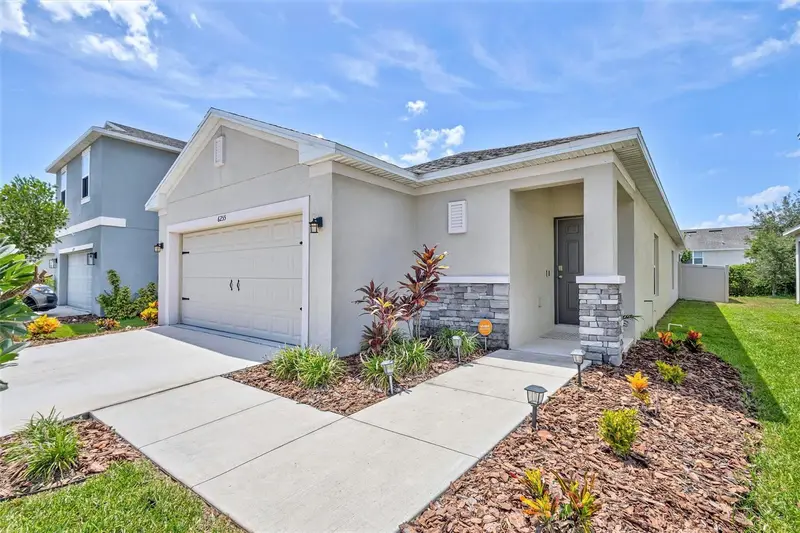
$345,500
6333 Milestone Loop
Palmetto, FL 34221
3 bd · 2 ba · 1,432 sqft
Artisan Lakes Eaves Bend Ph Ii Subph A,
MLS ID #A4684763, PREFERRED SHORE LLC.
Listing provided by Stellar MLS
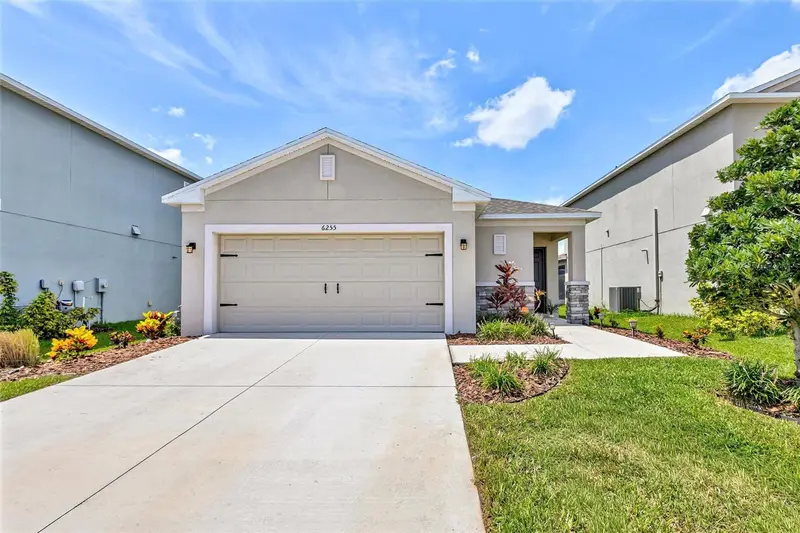
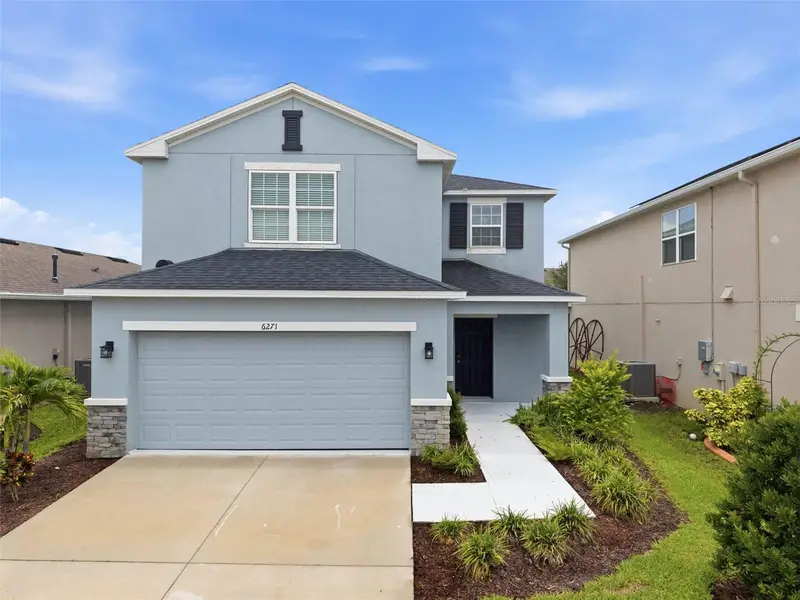
$347,500
6255 Springmont Loop
Palmetto, FL 34221
3 bd · 2 ba · 1,592 sqft
Artisan Lakes Eaves Bend Ph Ii Subph A,
MLS ID #A4700785, COLDWELL BANKER REALTY.
Listing provided by Stellar MLS
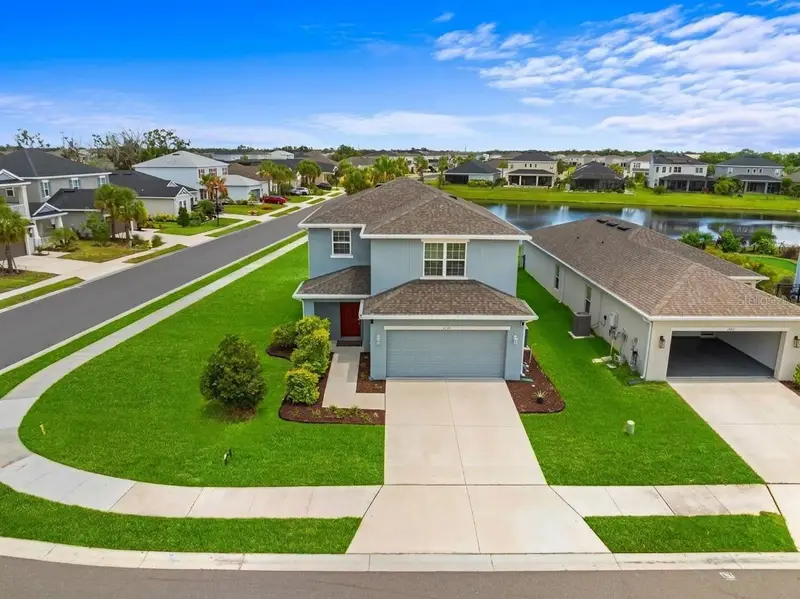
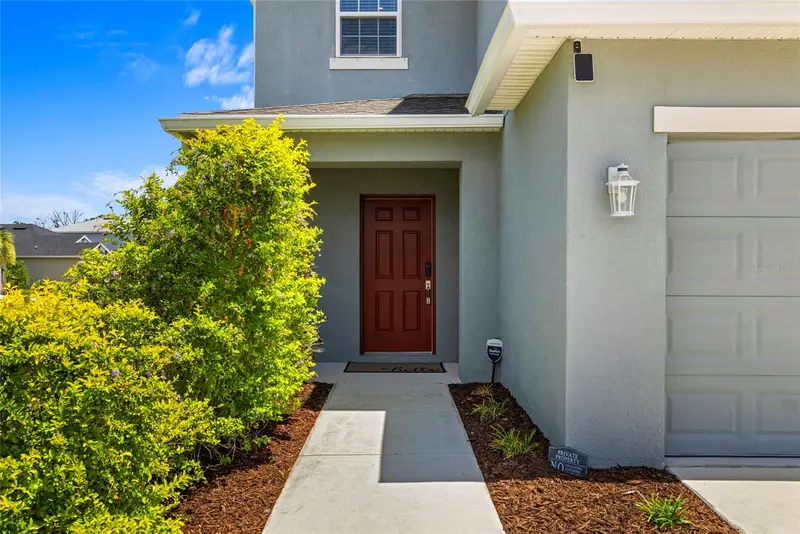
$365,000
6271 Springmont Loop
Palmetto, FL 34221
3 bd · 3 ba · 1,900 sqft
Artisan Lakes Eaves Bend Ph Ii Subph A,
MLS ID #TB8531991, LPT REALTY, LLC.
Listing provided by Stellar MLS
$365,000
6365 Springmont Loop
Palmetto, FL 34221
3 bd · 3 ba · 1,900 sqft
Artisan Lakes Eaves Bend Ph Ii Subph A,
MLS ID #A4698690, HOUSE MATCH.
Listing provided by Stellar MLS

Listings courtesy of Stellar MLS as distributed by MLS GRID
IDX information is provided exclusively for consumers’ personal, non-commercial use and may not be used for any purpose other than to identify prospective properties consumers may be interested in purchasing.
Based on information submitted to the MLS GRID as of September 23, 2026 at 12:49 PM ET. All data is obtained from various sources and may not have been verified by broker or MLS GRID. Supplied Open House Information is subject to change without notice. All information should be independently reviewed and verified for accuracy. Properties may or may not be listed by the office/agent presenting the information.
All or a portion of the multiple listing information is provided by Stellar MLS, from a copyrighted compilation of listings. The compilation of listings and each individual listing are © 2026 Stellar MLS. All rights reserved.
Ryan Solberg, Broker · MaxLife Realty LLC · FL License #BK3354351 · Equal Housing Opportunity · Full disclaimer · DMCA