
$415,000
6027 Spinnaker Loop
Lady Lake, FL 32159
Listing updated: September 3, 2026 at 12:20 PM ET
Listing courtesy of Westie Real Estate · Zig Ziegelman · MLS #G5117304 · Active · 352-661-0243Property type
Year built
Lot size
Price / sq ft
HOA dues
Days on market
Garage spaces
Flood zone
About this home
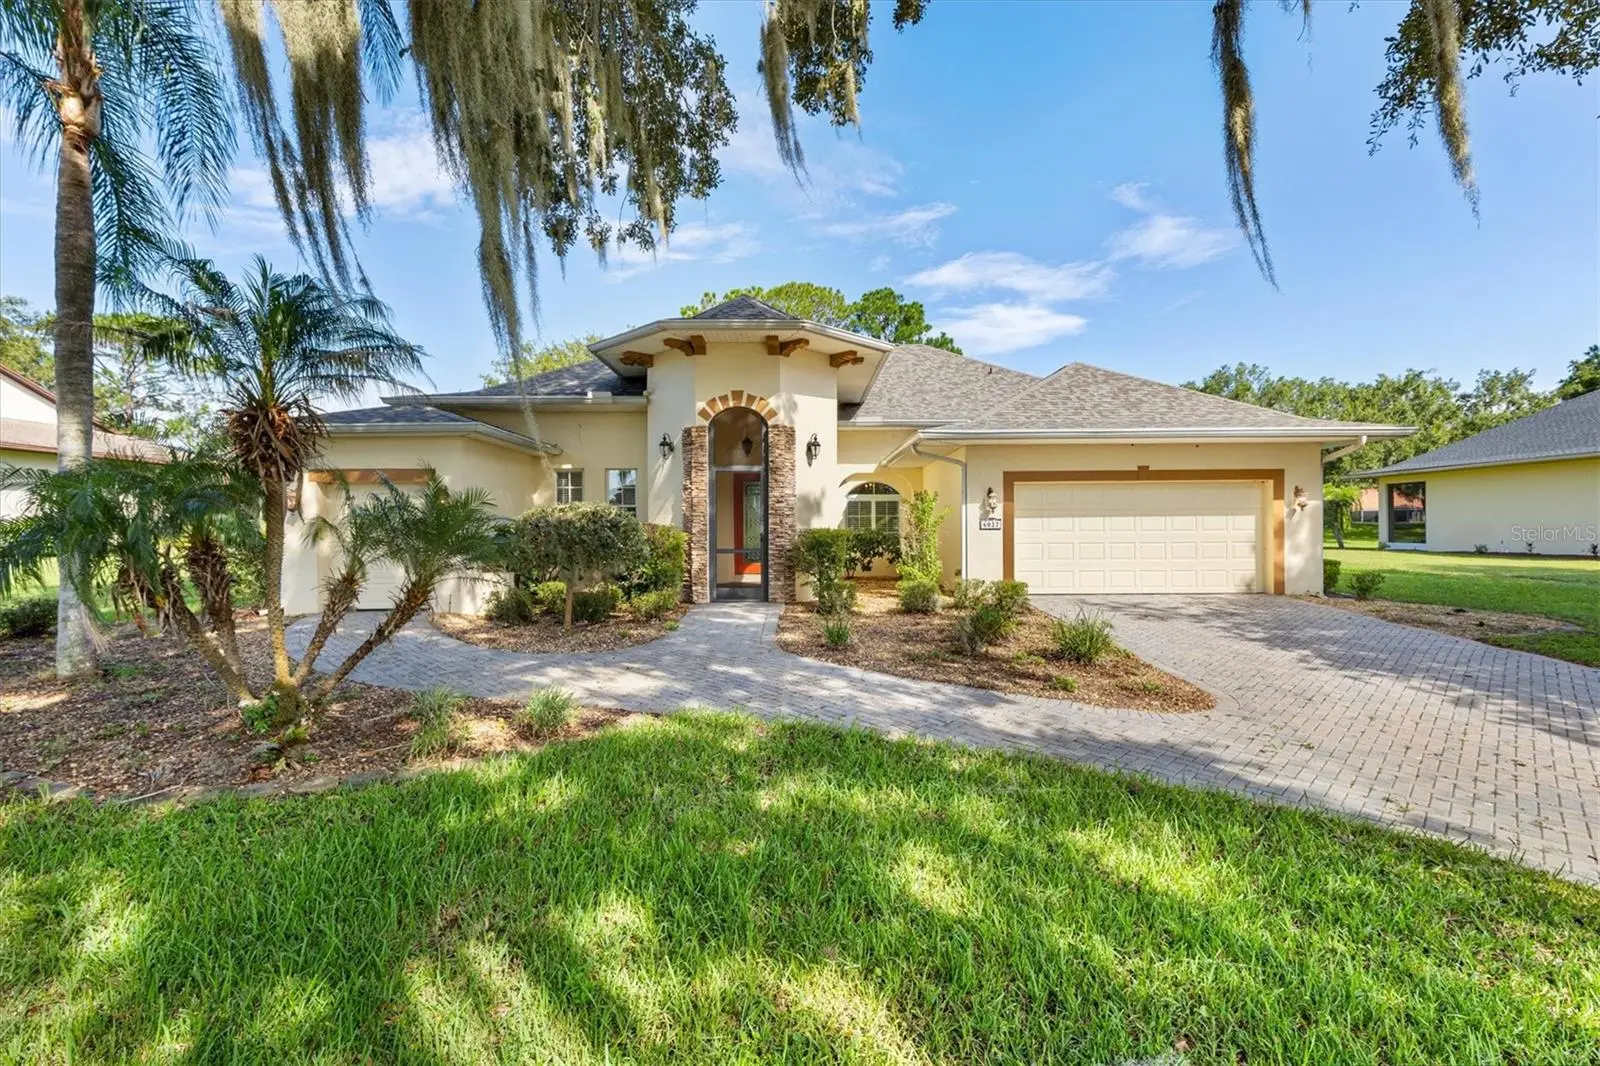
Virtually Staged. One or more photo(s) virtually staged Stunning Golf-Front Estate in Gated Harbor Hills. Experience luxury resort living in this immaculate 3-bedroom, 2-bathroom, complete with a 2-car garage and dedicated golf cart garage. BRAND NEW ROOF August 2026 all impacted plywood replaced ($30,000) with warranty that is transferable to the next owner also. Situated on a premium half-acre lot within the gated Harbor Hills golf and marina community, this residence offers sweeping, unobstructed views of the golf course and unmatched neighborhood amenities, including a marina, pool, tennis courts, and a clubhouse. An elegant paver driveway leads to a striking front screened porch with 16-foot ceilings and stone accents. Step through the leaded glass entry door to discover a bright, open floor plan defined by 12-foot ceilings, architectural arches, rounded corners, and diagonal ceramic tile flooring. Upgraded 8-foot doors and 4-inch baseboards flow throughout the home, highlighting its exceptional craftsmanship. The gourmet kitchen features 42-inch crown-molded cabinets, stainless steel appliances, a smart Wi-Fi French-door refrigerator, and under-counter lighting. Enjoy casual meals at the breakfast bar or in the sunlit dinette, which features a custom tray ceiling and pristine golf course views. The private master suite serves as a true sanctuary, showcasing a coffered ceiling, dual closets, and direct French-door access to the outdoors. The updated master bath boasts dual separate vanities with framed mirrors, an oversized renovated shower, a Jacuzzi tub, and a bright solar tube. On the opposite side of this split floor plan, you will find two spacious secondary bedrooms with laminate flooring and a beautifully tiled guest bath. A set of double French doors leads to a versatile home office or den with a tray ceiling. Relax or entertain on the 17x13 screened, covered back porch with tile flooring and open fairway views.
Estimated monthly payment
Estimate only. Taxes use the listing's reported amount where available; insurance is a Florida-average estimate. Your actual payment will vary — run a full calculation or talk to a lender.
Price & listing history0 days on market
- Status: ActiveSep 3, 2026
- Listed$415,000Sep 3, 2026
- Price increased$415,000
Facts & features
- Property type
- Residential
- Sub type
- Single Family Residence
- Status
- Active
- Days on market
- 0
- Subdivision
- Harbor Hills Unit 01
- County
- Lake
- Year built
- 2006
- Living area
- 1,950 sq ft
- Price/sq ft
- $213
- Building area
- 2,966 sq ft (Public Records)
- Lot size
- 21,787 sq ft
- Lot category
- 1/2 to less than 1
- Flood zone
- X (12069C0190E)
- Garage
- 2 spaces
- Annual taxes
- $4,150 (2025)
- Parcel #
- 13-18-24-0500-00D-00500
- Zoning
- PUD
- MLS #
- G5117304
Ask about this home
Have a question? Ask the broker directly.
Ryan Solberg answers personally — no call center, no spam. Your question goes straight to him.
Interior Details
- Bedrooms
- 3
- Full bathrooms
- 2
- Flooring
- Ceramic Tile, Laminate
- Appliances
- Dishwasher, Disposal, Electric Water Heater, Microwave, Range, Refrigerator, Water Softener
- Interior features
- Ceiling Fans(s), Coffered Ceiling(s), High Ceilings, Open Floorplan, Primary Bedroom Main Floor, Solid Surface Counters, Solid Wood Cabinets, Split Bedroom, Tray Ceiling(s), Walk-In Closet(s)
- Laundry
- Inside, Laundry Room
- Stories / Levels
- One
- Direction faces
- East
Heating & Cooling
- Heating
- Central
- Cooling
- Central Air
Parking
- Garage spaces
- 2
- Attached garage
- Yes
- Parking features
- Garage Door Opener, Golf Cart Garage, Guest, Open, Oversized
HOA & Financial
- HOA fee
- $548 / Quarterly
- Monthly HOA
- $183/mo
- Total monthly fees
- $183/mo
- Total annual fees
- $2,192
- HOA name
- Laura Parker
- CDD
- No
- Homestead exemption
- Yes
- Min lease term
- No Minimum
- Listing terms
- Cash, Conventional
- Ownership
- Fee Simple
- Available for lease
- Yes
- Lease restrictions
- No
- Additional lease restrictions
- See Deed Restrictions
- Approval process
- Must do orientation
Exterior & Construction
- Exterior features
- Rain Gutters, Sidewalk
- Construction materials
- Block, Stone, Stucco
- Roof
- Shingle
- Foundation
- Slab
- Water access
- Yes
- Road surface
- Paved
Utilities
- Sewer
- Septic Tank
- Water source
- Private
- Utilities
- Cable Available, Public
Community
- Pets allowed
- Yes
Schools
Letter grades: Florida DOE 2024–25 school grades (Orange, Seminole, Lake, Osceola, Brevard). Assigned schools from the listing agent — verify enrollment with the district.
Room Details
| Room | Level | Dimensions |
|---|---|---|
| Living Room | First | 12x12 |
| Dining Room | First | 12x8 |
| Kitchen | First | 17x11 |
| Dinette | First | 11x9 |
| Primary Bedroom | First | 15x15 |
| Primary Bathroom | First | 15x9 |
| Bedroom 2 | First | 12x11 |
| Bedroom 3 | First | 12x11 |
| Office | First | 12x13 |
| Laundry | First | 8x6 |
| Balcony/Porch/Lanai | First | 17x13 |
| Balcony/Porch/Lanai | First | 10x14 |
Listing Details
- Listing date
- 2026-09-02
- On market date
- 2026-09-03
- Original list price
- $415,000
- Occupant type
- Vacant
- MLS area
- 32159 - Lady Lake (The Villages)
- Listing AOR
- Lake and Sumter
- Status changed
- 2026-09-03
- Tax legal description
- HARBOR HILLS UNIT 1 LOT 5 BLK D PB 30 PGS 13-27 ORB 4553 PG 1109
Flood risk
Minimal-risk area outside the mapped floodplain. Flood insurance is optional and typically low-cost.
Source: FEMA flood zone reported on the listing. Confirm current designation at FEMA Flood Map Service Center.
Location
Directions
From Leesburg, North 441, Right S Grays Airport Rd, Right Griffin Road, continue into Harbor Hills, left on Spinnaker, home on left
More homes like this
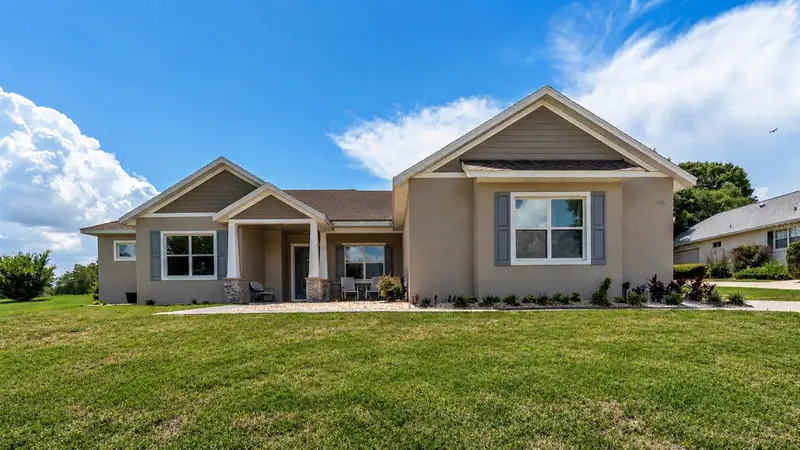
$499,000
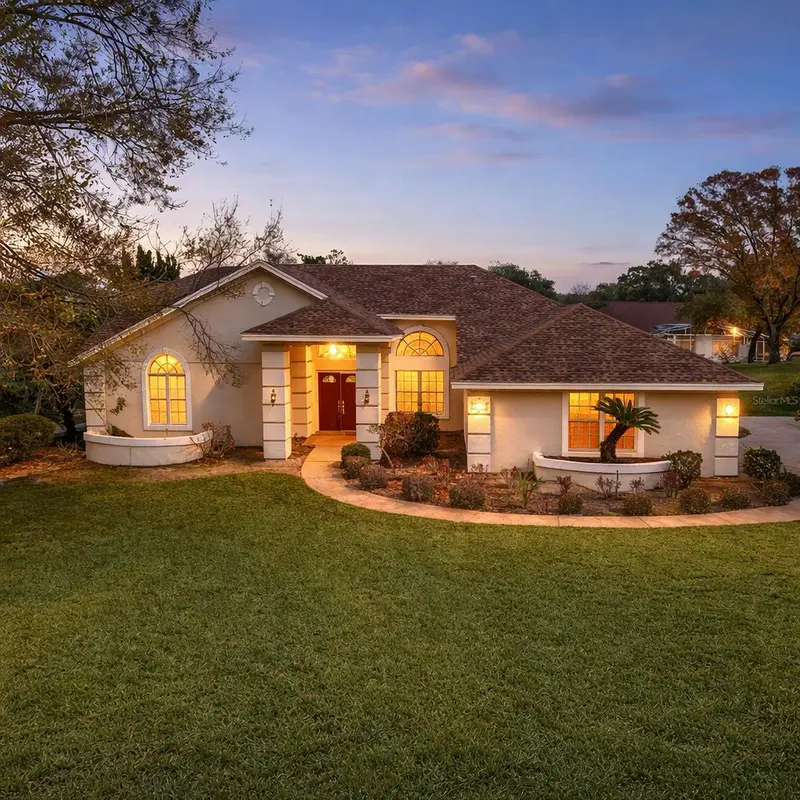
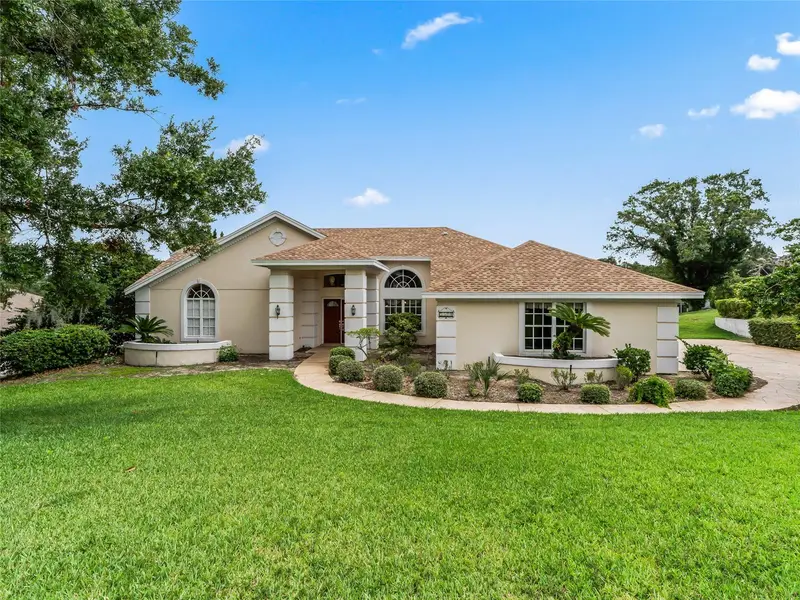
5321 Greens Dr
Lady Lake, FL 32159
3 bd · 2 ba · 2,948 sqft
Harbor Hills Unit 01
MLS ID #G5107981, CHARLES RUTENBERG REALTY ORLANDO.
Listing provided by Stellar MLS
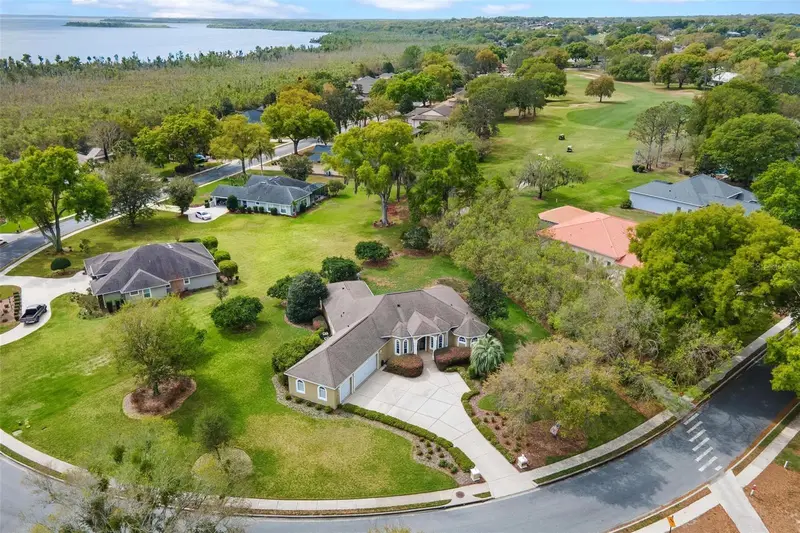
$539,500
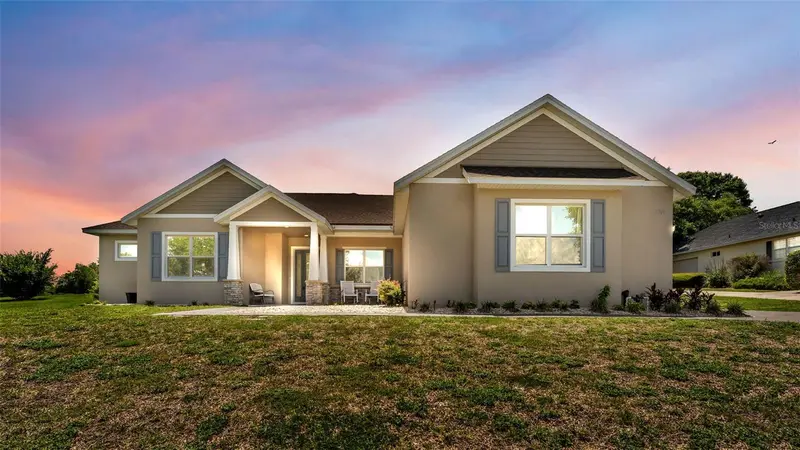
5701 Crestview Dr
Lady Lake, FL 32159
5 bd · 3 ba · 2,448 sqft
Harbor Hills Unit 01
MLS ID #P4939293, KELLER WILLIAMS REALTY SMART 1.
Listing provided by Stellar MLS
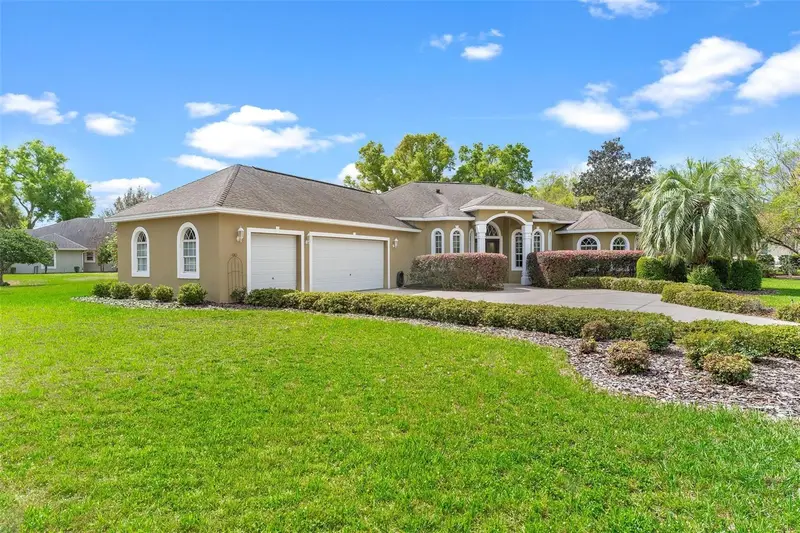
$617,500
6053 Spinnaker Loop
Lady Lake, FL 32159
3 bd · 3 ba · 3,024 sqft
Harbor Hills Unit 01
MLS ID #G5109709, MORRIS REALTY AND INVESTMENTS.
Listing provided by Stellar MLS

Listings courtesy of Stellar MLS as distributed by MLS GRID
IDX information is provided exclusively for consumers’ personal, non-commercial use and may not be used for any purpose other than to identify prospective properties consumers may be interested in purchasing.
Based on information submitted to the MLS GRID as of September 3, 2026 at 12:20 PM ET. All data is obtained from various sources and may not have been verified by broker or MLS GRID. Supplied Open House Information is subject to change without notice. All information should be independently reviewed and verified for accuracy. Properties may or may not be listed by the office/agent presenting the information.
All or a portion of the multiple listing information is provided by Stellar MLS, from a copyrighted compilation of listings. The compilation of listings and each individual listing are © 2026 Stellar MLS. All rights reserved.
Ryan Solberg, Broker · MaxLife Realty LLC · FL License #BK3354351 · Equal Housing Opportunity · Full disclaimer · DMCA