
$399,900
5604 Shasta Drive
Orlando, FL 32810
Listing updated: September 15, 2026 at 11:20 AM ET
Listing courtesy of Keller Williams Advantage 2 Realty · Alexa Monasterio Flores · MLS #O6438417 · Active · 407-393-5901Property type
Year built
Lot size
Price / sq ft
HOA dues
Days on market
Garage spaces
Flood zone
About this home
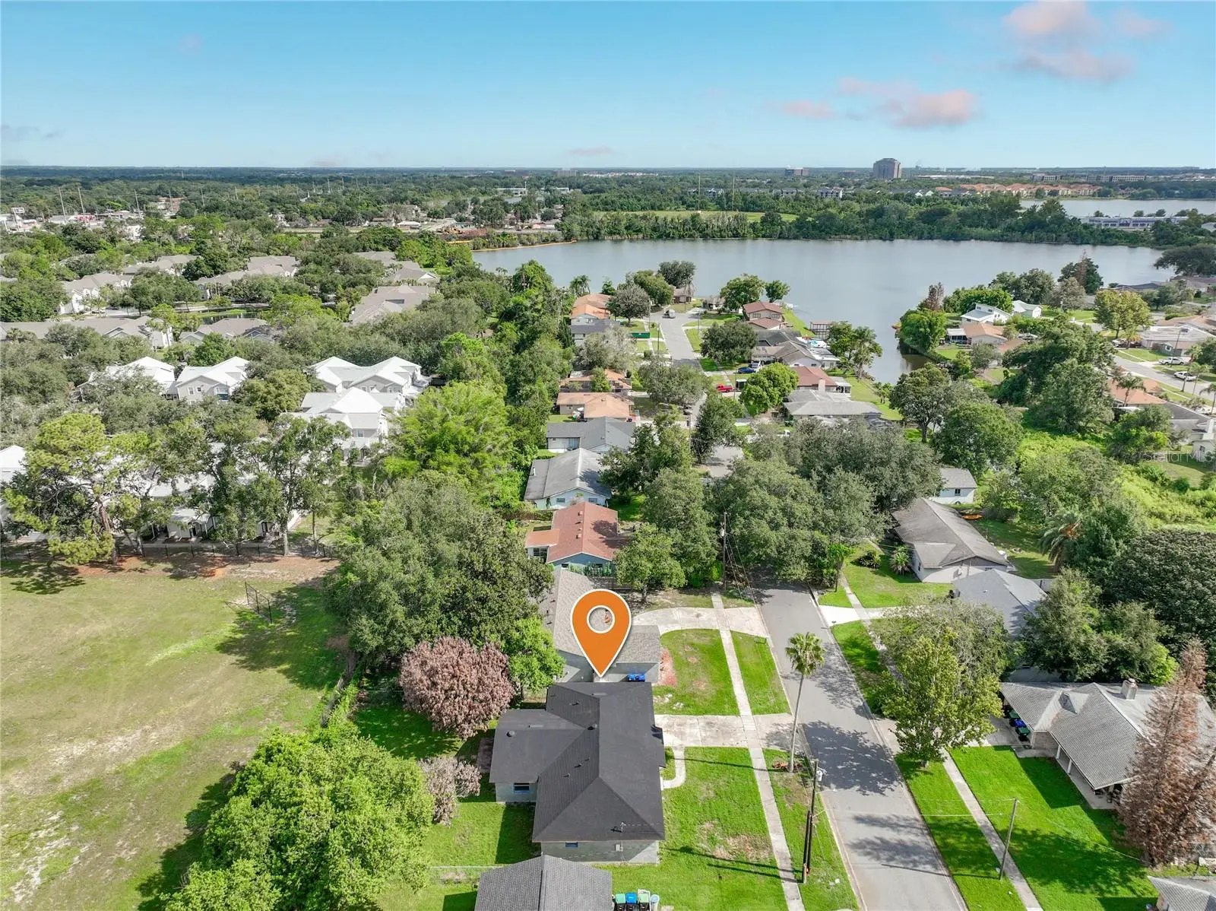
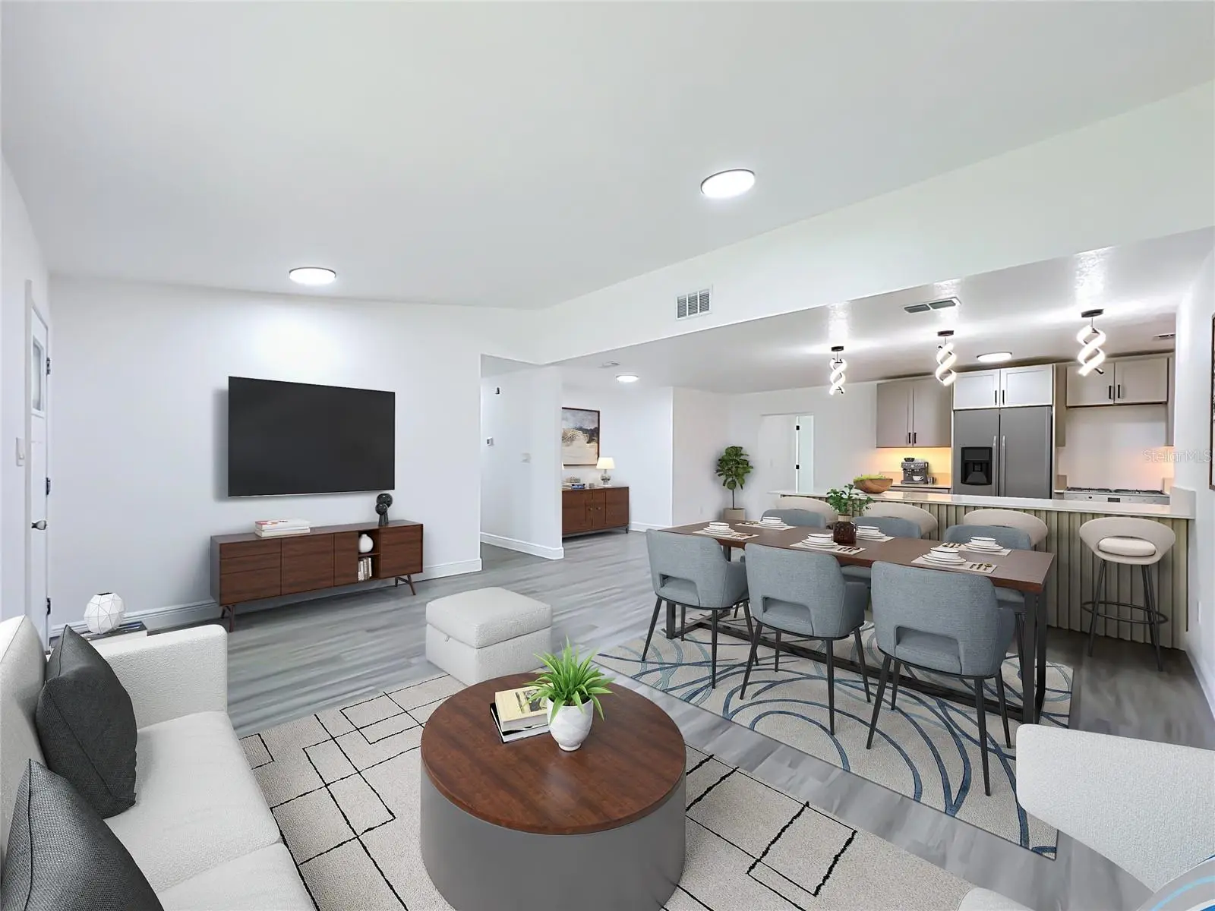
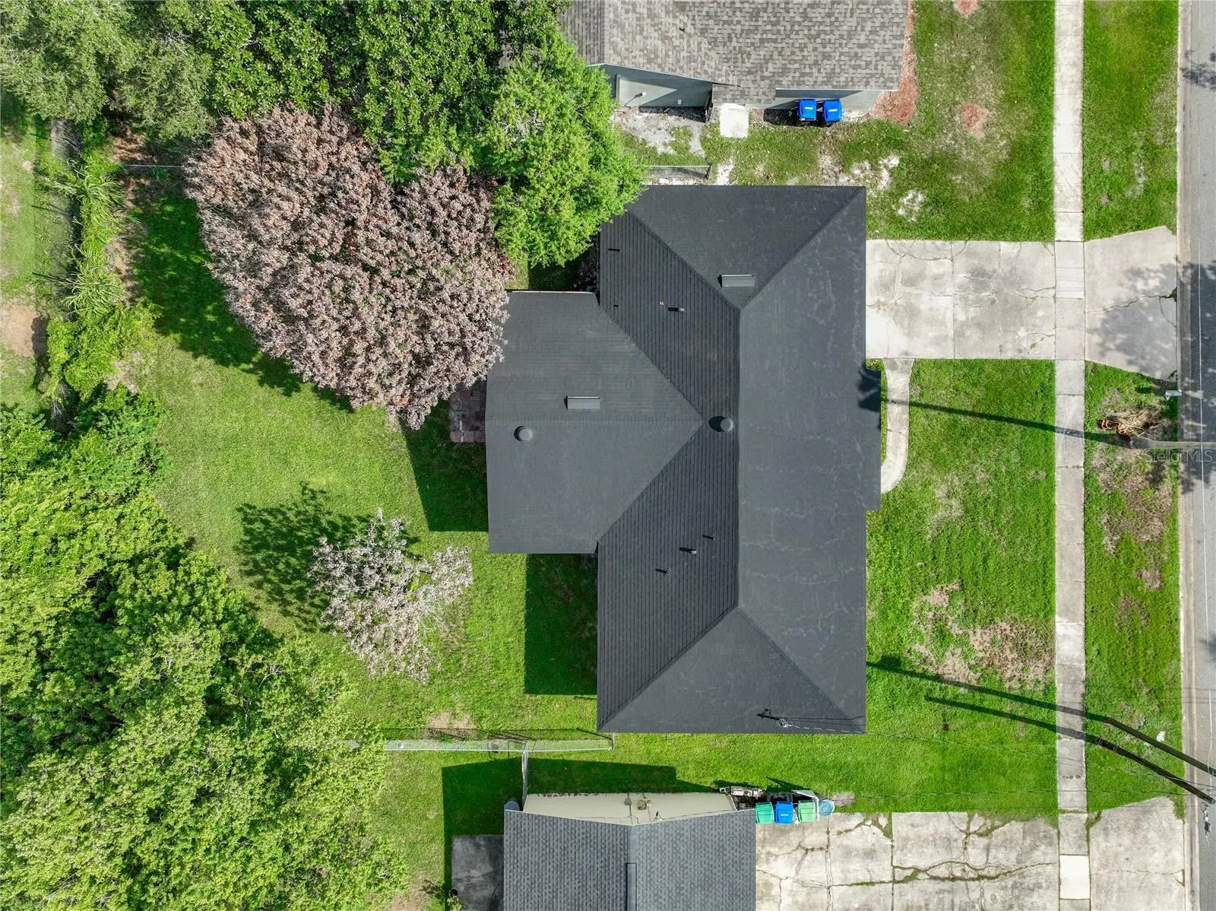
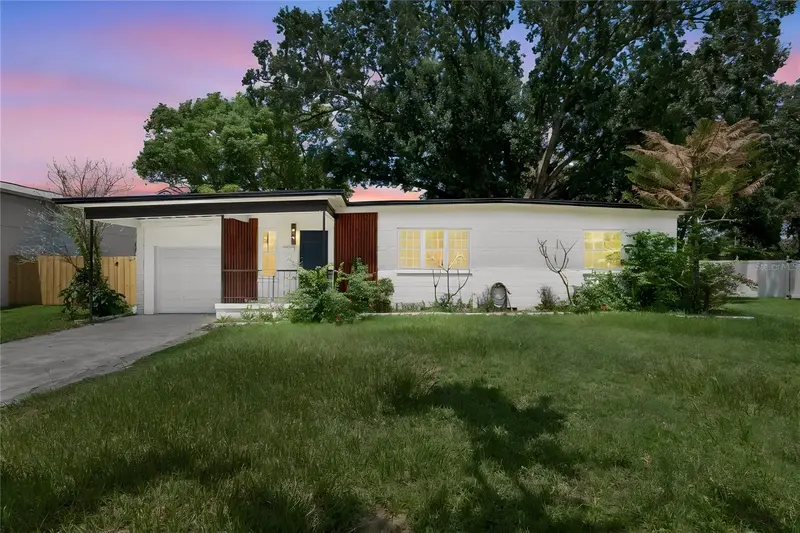
Welcome to 5604 Shasta Drive, where a beautifully renovated interior, oversized backyard, NO HOA and a convenient Orlando location come together in one home! This 4-bedroom, 2-bath single-family home offers 1,727 sq. ft. of living space, all on ONE STORY—no stairs to worry about. Sitting on approximately 0.22 acres, this property offers plenty of room inside and out, including a HUGE backyard, brick-paver patio, spacious 2-car garage and ample driveway with additional parking space. Step inside and the transformation speaks for itself! Enjoy luxury vinyl flooring, decorative accent walls, new recessed lighting, beautiful pendant lights and stylish modern finishes throughout. The renovated kitchen is ready to impress with new cabinetry, quartz countertops, a large island with plenty of storage and under-cabinet lighting. New appliances are planned to be installed, OR ask about the $3,000 appliance credit so you can select the appliances that fit YOUR style! Both bathrooms have been beautifully updated with new vanities, tile and modern fixtures, including a spacious walk-in shower in the primary bathroom. The home also features generous living and dining areas and a spacious separate laundry room, giving you the functionality and space you need for everyday living. And wait until you see the backyard! The oversized outdoor space offers plenty of possibilities for entertaining, gardening, play or creating the outdoor area you have been dreaming about. The aerial photos also showcase the property's exceptional proximity to Lake Weston Elementary and nearby Lake Weston. County property records identify Lake Weston Elementary for this property. LOCATION IS ANOTHER MAJOR PLUS! Lake Weston Elementary is approximately 0.1 mile away. Enjoy approximately 10 minutes to Winter Park, 15 minutes to Downtown Orlando, 20–minutes to UCF, 20–minutes to Universal Orlando Resort and approximately 30–minutes to Walt Disney World. Planning a beach day or a trip to the Space Coast? Cape Canaveral and Atlantic Coast beaches are approximately 50–minutes away. Shopping, dining, colleges, universities and major roadways are also conveniently nearby. Drive times are approximate and may vary depending on traffic. The exterior is currently awaiting completion of the stucco permitting process and is planned to be freshly painted once completed. Orange County records identify the current permit as residential stucco and paint work. ONE STORY. NO HOA. 4 BEDROOMS. 2 BEAUTIFULLY UPDATED BATHROOMS. HUGE BACKYARD. 2-CAR GARAGE. AMPLE DRIVEWAY. RENOVATED INTERIOR. EXCEPTIONAL SCHOOL PROXIMITY. A convenient Central Florida location—and almost ready for its new owner. Come see everything 5604 Shasta Drive has to provide.
Estimated monthly payment
Estimate only. Taxes use the listing's reported amount where available; insurance is a Florida-average estimate. Your actual payment will vary — run a full calculation or talk to a lender.
Price & listing history0 days on market
- Status: ActiveSep 15, 2026
- Listed$399,900Sep 15, 2026
- Price increased$399,900
Facts & features
- Property type
- Residential
- Sub type
- Single Family Residence
- Status
- Active
- Days on market
- 0
- Subdivision
- Asbury Park First Add
- County
- Orange
- Year built
- 1979
- Living area
- 1,727 sq ft
- Price/sq ft
- $232
- Building area
- 2,228 sq ft (Public Records)
- Lot size
- 9,375 sq ft
- Lot category
- 0 to less than 1/4
- Flood zone
- X (12095C0235F)
- Garage
- 2 spaces
- Annual taxes
- $5,592 (2025)
- Parcel #
- 34-21-29-0314-02-070
- Zoning
- R-1
- MLS #
- O6438417
Ask about this home
Have a question? Ask the broker directly.
Ryan Solberg answers personally — no call center, no spam. Your question goes straight to him.
Interior Details
- Bedrooms
- 4
- Full bathrooms
- 2
- Flooring
- Luxury Vinyl
- Appliances
- Range, Refrigerator
- Interior features
- Ceiling Fans(s), Open Floorplan
- Laundry
- Inside, Laundry Room
- Stories / Levels
- One
- Direction faces
- West
Heating & Cooling
- Heating
- Central
- Cooling
- Central Air
Parking
- Garage spaces
- 2
- Attached garage
- Yes
HOA & Financial
- Total monthly fees
- $0/mo
- Total annual fees
- $0
- CDD
- No
- Min lease term
- No Minimum
- Listing terms
- Cash, Conventional, FHA, VA Loan
- Ownership
- Fee Simple
- Available for lease
- Yes
- Lease restrictions
- No
- Additional lease restrictions
- Property has no HOA. Buyer and Buyer’s Agent to independently verify any rental/leasing restrictions, requirements, or regulations with Orange County and applicable authorities.
Exterior & Construction
- Exterior features
- Private Mailbox, Sidewalk
- Construction materials
- Block, Concrete
- Roof
- Shingle
- Foundation
- Slab
- Road surface
- Asphalt
Utilities
- Sewer
- Public Sewer
- Water source
- None
- Utilities
- Electricity Connected, Water Connected
Schools
Letter grades: Florida DOE 2024–25 school grades (Orange, Seminole, Lake, Osceola, Brevard). Assigned schools from the listing agent — verify enrollment with the district.
Room Details
| Room | Level | Dimensions |
|---|---|---|
| Living Room | First | 17x13.8 |
| Dining Room | First | 13.11x14.4 |
| Kitchen | First | 17.5x8.5 |
| Laundry | First | 8.8x8.8 |
| Primary Bedroom | First | 16.2x14.1 |
| Primary Bathroom | First | 11.5x5.6 |
| Bedroom 2 | First | 10x13.8 |
| Bedroom 3 | First | 10.3x10.2 |
| Bedroom 4 | First | |
| Bathroom 2 | First | |
| Bedroom 4 | First |
Listing Details
- Listing date
- 2026-09-03
- On market date
- 2026-09-15
- Original list price
- $399,900
- Occupant type
- Vacant
- MLS area
- 32810 - Orlando/Lockhart
- Listing AOR
- Orlando Regional
- Status changed
- 2026-09-15
- Tax legal description
- ASBURY PARK FIRST ADDITION Y/80 LOT 7 BLK B
Flood risk
Minimal-risk area outside the mapped floodplain. Flood insurance is optional and typically low-cost.
Source: FEMA flood zone reported on the listing. Confirm current designation at FEMA Flood Map Service Center.
Location
Directions
From Downtown Orlando, take I-4 W toward Maitland. Take Exit 88 for Lee Rd and head west. Continue on Lee Rd, turn right onto Edgewater Dr, then left onto Shasta Dr. Property will be located at 5604 Shasta Dr, Orlando, FL 32810.
More homes like this
$435,000
2639 Betty St
Orlando, FL 32803
3 bd · 1 ba · 1,263 sqft
Colonial Acres
MLS ID #O6432955, KELLER WILLIAMS WINTER PARK.
Listing provided by Stellar MLS
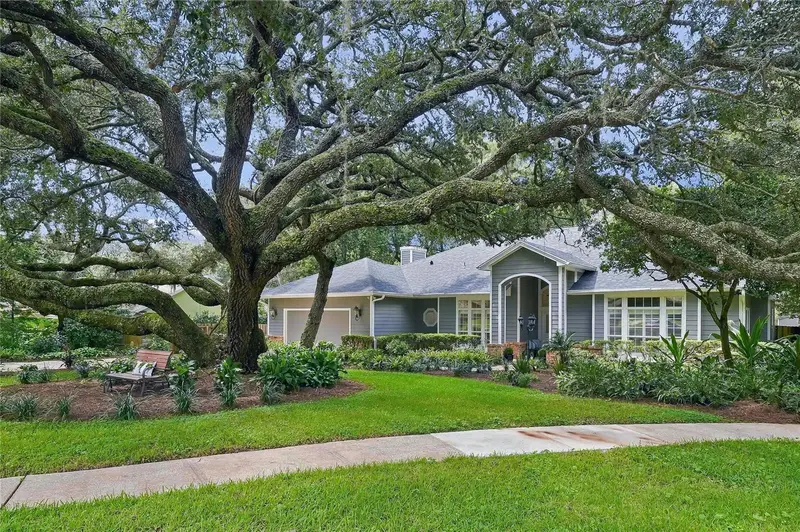
$629,000
618 Crooked Pine Ct
Apopka, FL 32712
4 bd · 4 ba · 3,090 sqft
Bent Oak Ph 05
MLS ID #O6440858, FANNIE HILLMAN & ASSOCIATES.
Listing provided by Stellar MLS
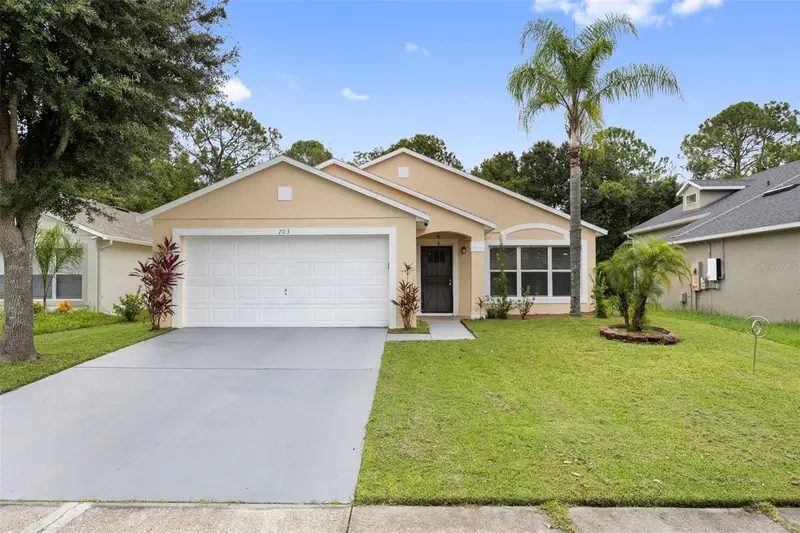
$279,999
703 Palmera St
Orlando, FL 32811
3 bd · 2 ba · 1,170 sqft
Vista Lago Ph 02 50 115
MLS ID #TB8426799, FUTURE HOME REALTY INC.
Listing provided by Stellar MLS
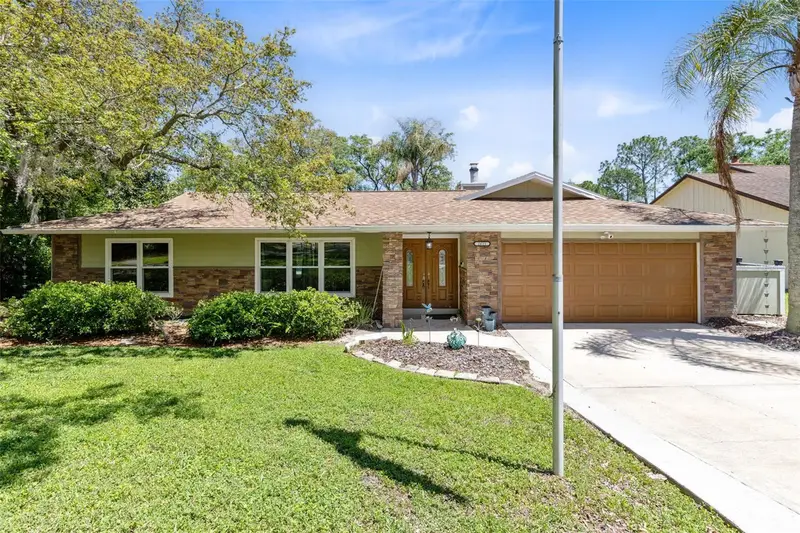
$449,900
2611 Tamera Ct
Apopka, FL 32712
4 bd · 2 ba · 1,758 sqft
Wekiva Sec 03
MLS ID #O6399768, EXIT GLOBAL REALTY.
Listing provided by Stellar MLS

Listings courtesy of Stellar MLS as distributed by MLS GRID
IDX information is provided exclusively for consumers’ personal, non-commercial use and may not be used for any purpose other than to identify prospective properties consumers may be interested in purchasing.
Based on information submitted to the MLS GRID as of September 15, 2026 at 11:20 AM ET. All data is obtained from various sources and may not have been verified by broker or MLS GRID. Supplied Open House Information is subject to change without notice. All information should be independently reviewed and verified for accuracy. Properties may or may not be listed by the office/agent presenting the information.
All or a portion of the multiple listing information is provided by Stellar MLS, from a copyrighted compilation of listings. The compilation of listings and each individual listing are © 2026 Stellar MLS. All rights reserved.
Ryan Solberg, Broker · MaxLife Realty LLC · FL License #BK3354351 · Equal Housing Opportunity · Full disclaimer · DMCA