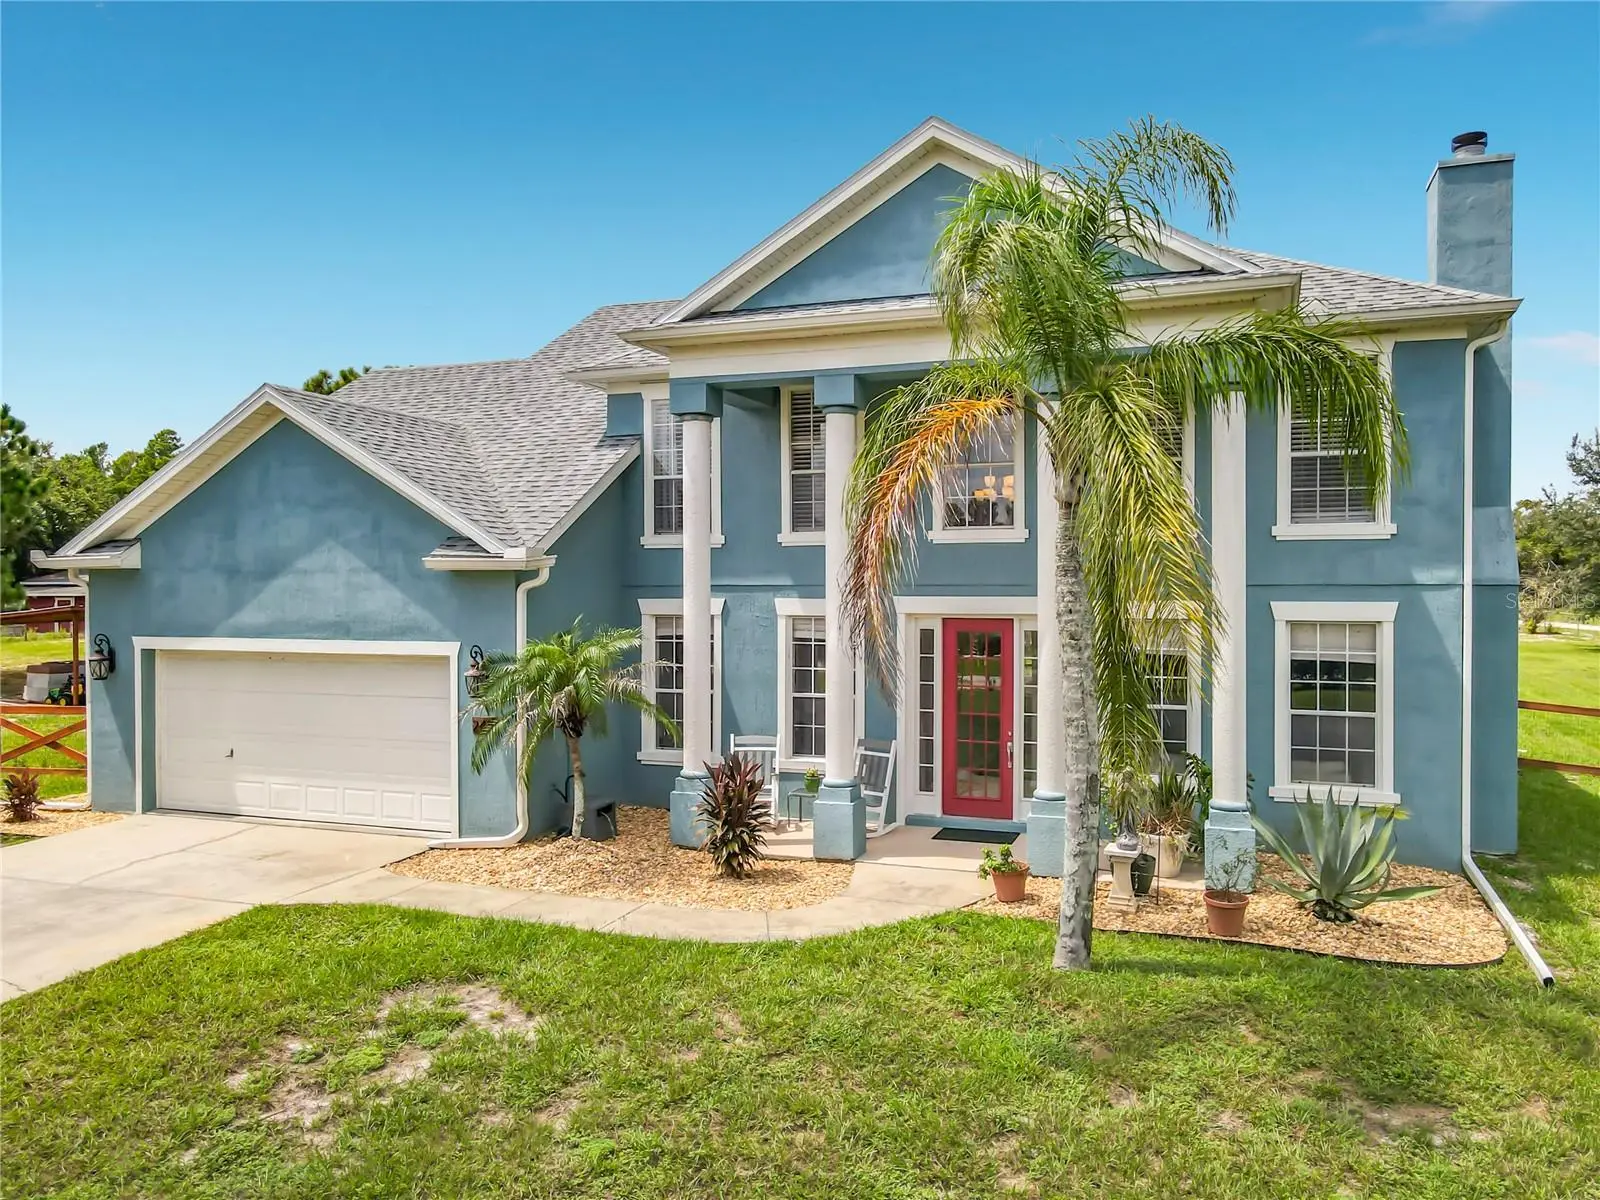

$770,000
2415 Lake Street
Deltona, FL 32738
Listing updated: September 6, 2026 at 6:47 AM ET
Listing courtesy of Exp Realty Llc · Sascha Davis · MLS #O6438416 · Active · 888-883-8509Property type
Year built
Lot size
Price / sq ft
HOA dues
Day on market
Garage spaces
Flood zone
About this home
Welcome home to this stunning two-story, 5-bedroom, 3-bath pool home offering over 2,700 square feet of living space on just over 2.5 fully fenced acres! Tucked away on a quiet cul-de-sac road, this exceptional property combines space, privacy, modern upgrades, and room to enjoy the Florida lifestyle. Step inside to a bright and inviting interior filled with natural light and beautiful hardwood floors. At the heart of the home is the spacious kitchen, featuring 42-inch upper cabinets, brand-new appliances, gorgeous new granite countertops, and a double-door pantry offering plenty of storage. The bathrooms have been beautifully remodeled with stylish, modern finishes throughout. The oversized primary suite is a true retreat, complete with a tray ceiling and peaceful views of the private backyard. The newly remodeled en-suite bathroom is truly showstopping, featuring a freestanding deep soaking tub, seamless glass shower, floating vanities, and modern tile throughout—creating your own spa-like escape at home. Outside is where this property really shines! Take a dip in the 435-square-foot in-ground saltwater pool, complete with a new pool heater and pump installed in 2025. The expansive lanai provides plenty of space for outdoor dining, entertaining, relaxing by the pool, or simply enjoying the privacy of your acreage. Major improvements provide even more peace of mind, including a NEW ROOF in 2024, new hot water heater in 2023, new water softener and iron/sulfur removal system in 2025, plus a 50-amp generator connection. With more than 2.5 fenced acres, there is plenty of room to spread out, play, garden, entertain, and enjoy the outdoors. There's even a custom chicken coop ready for your feathered friends! Offering five bedrooms, three full bathrooms, generous indoor and outdoor living spaces, a private pool, acreage, and an impressive list of updates, this home is ready for its next owners to move in, make memories, and call it HOME!
Estimated monthly payment
Estimate only. Taxes use the listing's reported amount where available; insurance is a Florida-average estimate. Your actual payment will vary — run a full calculation or talk to a lender.
Price & listing history1 days on market
- Status: ActiveSep 5, 2026
- Listed$770,000Sep 5, 2026
- Price increased$770,000
Facts & features
- Property type
- Residential
- Sub type
- Single Family Residence
- Status
- Active
- Days on market
- 1
- Subdivision
- Land Lakes Un 02
- County
- Volusia
- Year built
- 2006
- Living area
- 2,725 sq ft
- Price/sq ft
- $283
- Building area
- 3,274 sq ft (Public Records)
- Lot size
- 116,305 sq ft
- Lot category
- 2 to less than 5
- Flood zone
- X (12127C0755K)
- Garage
- 2 spaces
- Pool
- Private pool
- Annual taxes
- $8,902 (2025)
- Parcel #
- 91-03-02-02-00-9000
- Zoning
- RAE
- MLS #
- O6438416
Ask about this home
Have a question? Ask the broker directly.
Ryan Solberg answers personally — no call center, no spam. Your question goes straight to him.
Interior Details
- Bedrooms
- 5
- Full bathrooms
- 3
- Flooring
- Ceramic Tile, Luxury Vinyl
- Appliances
- Dishwasher, Disposal, Microwave, Range, Refrigerator, Water Filtration System
- Interior features
- Built-in Features, Ceiling Fans(s), Crown Molding, Eat-in Kitchen, Kitchen/Family Room Combo, PrimaryBedroom Upstairs, Solid Wood Cabinets, Stone Counters, Thermostat, Walk-In Closet(s)
- Laundry
- In Kitchen
- Stories / Levels
- Two
- Direction faces
- East
- Fireplace
- Yes
Heating & Cooling
- Heating
- Central, Electric
- Cooling
- Central Air
Parking
- Garage spaces
- 2
- Attached garage
- Yes
- Parking features
- Driveway
HOA & Financial
- Total monthly fees
- $0/mo
- Total annual fees
- $0
- CDD
- No
- Homestead exemption
- Yes
- Min lease term
- No Minimum
- Listing terms
- Cash, Conventional, FHA, USDA Loan, VA Loan
- Ownership
- Fee Simple
- Available for lease
- Yes
- Lease restrictions
- No
- Additional lease restrictions
- Buyer to verify with county lease restrictions
Exterior & Construction
- Exterior features
- Lighting
- Construction materials
- Block, Stucco, Frame
- Roof
- Shingle
- Foundation
- Slab
- Pool
- Private pool
- Road surface
- Gravel
Utilities
- Sewer
- Septic Tank
- Water source
- Well
- Utilities
- Electricity Connected
Room Details
| Room | Level | Dimensions |
|---|---|---|
| Kitchen | First | 13x13 |
| Family Room | First | 19.25x15 |
| Living Room | First | 11.5x12.5 |
| Dining Room | First | 11.5x12.5 |
| Bathroom 5 | Second | 15x19 |
| Primary Bedroom | Second | 15x19 |
| Primary Bathroom | Second | 10.5x10 |
| Bedroom 4 | Second | 12x12.5 |
| Bedroom 3 | Second | 12x12.5 |
| Bedroom 2 | Second | 12.5x14 |
Listing Details
- Listing date
- 2026-09-05
- On market date
- 2026-09-05
- Original list price
- $770,000
- Occupant type
- Owner
- MLS area
- 32738 - Deltona / Deltona Pines
- Listing AOR
- Sarasota - Manatee
- Status changed
- 2026-09-05
- Tax legal description
- 03-19-31 LOT 9 EXC S 262.20 FT MEAS ON W/L & LOT 10 EXC S 312.32 FT MEAS ON E/L BLK B LAND OF LAKES UNIT 2 MB 23 PG 68 EXC 36/S RGTS PER OR 1155 PG 59 PER OR 1788 PG 1944 & PER OR 5131 PGS 363 - 366 (AKA PARCEL D TAGUE UNREC) PER OR 5490 PG 0996-0997 PER
Flood risk
Minimal-risk area outside the mapped floodplain. Flood insurance is optional and typically low-cost.
Source: FEMA flood zone reported on the listing. Confirm current designation at FEMA Flood Map Service Center.
Location
Directions
From I4 take exit 108 toward Deltona. Left on Mitnik. Right on lake St.
More homes like this
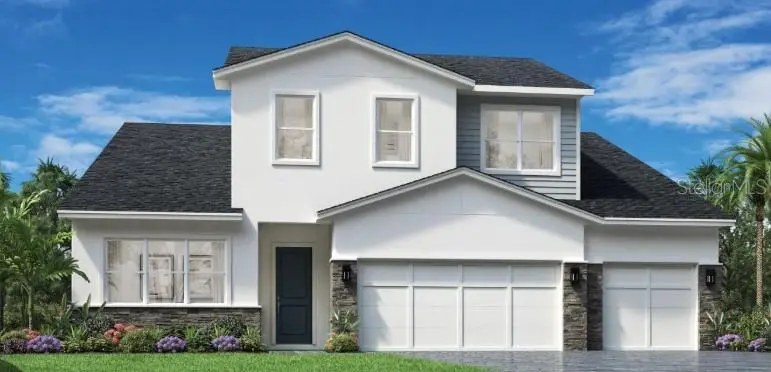
$729,000
3606 Stonebriar Ln
Sanford, FL 32771
4 bd · 4 ba · 3,150 sqft
Riverside Oaks
MLS ID #O6433666, ORLANDO TBI REALTY LLC.
Listing provided by Stellar MLS
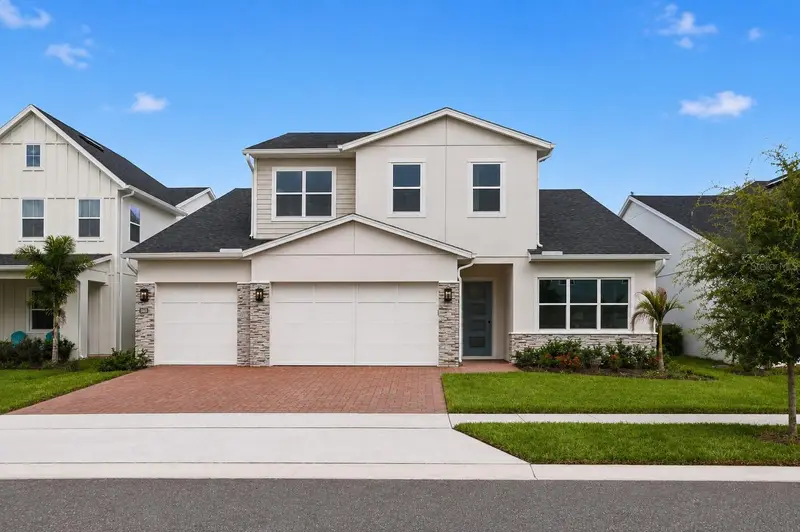
$689,000
1031 Gloryland Ct
Sanford, FL 32771
3 bd · 4 ba · 3,080 sqft
Riverside Oaks
MLS ID #O6384616, ORLANDO TBI REALTY LLC.
Listing provided by Stellar MLS
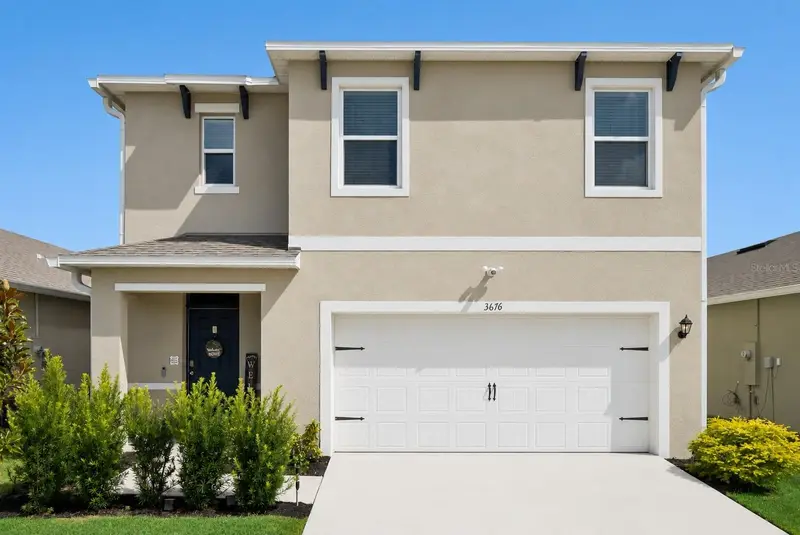
$525,000
3676 Sungrove Cir
Sanford, FL 32771
5 bd · 3 ba · 2,447 sqft
Eastgrove Ph 2
MLS ID #O6437923, ROYAL KINGDOM REALTY LLC.
Listing provided by Stellar MLS
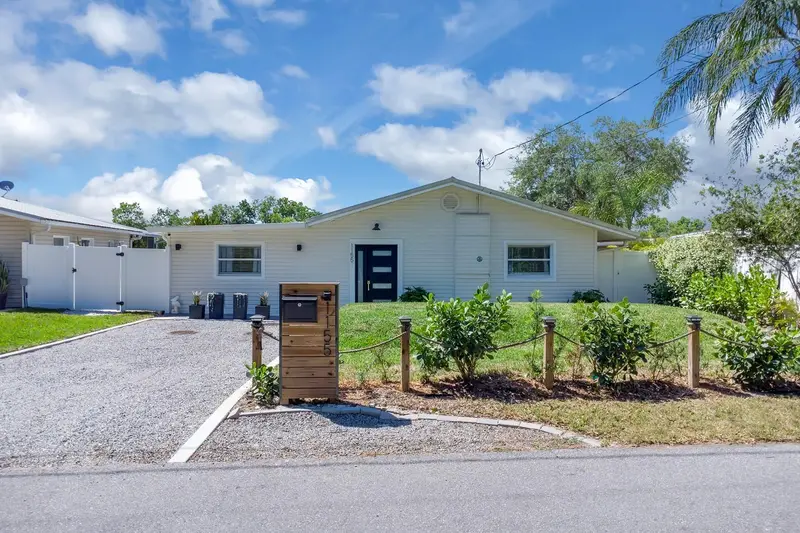
$574,900
1155 Lemon Bluff Rd
Osteen, FL 32764
3 bd · 2 ba · 1,582 sqft
Lemon Bluff 2nd Add
MLS ID #O6387266, CURB APPEAL INTERNATIONAL REALTY.
Listing provided by Stellar MLS

Listings courtesy of Stellar MLS as distributed by MLS GRID
IDX information is provided exclusively for consumers’ personal, non-commercial use and may not be used for any purpose other than to identify prospective properties consumers may be interested in purchasing.
Based on information submitted to the MLS GRID as of September 6, 2026 at 6:47 AM ET. All data is obtained from various sources and may not have been verified by broker or MLS GRID. Supplied Open House Information is subject to change without notice. All information should be independently reviewed and verified for accuracy. Properties may or may not be listed by the office/agent presenting the information.
All or a portion of the multiple listing information is provided by Stellar MLS, from a copyrighted compilation of listings. The compilation of listings and each individual listing are © 2026 Stellar MLS. All rights reserved.
Ryan Solberg, Broker · MaxLife Realty LLC · FL License #BK3354351 · Equal Housing Opportunity · Full disclaimer · DMCA