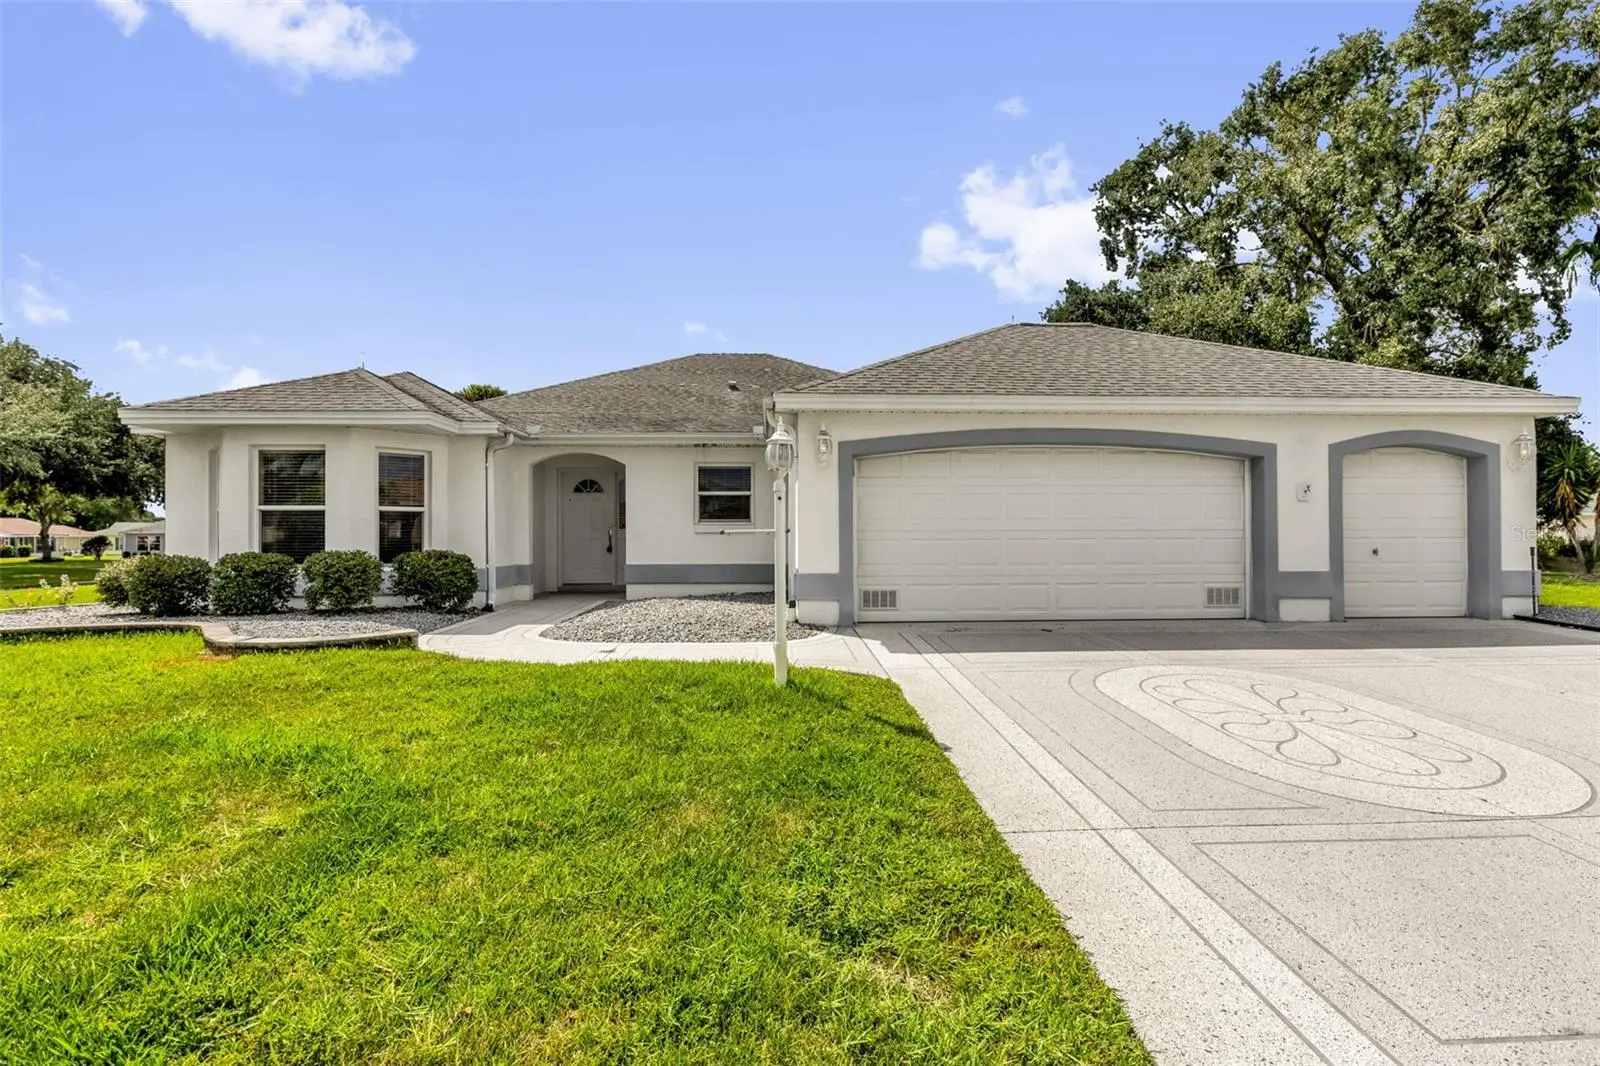

$469,900
3273 Hopewell Street
The Villages, FL 32162
Listing updated: September 2, 2026 at 6:30 PM ET
Listing courtesy of Worth Clark Realty · Chris Day · MLS #G5117282 · Active · 352-988-7777Property type
Year built
Lot size
Price / sq ft
HOA dues
Day on market
Garage spaces
Flood zone
About this home
NO BOND! NEW ROOF 2026! NEW HVAC 2026! ROOM FOR A POOL! This beautifully updated BLOCK & STUCCO home is situated on an impressive OVERSIZED .327-ACRE HOMESITE and offers the combination buyers are looking for—major updates, abundant indoor and outdoor living space, a 2-CAR PLUS GOLF CART GARAGE, and plenty of room to add a pool! Outstanding curb appeal begins with a CUSTOM DECORATIVE DRIVEWAY featuring detailed scoring and an impressive center medallion. The expansive homesite is enhanced by extensive landscaping with STACKED-STONE ACCENTS, ROCK-FILLED FLOWER BEDS, MULTIPLE LANDSCAPED ISLANDS, AND BEAUTIFUL PALM TREES throughout the yard. Step inside to discover a completely refreshed interior featuring NEW LUXURY VINYL PLANK FLOORING THROUGHOUT—NO CARPET! The entire interior has been PROFESSIONALLY PAINTED, creating a bright, clean, move-in-ready feel, while a SOLAR TUBE brings additional natural light into the living room. The kitchen features WHITE BAY CABINETRY, EPOXY-FINISHED LAMINATE COUNTERTOPS, AND NEW STAINLESS STEEL APPLIANCES, including a GAS RANGE and side-by-side refrigerator. One of the highlights of the home is the 14’ X 17’ TILED FLORIDA ROOM UNDER AIR, providing approximately 238 additional square feet of comfortable year-round space for entertaining, relaxing, a home office, or hobby area. Continue outside to the generous 12’ X 20’ COVERED/SCREENED LANAI, providing approximately 240 square feet of additional outdoor living space overlooking the oversized homesite with PLENTY OF ROOM FOR A POOL. Storage and parking are equally impressive with a 2-CAR GARAGE PLUS SEPARATE GOLF CART GARAGE, and the garage floor has just been freshly painted. With a NEW ROOF (2026), NEW HVAC (2026), NEW LUXURY VINYL PLANK FLOORING, NEW STAINLESS STEEL APPLIANCES, FRESH INTERIOR PAINT, LIGHTNING PROTECTION, BLOCK & STUCCO CONSTRUCTION, 2-CAR + GOLF CART GARAGE, OVERSIZED .327-ACRE HOMESITE, ROOM FOR A POOL, AND NO BOND, this home offers an exceptional combination of space, improvements, and value. MOVE IN AND START ENJOYING THE VILLAGES LIFESTYLE!
Estimated monthly payment
Estimate only. Taxes use the listing's reported amount where available; insurance is a Florida-average estimate. Your actual payment will vary — run a full calculation or talk to a lender.
Price & listing history1 days on market
- Status: ActiveSep 1, 2026
- Listed$469,900Sep 1, 2026
- Price increased$469,900
Facts & features
- Property type
- Residential
- Sub type
- Single Family Residence
- Status
- Active
- Days on market
- 1
- Subdivision
- Villages Of Sumter
- County
- Sumter
- Year built
- 2001
- Living area
- 1,884 sq ft
- Price/sq ft
- $249
- Building area
- 3,074 sq ft (Public Records)
- Lot size
- 14,276 sq ft
- Lot category
- 1/4 to less than 1/2
- Flood zone
- X (12119C0059D)
- Garage
- 3 spaces
- Annual taxes
- $3,260 (2025)
- Parcel #
- D04F061
- Zoning
- RES
- MLS #
- G5117282
Ask about this home
Have a question? Ask the broker directly.
Ryan Solberg answers personally — no call center, no spam. Your question goes straight to him.
Interior Details
- Bedrooms
- 3
- Full bathrooms
- 2
- Flooring
- Ceramic Tile, Luxury Vinyl
- Appliances
- Dishwasher, Gas Water Heater, Microwave, Range, Refrigerator
- Interior features
- Cathedral Ceiling(s), Ceiling Fans(s), Eat-in Kitchen, High Ceilings, Living Room/Dining Room Combo, Primary Bedroom Main Floor, Thermostat, Vaulted Ceiling(s), Walk-In Closet(s)
- Laundry
- Inside, Laundry Room
- Stories / Levels
- One
- Direction faces
- Southeast
Heating & Cooling
- Heating
- Natural Gas
- Cooling
- Central Air
Parking
- Garage spaces
- 3
- Attached garage
- Yes
- Parking features
- Driveway, Garage Door Opener, Golf Cart Garage, Golf Cart Parking, Oversized
HOA & Financial
- Total monthly fees
- $204/mo
- Total annual fees
- $2,448
- CDD
- Yes
- Min lease term
- No Minimum
- Listing terms
- Cash, Conventional, FHA, VA Loan
- Ownership
- Fee Simple
- Available for lease
- Yes
- Lease restrictions
- No
Exterior & Construction
- Exterior features
- Sprinkler Metered
- Construction materials
- Block, Stucco
- Roof
- Shingle
- Foundation
- Slab
- Road surface
- Asphalt
Utilities
- Sewer
- Public Sewer
- Water source
- Public
- Utilities
- Cable Connected, Electricity Connected, Natural Gas Connected, Sewer Connected, Sprinkler Meter, Underground Utilities, Water Connected
Community
- Pets allowed
- Yes
- Senior community
- Yes
Room Details
| Room | Level | Dimensions |
|---|---|---|
| Kitchen | First | 13.4x11.2 |
| Dining Room | First | 12.8x10.8 |
| Living Room | First | 22.4x20.1 |
| Primary Bedroom | First | 12.4x16 |
| Bedroom 2 | First | 12x12 |
| Bedroom 3 | First | 12x11 |
Listing Details
- Listing date
- 2026-09-01
- On market date
- 2026-09-01
- Original list price
- $469,900
- Occupant type
- Vacant
- MLS area
- 32162 - Lady Lake/The Villages
- Listing AOR
- Orlando Regional
- Status changed
- 2026-09-01
- Tax legal description
- LOT 61 THE VILLAGES OF SUMTER UNIT 40 PB 5 PG 41-41A
Flood risk
Minimal-risk area outside the mapped floodplain. Flood insurance is optional and typically low-cost.
Source: FEMA flood zone reported on the listing. Confirm current designation at FEMA Flood Map Service Center.
Location
Directions
From Spanish Springs Town Square, head toward Main St on Paige Pl (69 ft). Turn left onto Main St (0.1 mi), then turn left onto US-27 N/US-441 N (0.6 mi). Turn left onto Morse Blvd (525 ft). At the roundabout, take the 1st exit onto El Camino Real toward the Hospital (2.9 mi). At the next roundabout, take the 1st exit onto N Buena Vista Blvd (0.3 mi). Turn left onto Talley Ridge Dr (0.6 mi). Arrive at 3273 Hopewell St, The Villages, FL 32162.
More homes like this
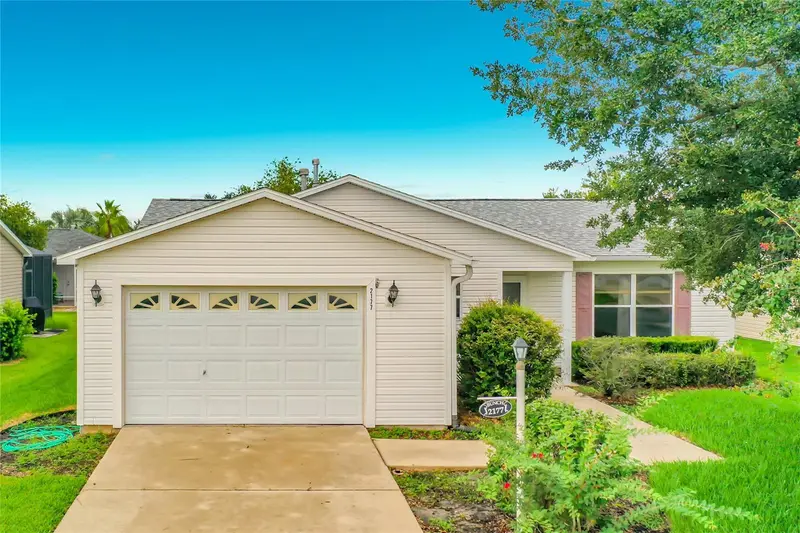
$259,900
2177 Broxton Pl
The Villages, FL 32162
2 bd · 2 ba · 1,100 sqft
Villages Of Sumter
MLS ID #G5116786, CHARLES RUTENBERG REALTY ORLANDO.
Listing provided by Stellar MLS

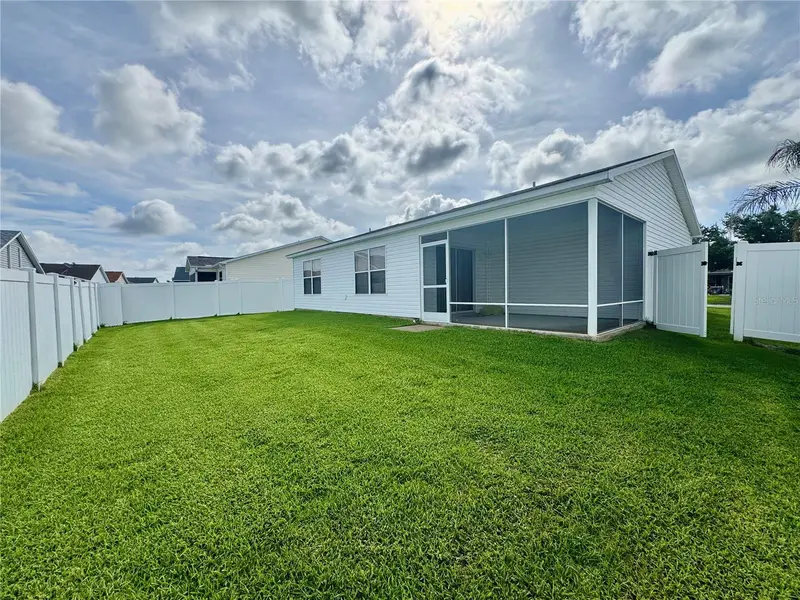
$274,900
892 Nash Loop
The Villages, FL 32162
2 bd · 2 ba · 1,090 sqft
Villages Of Sumter
MLS ID #OM725973, GLOBALWIDE REALTY LLC.
Listing provided by Stellar MLS
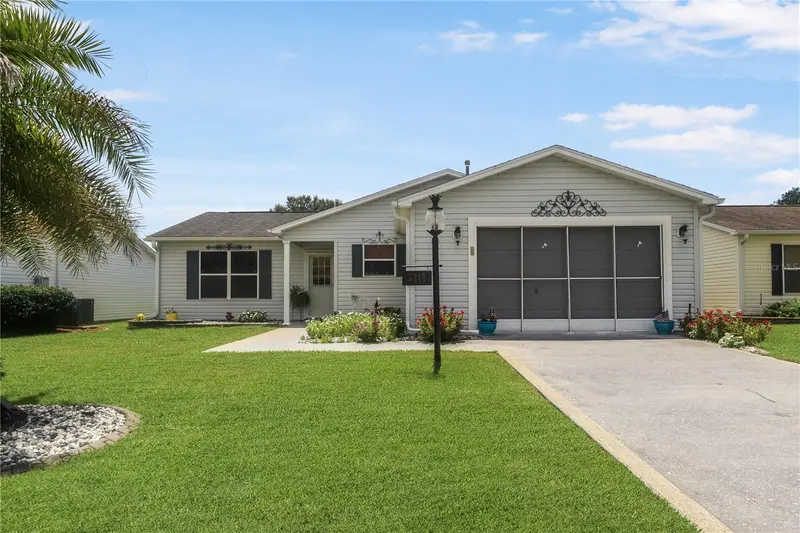
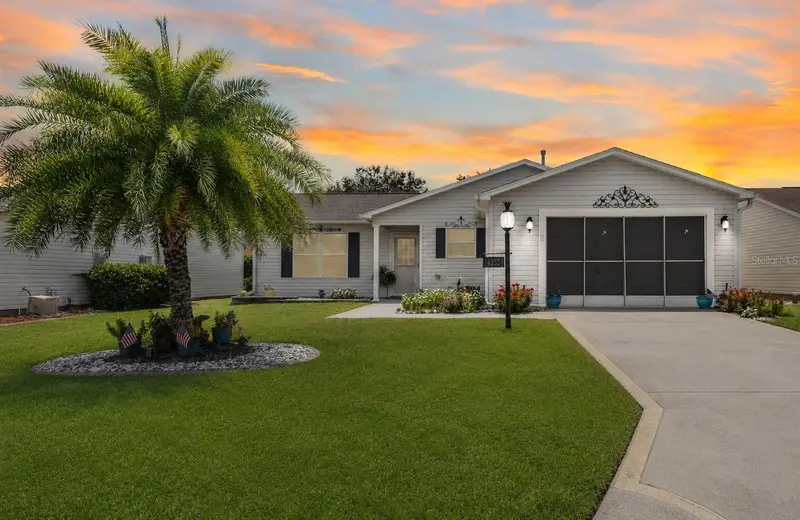
$275,000
3448 Jacona Pl
The Villages, FL 32162
2 bd · 2 ba · 1,240 sqft
Villages Of Sumter
MLS ID #G5116285, CENTURY 21 ALTON CLARK.
Listing provided by Stellar MLS
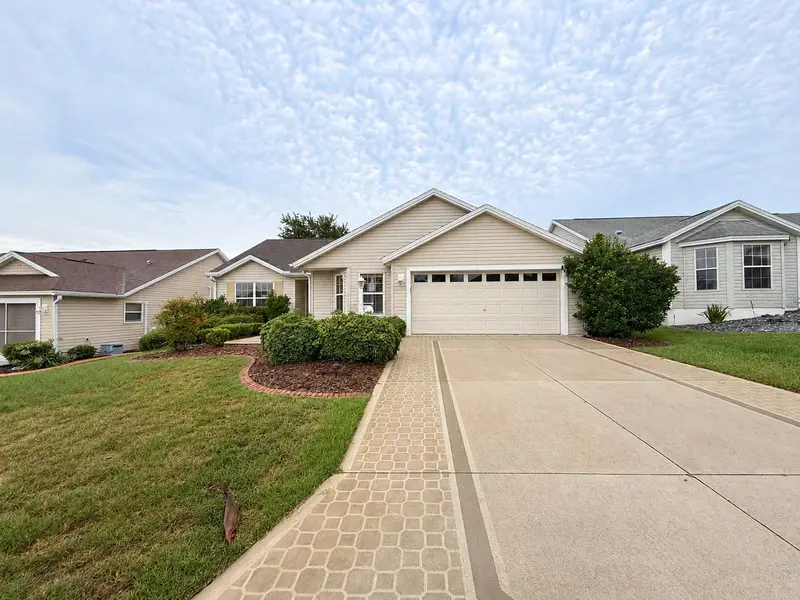
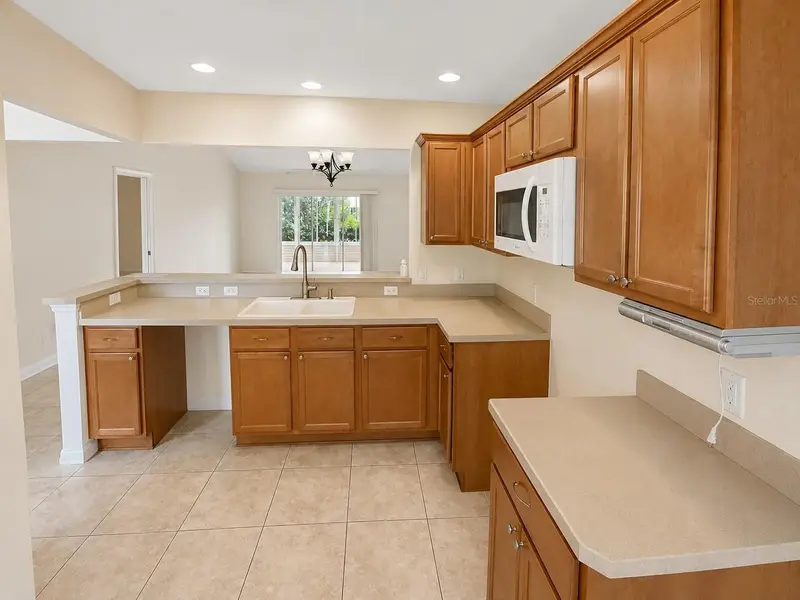
$290,000
2251 Edmonton Pl
The Villages, FL 32162
3 bd · 2 ba · 1,512 sqft
Villages Of Sumter
MLS ID #S5153049, REALTYCITY INC.
Listing provided by Stellar MLS

Listings courtesy of Stellar MLS as distributed by MLS GRID
IDX information is provided exclusively for consumers’ personal, non-commercial use and may not be used for any purpose other than to identify prospective properties consumers may be interested in purchasing.
Based on information submitted to the MLS GRID as of September 2, 2026 at 6:30 PM ET. All data is obtained from various sources and may not have been verified by broker or MLS GRID. Supplied Open House Information is subject to change without notice. All information should be independently reviewed and verified for accuracy. Properties may or may not be listed by the office/agent presenting the information.
All or a portion of the multiple listing information is provided by Stellar MLS, from a copyrighted compilation of listings. The compilation of listings and each individual listing are © 2026 Stellar MLS. All rights reserved.
Ryan Solberg, Broker · MaxLife Realty LLC · FL License #BK3354351 · Equal Housing Opportunity · Full disclaimer · DMCA