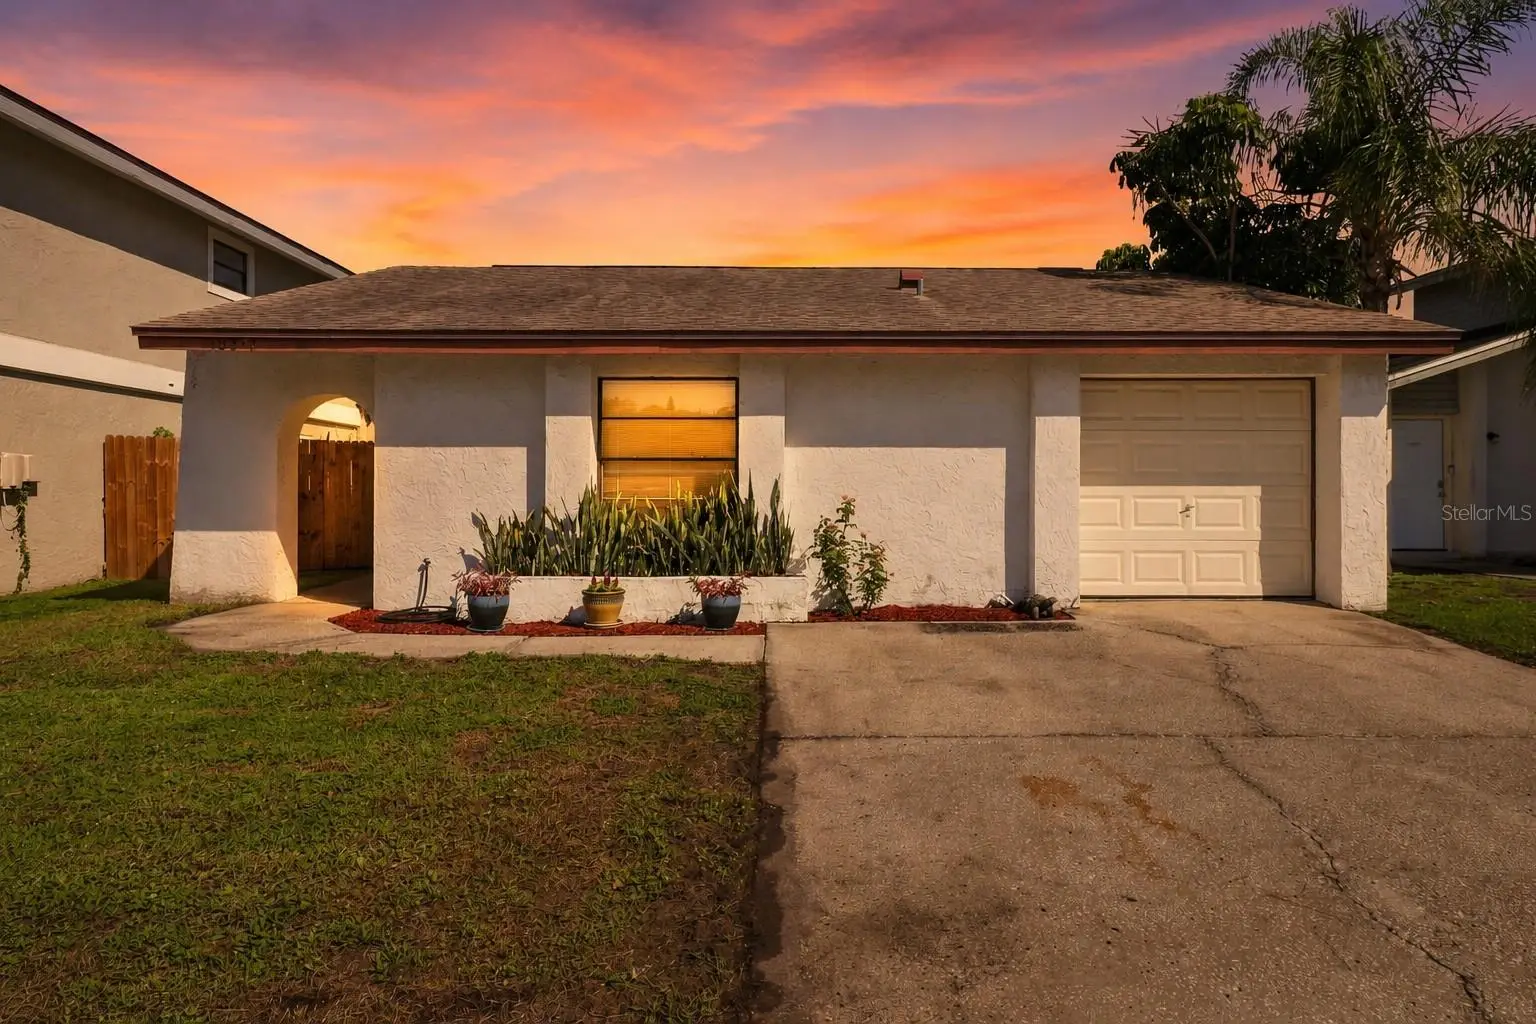

$300,000
10311 Chadbourne Drive
Tampa, FL 33624
Listing updated: September 3, 2026 at 7:05 PM ET
Listing courtesy of Epique Realty Inc. · Alana O'Hanlan · MLS #TB8544746 · Active · 888-893-3537Property type
Year built
Lot size
Price / sq ft
HOA dues
Day on market
Garage space
Flood zone
About this home
Welcome to 10311 Chadbourne Dr a bright and inviting 3-bedroom, 2-bath home filled with natural light and offering peaceful pond views. Freshly painted with brand-new carpet throughout, this home provides a clean, move-in-ready canvas while giving the next owner the opportunity to make cosmetic updates and add their own personal style. Step outside to the screened-in lanai overlooking the pond, the perfect spot to enjoy your morning coffee, unwind at the end of the day, or simply take in the peaceful water views. With plenty of natural light flowing throughout the home, the indoor and outdoor spaces feel open, comfortable, and connected to the Florida surroundings. Enjoy the added benefits of a low HOA and community pool. Major improvements include a 2016 roof and brand-new 2026 A/C, giving the next owner a great head start on some of the home's bigger-ticket items. Whether you're a first-time buyer, downsizing, or looking for a home you can personalize over time, 10311 Chadbourne Dr offers a wonderful combination of natural light, water views, outdoor living, value, and opportunity. Come see the possibilities and make it your own!
Estimated monthly payment
Estimate only. Taxes use the listing's reported amount where available; insurance is a Florida-average estimate. Your actual payment will vary — run a full calculation or talk to a lender.
Price & listing history1 days on market
- Status: ActiveSep 2, 2026
- Listed$300,000Sep 2, 2026
- Price increased$300,000
Facts & features
- Property type
- Residential
- Sub type
- Single Family Residence
- Status
- Active
- Days on market
- 1
- Subdivision
- Chadbourne Village
- County
- Hillsborough
- Year built
- 1980
- Living area
- 1,185 sq ft
- Price/sq ft
- $253
- Building area
- 1,817 sq ft (Public Records)
- Lot size
- 4,275 sq ft
- Lot category
- 0 to less than 1/4
- Flood zone
- X* (12057C0192H)
- Garage
- 1 spaces
- Annual taxes
- $1,210 (2025)
- Parcel #
- U-17-28-18-13G-000000-00045.0
- Zoning
- PD
- MLS #
- TB8544746
Ask about this home
Have a question? Ask the broker directly.
Ryan Solberg answers personally — no call center, no spam. Your question goes straight to him.
Interior Details
- Bedrooms
- 3
- Full bathrooms
- 2
- Flooring
- Carpet, Tile
- Appliances
- Dishwasher, Disposal, Dryer, Microwave, Range, Refrigerator, Washer
- Interior features
- Ceiling Fans(s), Eat-in Kitchen, Living Room/Dining Room Combo
- Laundry
- In Garage
- Stories / Levels
- One
- Direction faces
- Southeast
Heating & Cooling
- Heating
- Central
- Cooling
- Central Air
Parking
- Garage spaces
- 1
- Attached garage
- Yes
- Parking features
- Driveway, Garage Door Opener
HOA & Financial
- HOA fee
- $84 / Monthly
- Monthly HOA
- $84/mo
- Total monthly fees
- $84/mo
- Total annual fees
- $1,003
- HOA name
- Plantation Homeowners Inc.
- CDD
- No
- Min lease term
- No Rent
- Listing terms
- Cash, Conventional
- Ownership
- Fee Simple
- Available for lease
- Yes
- Lease restrictions
- Yes
- Additional lease restrictions
- Buyer and/or buyer representative to verify lease restrictions. At the moment, per the HOA, RENTAL HOMES LIMIT EXCEEDED – NO ADDITIONAL HOMES MAY BE RENTED. There is a waiting list.
Exterior & Construction
- Exterior features
- Sidewalk
- Construction materials
- Block
- Roof
- Shingle
- Foundation
- Slab
- Water access
- Yes
- Water view
- Yes
- Road surface
- Paved
Utilities
- Sewer
- Public Sewer
- Water source
- Public
- Utilities
- BB/HS Internet Available, Cable Connected, Electricity Connected, Public, Sewer Connected, Water Connected
Community
- Pets allowed
- Cats OK, Dogs OK
Schools
Letter grades: Florida DOE 2024–25 school grades (Orange, Seminole, Lake, Osceola, Brevard). Assigned schools from the listing agent — verify enrollment with the district.
Room Details
| Room | Level | Dimensions |
|---|---|---|
| Primary Bedroom | First | |
| Kitchen | First | |
| Living Room | First | |
| Bedroom 2 | First | |
| Bedroom 3 | First |
Listing Details
- Listing date
- 2026-08-27
- On market date
- 2026-09-02
- Original list price
- $300,000
- Occupant type
- Vacant
- MLS area
- 33624 - Tampa / Northdale
- Listing AOR
- Suncoast Tampa
- Status changed
- 2026-09-02
- Tax legal description
- CHADBOURNE VILLAGE LOT 45
Flood risk
See FEMA for this zone’s designation and insurance requirements.
Source: FEMA flood zone reported on the listing. Confirm current designation at FEMA Flood Map Service Center.
Location
Directions
From Linebaugh, turn right onto Plantation Blvd. left onto Plantation Blvd, left onto Chadbourne Dr, right on Chadbourne Dr then home is on your right. Use GPS for accurate directions.
More homes like this
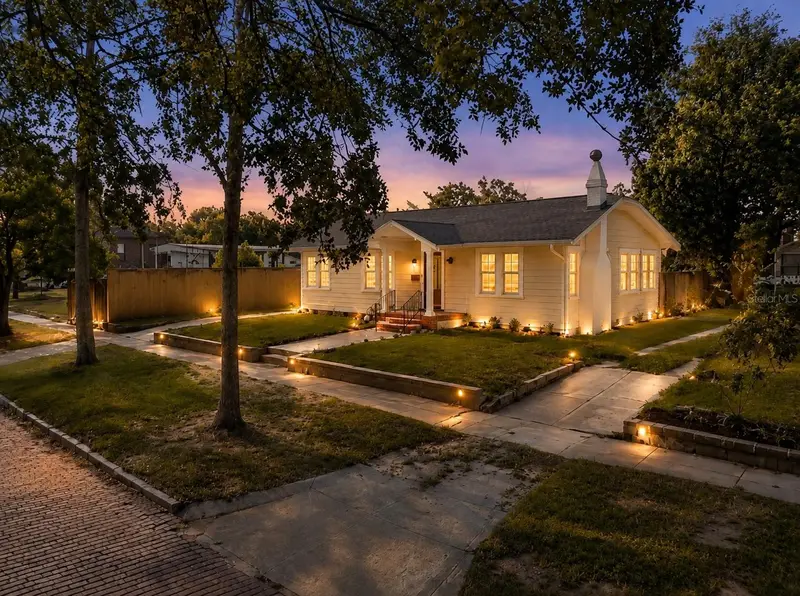
$449,000
106 W Comanche Ave
Tampa, FL 33604
3 bd · 2 ba · 1,260 sqft
West Suwanee Heights
MLS ID #TB8530113, FLORIDA LUXURY REALTY INC.
Listing provided by Stellar MLS
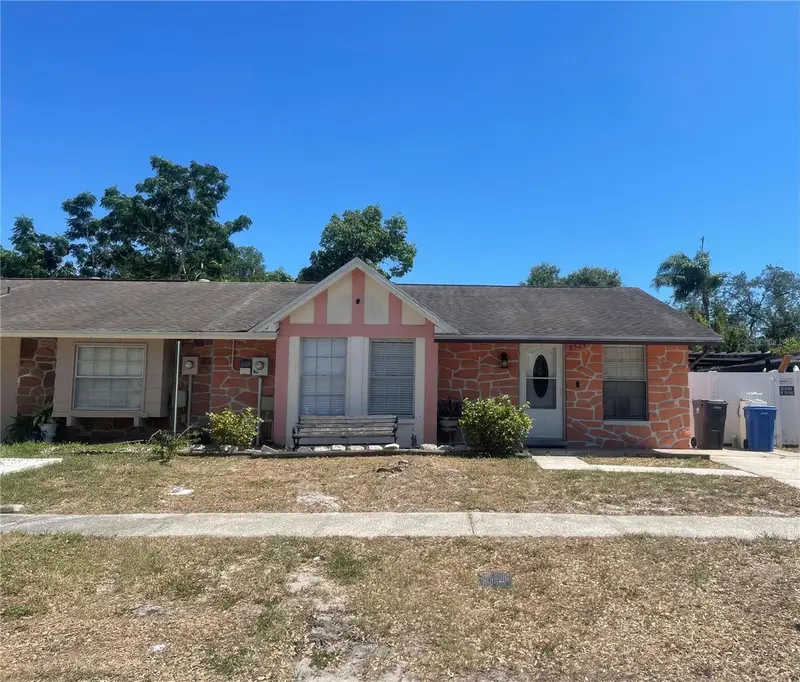
$349,900
8524 Catalina Dr
Tampa, FL 33615
3 bd · 2 ba · 1,076 sqft
Woodbridge Park Unit 1
MLS ID #TB8545578, NEW BEGINNING REALTY LLC.
Listing provided by Stellar MLS
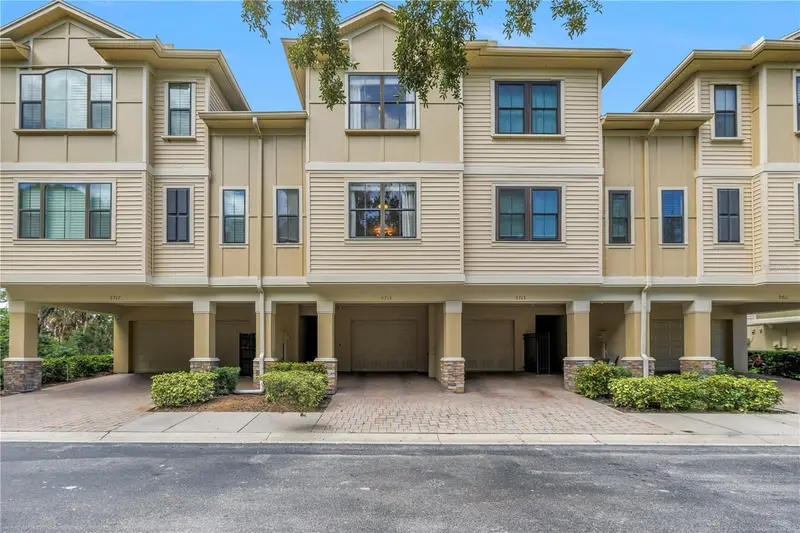
$360,000
9715 Bay Grove Ln
Tampa, FL 33615
2 bd · 3 ba · 1,724 sqft
Townhomes At Pelican Pointe
MLS ID #TB8545444, SMITH & ASSOCIATES REAL ESTATE.
Listing provided by Stellar MLS
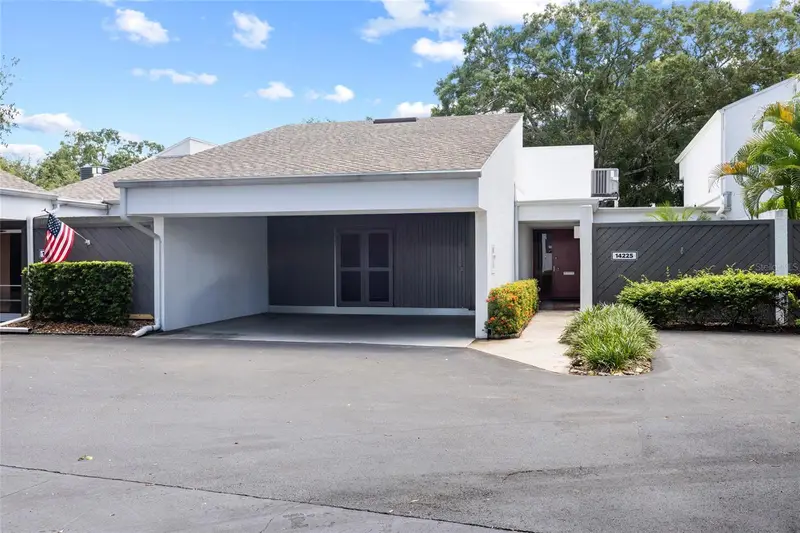
$379,900
14225 Cypress Cir #14225
Tampa, FL 33618
2 bd · 2 ba · 1,730 sqft
Carrollwood Village Cypress Cl
MLS ID #TB8544838, FLORIDA EXECUTIVE REALTY.
Listing provided by Stellar MLS

Listings courtesy of Stellar MLS as distributed by MLS GRID
IDX information is provided exclusively for consumers’ personal, non-commercial use and may not be used for any purpose other than to identify prospective properties consumers may be interested in purchasing.
Based on information submitted to the MLS GRID as of September 3, 2026 at 7:05 PM ET. All data is obtained from various sources and may not have been verified by broker or MLS GRID. Supplied Open House Information is subject to change without notice. All information should be independently reviewed and verified for accuracy. Properties may or may not be listed by the office/agent presenting the information.
All or a portion of the multiple listing information is provided by Stellar MLS, from a copyrighted compilation of listings. The compilation of listings and each individual listing are © 2026 Stellar MLS. All rights reserved.
Ryan Solberg, Broker · MaxLife Realty LLC · FL License #BK3354351 · Equal Housing Opportunity · Full disclaimer · DMCA