
$3,499,000
1300 Benjamin Franklin Drive
Sarasota, FL 34236
Listing updated: September 3, 2026 at 1:18 PM ET
Listing courtesy of Coldwell Banker Realty · Roger Pettingell · MLS #A4704790 · Active · 941-383-6411Property type
Year built
Lot size
Price / sq ft
HOA dues
Day on market
Garage spaces
Flood zone
About this home
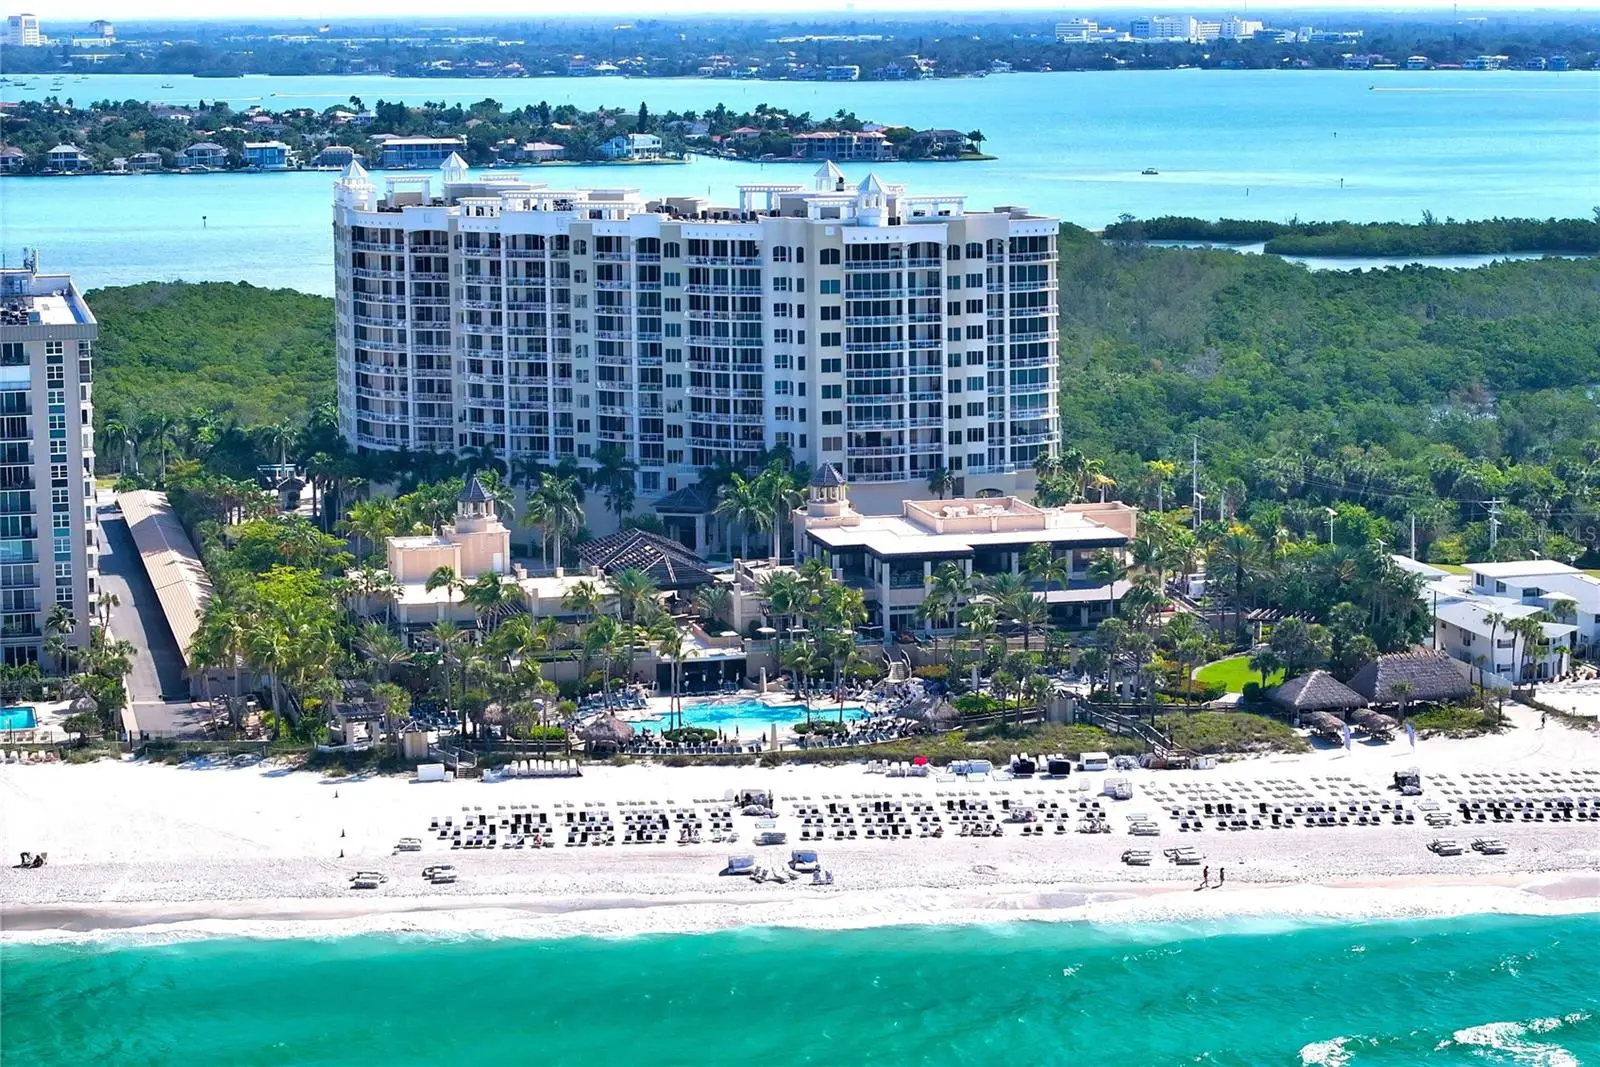
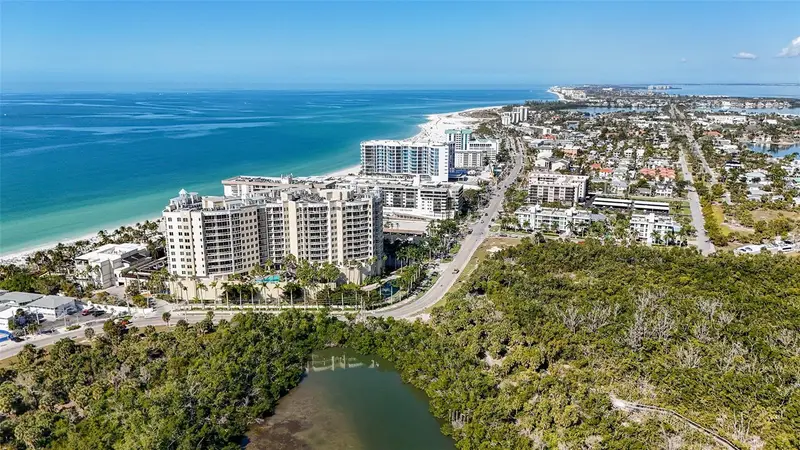
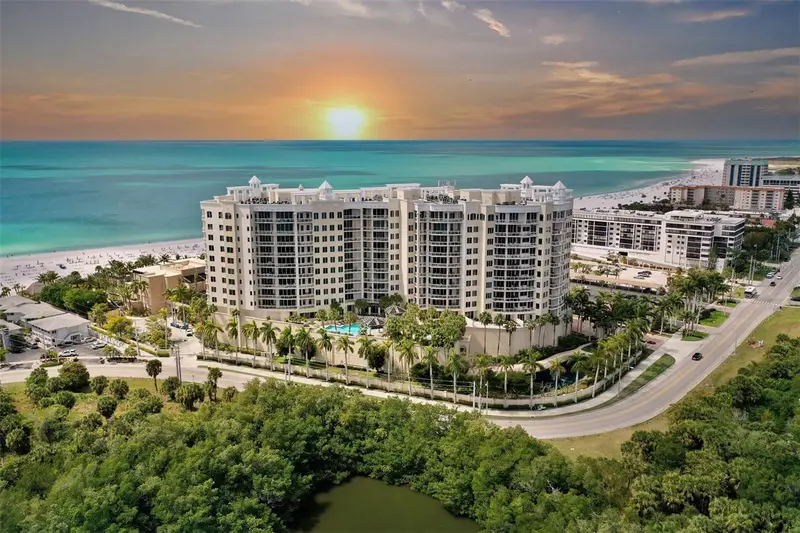
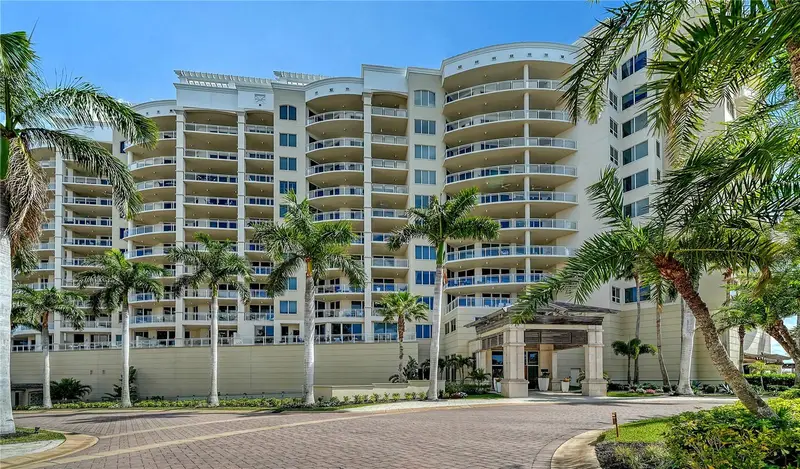
Sweeping views of Sarasota Bay and the Gulf of Mexico, and the legendary service of The Ritz-Carlton set the stage for an exceptional beachfront lifestyle at Beach Residences #908. Encompassing 3,330 square feet with 513 additional square feet of terraces, this updated ninth-floor Estate Residence offers the scale and comfort of a single-family home with three bedrooms, three baths, multiple living areas and two private terraces—all within an intimate community of just 88 residences on Lido Key. Double doors open to a gracious foyer and an expansive 28-foot Grand Salon, where walls of glass draw the outdoors in and open to the sweeping Bay Terrace. Hardwood flooring, high ceilings, crown molding and refined architectural details continue throughout. An adjoining formal dining room creates an elegant setting for entertaining, while a separate family room and light-filled breakfast area provide more relaxed spaces for everyday living. The generously proportioned kitchen connects naturally to the surrounding living spaces and features stone countertops, abundant cabinetry, a center island with seating, Sub-Zero refrigeration, Dacor gas cooktop, double ovens and warming drawer. A custom built-in bar with two Sub-Zero wine coolers nearby further enhances the home's entertaining appeal. The split-bedroom layout provides exceptional privacy. The spacious primary suite enjoys direct terrace access, two walk-in closets and a beautifully appointed bath with dual vanities, soaking tub and separate glass-enclosed shower. The second bedroom is also en suite, features a walk-in closet and opens to its own private Bay Terrace. A third bedroom, currently well suited as a study or guest retreat, is positioned near the third full bath. Outdoor living is a defining feature of #908. The expansive main terrace wraps along the living areas, creating an elevated setting for morning coffee, sunset cocktails and taking in the surrounding water and tropical landscape. A second private terrace extends from the guest suite, further emphasizing the residence's connection to its island setting. The residence also includes two garage spaces and an air-conditioned storage unit. Beach Residences offers an impressive collection of amenities, including a heated resort-style pool, covered spa, clubhouse with catering kitchen, social and billiards rooms, theater, fitness center, sauna and steam showers, gas grilling areas, guest suites, 24-hour gated security and on-site management. Best of all, the Gulf and Lido Key's white-sand beach are just outside your door. St. Armands Circle is nearby for acclaimed dining, boutiques and cafés, while Downtown Sarasota is just across the Ringling Bridge for additional restaurants, galleries, theaters, the Sarasota Opera, Marina Jack and the city's vibrant cultural scene. Spacious, private and surrounded by the best of Sarasota's Gulf Coast lifestyle, Beach Residences #908 offers a rare opportunity to enjoy gracious island living paired with the elevated service and amenities for which The Ritz-Carlton is renowned.
Estimated monthly payment
Estimate only. Taxes use the listing's reported amount where available; insurance is a Florida-average estimate. Your actual payment will vary — run a full calculation or talk to a lender.
Price & listing history1 days on market
- Status: ActiveSep 2, 2026
- Listed$3,499,000Sep 2, 2026
- Price increased$3,499,000
Facts & features
- Property type
- Residential
- Sub type
- Condominium
- Status
- Active
- Days on market
- 1
- Subdivision
- The Beach Residences
- County
- Sarasota
- Year built
- 2005
- Living area
- 3,330 sq ft
- Price/sq ft
- $1,051
- Building area
- 3,843 sq ft (Builder)
- Lot size
- 88,451 sq ft
- Flood zone
- X500 (12115C0137G)
- Garage
- 2 spaces
- Annual taxes
- $31,374 (2025)
- Parcel #
- 2017032061
- Zoning
- WFR
- MLS #
- A4704790
Ask about this home
Have a question? Ask the broker directly.
Ryan Solberg answers personally — no call center, no spam. Your question goes straight to him.
Interior Details
- Bedrooms
- 2
- Full bathrooms
- 3
- Flooring
- Wood
- Appliances
- Built-In Oven, Cooktop, Dishwasher, Disposal, Dryer, Microwave, Refrigerator, Washer, Wine Refrigerator
- Interior features
- Built-in Features, Crown Molding, Eat-in Kitchen, Elevator, High Ceilings, Kitchen/Family Room Combo, Living Room/Dining Room Combo, Open Floorplan, Solid Wood Cabinets, Split Bedroom, Stone Counters, Tray Ceiling(s), Walk-In Closet(s), Window Treatments
- Laundry
- In Kitchen, Inside, Laundry Room
- Stories / Levels
- One
- Direction faces
- Northwest
Heating & Cooling
- Heating
- Central, Electric, Zoned
- Cooling
- Central Air, Zoned
Parking
- Garage spaces
- 2
- Attached garage
- Yes
- Parking features
- Assigned, Circular Driveway, Garage Door Opener, Guest, Basement
HOA & Financial
- HOA fee
- $0 / Quarterly
- Monthly HOA
- $0/mo
- Total monthly fees
- $4,260/mo
- Total annual fees
- $51,116
- HOA name
- ELLYNE NEWTON - RESIDENCES LIASON
- CDD
- No
- Min lease term
- 1 Month
- Ownership
- Condominium
- Available for lease
- Yes
- Lease restrictions
- Yes
- Additional lease restrictions
- SEE DOCUMENTS
- Approval process
- SEE DOCUMENTS
Exterior & Construction
- Exterior features
- Balcony, Lighting, Sidewalk, Storage, Tennis Court(s)
- Construction materials
- Concrete
- Roof
- Concrete
- Foundation
- Stilt/On Piling
- Waterfront
- Yes
- Water access
- Yes
- Water view
- Yes
- Road surface
- Brick, Paved
Utilities
- Sewer
- Public Sewer
- Water source
- Public
- Utilities
- Cable Available, Electricity Connected, Natural Gas Connected, Phone Available, Public, Sewer Connected, Water Available
Community
- Pets allowed
- Number Limit, Yes
Room Details
| Room | Level | Dimensions |
|---|---|---|
| Foyer | First | |
| Living Room | First | 28x21 |
| Dining Room | First | 13x13 |
| Kitchen | First | 13x14 |
| Family Room | First | 14x19 |
| Primary Bedroom | First | 19x16 |
| Primary Bathroom | First | |
| Bedroom 2 | First | 15x13 |
| Bedroom 3 | First | 13x11 |
Listing Details
- Listing date
- 2026-09-01
- On market date
- 2026-09-02
- Original list price
- $3,499,000
- Occupant type
- Owner
- MLS area
- 34236 - Sarasota
- Listing AOR
- Sarasota - Manatee
- Status changed
- 2026-09-02
- Tax legal description
- UNIT 908, BEACH RESIDENCES THE
Flood risk
Moderate-risk area (0.2% annual-chance / “500-year” floodplain). Flood insurance is recommended but usually not required.
Source: FEMA flood zone reported on the listing. Confirm current designation at FEMA Flood Map Service Center.
Location
Directions
US 41 to Gulfstream Ave. Turn west, over John Ringling Bridge through St. Armand's Circle. Veer left to Lido Beach exit, onto Benjamin Franklin Dr. Community is on the right
More homes like this
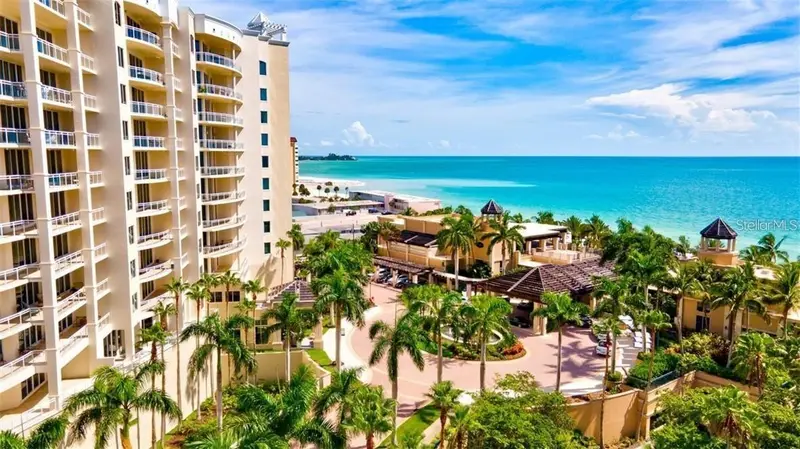
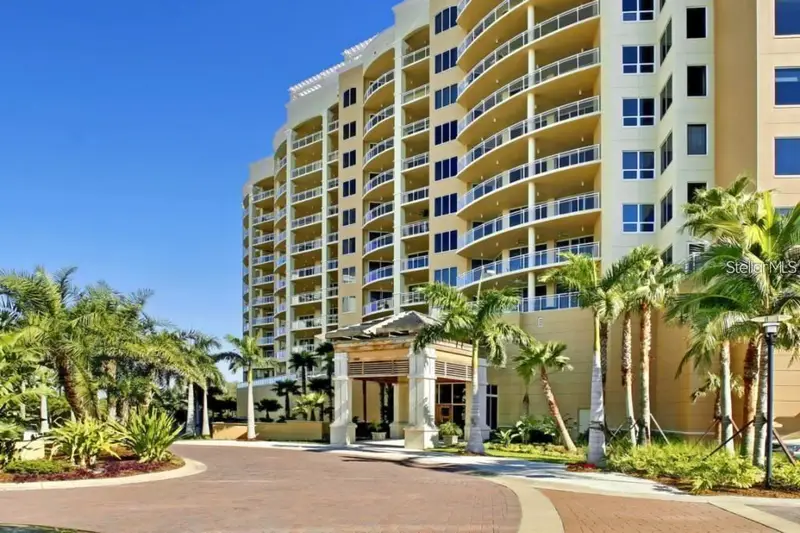
$2,348,000
1300 Benjamin Franklin Dr #301
Sarasota, FL 34236
2 bd · 3 ba · 2,019 sqft
The Beach Residences
MLS ID #A4695838, COLDWELL BANKER REALTY.
Listing provided by Stellar MLS
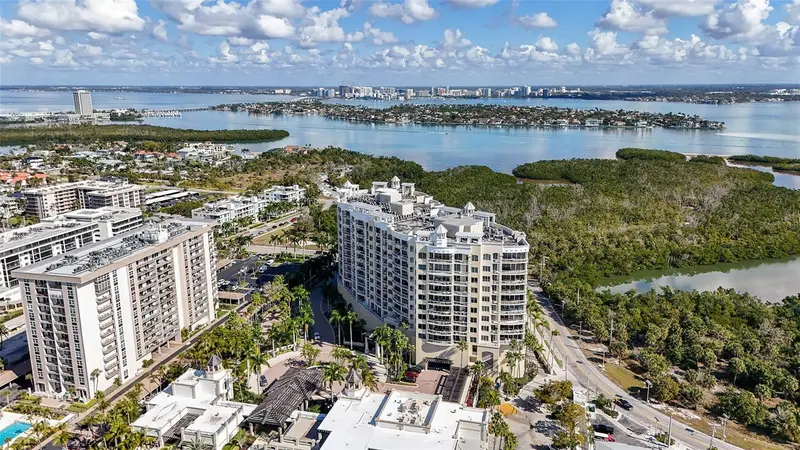
$4,800,000
1300 Benjamin Franklin Dr #809
Sarasota, FL 34236
2 bd · 3 ba · 3,352 sqft
The Beach Residences
MLS ID #A4679860, COLDWELL BANKER REALTY.
Listing provided by Stellar MLS
$9,800,000
1300 Benjamin Franklin Dr #1205 & 1206
Sarasota, FL 34236
4 bd · 6 ba · 6,332 sqft
The Beach Residences
MLS ID #A4698333, COLDWELL BANKER REALTY.
Listing provided by Stellar MLS

Listings courtesy of Stellar MLS as distributed by MLS GRID
IDX information is provided exclusively for consumers’ personal, non-commercial use and may not be used for any purpose other than to identify prospective properties consumers may be interested in purchasing.
Based on information submitted to the MLS GRID as of September 3, 2026 at 1:18 PM ET. All data is obtained from various sources and may not have been verified by broker or MLS GRID. Supplied Open House Information is subject to change without notice. All information should be independently reviewed and verified for accuracy. Properties may or may not be listed by the office/agent presenting the information.
All or a portion of the multiple listing information is provided by Stellar MLS, from a copyrighted compilation of listings. The compilation of listings and each individual listing are © 2026 Stellar MLS. All rights reserved.
Ryan Solberg, Broker · MaxLife Realty LLC · FL License #BK3354351 · Equal Housing Opportunity · Full disclaimer · DMCA