
$425,000
2898 Rapollo Lane
Apopka, FL 32712
Listing updated: September 3, 2026 at 6:48 AM ET
Listing courtesy of Lokation · Gregory Buckley · MLS #O6438348 · Active · 954-545-5583Property type
Year built
Lot size
Price / sq ft
HOA dues
Day on market
Garage spaces
Flood zone
About this home
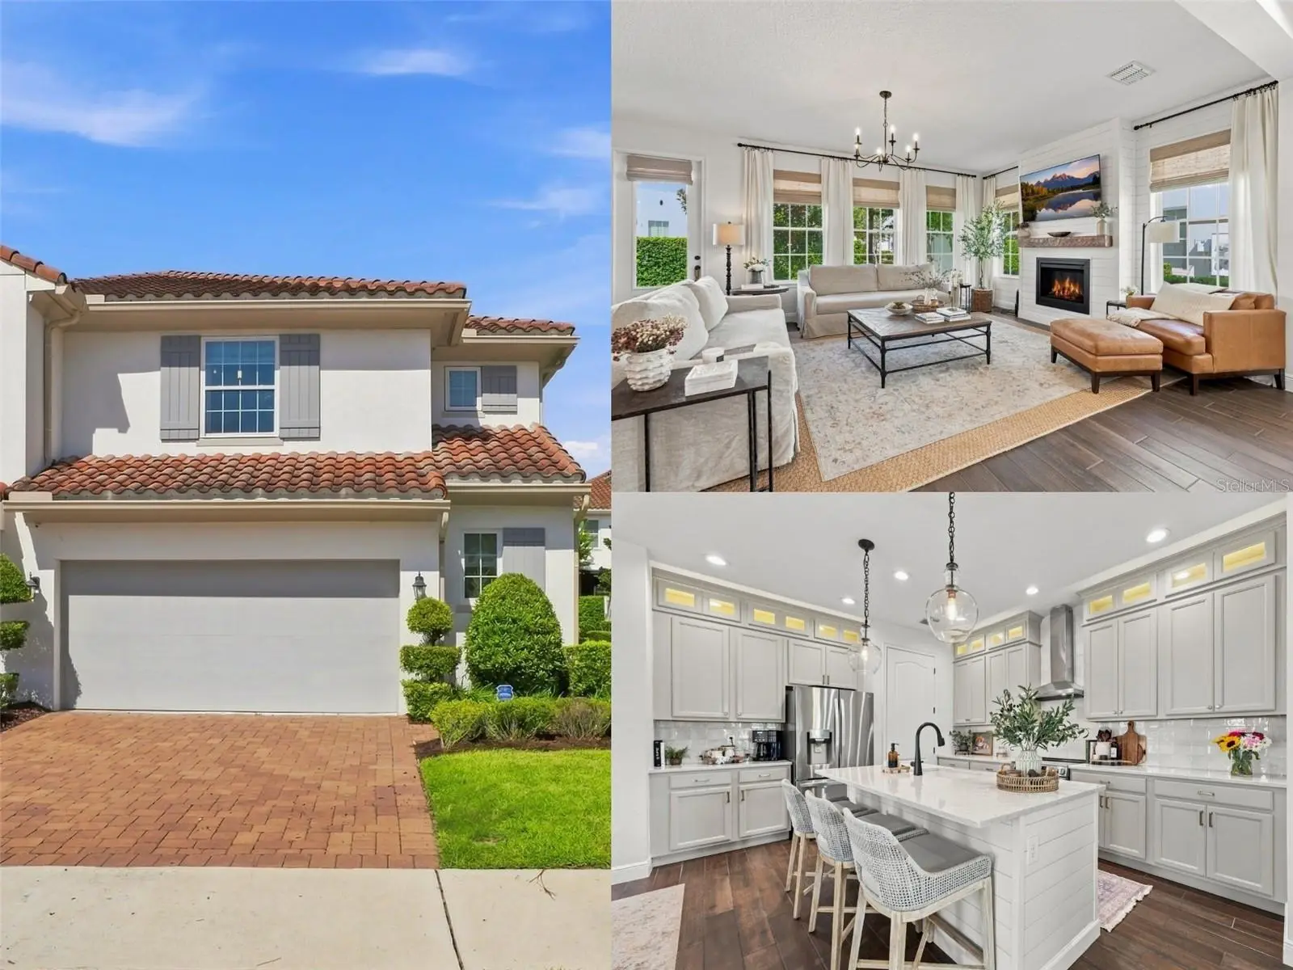
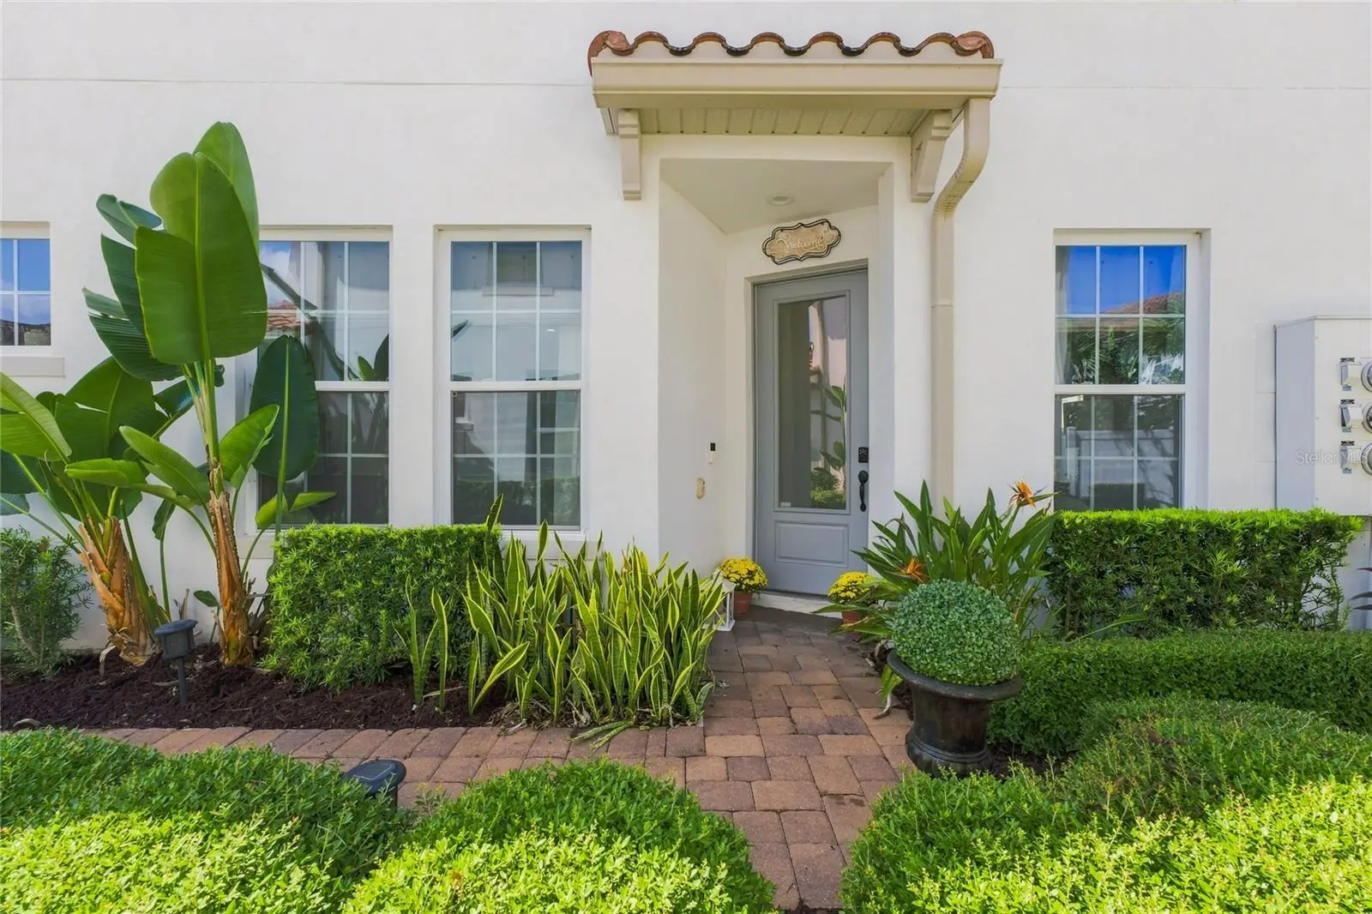
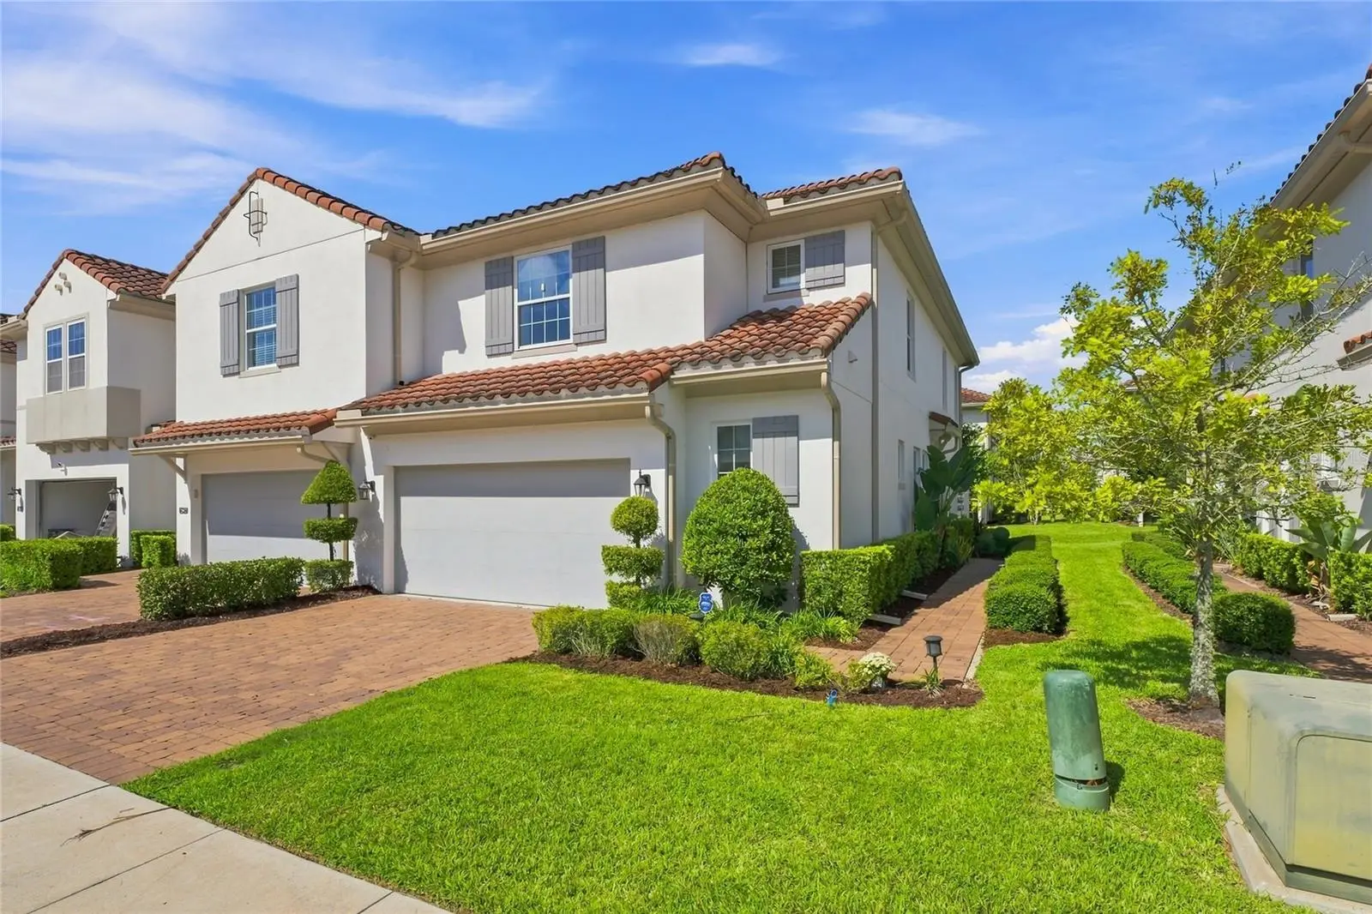
REDEFINED GOLF-COURSE LIVING in the highly sought-after, gated Reserve at Sweetwater Golf & Country Club! Beautifully enhanced & impeccably maintained, this 2019-built end-unit townhome offers an exceptional blend of refined style, privacy, and effortless Florida living. With 3 bedrooms, 2.5 baths, a 2-car garage, and a carefree lifestyle with exterior maintenance included in the HOA. Perfectly positioned along the beautiful, tree-lined canopy of Wekiva Springs Road, this residence enjoys a prime golf-course setting and the Country Club just a short golf-cart ride away. From the moment you arrive, the elegant tile roof, paver driveway, paver walkway, and inviting entry create impressive curb appeal. As an end unit, the home enjoys enhanced privacy and abundant natural light from additional windows. Inside, soaring 9'4" ceilings and 8-foot doors on the main level create a spacious, airy feel, while upgraded tile flooring throughout the second floor provides a seamless, sophisticated look. The open-concept main level is designed beautifully for both everyday living and entertaining. At the heart of the home is the open kitchen with a large center island, featuring shiplap detailing, ceiling-height stacked cabinetry with glass-front doors and LED illumination, quartz countertops, upgraded tile backsplash, under-cabinet lighting, stainless steel appliances, a vented stainless chimney-style range hood, and spacious walk-in pantry. New LG refrigerator, range, and dishwasher complete the beautifully updated kitchen. New lighting fixtures accent the kitchen island, dining area, and living room. The living room makes a statement with a custom shiplap feature wall and built-out electric fireplace, while the adjacent flex space offers another stylish shiplap accent wall—perfect for a home office, reading area, or additional work space. Custom woven shades throughout the home add warmth and designer appeal. Upstairs, the spacious primary suite offers a peaceful retreat with an oversized walk-in closet & beautifully renovated en-suite bath. Designer tile, a generous walk-in shower with dual shower heads, quartz countertops, a spacious linen closet, and an added drawer-base cabinet provide both style and functionality. Two additional bedrooms and a full bath offer flexible accommodations for family, guests, or a dedicated home office. Thoughtful upgrades continue throughout, solid-oak stained stair treads with painted risers,& black iron pickets replacing the original white wood railing. Faucets, door knobs, and hinges have been updated in sophisticated black finishes. All toilets have been replaced with Kohler chair-height models, and the powder room features a stylish Pottery Barn vanity, black metal-trimmed mirror, and new Kohler toilet. Additional features include under-stair storage. Beyond the home, the location is equally impressive. Situated directly across from Wekiwa Springs State Park, residents enjoy convenient access to swimming, hiking, camping, & kayaking. Publix, Starbucks, CVS, shopping, dining, and everyday conveniences are nearby, with easy access to I-4, SR 429, & major commuter routes. This intimate, quiet, beautifully maintained community offers a rare combination of golf-course living, natural beauty, refined upgrades, privacy, and low-maintenance convenience. More than a home, this is an opportunity to enjoy the Florida lifestyle you've been looking for in one of Central Florida's most scenic and desirable communities.
Estimated monthly payment
Estimate only. Taxes use the listing's reported amount where available; insurance is a Florida-average estimate. Your actual payment will vary — run a full calculation or talk to a lender.
Price & listing history1 days on market
- Status: ActiveSep 3, 2026
- Listed$425,000Sep 2, 2026
- Price increased$425,000
Facts & features
- Property type
- Residential
- Sub type
- Townhouse
- Status
- Active
- Days on market
- 1
- Subdivision
- Estates/Sweetwater Golf & Cntr
- County
- Orange
- Year built
- 2019
- Living area
- 2,105 sq ft
- Price/sq ft
- $202
- Building area
- 2,551 sq ft (Public Records)
- Lot size
- 7,400 sq ft
- Lot category
- 0 to less than 1/4
- Flood zone
- X (12095C0150F)
- Garage
- 2 spaces
- Annual taxes
- $3,537 (2025)
- Parcel #
- 36-20-28-7336-00-180
- Zoning
- P-D
- MLS #
- O6438348
Ask about this home
Have a question? Ask the broker directly.
Ryan Solberg answers personally — no call center, no spam. Your question goes straight to him.
Interior Details
- Bedrooms
- 3
- Full bathrooms
- 2
- Half bathrooms
- 1
- Flooring
- Carpet, Ceramic Tile, Luxury Vinyl, Tile
- Appliances
- Dishwasher, Disposal, Electric Water Heater, Microwave, Range, Range Hood, Refrigerator
- Interior features
- Ceiling Fans(s), Eat-in Kitchen, Kitchen/Family Room Combo, Open Floorplan, PrimaryBedroom Upstairs, Stone Counters, Thermostat, Walk-In Closet(s), Window Treatments
- Laundry
- Inside, Laundry Room, Upper Level
- Stories / Levels
- Two
- Direction faces
- East
Heating & Cooling
- Heating
- Central
- Cooling
- Central Air
Parking
- Garage spaces
- 2
- Attached garage
- Yes
- Parking features
- Driveway, Garage Door Opener
HOA & Financial
- HOA fee
- $385 / Monthly
- Monthly HOA
- $385/mo
- Total monthly fees
- $385/mo
- Total annual fees
- $4,620
- HOA name
- MOSAIC SERVICES
- CDD
- No
- Homestead exemption
- Yes
- Min lease term
- 1-2 Years
- Listing terms
- Cash, Conventional, FHA, VA Loan
- Ownership
- Fee Simple
- Available for lease
- Yes
- Lease restrictions
- Yes
- Additional lease restrictions
- Buyer to verify all details with HOA.
- Approval process
- Buyer to verify all details with HOA.
Exterior & Construction
- Exterior features
- Sidewalk, Sprinkler Metered
- Construction materials
- Block, Stucco, Frame
- Roof
- Tile
- Foundation
- Slab
- Road surface
- Paved
Utilities
- Sewer
- Public Sewer
- Water source
- Public
- Utilities
- Cable Connected, Electricity Available, Electricity Connected, Phone Available, Underground Utilities, Water Available
Community
- Pets allowed
- Yes
Schools
Letter grades: Florida DOE 2024–25 school grades (Orange, Seminole, Lake, Osceola, Brevard). Assigned schools from the listing agent — verify enrollment with the district.
Room Details
| Room | Level | Dimensions |
|---|---|---|
| Family Room | First | 14x20 |
| Kitchen | First | 15x12 |
| Dining Room | First | 14x11 |
| Bathroom 1 | First | 6x6 |
| Primary Bedroom | Second | 18x12 |
| Primary Bathroom | Second | 11x9 |
| Bedroom 2 | Second | 10x14 |
| Bedroom 3 | Second | 16x13 |
| Bathroom 3 | Second | 10x10 |
| Balcony/Porch/Lanai | First | 10x12 |
| Laundry | Second | 6x6 |
Listing Details
- Listing date
- 2026-09-02
- On market date
- 2026-09-02
- Original list price
- $425,000
- Occupant type
- Owner
- MLS area
- 32712 - Apopka
- Listing AOR
- Orlando Regional
- Status changed
- 2026-09-03
- Tax legal description
- RESERVE AT SWEETWATER GOLF AND COUNTRY CLUB 95/67 LOT 18
Flood risk
Minimal-risk area outside the mapped floodplain. Flood insurance is optional and typically low-cost.
Source: FEMA flood zone reported on the listing. Confirm current designation at FEMA Flood Map Service Center.
Location
Directions
E on I4, take exit 94 towards 434, head W on 434. Turn Right onto Wekiva Springs Rd., go 4.1 miles and turn Left onto Sweetwater Country Club Dr., continue straight.
More homes like this
$329,000
640 Elm Creek Ct
Altamonte Springs, FL 32714
2 bd · 2 ba · 1,372 sqft
Woodbridge At Country Creek
MLS ID #O6438178, SHORESTONE PROPERTY GROUP.
Listing provided by Stellar MLS
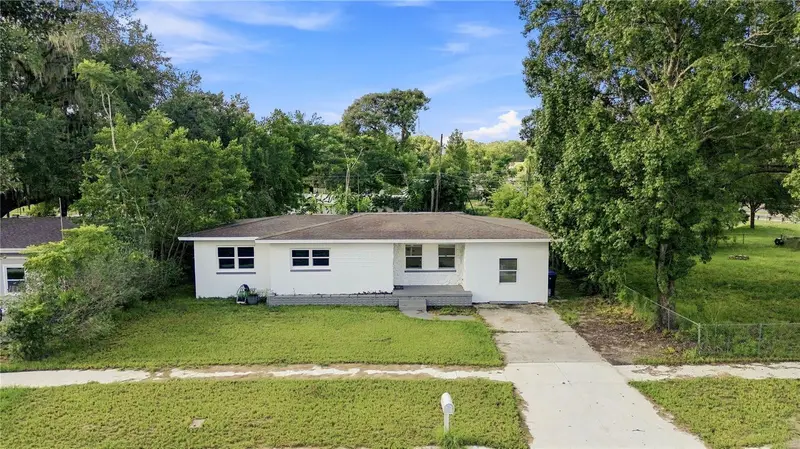
$375,000
3410 Calumet Dr
Orlando, FL 32810
4 bd · 3 ba · 1,660 sqft
Riverside Acres Third Add
MLS ID #O6438537, IVRE ORLANDO.
Listing provided by Stellar MLS
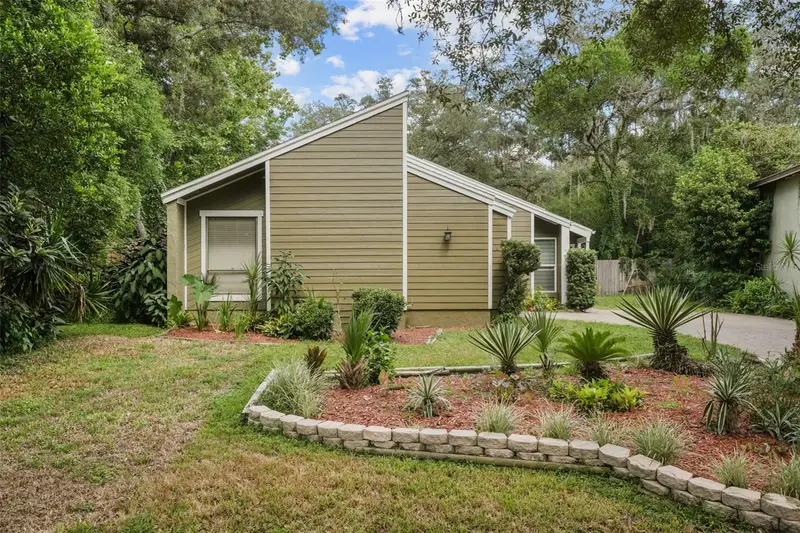
$425,000
280 Hunters Point Trl
Longwood, FL 32779
3 bd · 2 ba · 1,905 sqft
Hunters Point
MLS ID #O6437791, KELLER WILLIAMS REALTY AT THE LAKES.
Listing provided by Stellar MLS
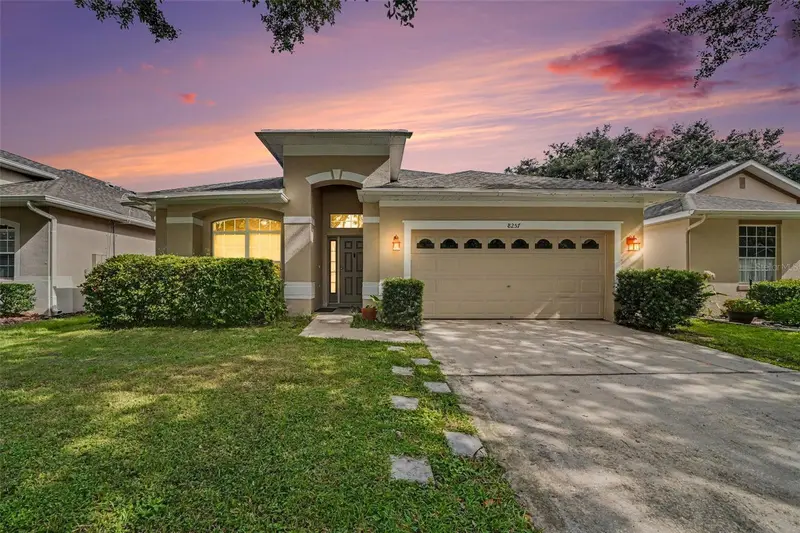
$399,000
8257 Baywood Vista Dr
Orlando, FL 32810
3 bd · 2 ba · 1,992 sqft
Rose Bay Ph 01
MLS ID #O6432101, MARK SPAIN REAL ESTATE.
Listing provided by Stellar MLS

Listings courtesy of Stellar MLS as distributed by MLS GRID
IDX information is provided exclusively for consumers’ personal, non-commercial use and may not be used for any purpose other than to identify prospective properties consumers may be interested in purchasing.
Based on information submitted to the MLS GRID as of September 3, 2026 at 6:48 AM ET. All data is obtained from various sources and may not have been verified by broker or MLS GRID. Supplied Open House Information is subject to change without notice. All information should be independently reviewed and verified for accuracy. Properties may or may not be listed by the office/agent presenting the information.
All or a portion of the multiple listing information is provided by Stellar MLS, from a copyrighted compilation of listings. The compilation of listings and each individual listing are © 2026 Stellar MLS. All rights reserved.
Ryan Solberg, Broker · MaxLife Realty LLC · FL License #BK3354351 · Equal Housing Opportunity · Full disclaimer · DMCA