
$659,000
10749 Astatula Lane
Clermont, FL 34711
Listing updated: September 3, 2026 at 6:48 AM ET
Listing courtesy of Redfin Corporation · Tammy Shaver · MLS #O6438324 · Active · 407-708-9747Property type
Year built
Lot size
Price / sq ft
HOA dues
Day on market
Garage spaces
Flood zone
About this home
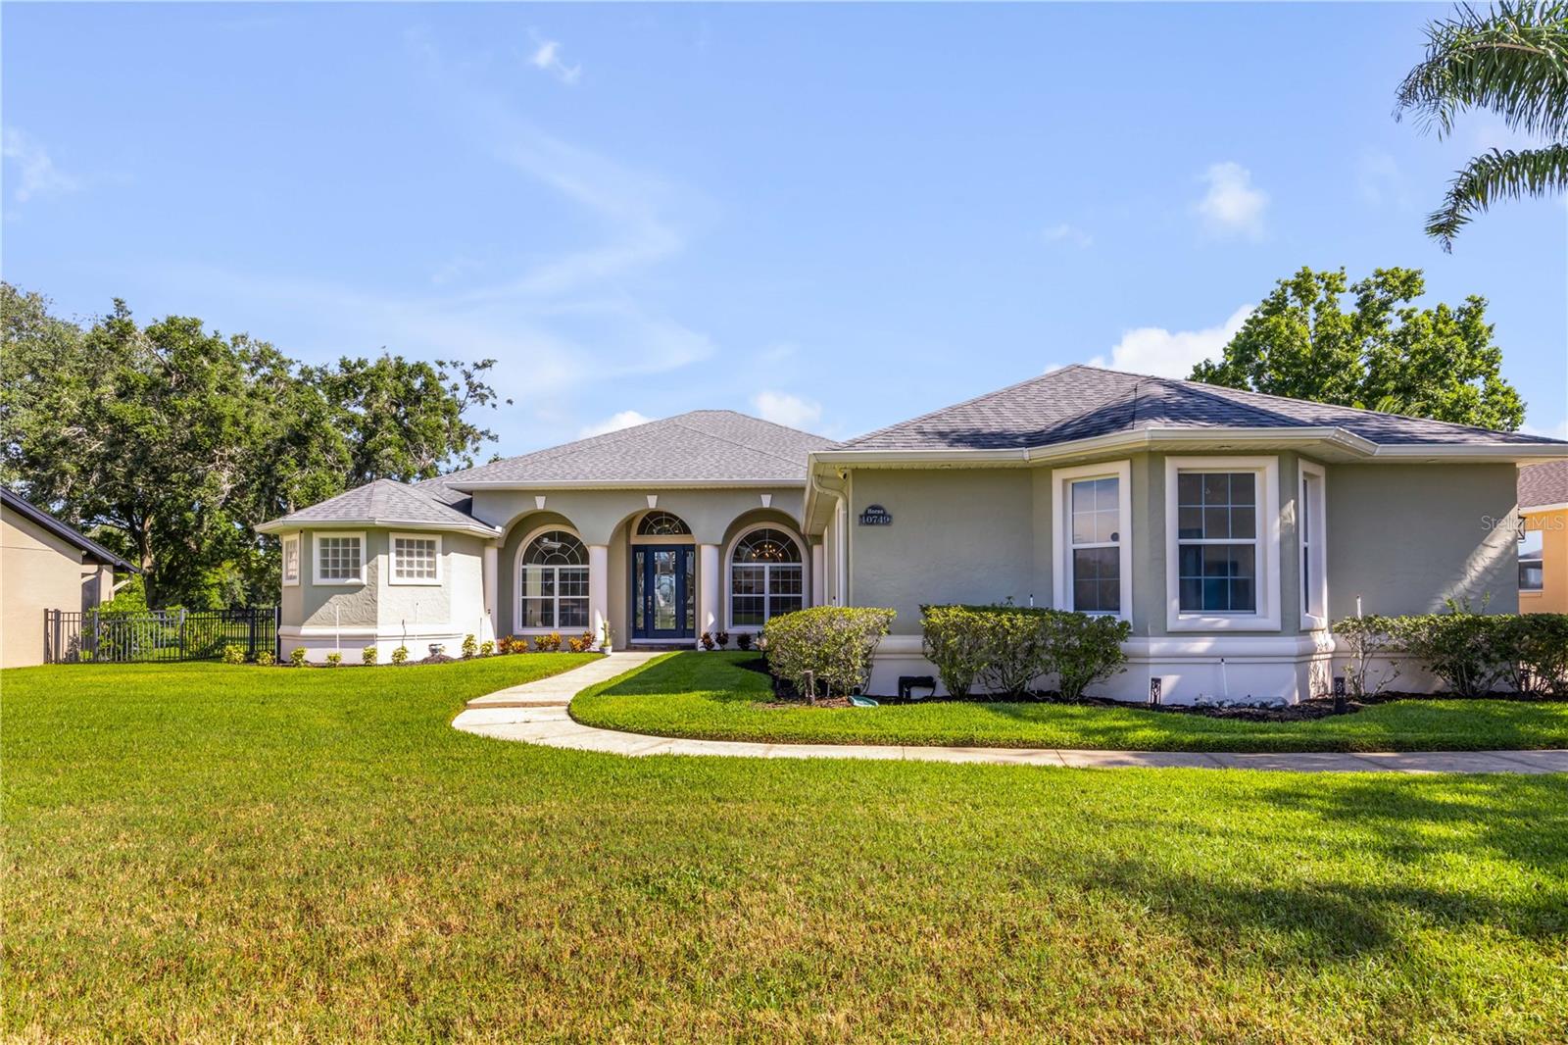
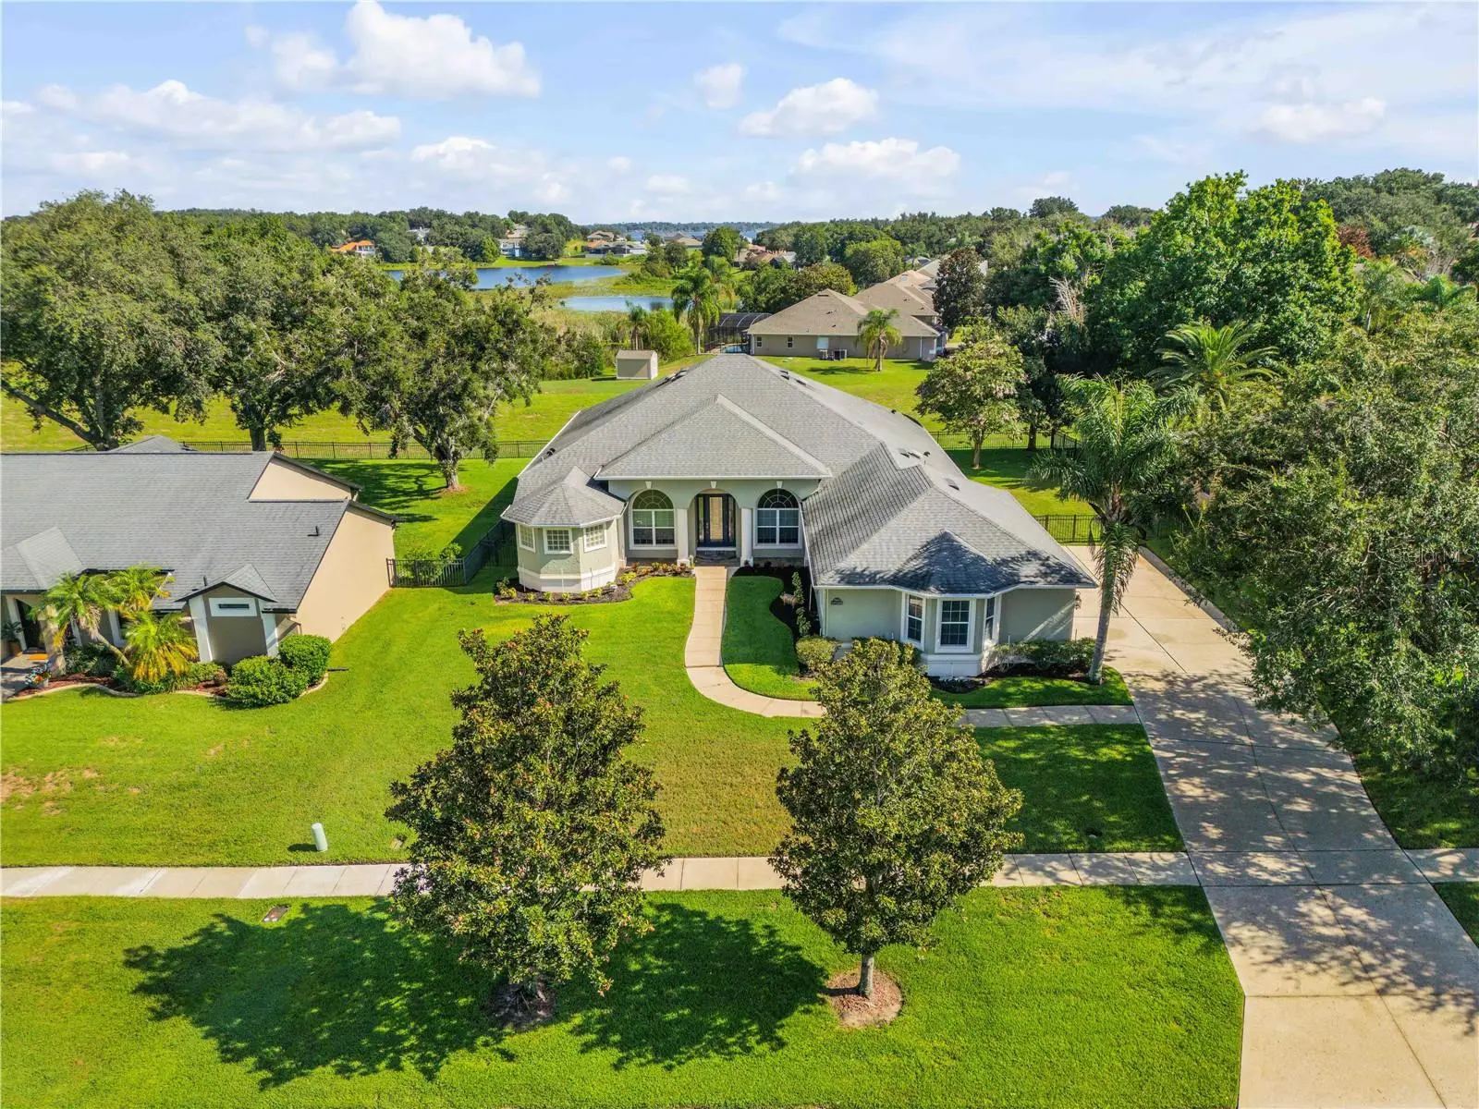
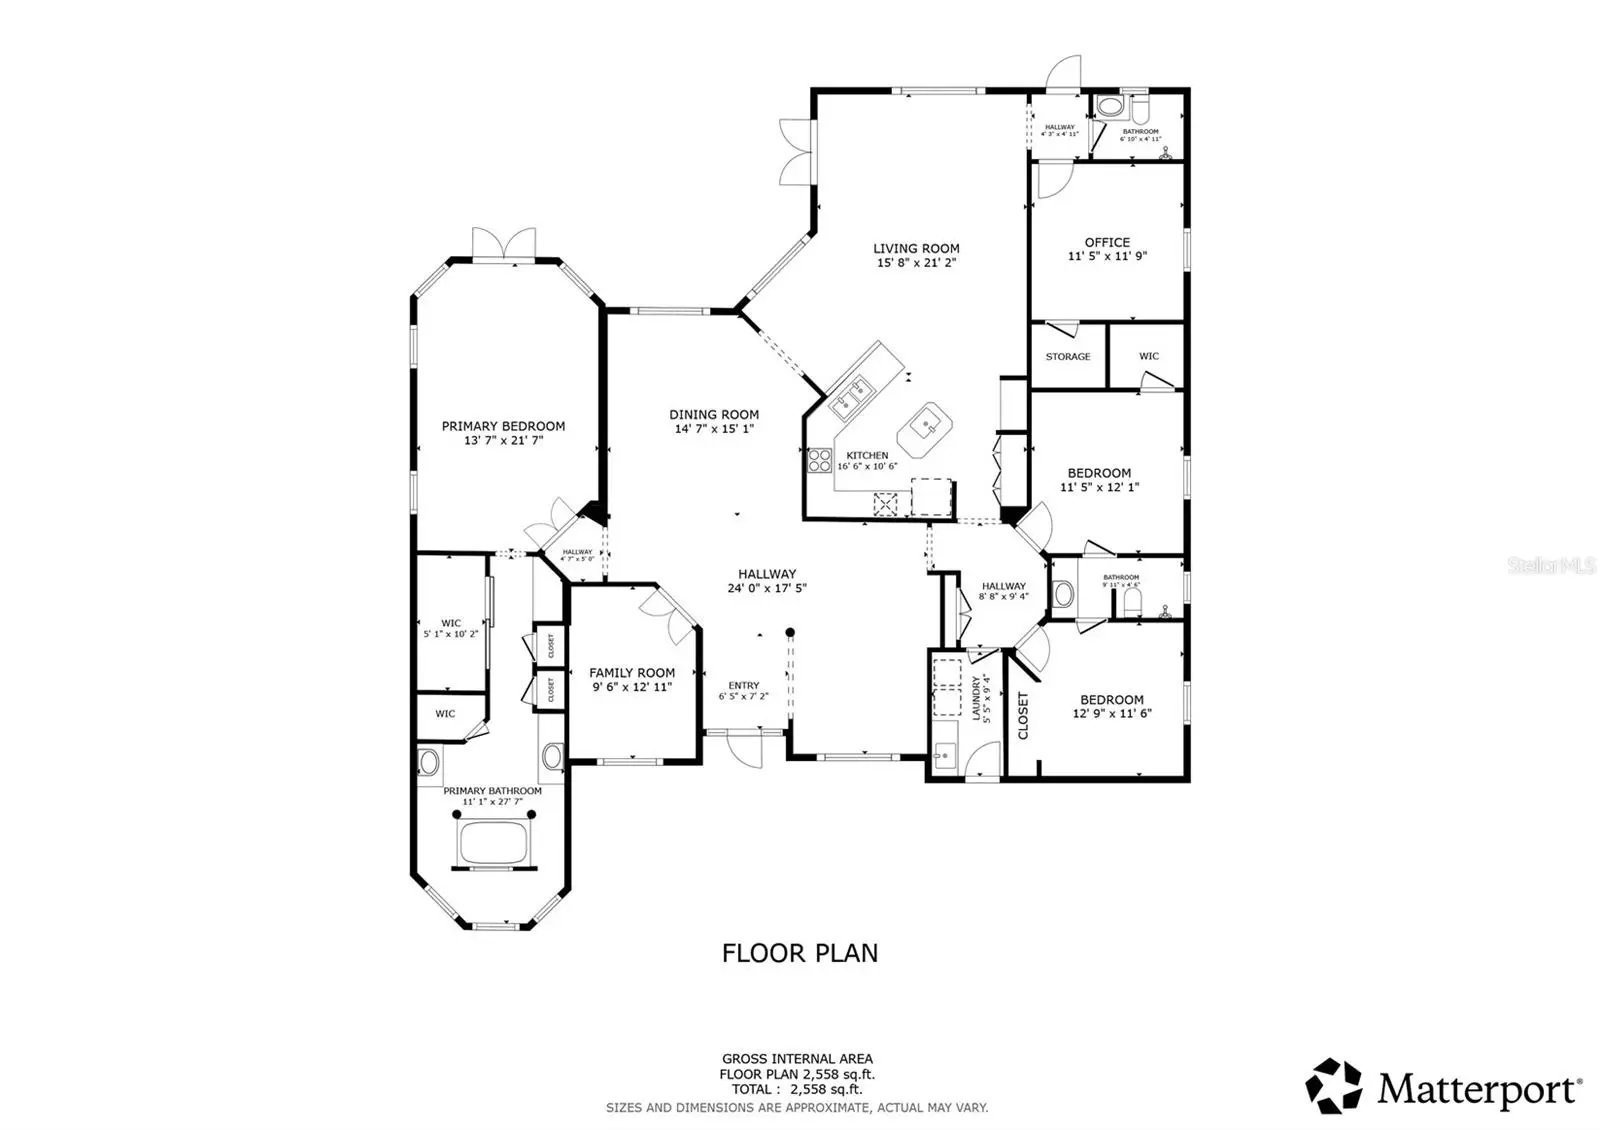
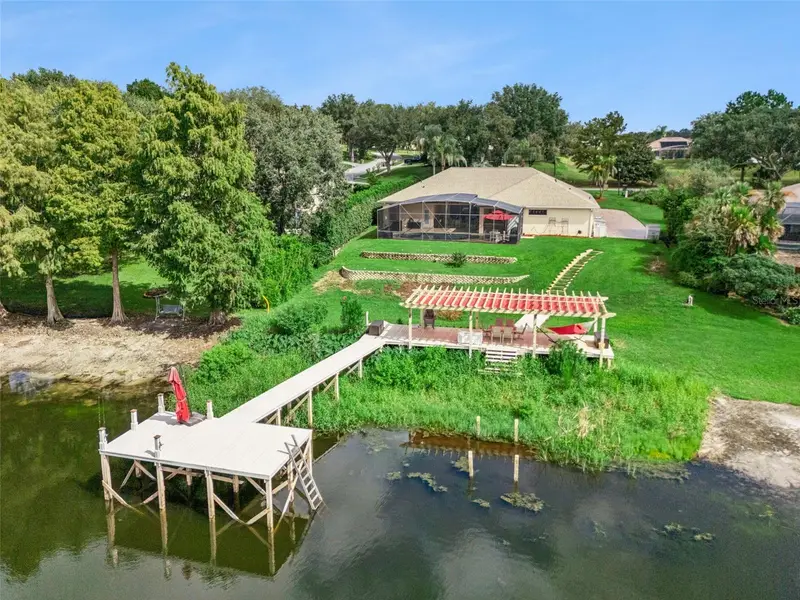
Exceptional Clermont living awaits in this beautifully appointed 4-bedroom plus office, 3-bathroom home with 2,798 square feet of living space, a 3-car 900+ sq ft garage, and a generous .34-acre lot in Lake Crescent Hills. From the moment you arrive, the combination of beautiful curb appeal, a long driveway, and a side-facing garage creates an impressive welcome. Inside, stunning stained-glass entry doors open to a grand foyer and an interior filled with natural light, soaring 12-foot ceilings, crown molding, tray ceilings, and elegant archways. The open-concept design is equally impressive, offering a seamless flow between the formal dining area, office, living room, and spectacular kitchen. Designed to be the heart of the home, the kitchen features granite countertops, a large center prep island, abundant cabinetry, extensive counter space, stainless steel appliances, a built-in oven, and a built-in desk area. The adjoining living room showcases custom built-ins and French doors that open to the covered patio, creating an effortless indoor-outdoor connection. The spacious primary suite offers a private retreat with tray ceilings, French doors to the patio, a walk-in closet, dual vanities, built-in cabinetry, a luxurious soaking tub, and an oversized walk-in shower featuring multiple shower heads and a rain shower. The triple split layout provides excellent separation, while two spacious secondary bedrooms share a beautifully renovated Jack-and-Jill bathroom. Recent upgrades include a 2024 22-SEER Carrier variable-speed HVAC system, whole-house water filtration and softener, new water heater, 2026 refinished hardwood floors. Outside, the covered patio overlooks the fully fenced backyard, offering plenty of space to enjoy the Florida sunshine. Located in the heart of Clermont, Lake Crescent Hills offers a private boat launch and convenient access to area lakes, restaurants, shopping, and major highways. Orlando International Airport, Disney, Universal, SeaWorld, and other major attractions are all less than an hour away. Beautifully designed, exceptionally maintained, and ideally located, this is the Clermont home you’ve been waiting for. Mortgage savings may be available for buyers of this listing.
Estimated monthly payment
Estimate only. Taxes use the listing's reported amount where available; insurance is a Florida-average estimate. Your actual payment will vary — run a full calculation or talk to a lender.
Price & listing history1 days on market
- Status: ActiveSep 2, 2026
- Listed$659,000Sep 2, 2026
- Price increased$659,000
Facts & features
- Property type
- Residential
- Sub type
- Single Family Residence
- Status
- Active
- Days on market
- 1
- Subdivision
- Lake Crescent Hills Sub
- County
- Lake
- Year built
- 2007
- Living area
- 2,798 sq ft
- Price/sq ft
- $236
- Building area
- 4,334 sq ft (Public Records)
- Lot size
- 15,000 sq ft
- Lot category
- 1/4 to less than 1/2
- Flood zone
- X (12069C0570E)
- Garage
- 3 spaces
- Annual taxes
- $7,315 (2025)
- Parcel #
- 01-23-25-0250-000-01400
- Zoning
- R-3
- MLS #
- O6438324
Ask about this home
Have a question? Ask the broker directly.
Ryan Solberg answers personally — no call center, no spam. Your question goes straight to him.
Interior Details
- Bedrooms
- 4
- Full bathrooms
- 3
- Flooring
- Carpet, Tile, Wood
- Appliances
- Built-In Oven, Cooktop, Dryer, Microwave, Refrigerator, Washer
- Interior features
- Ceiling Fans(s), Crown Molding, High Ceilings, Open Floorplan, Primary Bedroom Main Floor, Solid Surface Counters, Tray Ceiling(s), Walk-In Closet(s)
- Laundry
- Inside, Laundry Room
- Stories / Levels
- One
- Direction faces
- South
Heating & Cooling
- Heating
- Central, Electric
- Cooling
- Central Air
Parking
- Garage spaces
- 3
- Attached garage
- Yes
- Parking features
- Driveway, Garage Door Opener, Garage Faces Side
HOA & Financial
- HOA fee
- $493 / Annually
- Monthly HOA
- $41/mo
- Total monthly fees
- $41/mo
- Total annual fees
- $493
- HOA name
- Lisa Thomas
- CDD
- No
- Min lease term
- 1-2 Years
- Listing terms
- Cash, Conventional, FHA, VA Loan
- Ownership
- Fee Simple
- Available for lease
- Yes
- Lease restrictions
- Yes
- Additional lease restrictions
- Buyer To Verify All Lease Restrictions
Exterior & Construction
- Exterior features
- Lighting, Other, Rain Gutters
- Construction materials
- Block, Stucco
- Roof
- Shingle
- Foundation
- Slab
- Road surface
- Asphalt, Paved
Utilities
- Sewer
- Septic Tank
- Water source
- Public
- Utilities
- Cable Available, Electricity Connected, Water Connected
Community
- Pets allowed
- Yes
Schools
Letter grades: Florida DOE 2024–25 school grades (Orange, Seminole, Lake, Osceola, Brevard). Assigned schools from the listing agent — verify enrollment with the district.
Room Details
| Room | Level | Dimensions |
|---|---|---|
| Primary Bedroom | First | |
| Primary Bathroom | First | |
| Living Room | First | |
| Kitchen | First |
Listing Details
- Listing date
- 2026-09-02
- On market date
- 2026-09-02
- Original list price
- $659,000
- Occupant type
- Vacant
- MLS area
- 34711 - Clermont
- Listing AOR
- Orlando Regional
- Status changed
- 2026-09-02
- Tax legal description
- LAKE CRESCENT HILLS SUB LOT 14 PB 32 PGS 27-30 ORB 6342 PG 1065
Flood risk
Minimal-risk area outside the mapped floodplain. Flood insurance is optional and typically low-cost.
Source: FEMA flood zone reported on the listing. Confirm current designation at FEMA Flood Map Service Center.
Location
Directions
Clermont Hwy 50 West, Turn left on 12th street, Right on CR 561, Left on Myakka Dr (entrance to subdivision), left on Katherine Cir, left on Astatula, home will be on the left.
Property sale history
Public records10749 ASTATULA LN, CLERMONT 34711
- May 2024$569,000
2,798 sq ft · Built 2007 · 0.3444 acres
Sale data from Florida public records (Department of Revenue / county property appraiser). Deemed reliable but not guaranteed; may not reflect current market or MLS status. Not Stellar MLS data.
More homes like this
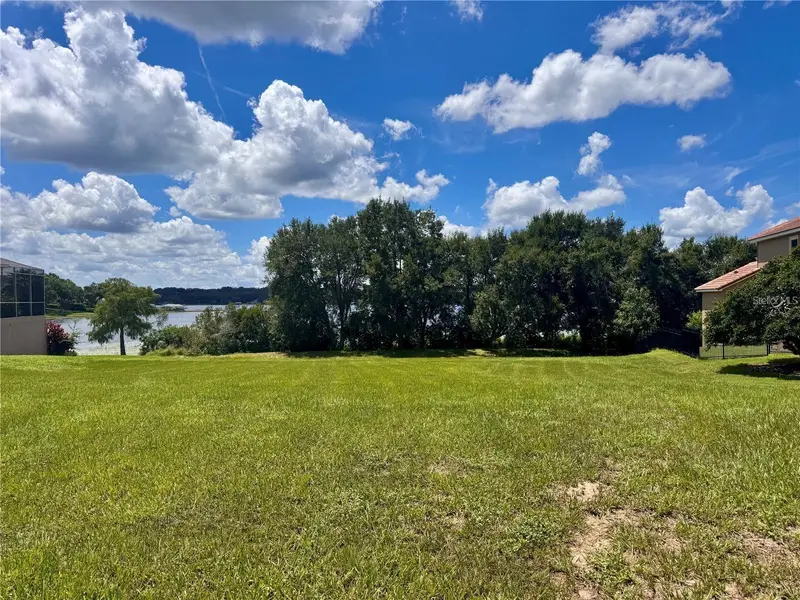
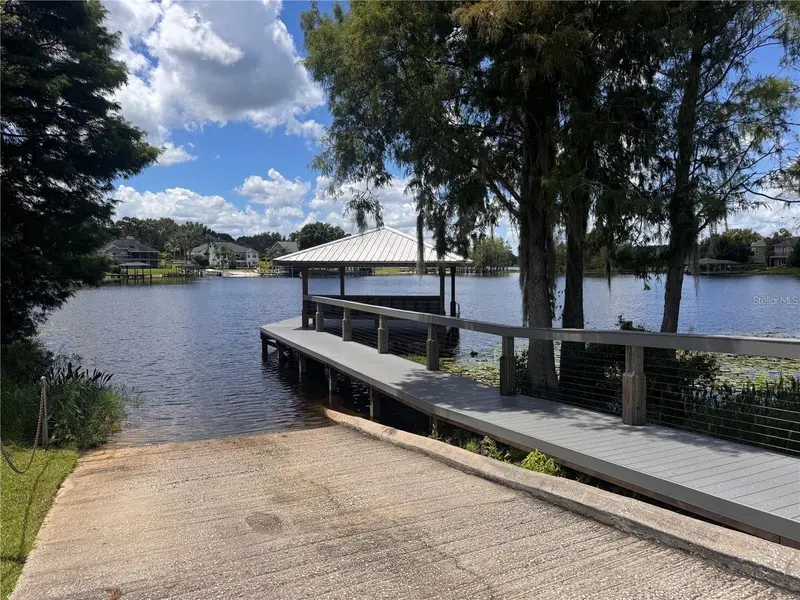
$545,900
10642 Crescent Lake Ct
Clermont, FL 34711
0.52 acres
Lake Crescent Hills Sub
MLS ID #G5116540, CAN REALTY, LLC.
Listing provided by Stellar MLS
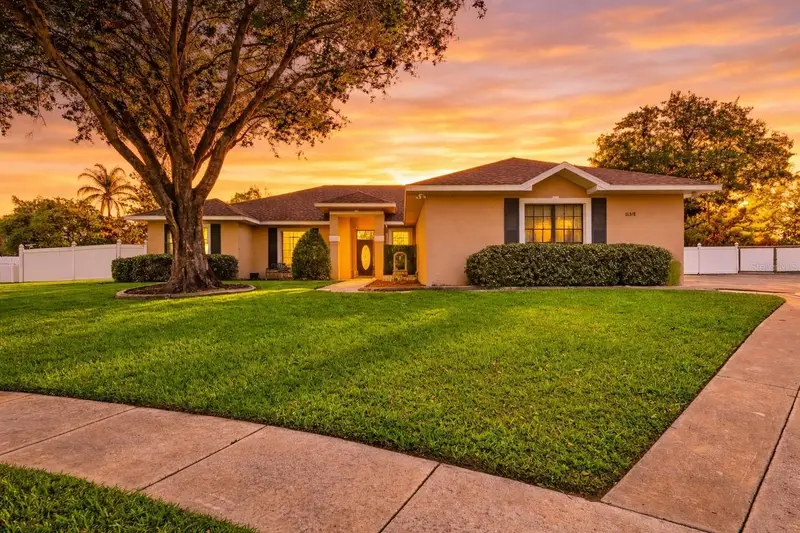
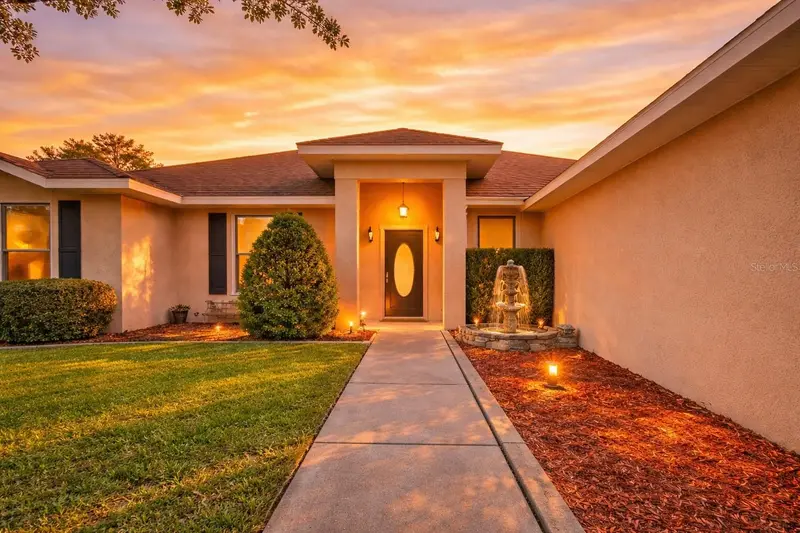
$609,990
11318 Summer Wind Ct
Clermont, FL 34711
5 bd · 3 ba · 2,542 sqft
Lake Crescent Hills Sub
MLS ID #G5109876, WHEATLEY REALTY GROUP.
Listing provided by Stellar MLS
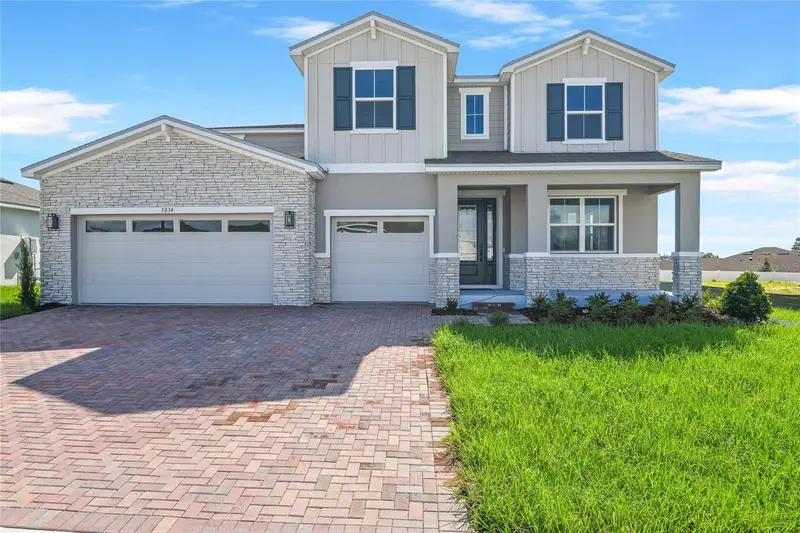
$754,999
3034 Woodcliff Lake Cir
Clermont, FL 34711
5 bd · 4 ba · 3,214 sqft
Bongard Estates
MLS ID #S5150630, AXEN REALTY, LLC.
Listing provided by Stellar MLS
$810,000
11416 Lake Katherine Cir
Clermont, FL 34711
4 bd · 3 ba · 2,679 sqft
Lake Crescent Hills Tr A & B
MLS ID #G5117159, RE/MAX TITANIUM GROUP.
Listing provided by Stellar MLS

Listings courtesy of Stellar MLS as distributed by MLS GRID
IDX information is provided exclusively for consumers’ personal, non-commercial use and may not be used for any purpose other than to identify prospective properties consumers may be interested in purchasing.
Based on information submitted to the MLS GRID as of September 3, 2026 at 6:48 AM ET. All data is obtained from various sources and may not have been verified by broker or MLS GRID. Supplied Open House Information is subject to change without notice. All information should be independently reviewed and verified for accuracy. Properties may or may not be listed by the office/agent presenting the information.
All or a portion of the multiple listing information is provided by Stellar MLS, from a copyrighted compilation of listings. The compilation of listings and each individual listing are © 2026 Stellar MLS. All rights reserved.
Ryan Solberg, Broker · MaxLife Realty LLC · FL License #BK3354351 · Equal Housing Opportunity · Full disclaimer · DMCA