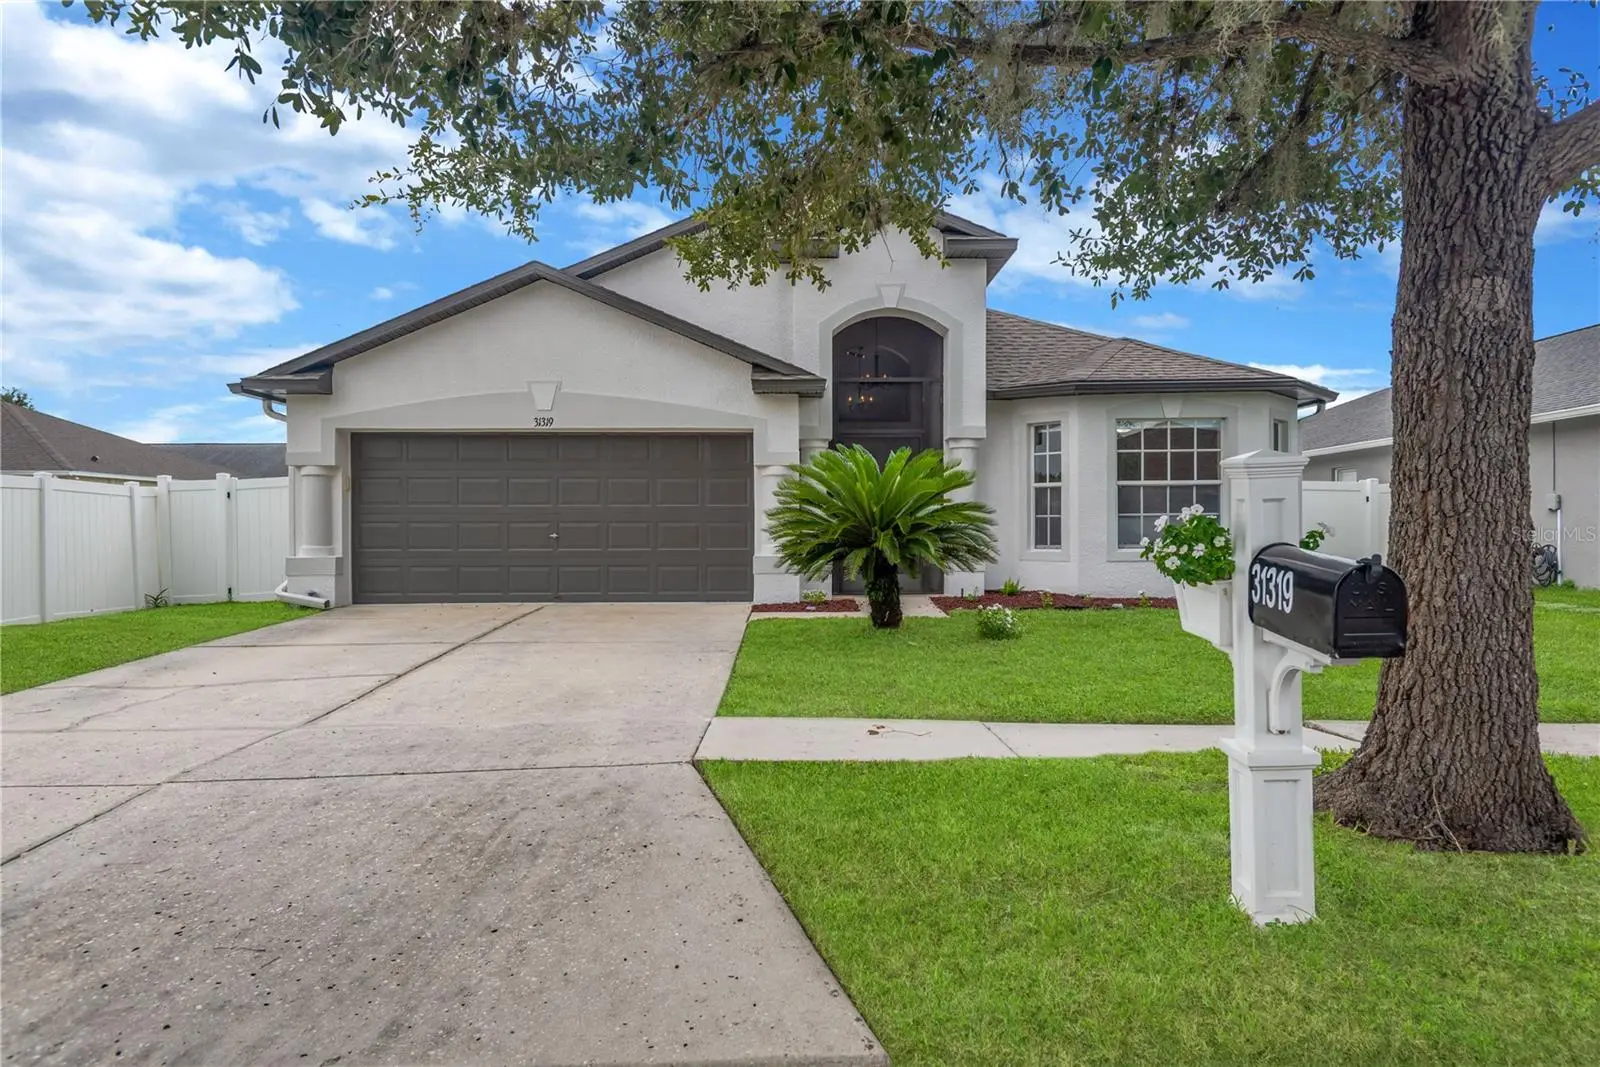

$429,000
31319 Golden Gate Drive
Wesley Chapel, FL 33545
Listing updated: September 3, 2026 at 8:31 AM ET
Listing courtesy of Future Home Realty Inc · Beth Stevens, PA · MLS #TB8544456 · Active · 813-855-4982Property type
Year built
Lot size
Price / sq ft
HOA dues
Days on market
Garage spaces
Flood zone
About this home
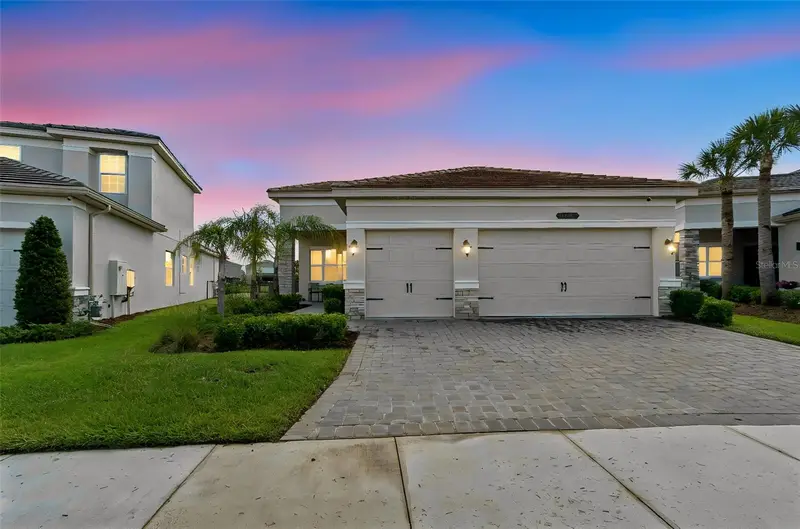
Welcome home! This beautifully renovated pool home has been thoughtfully upgraded from top to bottom. Tasteful design, an open floorplan, and a water view poolside create the perfect space for relaxed Florida living. The screened front porch is a lovely welcome, while the newer front door with a sidelite window and oversized transom maximizes natural light for a bright, airy first impression. Inside, you’ll have direct line of sight through the sliding glass doors out to the sparkling pool and lush yard views. Rich dark hardwood floors flow throughout the main living areas, while the completely transformed floorplan is wide-open and has soaring ceilings. At the heart of the home is the stylishly updated kitchen, where modern farmhouse meets industrial charm. Crisp white shaker cabinetry extends to the ceiling, including glass-front uppers for added style and storage. An exposed brick accent wall creates a striking focal point, complemented by custom open wood shelving with industrial pipe details. The open shelving is perfect for displaying décor and favorite dishware. The oversized island features a custom shiplap wrap, sleek gray quartz countertops, and ample seating, perfect for casual meals. Stainless steel appliances, hardwood floors, and vaulted ceilings complete this bright, open space overlooking the living and formal dining areas. The desirable triple-split floorplan is excellent for privacy and separation, with a front guest bedroom and full bath, a secluded master retreat in the back, and two secondary bedrooms on the opposite side sharing a Jack-and-Jill bath. The fully updated primary ensuite has designer finishes, including bohemian-inspired tile flooring, a brand-new dual-sink vanity, mirrors, and light fixtures. Sliders from the primary bedroom open to the screened lanai, where a beautiful pool awaits. The solar-heated saltwater pool is surrounded by generous deck space for alfresco dining and poolside lounging. The fully fenced nearly quarter-acre yard has room to relax, play, or garden, while the incredible pond view behind the home provides added privacy and beautiful sunset views. Entertaining is a dream in this incredible outdoor oasis. Located in the established community of Bridgewater, residents enjoy a dog park, volleyball court, tennis court, and a large playground. Experience the comfort, flexibility, and Florida lifestyle this exceptional home has to offer. Welcome home!
Estimated monthly payment
Estimate only. Taxes use the listing's reported amount where available; insurance is a Florida-average estimate. Your actual payment will vary — run a full calculation or talk to a lender.
Price & listing history0 days on market
- Status: ActiveSep 3, 2026
- Listed$429,000Sep 3, 2026
- Price increased$429,000
Facts & features
- Property type
- Residential
- Sub type
- Single Family Residence
- Status
- Active
- Days on market
- 0
- Subdivision
- Bridgewater Ph 04
- County
- Pasco
- Year built
- 2005
- Living area
- 1,831 sq ft
- Price/sq ft
- $234
- Building area
- 2,367 sq ft (Public Records)
- Lot size
- 7,200 sq ft
- Lot category
- 0 to less than 1/4
- Flood zone
- X (12101C0268F)
- Garage
- 2 spaces
- Pool
- Private pool
- Annual taxes
- $4,716 (2025)
- Parcel #
- 34-25-20-0030-00100-0390
- Zoning
- MPUD
- MLS #
- TB8544456
Ask about this home
Have a question? Ask the broker directly.
Ryan Solberg answers personally — no call center, no spam. Your question goes straight to him.
Interior Details
- Bedrooms
- 4
- Full bathrooms
- 3
- Flooring
- Carpet, Tile, Wood
- Appliances
- Disposal, Dryer, Electric Water Heater, Range, Refrigerator, Washer
- Interior features
- Ceiling Fans(s), Eat-in Kitchen, High Ceilings, Kitchen/Family Room Combo, Open Floorplan, Primary Bedroom Main Floor, Split Bedroom, Thermostat, Vaulted Ceiling(s), Walk-In Closet(s)
- Laundry
- In Kitchen, Inside, Laundry Room
- Stories / Levels
- One
- Direction faces
- South
Heating & Cooling
- Heating
- Central
- Cooling
- Central Air
Parking
- Garage spaces
- 2
- Attached garage
- Yes
- Parking features
- Driveway
HOA & Financial
- HOA fee
- $350 / Annually
- Monthly HOA
- $29/mo
- Total monthly fees
- $29/mo
- Total annual fees
- $350
- HOA name
- Bridgewater Community Assoc,/CMG Mgt
- CDD
- Yes
- Homestead exemption
- Yes
- Min lease term
- 1 Month
- Listing terms
- Cash, Conventional, FHA, VA Loan
- Ownership
- Fee Simple
- Available for lease
- Yes
- Lease restrictions
- Yes
- Additional lease restrictions
- See Declaration section 12.27.1, Page 26
- Approval process
- Contact HOA for approval. Leasing packet attached for leasing approval.
Exterior & Construction
- Exterior features
- Lighting, Private Mailbox, Rain Gutters, Sprinkler Metered
- Construction materials
- Block, Stucco
- Roof
- Shingle
- Foundation
- Slab
- Pool
- Private pool
- Water view
- Yes
- Road surface
- Asphalt, Paved
Utilities
- Sewer
- Public Sewer
- Water source
- Public
- Utilities
- Cable Connected, Electricity Connected, Public, Sprinkler Meter, Water Connected
Community
- Pets allowed
- Yes
Schools
Letter grades: Florida DOE 2024–25 school grades (Orange, Seminole, Lake, Osceola, Brevard). Assigned schools from the listing agent — verify enrollment with the district.
Room Details
| Room | Level | Dimensions |
|---|---|---|
| Bedroom 2 | First | 14x11 |
| Bedroom 3 | First | 10x11 |
| Bedroom 4 | First | 12x10 |
| Kitchen | First | 18x12 |
| Living Room | First | 27x14 |
| Primary Bedroom | First | 16x12 |
Listing Details
- Listing date
- 2026-09-03
- On market date
- 2026-09-03
- Original list price
- $429,000
- Occupant type
- Owner
- MLS area
- 33545 - Wesley Chapel
- Listing AOR
- Suncoast Tampa
- Status changed
- 2026-09-03
- Tax legal description
- BRIDGEWATER PHASE 4 PB 51 PG 001 BLOCK 1 LOT 39 OR 6737 PG 1948
Flood risk
Minimal-risk area outside the mapped floodplain. Flood insurance is optional and typically low-cost.
Source: FEMA flood zone reported on the listing. Confirm current designation at FEMA Flood Map Service Center.
Location
Directions
Wesley Chapel Blvd to Curley Rd, L into Bridgewater (Bridgegate Dr), R to Parkersburg Dr - turns into Golden Gate Dr, House on R before Tower Bridge Dr.
More homes like this
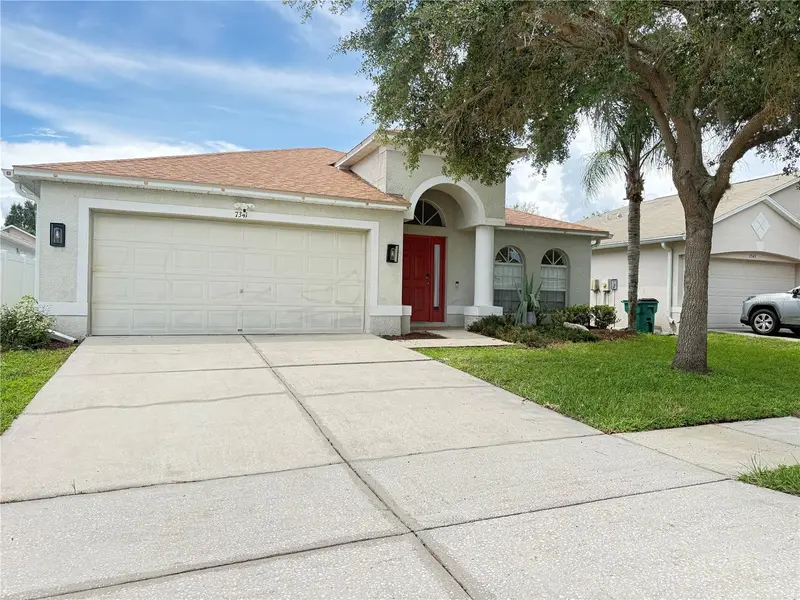
$395,000
7341 Pulteney Dr
Wesley Chapel, FL 33545
5 bd · 2 ba · 1,980 sqft
Bridgewater Ph 04
MLS ID #TB8543784, RICARDO MANUEL SANCHEZ.
Listing provided by Stellar MLS
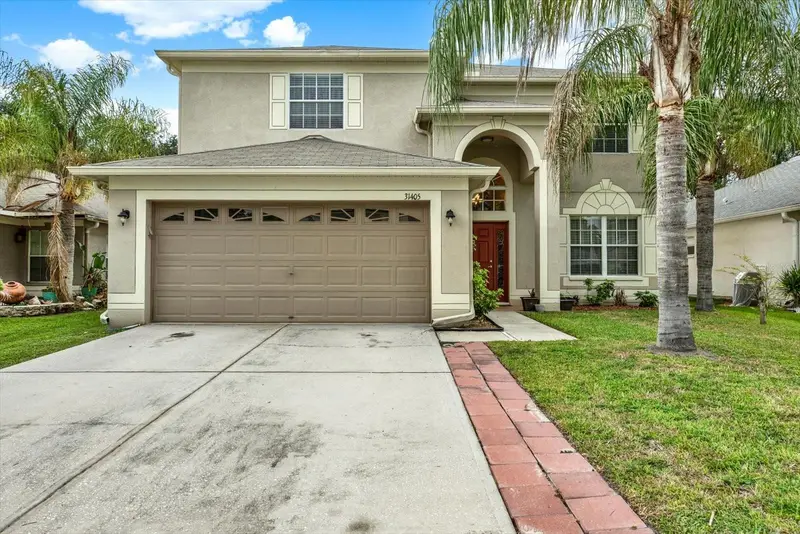
$495,990
31405 Glendalough Way
Wesley Chapel, FL 33545
6 bd · 3 ba · 2,998 sqft
Bridgewater Ph 04
MLS ID #TB8524449, LPT REALTY, LLC.
Listing provided by Stellar MLS
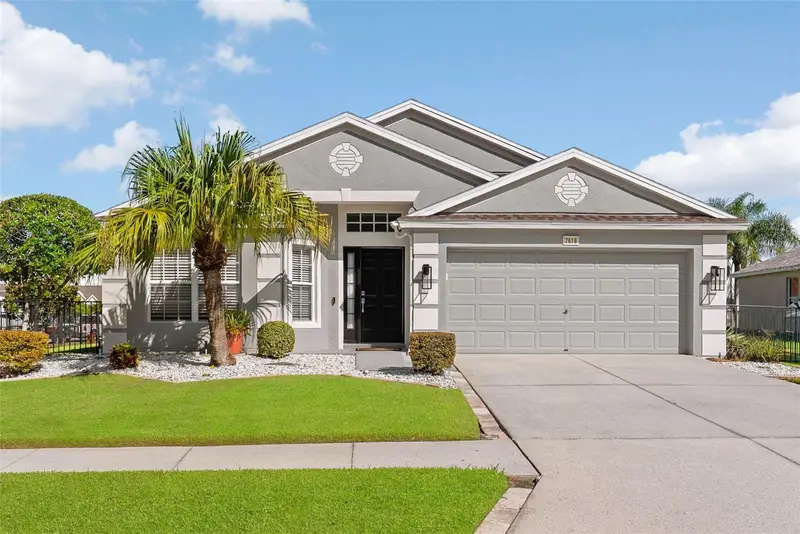
$379,000
7619 Crescent Palm Dr
Wesley Chapel, FL 33545
3 bd · 2 ba · 1,871 sqft
Palm Cove Ph 1b
MLS ID #TB8501900, COMPASS FLORIDA, LLC.
Listing provided by Stellar MLS
$629,999
32732 Tree Of Life Ave
Wesley Chapel, FL 33543
3 bd · 3 ba · 2,140 sqft
Winding Rdg Ph 1 & 2
MLS ID #TB8509603, CHARLES RUTENBERG REALTY INC.
Listing provided by Stellar MLS

Listings courtesy of Stellar MLS as distributed by MLS GRID
IDX information is provided exclusively for consumers’ personal, non-commercial use and may not be used for any purpose other than to identify prospective properties consumers may be interested in purchasing.
Based on information submitted to the MLS GRID as of September 3, 2026 at 8:31 AM ET. All data is obtained from various sources and may not have been verified by broker or MLS GRID. Supplied Open House Information is subject to change without notice. All information should be independently reviewed and verified for accuracy. Properties may or may not be listed by the office/agent presenting the information.
All or a portion of the multiple listing information is provided by Stellar MLS, from a copyrighted compilation of listings. The compilation of listings and each individual listing are © 2026 Stellar MLS. All rights reserved.
Ryan Solberg, Broker · MaxLife Realty LLC · FL License #BK3354351 · Equal Housing Opportunity · Full disclaimer · DMCA