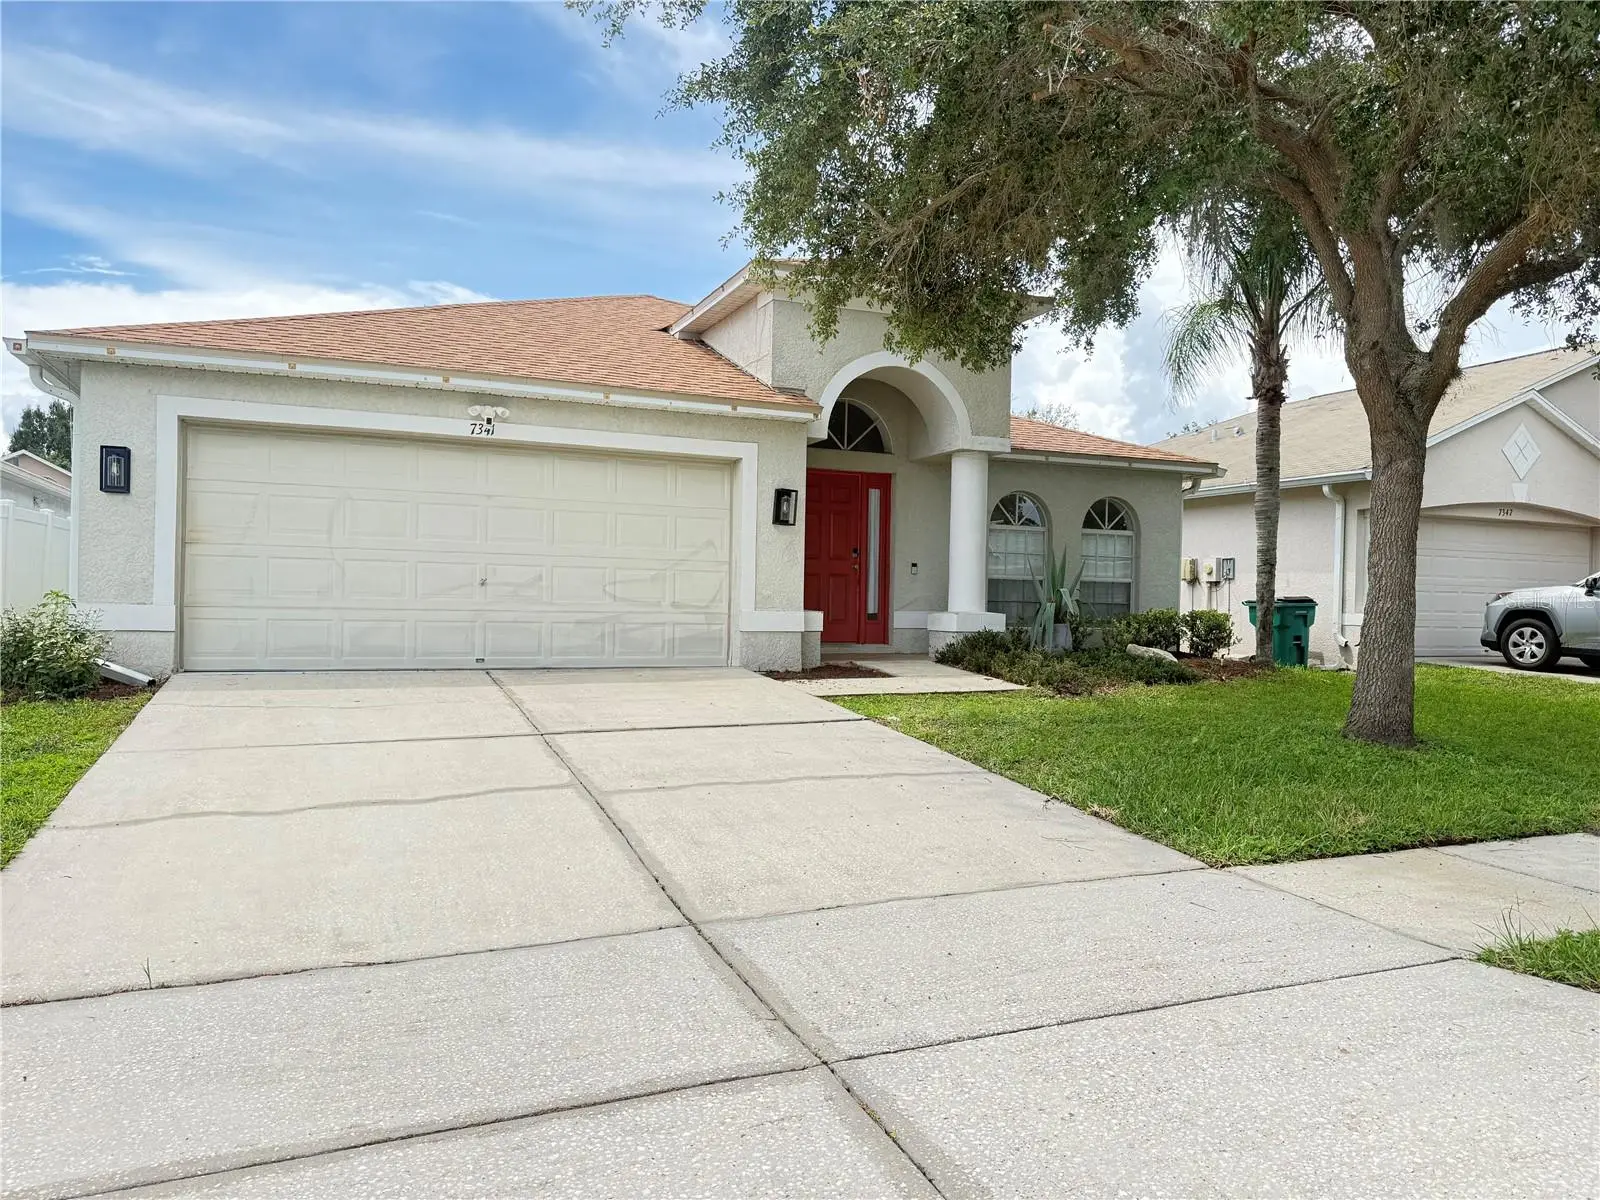

$395,000
7341 Pulteney Drive
Wesley Chapel, FL 33545
Listing updated: August 29, 2026 at 8:01 PM ET
Listing courtesy of Ricardo Manuel Sanchez · Ricardo Sanchez · MLS #TB8543784 · Active · 408-218-4088Property type
Year built
Lot size
Price / sq ft
HOA dues
Days on market
Garage spaces
Flood zone
About this home
BEAUTIFULLY UPGRADED 5-BEDROOM HOME IN BRIDGEWATER – WESLEY CHAPEL! Welcome to this beautifully upgraded 5-bedroom, 2-bath home located in the desirable Bridgewater community of Wesley Chapel, offering the perfect blend of modern luxury, generous living space, and everyday comfort. Step inside and immediately notice the vaulted ceilings, luxury vinyl flooring, and modern LED lighting, creating a bright, open, and inviting atmosphere throughout the home. The true centerpiece is the impressive gourmet chef’s kitchen, featuring stunning Level 6 quartz countertops, a professional-grade Thermador 6-burner cooktop, premium finishes, abundant prep and counter space, and a layout that's perfect for both cooking and entertaining. Both bathrooms have been beautifully remodeled with contemporary finishes and double-sink vanities, combining modern style with everyday functionality. Major upgrades include a newer roof, central A/C, tankless water heater, and energy-efficient LED lighting. A spacious two-car garage provides plenty of room for vehicles, storage, and more. Step outside to the huge backyard, offering incredible potential to create your own private outdoor oasis. There's plenty of room for entertaining, a future pool, outdoor kitchen, play area, garden, or simply enjoying Florida's outdoor lifestyle. With five bedrooms, two remodeled bathrooms, a chef-inspired Thermador kitchen, premium quartz countertops, vaulted ceilings, modern flooring, major upgrades, a two-car garage, and an expansive backyard, this move-in-ready Bridgewater home has so much to offer. Beautifully updated, spacious, and ready for its next owner—come experience everything this exceptional Bridgewater home has to offer!
Estimated monthly payment
Estimate only. Taxes use the listing's reported amount where available; insurance is a Florida-average estimate. Your actual payment will vary — run a full calculation or talk to a lender.
Price & listing history0 days on market
- Status: ActiveAug 29, 2026
- Listed$395,000Aug 29, 2026
- Price increased$395,000
Facts & features
- Property type
- Residential
- Sub type
- Single Family Residence
- Status
- Active
- Days on market
- 0
- Subdivision
- Bridgewater Ph 04
- County
- Pasco
- Year built
- 2005
- Living area
- 1,980 sq ft
- Price/sq ft
- $199
- Building area
- 2,100 sq ft (Appraiser)
- Lot size
- 6,000 sq ft
- Lot category
- 0 to less than 1/4
- Flood zone
- X (12101C0268F)
- Garage
- 2 spaces
- Annual taxes
- $7,165 (2025)
- Parcel #
- 20-25-34-003.0-004.00-025.0
- Zoning
- MPUD
- MLS #
- TB8543784
Ask about this home
Have a question? Ask the broker directly.
Ryan Solberg answers personally — no call center, no spam. Your question goes straight to him.
Interior Details
- Bedrooms
- 5
- Full bathrooms
- 2
- Flooring
- Luxury Vinyl
- Appliances
- Bar Fridge, Built-In Oven, Cooktop, Dishwasher, Disposal, Electric Water Heater, Microwave, Range Hood, Refrigerator, Tankless Water Heater
- Interior features
- Cathedral Ceiling(s), Ceiling Fans(s), Eat-in Kitchen, Open Floorplan, Primary Bedroom Main Floor, Solid Surface Counters, Vaulted Ceiling(s)
- Laundry
- Inside
- Stories / Levels
- One
- Direction faces
- East
Heating & Cooling
- Heating
- Central
- Cooling
- Central Air
Parking
- Garage spaces
- 2
- Attached garage
- Yes
- Parking features
- Garage Door Opener
HOA & Financial
- HOA fee
- $380 / Annually
- Monthly HOA
- $32/mo
- Total monthly fees
- $32/mo
- Total annual fees
- $380
- HOA name
- cmg managment partners llc
- CDD
- No
- Min lease term
- 8-12 Months
- Listing terms
- Cash, Conventional, FHA
- Ownership
- Fee Simple
- Available for lease
- Yes
- Lease restrictions
- Yes
- Additional lease restrictions
- see hoa docs
- Approval process
- see hoa docs
Exterior & Construction
- Exterior features
- Private Yard
- Construction materials
- Block
- Roof
- Shingle
- Foundation
- Slab
- Road surface
- Asphalt
Utilities
- Sewer
- Public Sewer
- Water source
- Public
- Utilities
- Sewer Connected, Underground Utilities, Water Connected
Community
- Pets allowed
- Cats OK, Dogs OK
Schools
Letter grades: Florida DOE 2024–25 school grades (Orange, Seminole, Lake, Osceola, Brevard). Assigned schools from the listing agent — verify enrollment with the district.
Room Details
| Room | Level | Dimensions |
|---|---|---|
| Primary Bedroom | First | 16x16 |
| Bathroom 1 | First | 14x12 |
| Bedroom 2 | First | 12x14 |
| Bedroom 3 | First | 12x11 |
| Bedroom 4 | First | 12x11 |
| Bedroom 5 | First | 12x14 |
| Kitchen | First | 16x20 |
| Great Room | First | 16x20 |
| Laundry | First | 6x6 |
Listing Details
- Listing date
- 2026-08-29
- On market date
- 2026-08-29
- Original list price
- $395,000
- Occupant type
- Vacant
- MLS area
- 33545 - Wesley Chapel
- Listing AOR
- Suncoast Tampa
- Status changed
- 2026-08-29
- Tax legal description
- BRIDGEWATER PHASE 4 PB 51 PG 001 BLOCK 4 LOT 25
Flood risk
Minimal-risk area outside the mapped floodplain. Flood insurance is optional and typically low-cost.
Source: FEMA flood zone reported on the listing. Confirm current designation at FEMA Flood Map Service Center.
Location
Directions
take Curley road to Bridgewater main entrance follow to the right until you see pulteney dr
More homes like this
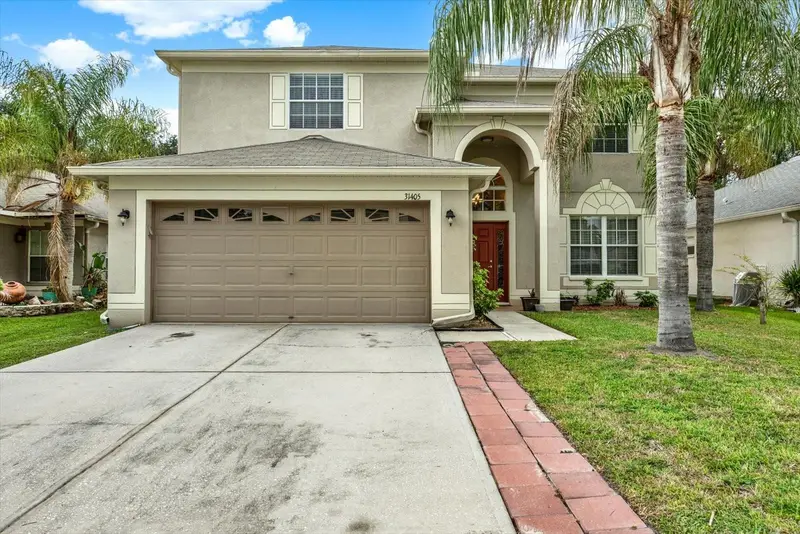
$495,990
31405 Glendalough Way
Wesley Chapel, FL 33545
6 bd · 3 ba · 2,998 sqft
Bridgewater Ph 04
MLS ID #TB8524449, LPT REALTY, LLC.
Listing provided by Stellar MLS
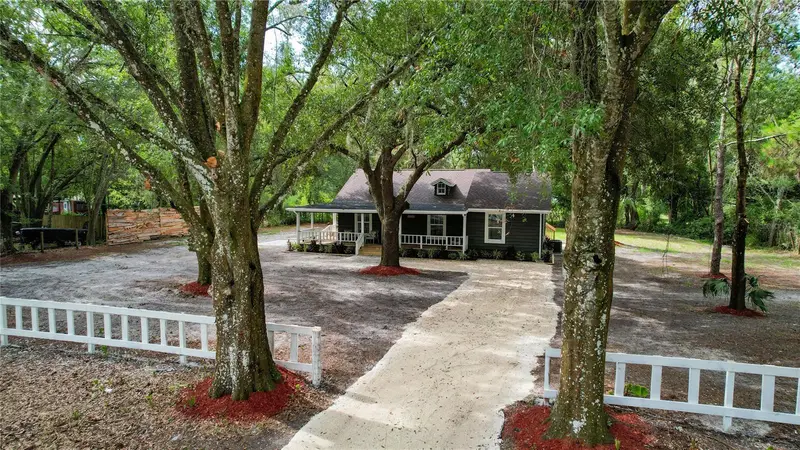
$368,888
26314 Glenwood Dr
Wesley Chapel, FL 33544
3 bd · 2 ba · 1,204 sqft
Angus Valley
MLS ID #TB8543790, BAYSIDE REALTY GROUP INC.
Listing provided by Stellar MLS
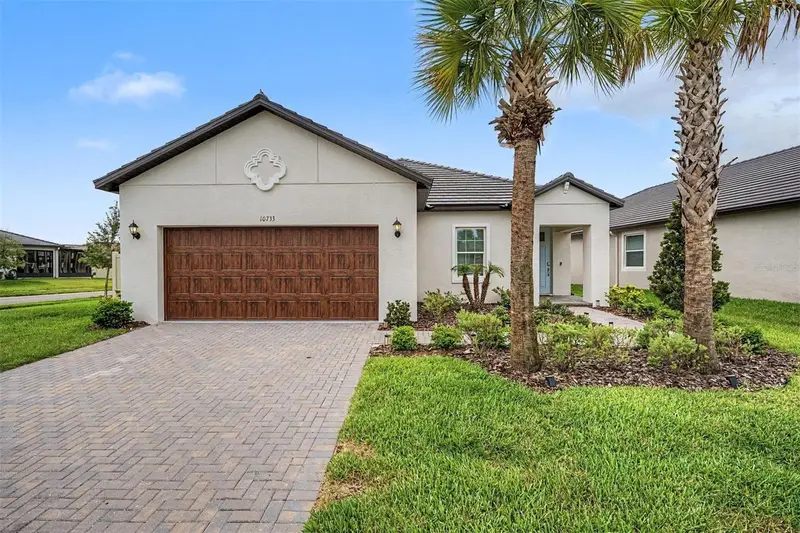
$365,000
10733 Tupper Cay Dr
San Antonio, FL 33576
2 bd · 2 ba · 1,770 sqft
Mirada Active Adult Ph 2a 2c
MLS ID #TB8514888, FUTURE HOME REALTY INC.
Listing provided by Stellar MLS
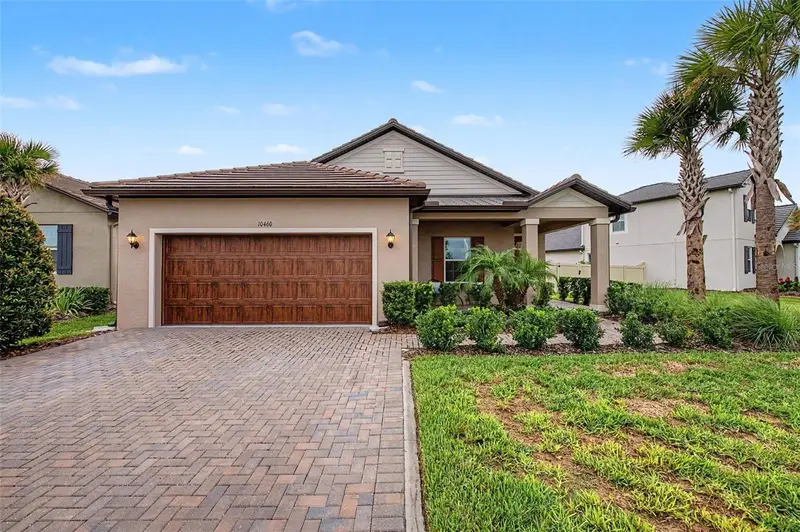
$395,000
10460 Gable Dig Loop
San Antonio, FL 33576
2 bd · 2 ba · 1,770 sqft
Mirada Active Adult Ph 2a 2c
MLS ID #TB8534783, FUTURE HOME REALTY INC.
Listing provided by Stellar MLS

Listings courtesy of Stellar MLS as distributed by MLS GRID
IDX information is provided exclusively for consumers’ personal, non-commercial use and may not be used for any purpose other than to identify prospective properties consumers may be interested in purchasing.
Based on information submitted to the MLS GRID as of August 29, 2026 at 8:01 PM ET. All data is obtained from various sources and may not have been verified by broker or MLS GRID. Supplied Open House Information is subject to change without notice. All information should be independently reviewed and verified for accuracy. Properties may or may not be listed by the office/agent presenting the information.
All or a portion of the multiple listing information is provided by Stellar MLS, from a copyrighted compilation of listings. The compilation of listings and each individual listing are © 2026 Stellar MLS. All rights reserved.
Ryan Solberg, Broker · MaxLife Realty LLC · FL License #BK3354351 · Equal Housing Opportunity · Full disclaimer · DMCA