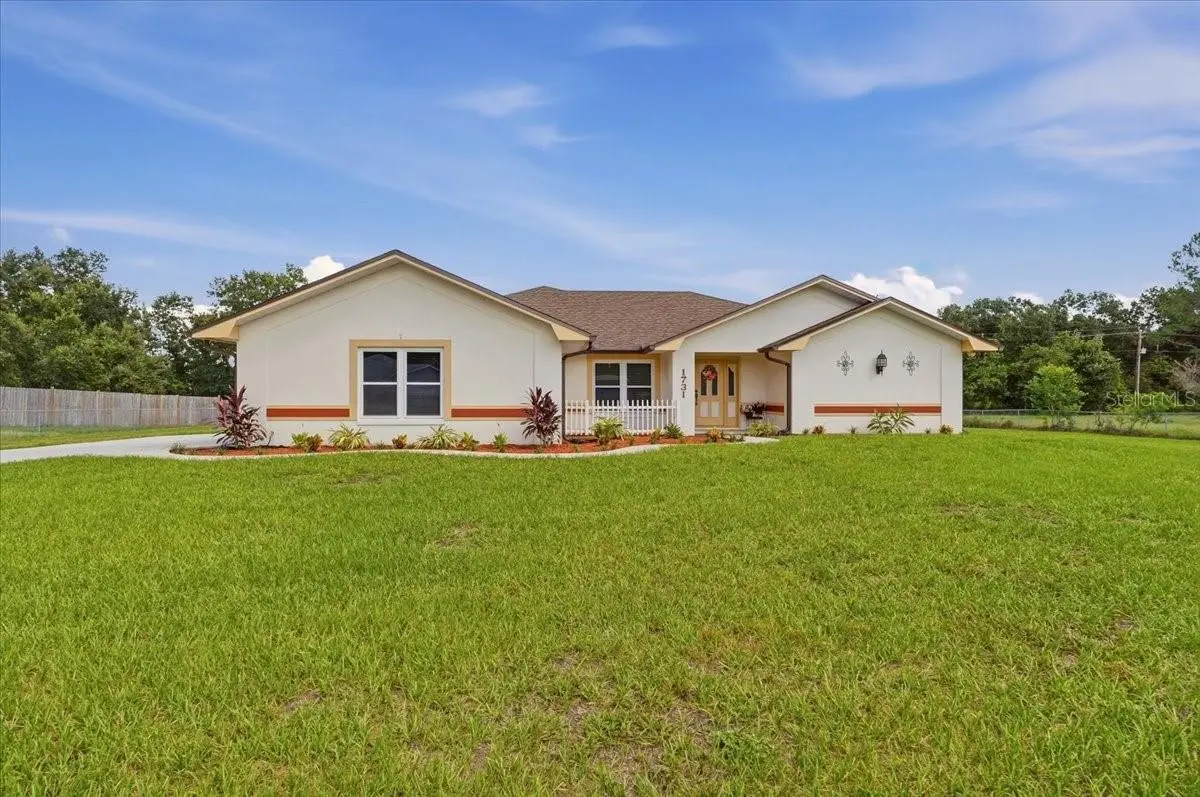

$540,000
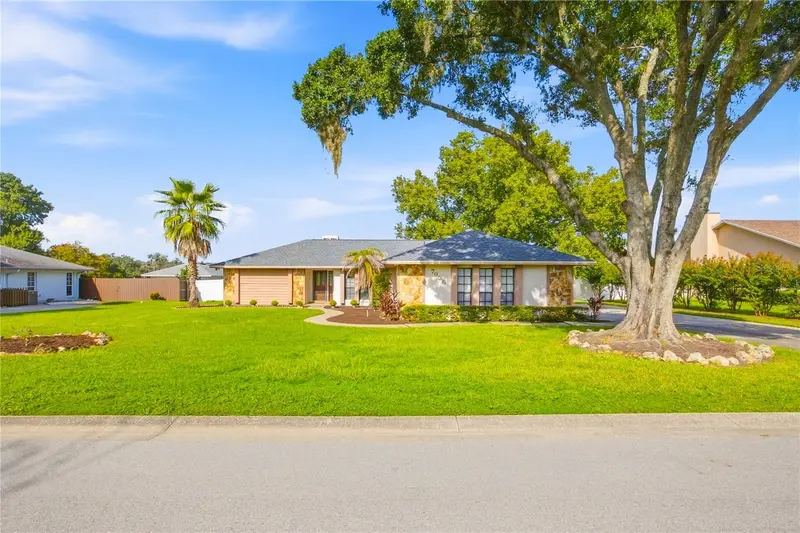
1731 Brangus Drive
Lakeland, FL 33810
Listing updated: September 14, 2026 at 6:56 PM ET
Listing courtesy of Dalton Wade Inc · Judene Padgett · MLS #L4964725 · Active · 888-668-8283Property type
Year built
Lot size
Price / sq ft
HOA dues
Days on market
Garage spaces
Flood zone
About this home
Beautifully maintained and thoughtfully updated, this stunning Ernie White custom home offers 4 bedrooms, 3 baths, and an exceptional blend of privacy, comfort, and functionality on a spacious one-acre lot. The desirable split-bedroom floor plan provides flexibility and privacy, with one bedroom and bath ideally positioned to create a private in-law suite, guest retreat, or extended-stay space. The remodeled kitchen is a true highlight, featuring granite countertops and a wine cooler—perfect for everyday living and entertaining. The inviting interior also offers a convenient laundry room, and a well-designed layout that balances comfortable living with effortless entertaining. There are no rear neighbors. No HOA! The exterior was updated with a fresh coat of paint in 2025, and the property is equipped with a Ring security camera for added convenience. Numerous major updates add peace of mind, including a BRAND-NEW roof and a beautifully refreshed 15 X 30 ft pool and spa with NEW marcite, NEW tile, NEW pool pump and NEW spa heater. The pool cage has been re-screened and all NEW guttering has been installed on the home. The outdoor space provides the perfect setting for relaxing, entertaining, and enjoying the privacy of your expansive homesite. For the hobbyist, RV owner, boat enthusiast, or anyone needing substantial storage, the property features an impressive 36' x 20' detached garage with a loft for extra storage. The additional garage offers plenty of room for an RV, boats, vehicles, recreational toys, equipment, or a workshop.
Estimated monthly payment
Estimate only. Taxes use the listing's reported amount where available; insurance is a Florida-average estimate. Your actual payment will vary — run a full calculation or talk to a lender.
Price & listing history3 days on market
- Status: ActiveSep 12, 2026
- Listed$540,000Sep 11, 2026
- Price increased$540,000
Facts & features
- Property type
- Residential
- Sub type
- Single Family Residence
- Status
- Active
- Days on market
- 3
- Subdivision
- Palmore Estates Un Ii
- County
- Polk
- Year built
- 1992
- Living area
- 2,591 sq ft
- Price/sq ft
- $208
- Building area
- 3,734 sq ft (Public Records)
- Lot size
- 40,175 sq ft
- Lot category
- 1/2 to less than 1
- Flood zone
- X (12105C0163G)
- Garage
- 2 spaces
- Pool
- Private pool
- Annual taxes
- $3,179 (2025)
- Parcel #
- 23-27-23-000000-031280
- Zoning
- RC
- MLS #
- L4964725
Ask about this home
Have a question? Ask the broker directly.
Ryan Solberg answers personally — no call center, no spam. Your question goes straight to him.
Interior Details
- Bedrooms
- 4
- Full bathrooms
- 3
- Flooring
- Wood
- Appliances
- Cooktop, Dishwasher, Disposal, Microwave, Refrigerator, Wine Refrigerator
- Interior features
- Split Bedroom
- Laundry
- Inside
- Stories / Levels
- One
- Direction faces
- South
- Fireplace
- Yes
Heating & Cooling
- Heating
- Central
- Cooling
- Central Air
Parking
- Garage spaces
- 2
- Attached garage
- Yes
HOA & Financial
- Total monthly fees
- $0/mo
- Total annual fees
- $0
- CDD
- No
- Homestead exemption
- Yes
- Listing terms
- Cash, Conventional, FHA, VA Loan
- Ownership
- Fee Simple
- Available for lease
- No
Exterior & Construction
- Exterior features
- Rain Gutters
- Construction materials
- Stucco
- Roof
- Shingle
- Foundation
- Slab
- Pool
- Private pool
- Road surface
- Paved
Utilities
- Sewer
- Septic Tank
- Water source
- Public
- Utilities
- Cable Available, Electricity Available
Room Details
| Room | Level | Dimensions |
|---|---|---|
| Family Room | First | 20x16 |
| Living Room | First | 14x14 |
| Kitchen | First | 10x15 |
| Dining Room | First | 12x12 |
| Primary Bedroom | First | 16x14 |
| Bedroom 2 | First | 12x12 |
| Bedroom 3 | First | 12x13 |
| Bedroom 4 | First | 13x14 |
| Primary Bathroom | First | 10x13 |
| Laundry | First | 9x7 |
| Bathroom 2 | First | 8x5 |
| Bathroom 3 | First | 7x12 |
Listing Details
- Listing date
- 2026-09-07
- On market date
- 2026-09-11
- Original list price
- $540,000
- Occupant type
- Owner
- MLS area
- 33810 - Lakeland
- Listing AOR
- Suncoast Tampa
- Status changed
- 2026-09-12
- Tax legal description
- W 153 FT OF E 618.9 FT OF E1/2 OF NW1/4 LESS S 2410 FT BEING LOT 50 OF UNRE PALMORE ESTS UNIT II
Flood risk
Minimal-risk area outside the mapped floodplain. Flood insurance is optional and typically low-cost.
Source: FEMA flood zone reported on the listing. Confirm current designation at FEMA Flood Map Service Center.
Location
Directions
Heading north on North 98, turn left on Daughtery Rd for about a half mile, turn right on Brangus.
More homes like this
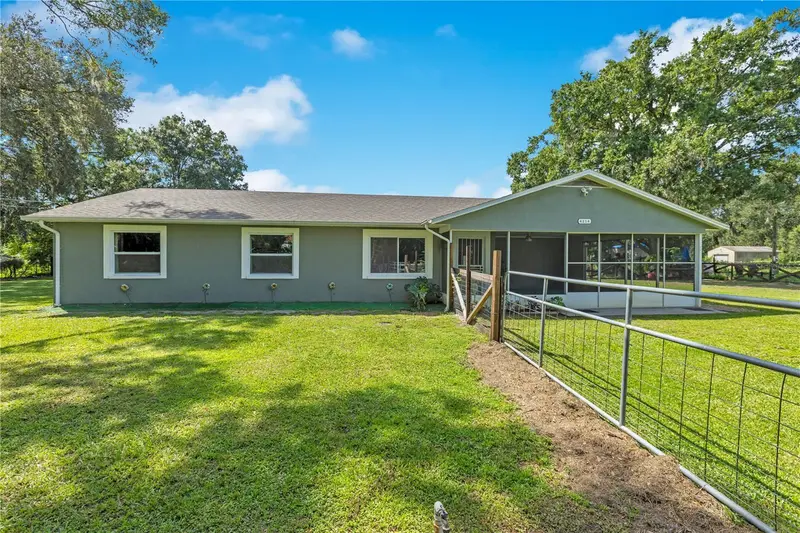
$449,000
4214 Cindy Rd
Lakeland, FL 33810
3 bd · 2 ba · 1,531 sqft
Cindy Rd
MLS ID #TB8548163, LIVE FLORIDA REALTY.
Listing provided by Stellar MLS
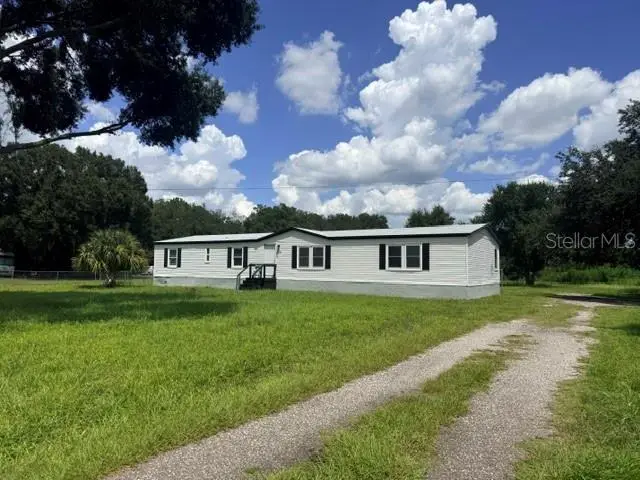
$365,000
5118 Bennett Dr
Lakeland, FL 33810
4 bd · 2 ba · 1,976 sqft
Hill Sub
MLS ID #TB8541324, FUTURE HOME REALTY INC.
Listing provided by Stellar MLS
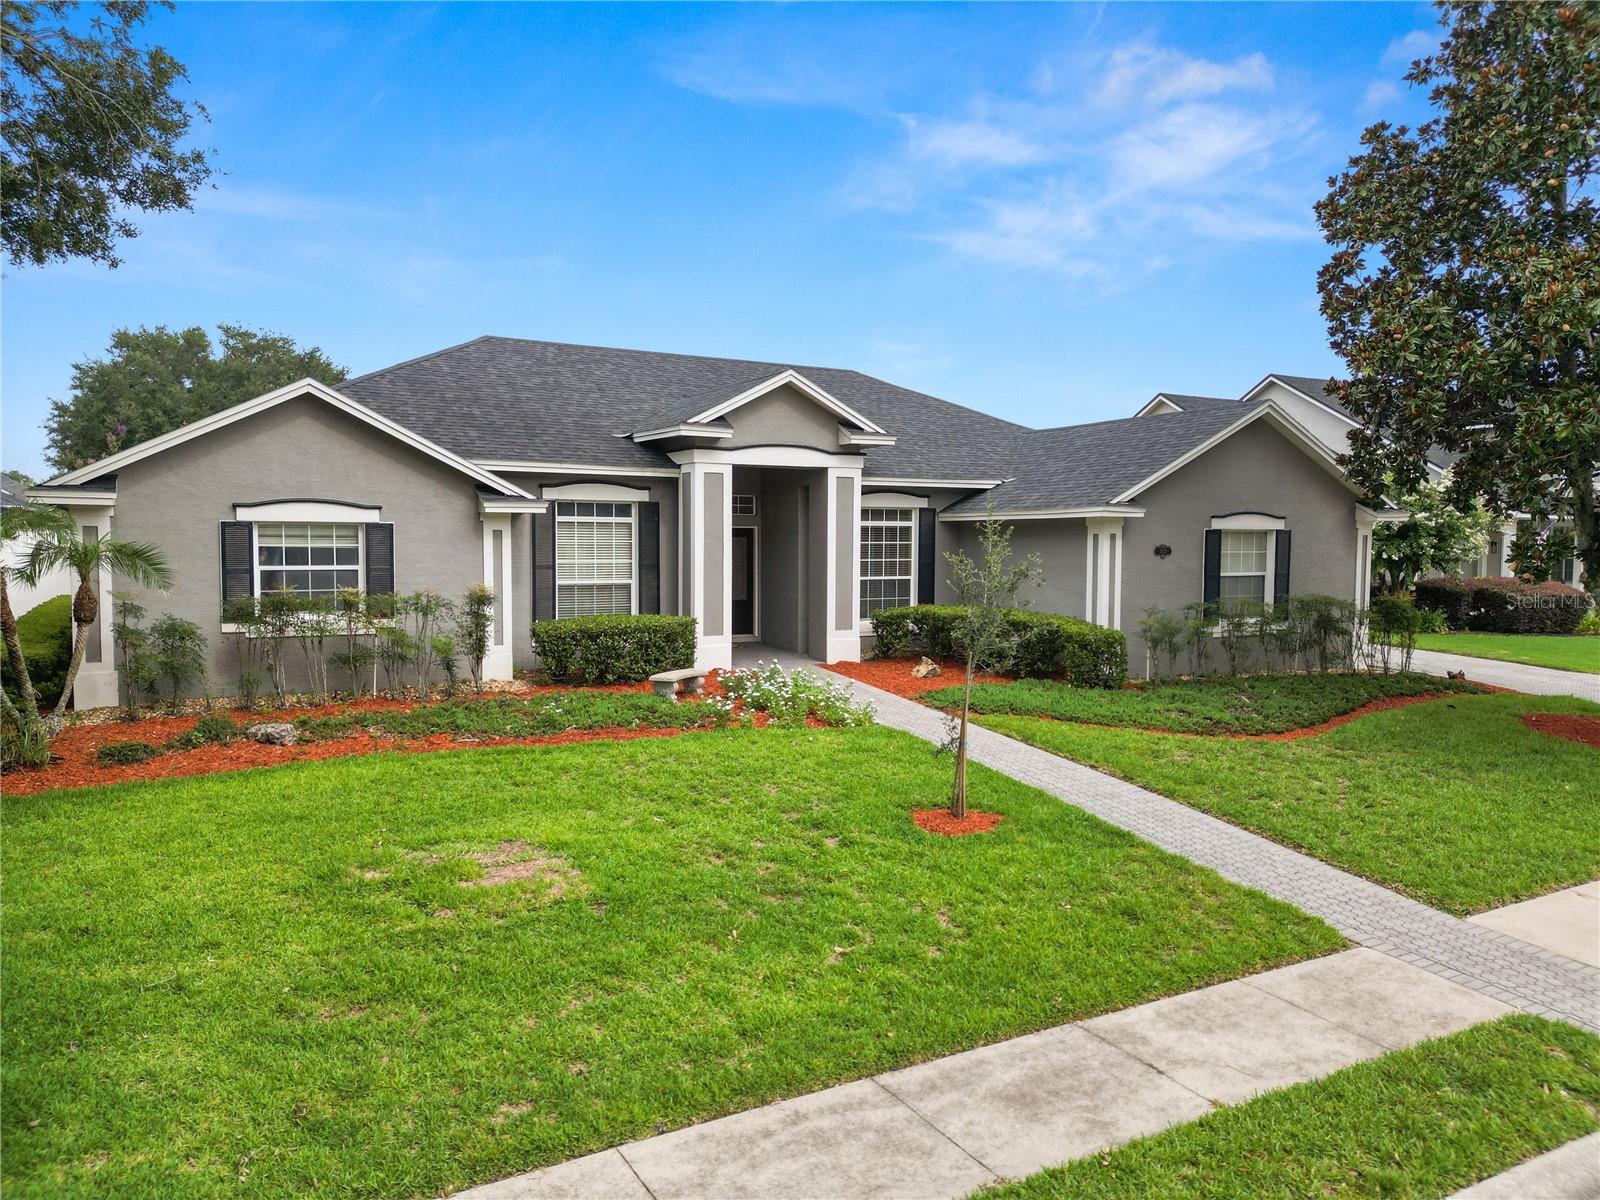
$475,000
3333 Hawks Ridge Dr
Lakeland, FL 33810
4 bd · 3 ba · 2,394 sqft
Hawks Ridge
MLS ID #L4963536, KELLER WILLIAMS REALTY SMART.
Listing provided by Stellar MLS
$370,000
7926 W Ridge Pointe Dr
Lakeland, FL 33810
3 bd · 2 ba · 1,984 sqft
Ridge Pointe
MLS ID #OM732171, OCALA'S FINEST REAL ESTATE LLC.
Listing provided by Stellar MLS

Listings courtesy of Stellar MLS as distributed by MLS GRID
IDX information is provided exclusively for consumers’ personal, non-commercial use and may not be used for any purpose other than to identify prospective properties consumers may be interested in purchasing.
Based on information submitted to the MLS GRID as of September 14, 2026 at 6:56 PM ET. All data is obtained from various sources and may not have been verified by broker or MLS GRID. Supplied Open House Information is subject to change without notice. All information should be independently reviewed and verified for accuracy. Properties may or may not be listed by the office/agent presenting the information.
All or a portion of the multiple listing information is provided by Stellar MLS, from a copyrighted compilation of listings. The compilation of listings and each individual listing are © 2026 Stellar MLS. All rights reserved.
Ryan Solberg, Broker · MaxLife Realty LLC · FL License #BK3354351 · Equal Housing Opportunity · Full disclaimer · DMCA