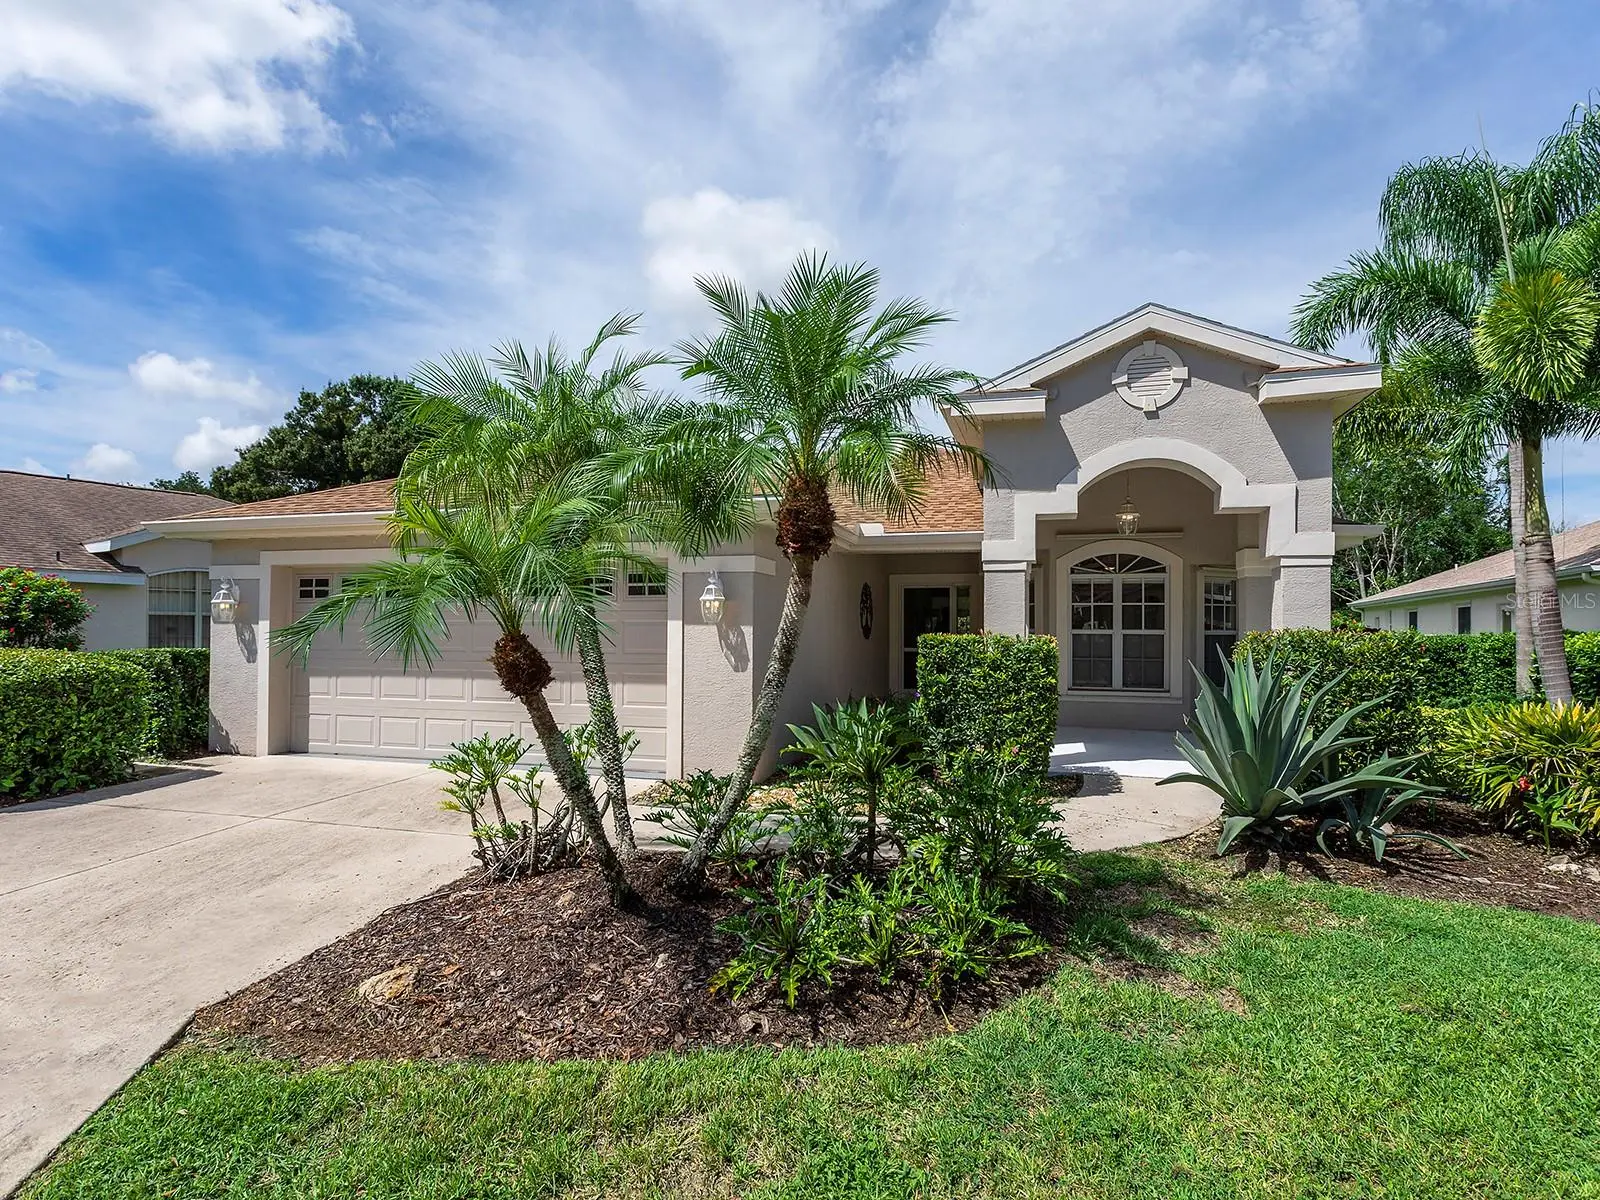

$500,000
7326 Eleanor Circle
Sarasota, FL 34243
Listing updated: September 16, 2026 at 6:00 PM ET
Listing courtesy of Premier Sotheby'S International Realty · Charles Totonis · MLS #A4704706 · Active · 941-907-9541Property type
Year built
Lot size
Price / sq ft
HOA dues
Days on market
Garage spaces
Flood zone
About this home
Welcome to 7326 Eleanor Circle, where you’ll discover an impeccably updated three-bedroom pool home that looks and feels like a model home. From the soaring vaulted ceilings and open-concept design to the beautifully renovated spaces and extensive upgrades, this home is move-in ready. Go through the front door and you’ll immediately appreciate the spacious split-bedroom floor plan designed for everyday living and entertaining. The expansive great room features disappearing sliding glass doors that seamlessly connect the interior living space to the lanai and pool area. The great room flows effortlessly into the dining area and stunning gourmet kitchen. The chef’s kitchen is a dream for any cooking enthusiast, featuring an oversized center island with breakfast bar, beautiful stone countertops, custom wood cabinetry and abundant workspace. The kitchen opens to a cozy sitting area highlighted by an inviting electric fireplace, ideal for relaxing with family and friends. The private primary suite is a retreat, complete with a recently renovated spa-inspired bath. Enjoy the luxurious freestanding floating tub, separate Roman-style walk-in shower, dual floating vanities and beautifully appointed finishes. The two additional bedrooms provide plenty of space for family and overnight guests. One bedroom features a built-in queen-size Murphy bed, allowing the space to easily function as a comfortable guest suite, TV room or home office when not hosting visitors. Go outside to your private backyard oasis. The heated saltwater pool and separate freestanding spa create the ideal setting for relaxing and enjoying the Florida lifestyle. The expansive covered entertaining area is ideal for gatherings with family and friends and features automated lighted awnings for added comfort and convenience. This home has been thoughtfully maintained and enhanced with more than $94,000 in recent upgrades including accordion storm shutters, freshly painted exterior, roof replaced in 2021, electric fireplace, Hunter Douglas custom blinds, rescreened and painted the lanai, recently resurfaced pool, new pool pump and more. Just move in and start enjoying the Florida lifestyle! Tucked away in the desirable Pinehurst Estates community with low HOA fees and an excellent location, you’ll be just minutes from shopping, restaurants, Sarasota-Bradenton International Airport (SRQ), UTC Mall, downtown Sarasota and the area’s world-famous sugar sand beaches. HOA fees are $286 per month, including lawn care, community pool, irrigation, Spectrum cable and internet, plus an additional $86 per month for maintenance of the lakes and common grounds. Don’t miss this exceptional opportunity to make 7326 Eleanor Circle your new home and enjoy the best of Florida living!
Estimated monthly payment
Estimate only. Taxes use the listing's reported amount where available; insurance is a Florida-average estimate. Your actual payment will vary — run a full calculation or talk to a lender.
Price & listing history2 days on market
- Status: ActiveSep 14, 2026
- Listed$500,000Sep 14, 2026
- Price increased$500,000
Facts & features
- Property type
- Residential
- Sub type
- Single Family Residence
- Status
- Active
- Days on market
- 2
- Subdivision
- Pinehurst Estates Ph B
- County
- Manatee
- Year built
- 2001
- Living area
- 1,736 sq ft
- Price/sq ft
- $288
- Building area
- 2,623 sq ft (Public Records)
- Lot size
- 10,441 sq ft
- Lot category
- 0 to less than 1/4
- Flood zone
- X (12081C0317E)
- Garage
- 2 spaces
- Pool
- Private pool
- Annual taxes
- $2,370 (2025)
- Parcel #
- 1947541359
- Zoning
- PDR/WPE/
- MLS #
- A4704706
Ask about this home
Have a question? Ask the broker directly.
Ryan Solberg answers personally — no call center, no spam. Your question goes straight to him.
Interior Details
- Bedrooms
- 3
- Full bathrooms
- 2
- Flooring
- Luxury Vinyl, Tile
- Appliances
- Dishwasher, Disposal, Dryer, Electric Water Heater, Microwave, Range, Refrigerator, Washer, Water Filtration System
- Interior features
- Cathedral Ceiling(s), Ceiling Fans(s), Eat-in Kitchen, High Ceilings, Open Floorplan, Primary Bedroom Main Floor, Solid Wood Cabinets, Split Bedroom, Stone Counters, Thermostat, Vaulted Ceiling(s), Walk-In Closet(s), Window Treatments
- Laundry
- Electric Dryer Hookup, Inside, Laundry Room
- Stories / Levels
- One
- Direction faces
- East
- Fireplace
- Yes
Heating & Cooling
- Heating
- Electric
- Cooling
- Central Air
Parking
- Garage spaces
- 2
- Attached garage
- Yes
- Parking features
- Driveway, Garage Door Opener
HOA & Financial
- HOA fee
- $286 / Monthly
- Monthly HOA
- $286/mo
- Total monthly fees
- $372/mo
- Total annual fees
- $4,464
- HOA name
- Sunstate Association Management Group/Bryan Lewis
- CDD
- No
- Homestead exemption
- Yes
- Min lease term
- 3 Months
- Listing terms
- Cash, Conventional, FHA, VA Loan
- Ownership
- Fee Simple
- Available for lease
- Yes
- Lease restrictions
- No
- Additional lease restrictions
- See HOA docs
- Approval process
- See HOA docs
Exterior & Construction
- Exterior features
- Awning(s), Hurricane Shutters, Private Mailbox, Rain Gutters
- Construction materials
- Block, Stucco
- Roof
- Shingle
- Foundation
- Slab
- Pool
- Private pool
- Road surface
- Paved
Utilities
- Sewer
- Public Sewer
- Water source
- Public
- Utilities
- Electricity Connected, Public, Sewer Connected, Underground Utilities, Water Connected
Community
- Pets allowed
- Breed Restrictions, Cats OK, Dogs OK, Number Limit
Schools
Letter grades: Florida DOE 2024–25 school grades (Orange, Seminole, Lake, Osceola, Brevard). Assigned schools from the listing agent — verify enrollment with the district.
Room Details
| Room | Level | Dimensions |
|---|---|---|
| Foyer | First | 9.6x6.5 |
| Great Room | First | 16x13.4 |
| Dining Room | First | 9.3x11.3 |
| Kitchen | First | 17.9x12 |
| Primary Bedroom | First | 15.2x13.6 |
| Primary Bathroom | First | 10x16.6 |
| Bedroom 2 | First | 13.8x10.3 |
| Bedroom 3 | First | 11.6x13 |
| Laundry | First | 5.2x7 |
| Balcony/Porch/Lanai | First | 21x31 |
| Balcony/Porch/Lanai | First | 39x8 |
Listing Details
- Listing date
- 2026-09-14
- On market date
- 2026-09-14
- Original list price
- $500,000
- Occupant type
- Owner
- MLS area
- 34243 - Sarasota
- Listing AOR
- Sarasota - Manatee
- Status changed
- 2026-09-14
- Tax legal description
- UNIT 160 PINEHURST ESTATES PHASE B A CONDO PI#19475.4135/9
Flood risk
Minimal-risk area outside the mapped floodplain. Flood insurance is optional and typically low-cost.
Source: FEMA flood zone reported on the listing. Confirm current designation at FEMA Flood Map Service Center.
Location
Directions
From Lockwood Ridge proceed north of University Parkway. Turn onto Oak Run and follow the road around until you enter the Pinehurst Community. Continue to Eleanor Circle. Property is on your right
More homes like this
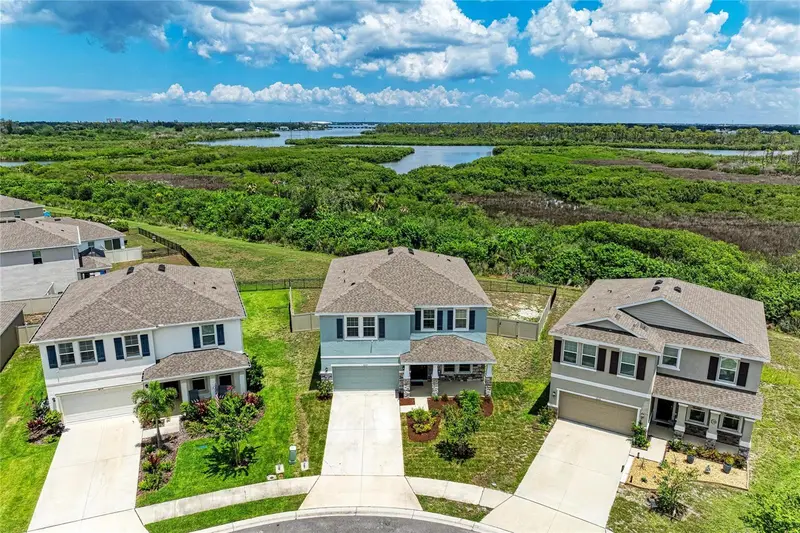
$595,000
2230 Marsh Harbour Loop
Bradenton, FL 34208
4 bd · 3 ba · 3,289 sqft
Evergreen Estates
MLS ID #A4698946, COMPASS FLORIDA LLC.
Listing provided by Stellar MLS
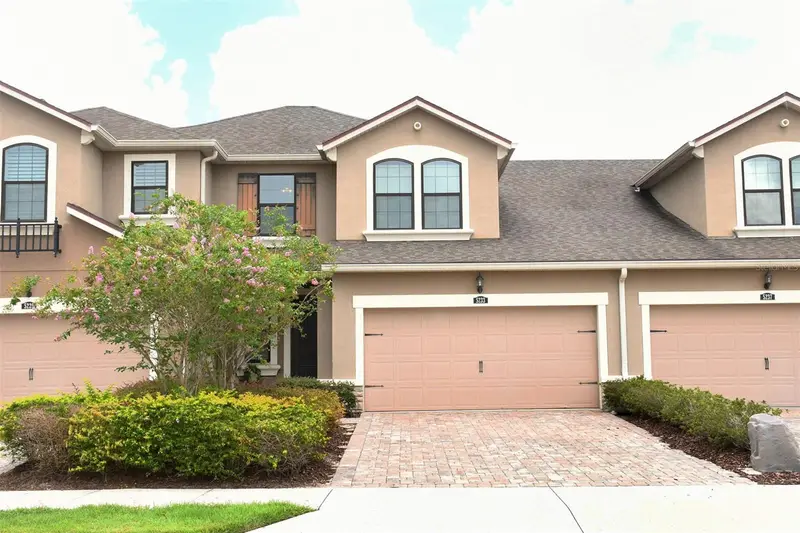
$406,000
5233 Blossom Cv
Bradenton, FL 34211
3 bd · 3 ba · 1,784 sqft
Harmony At Lakewood Ranch Ph Ii A & B
MLS ID #A4705684, THE KEYES COMPANY - SARASOTA.
Listing provided by Stellar MLS
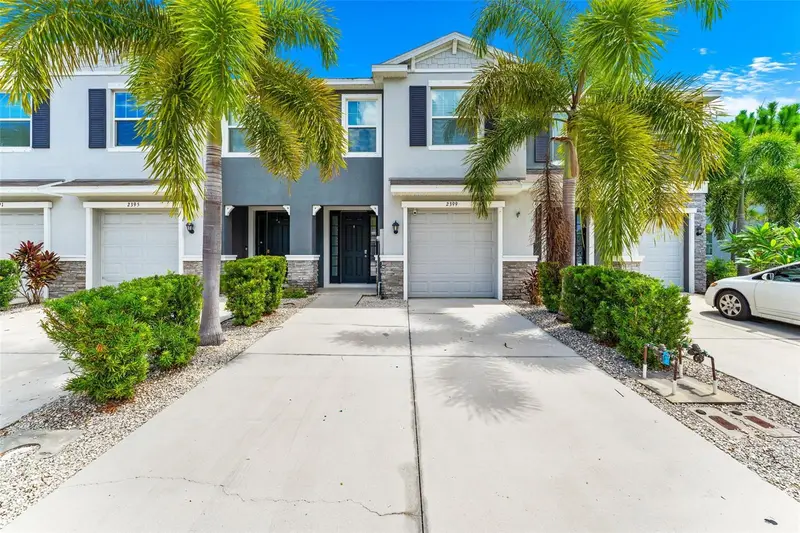
$380,000
2399 Midnight Pearl Dr
Sarasota, FL 34240
3 bd · 3 ba · 1,725 sqft
Landing Ph 1
MLS ID #A4706331, LOKATION.
Listing provided by Stellar MLS
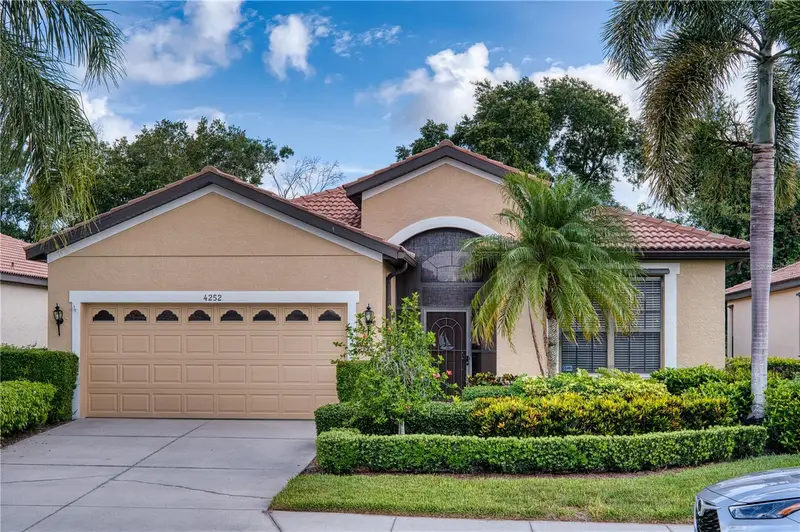
$479,500
4252 Mackay Falls Ter
Sarasota, FL 34243
3 bd · 2 ba · 2,226 sqft
Lakeridge Falls Ph 1b
MLS ID #A4695428, BRIGHT REALTY.
Listing provided by Stellar MLS

Listings courtesy of Stellar MLS as distributed by MLS GRID
IDX information is provided exclusively for consumers’ personal, non-commercial use and may not be used for any purpose other than to identify prospective properties consumers may be interested in purchasing.
Based on information submitted to the MLS GRID as of September 16, 2026 at 6:00 PM ET. All data is obtained from various sources and may not have been verified by broker or MLS GRID. Supplied Open House Information is subject to change without notice. All information should be independently reviewed and verified for accuracy. Properties may or may not be listed by the office/agent presenting the information.
All or a portion of the multiple listing information is provided by Stellar MLS, from a copyrighted compilation of listings. The compilation of listings and each individual listing are © 2026 Stellar MLS. All rights reserved.
Ryan Solberg, Broker · MaxLife Realty LLC · FL License #BK3354351 · Equal Housing Opportunity · Full disclaimer · DMCA